5531 Stairs Place, Halifax
1 / 48
For Sale
$779,900
2 bd · 1.5 ba · 1,236 sq ft

5531 Stairs Place, Halifax B3K2C7

MLS®# 202628295

Est. mortgage
$2,959/mo

About This Home

Property Type
Townhome, Att/Row/Townhouse, 2 Level
Parking
Garage: No, 0 parking
MLS #
202628295
Size
1236 sqft
Year Built
1917
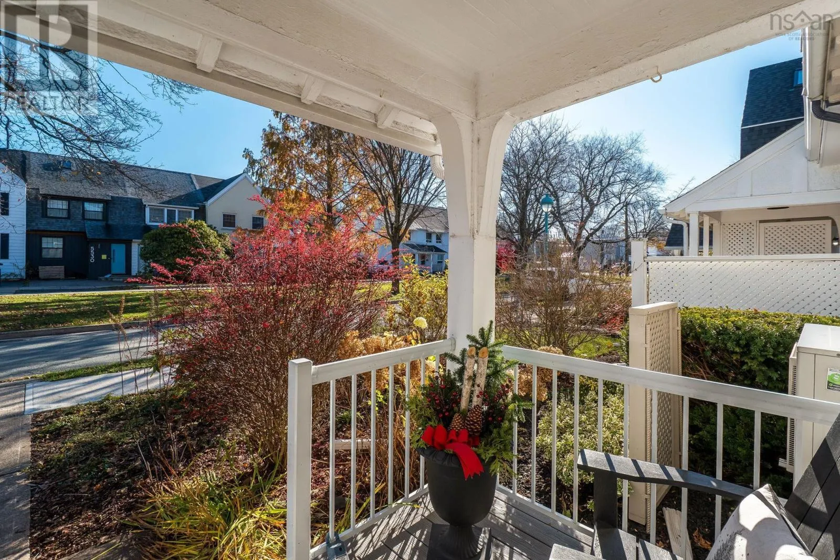
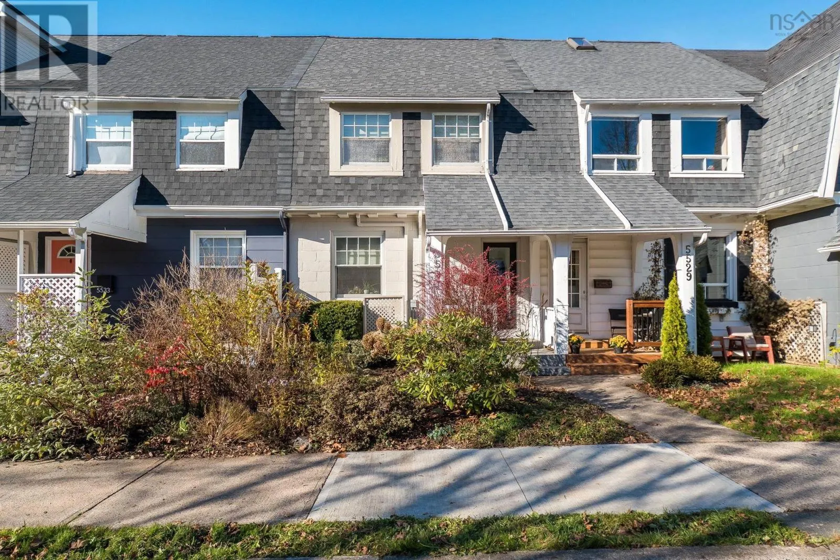
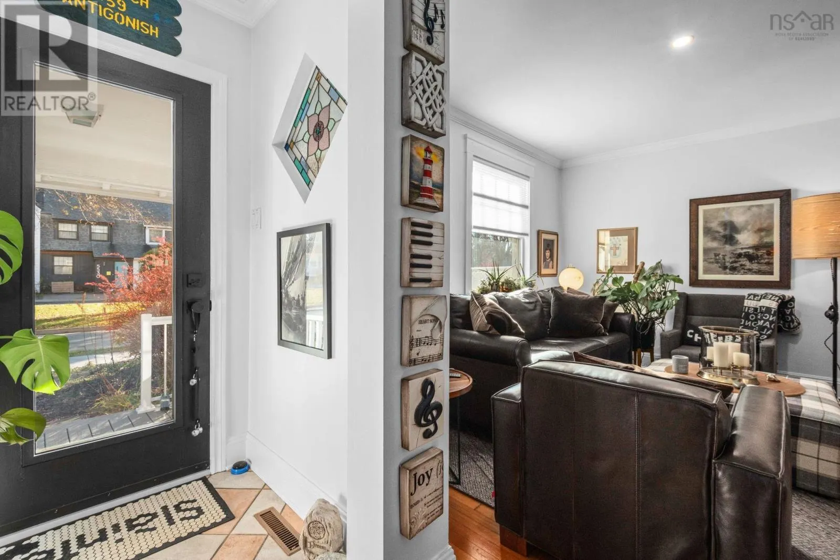
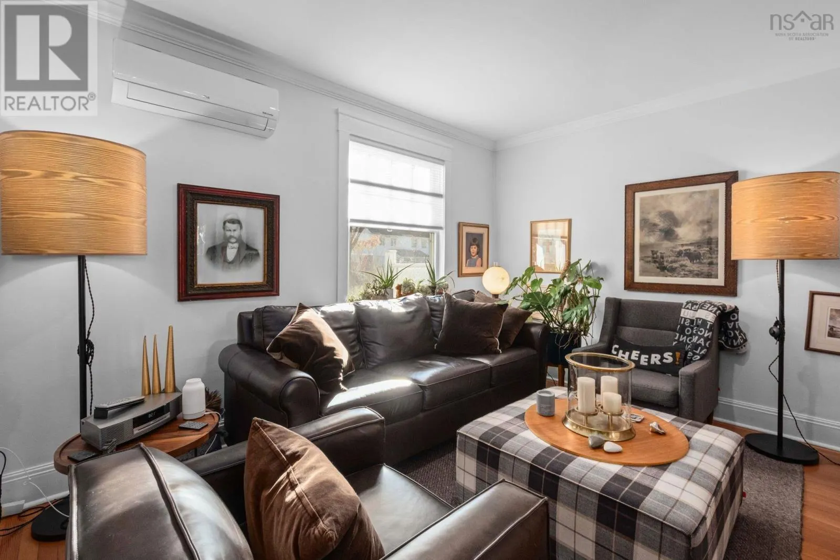
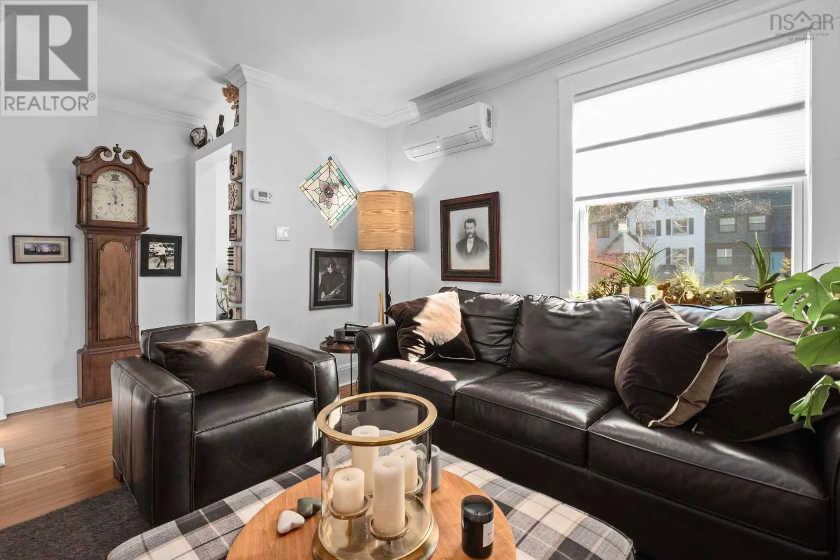
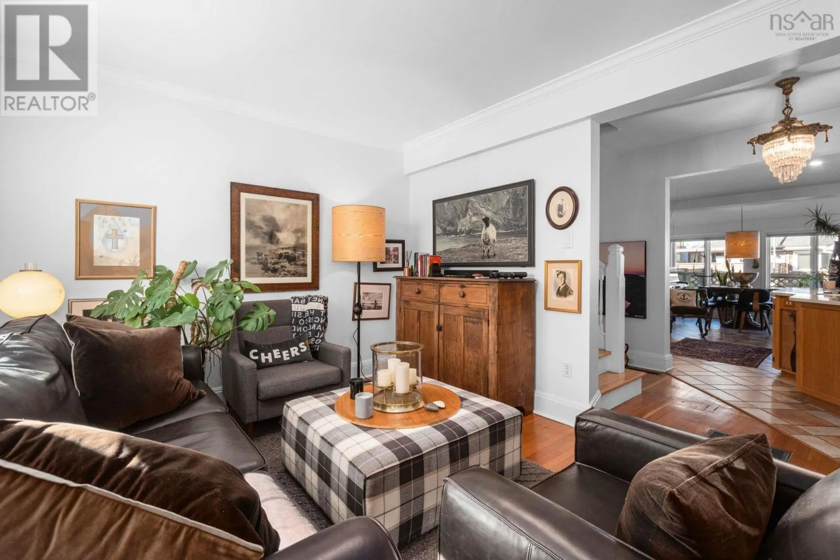
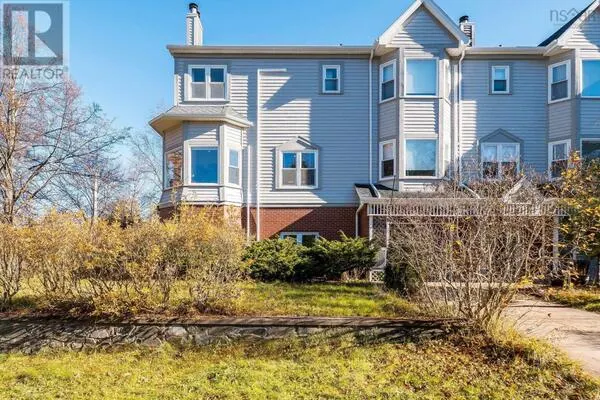
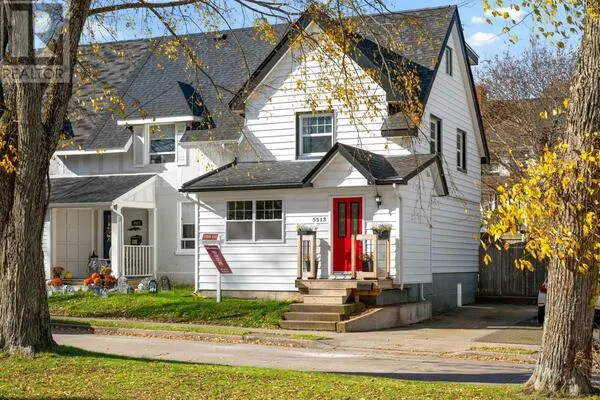
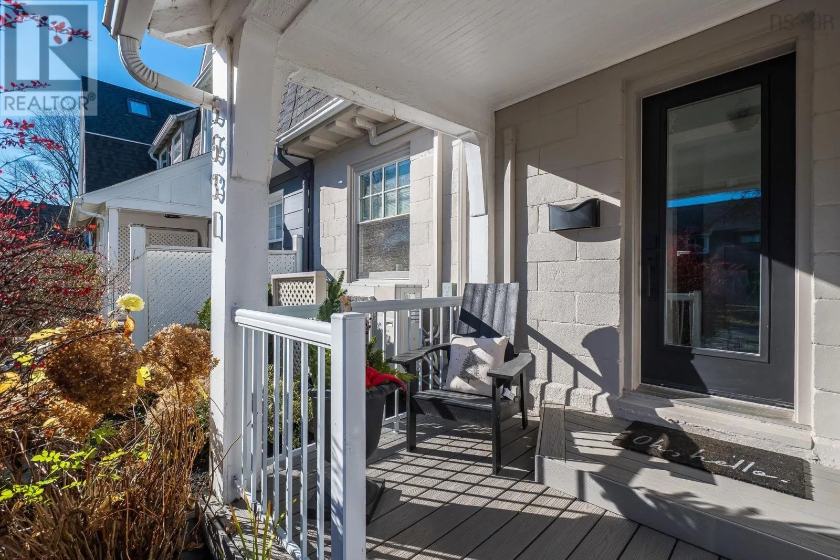
Welcome to your new home in Halifaxs charming and historic Hydrostone neighbourhood! This character-filled townhome offers the perfect blend of timeless charm and modern convenience, with Stairs Place Park right at your doorstep and a private backyard oasis waiting to be enjoyed. As you approach, youll be welcomed by beautiful landscaping and an inviting front porch. Step inside to discover original Douglas fir floors, sun-filled living spaces, thoughtful upgrades, and an appealing open-concept layout. The main level features a welcoming foyer and an elegant living room overlooking the park, complete with a heat pump and magnificent original wood floors. The beautifully appointed kitchen offers shaker-style oak cabinetry, quartz countertops, and new appliances, creating a wonderful space for cooking and entertaining. The adjoining dining area is filled with natural light and overlooks the spacious rear deck, interlocking brick driveway, and back laneway. A convenient powder room completes this levela rare and desirable bonus in the Hydrostone! Upstairs, the spacious primary bedroom enjoys lovely park views, comfortably accommodates a variety of bedroom configurations, and features its own dedicated heat pump. A generous second bedroom and an updated four-piece bathroom complete the upper level. The lower level offers laundry facilities, updated mechanical systems, and an abundance of storage, along with exciting potential to make the space your own. Ideally situated close to major commuter routes, public transit, NSCC, hospitals, and downtown Halifax, this beautifully updated and energy-efficient home offers an exceptional opportunity to enjoy the character, convenience, and community that make the Hydrostone so special. Come experience Hydrostone living at its best! (id:10452)

Property Details

Full Property Details

Interior

Bedrooms
2
Bedrooms Plus
0
Washrooms
1.5
Square Footage
1236 sqft
Heating Source
Electric, Oil
Heating Type
Forced air, Furnace, Heat Pump, Ductless
Air Conditioning
Air Conditioned
Kitchens
1
Full Bathrooms
2
Half Bathrooms
1
Flooring Type
Concrete, Hardwood

Exterior

Acreage
0.0324 ac
Parking Spaces
0
Garage Spaces Y/N
No
Land Amenities
Park, Playground, Public Transit, Shopping, Place of Worship

Building Description

Style
2 Level
Home Type
Townhome
Subtype
Att/Row/Townhouse
Year Built
1917
Exterior
Stone
Sewers
Municipal sewage system
Water Supply
Municipal water
Architectural Style
2 Level

Community

Community
Halifax
Area Code
Halifax
Features
Recreational Facilities, School Bus

Other

Virtual Tour Link

Room Types

Room Dimensions Area Description
2pc Bathroom 6.9 x 3.3 22.77 sqft -
4pc Bathroom 7.7 x 5.11 39.35 sqft -
Bedroom 11.1 x 10.10 112.11 sqft -
Dining room 6.11 x 11.5 70.26 sqft -
Kitchen 11 x 16.9 185.9 sqft -
Living room 10.10 x 17.4 175.74 sqft -
Primary Bedroom 12.3 x 17.5 215.25 sqft -
Storage 20.2 x 16.8 339.36 sqft -
Storage 5.10 x 2.10 10.71 sqft -
Storage 8.7 x 16.8 146.16 sqft -
Robert Scanlan & Andre Lajo
Royal LePage Atlantic (Dartmouth)
Listed by Kirk Brown
0 days on site
Listing Broker
Royal LePage Atlantic
Courtesy
Royal LePage Atlantic

Similar homes for sale in Halifax

Explore Halifax

Copyright 2026 All rights reserved. Canadian Real Estate Association assumes no responsibility for the accuracy of any information shown. The information provided herein must only be used by consumers that have a bona fide interest in the purchase, sale or lease of real estate and may not be used for any commercial purpose or any other purpose. The trademark DDF® is owned by The Canadian Real Estate Association (CREA) and identifies CREA’s Data Distribution Facility (DDF®). The trademarks REALTOR®, REALTORS®, and the REALTOR® logo are controlled by The Canadian Real Estate Association (CREA) and identify real estate professionals who are members of CREA. The trademarks MLS®, Multiple Listing Service®, and the associated logos are owned by CREA and identify the quality of services provided by real estate professionals who are members of CREA
Powered by AgentLocator