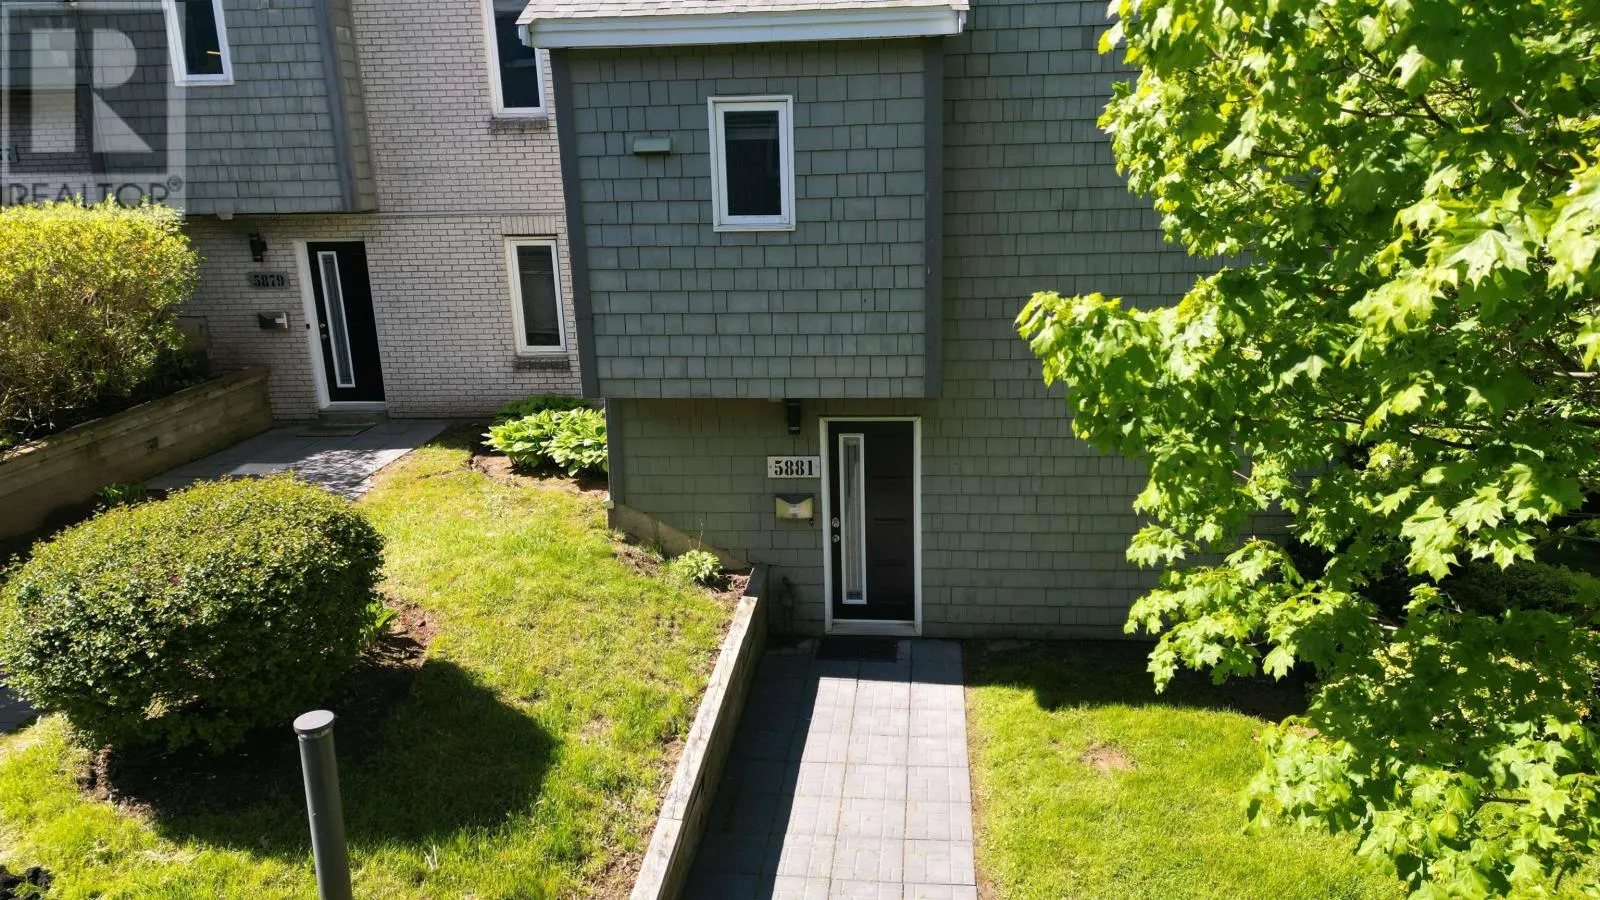
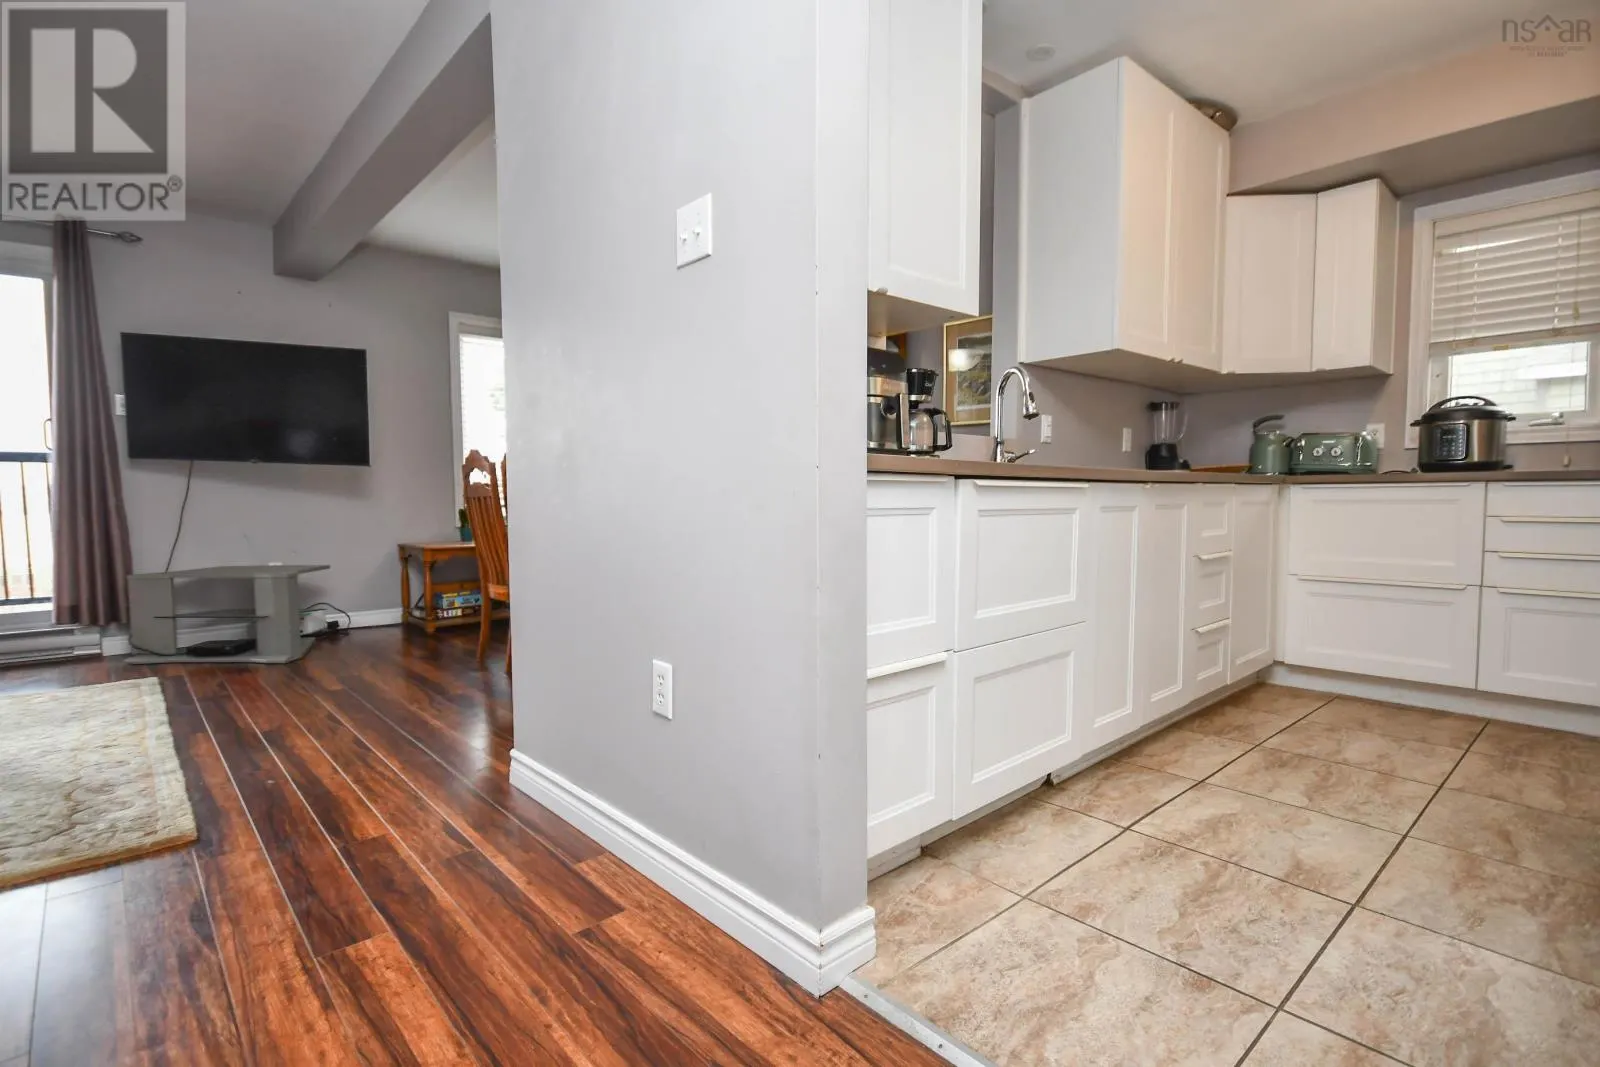
5881 Gainsborough Place, Halifax
1 / 26
For Sale
$429,000
3 bd · 2.0 ba · 1,320 sq ft

5881 Gainsborough Place, Halifax B3K5R6

MLS®# 202627166

Est. mortgage
$1,627/mo

About This Home

Property Type
Townhome, Att/Row/Townhouse, 3 Level
Parking
Garage: Yes, 0 parking
MLS #
202627166
Size
1320 sqft
Basement
None
Year Built
1986
Maintenance Fee
$814.90
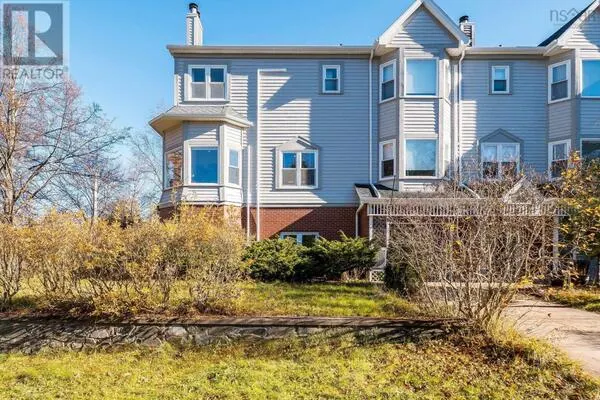
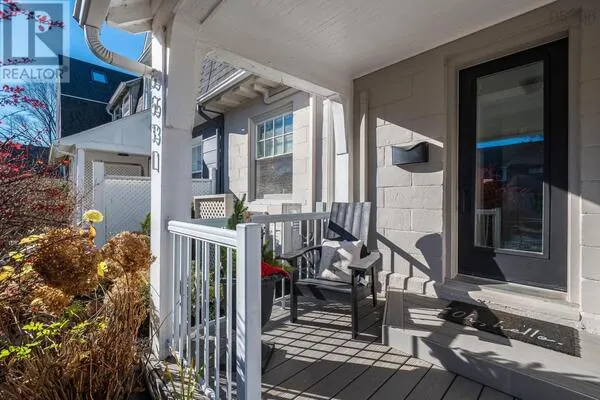
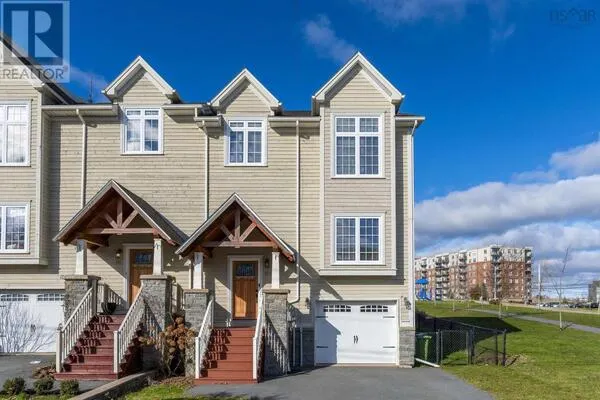
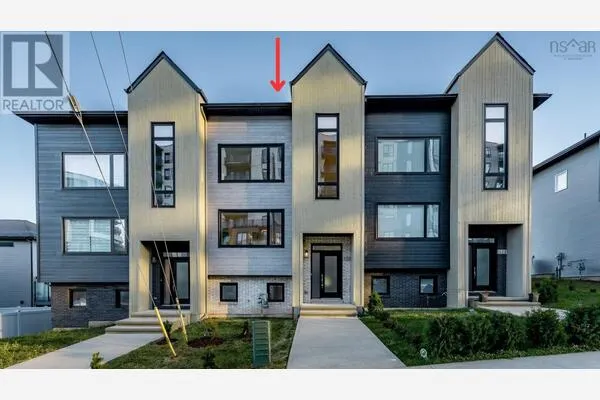
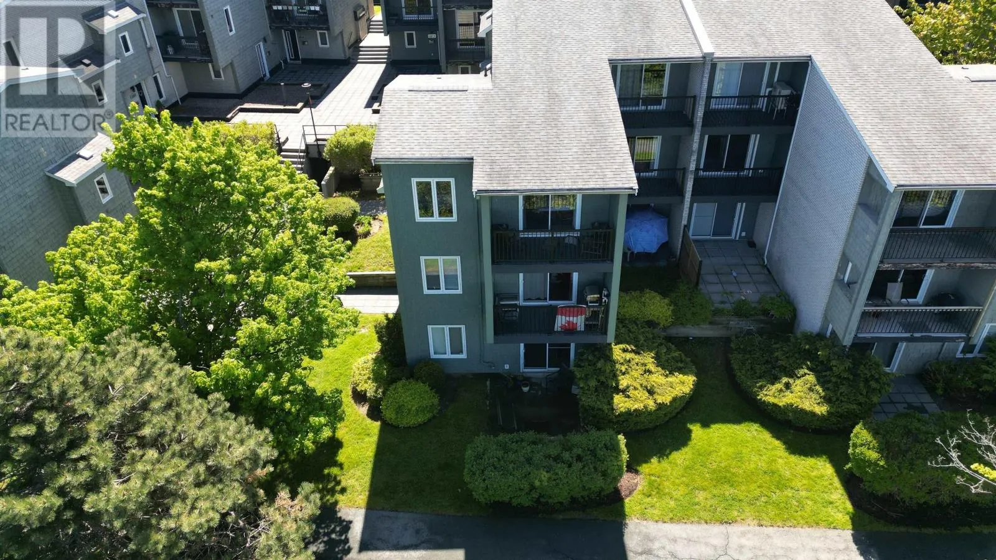
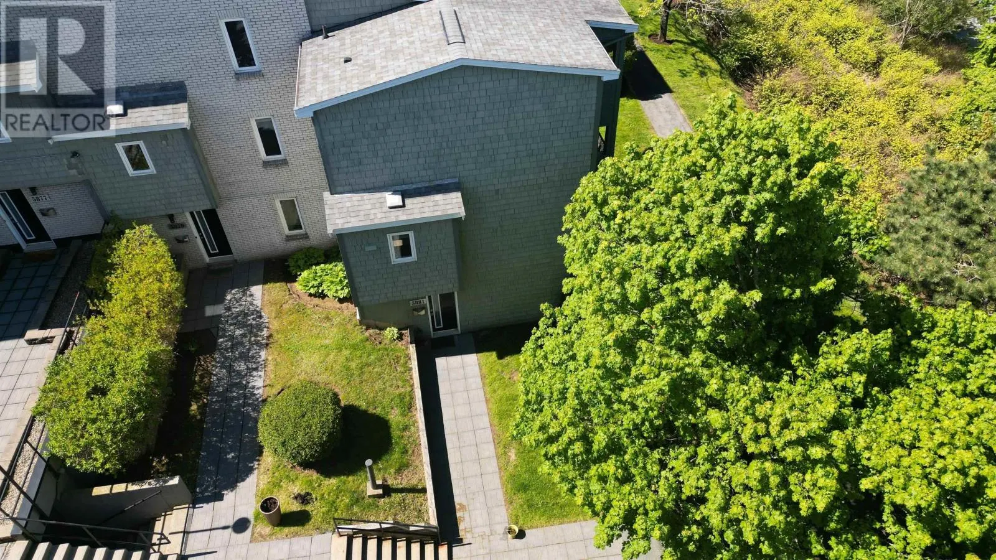
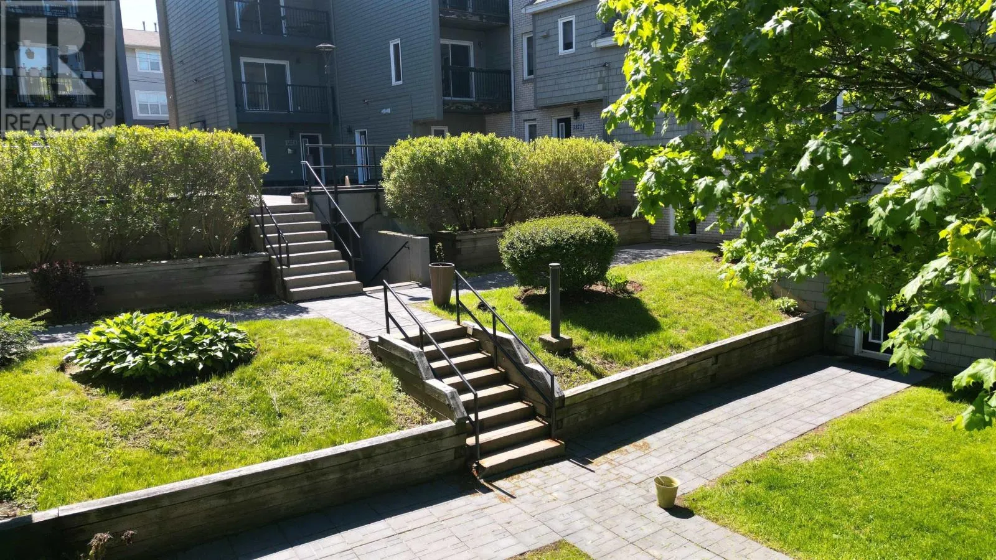
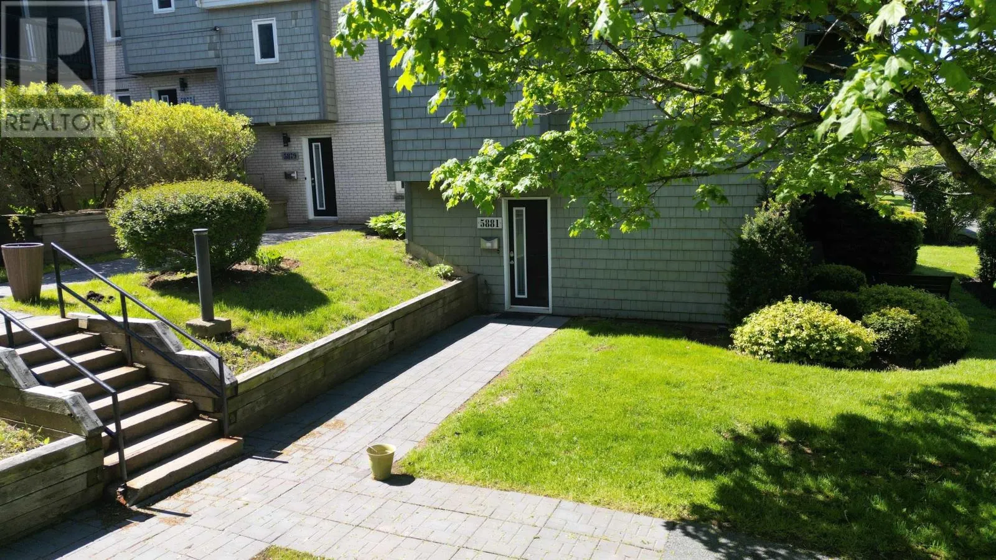
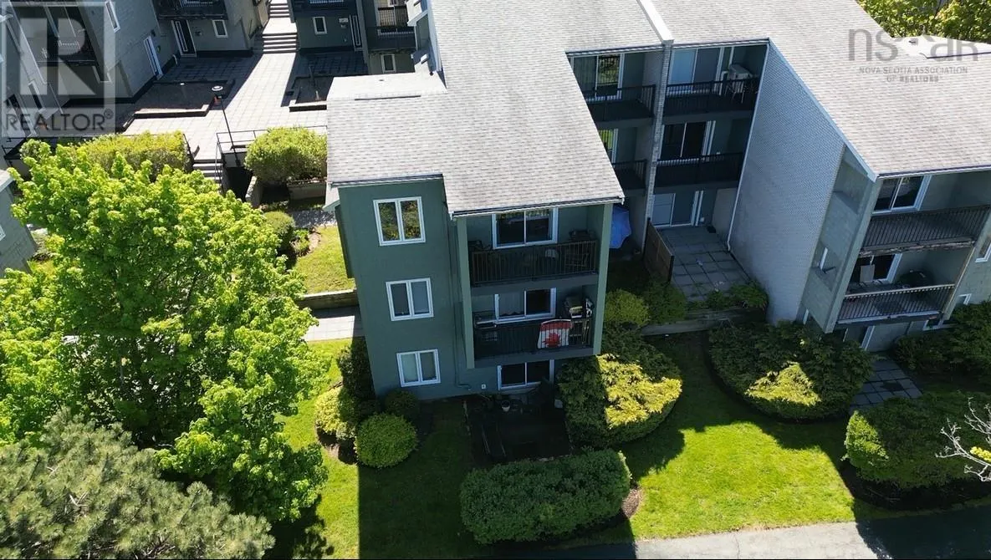
Townhouse Feel, Condo Convenience 12 Months of Condo Fees Paid! Looking for more space than the typical condo? Welcome to 5881 Gainsborough Place! This spacious three-level home offers approximately 1,320 sq. ft., with 3 bedrooms, 2 bathrooms and a versatile den perfect for a home office, hobby room or additional living space. The multi-level design creates a natural separation between living and sleeping areas, while Bedford Basin views, underground parking and dedicated storage add to the everyday appeal. Located in Halifax's North End, you're just minutes from NSCC's IT Campus, public transit, shopping, restaurants and downtown amenities. Enjoy the convenience of city living with a little more room to spread out. And here's an added bonus: the seller will pay 12 months of condo fees at closing! (id:10452)

Property Details

Full Property Details

Interior

Bedrooms
3
Bedrooms Plus
0
Washrooms
2.0
Square Footage
1320 sqft
Basement
None
Heating Source
Electric
Heating Type
Baseboard heaters
Kitchens
1
Full Bathrooms
2
Half Bathrooms
0
Flooring Type
Carpeted, Laminate, Linoleum

Exterior

Acreage
under 1/2 acre
Parking Spaces
0
Garage Spaces Y/N
Yes

Building Description

Style
3 Level
Home Type
Townhome
Subtype
Att/Row/Townhouse
Year Built
1986
Sewers
Municipal sewage system
Water Supply
Municipal water
Architectural Style
3 Level

Community

Community
Halifax
Area Code
Halifax

Taxes & Fees

Maintenance Fee
$814.90

Other

Virtual Tour Link

Room Types

Room Dimensions Area Description
3pc Bathroom 4.10 x 5. 0 sqft -
4pc Bathroom 6 x 4.11 24.66 sqft -
Bedroom 8+jog x 9 0 sqft -
Bedroom 8.11 x 13.05 105.84 sqft -
Den 11.06 x 11.09 122.66 sqft -
Dining room 14 x 11.10 155.4 sqft -
Kitchen 8.06 x 11 88.66 sqft -
Primary Bedroom 11.11 x 11.09 123.21 sqft -
Robert Scanlan & Andre Lajo
Royal LePage Atlantic (Dartmouth)
Listed by Jim Smardon
17 days on site
Listing Broker
EXP Realty of Canada Inc.
Courtesy
EXP Realty of Canada Inc.

Similar homes for sale in Halifax

Explore Halifax

Copyright 2026 All rights reserved. Canadian Real Estate Association assumes no responsibility for the accuracy of any information shown. The information provided herein must only be used by consumers that have a bona fide interest in the purchase, sale or lease of real estate and may not be used for any commercial purpose or any other purpose. The trademark DDF® is owned by The Canadian Real Estate Association (CREA) and identifies CREA’s Data Distribution Facility (DDF®). The trademarks REALTOR®, REALTORS®, and the REALTOR® logo are controlled by The Canadian Real Estate Association (CREA) and identify real estate professionals who are members of CREA. The trademarks MLS®, Multiple Listing Service®, and the associated logos are owned by CREA and identify the quality of services provided by real estate professionals who are members of CREA
Powered by AgentLocator