46 Hanover Court, Halifax
1 / 45
For Sale
$499,900
3 bd · 3.0 ba · 1,915 sq ft

46 Hanover Court, Halifax B3M3K6

MLS®# 202627068

Est. mortgage
$1,896/mo

About This Home

Property Type
Townhome, Att/Row/Townhouse, 3 Level
Parking
Garage: No, 0 parking
MLS #
202627068
Size
1915 sqft
Year Built
1974
Maintenance Fee
$550.07
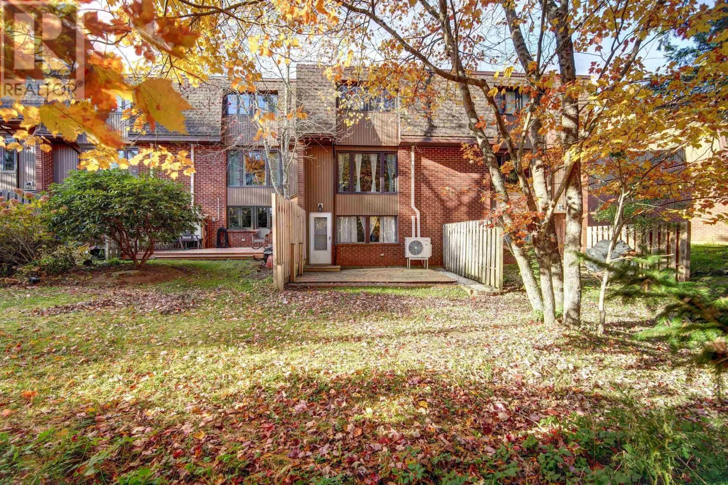
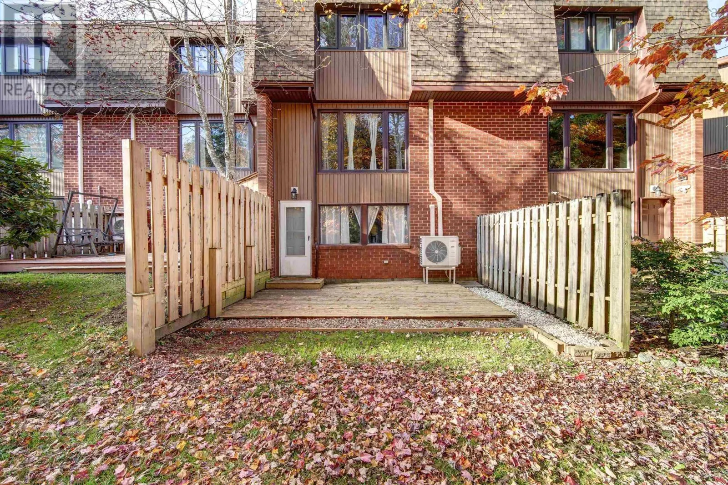
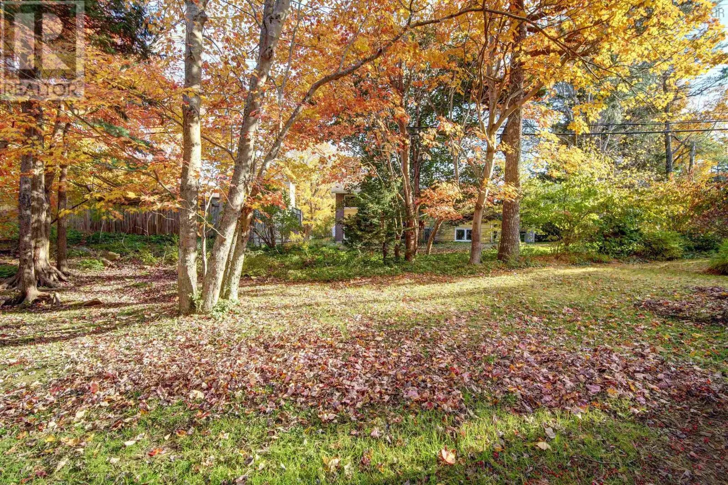
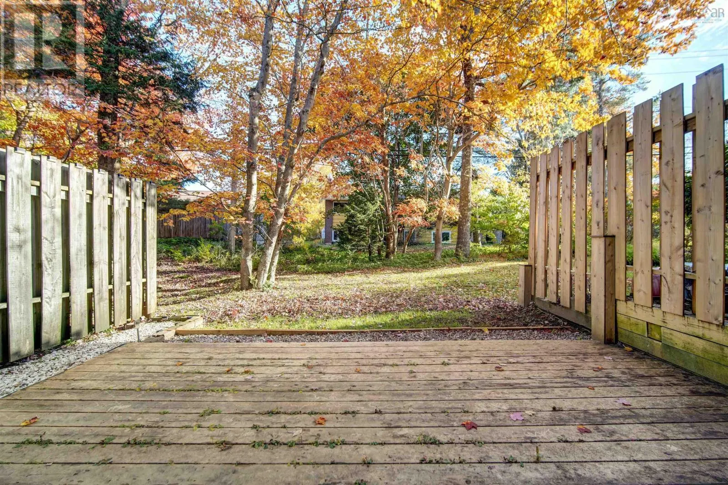
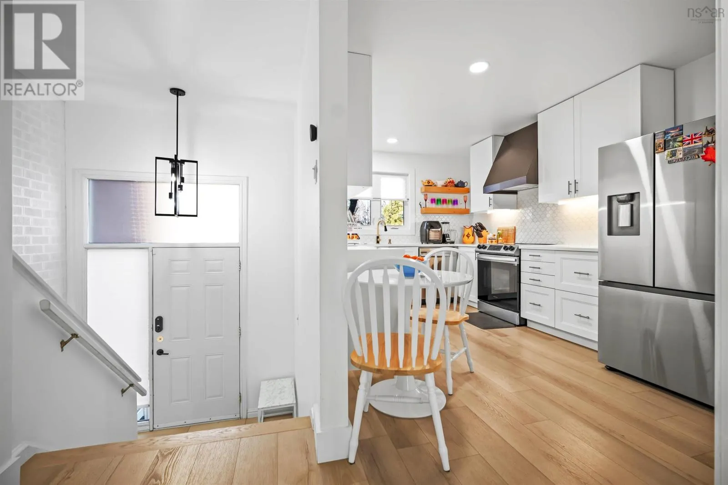
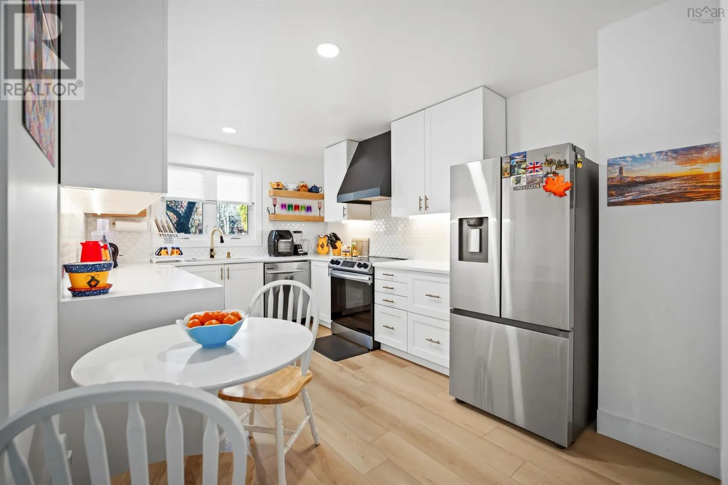
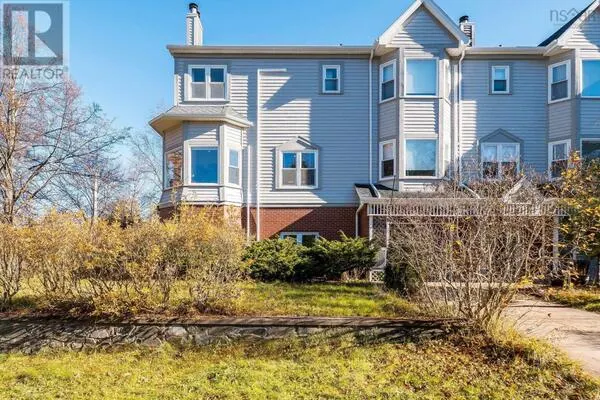
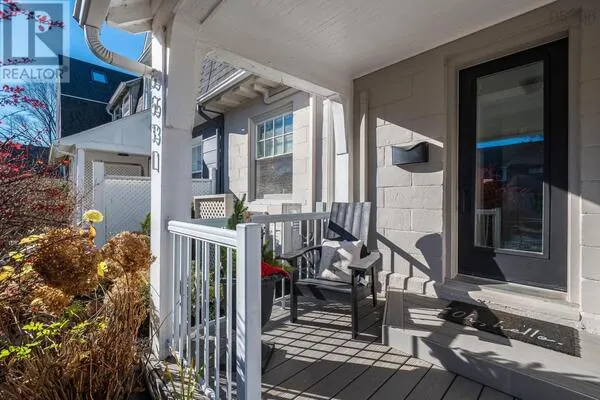
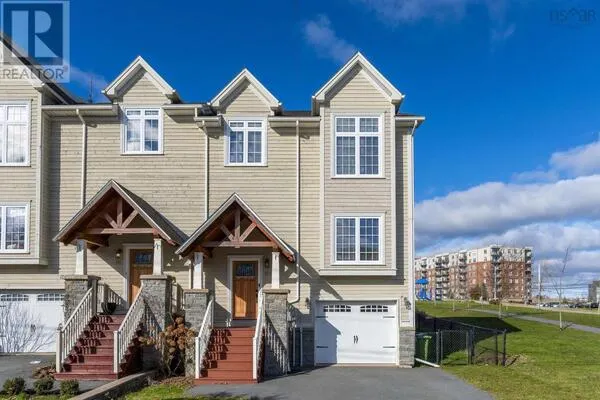
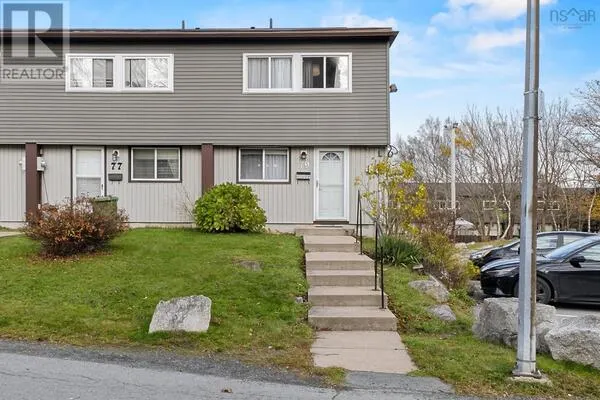
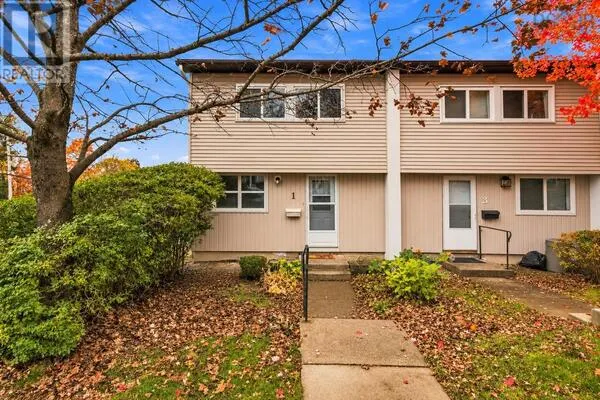
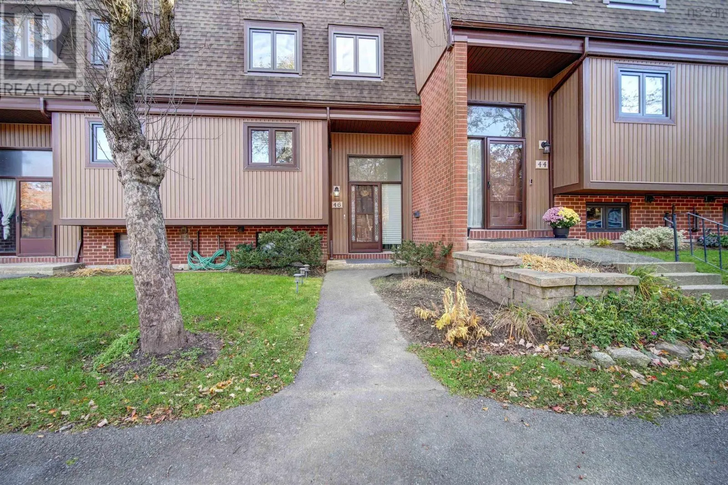
Welcome to 46 Hanover Court, a beautifully updated three-level townhouse condominium nestled on a quiet cul-de-sac in the heart of Clayton Park, one of Halifax's most sought-after communities. Offering 3 bedrooms, 4 bathrooms, and numerous upgrades completed in 2022, this well-maintained home showcases true pride of ownership and offers the perfect blend of comfort, style, and convenience. The main level welcomes you with a spacious foyer, leading up to a convenient powder room before opening into a bright, inviting living and dining area filled with natural light. The beautifully renovated custom kitchen features waterfall quartz countertops, stainless steel appliances, stylish tile backsplash, ample cabinetry, and modern finishes. Upstairs, you'll find three generously sized bedrooms, including a spacious primary bedroom with a double closet, along with an updated full bathroom. Energy-efficient ductless heat pumps on all three levels provide year-round heating and cooling. The fully finished lower level offers additional living space, featuring a generous recreation room, three-piece bathroom, versatile bonus room ideal for a home office or guest space, and a spacious laundry/storage area. Walk out to your private rear patio, surrounded by mature trees, creating a peaceful setting to relax and unwind. Enjoy the benefits of low-maintenance condominium living, with fees covering exterior building elements (windows, roof, doors and siding), along with water, snow removal, landscaping, and pool maintenance. Assigned parking is located directly in front of the home, while the heated outdoor swimming pool and nearby playground add to the appeal. Ideally situated minutes from walking trails, Mainland Commons off-leash dog park, Canada Games Centre, schools, shopping, transit, and Bayers Lake amenities, with downtown Halifax approximately 20 minutes away. This move-in-ready home offers exceptional value in a fantastic location. Book your private viewing today! (id:10452)

Property Details

Full Property Details

Interior

Bedrooms
3
Bedrooms Plus
0
Washrooms
3.0
Square Footage
1915 sqft
Heating Source
Electric, Oil
Heating Type
Forced air, Heat Pump, Ductless
Air Conditioning
Air Conditioned, Wall unit
Kitchens
1
Full Bathrooms
4
Half Bathrooms
2
Flooring Type
Ceramic Tile, Laminate, Vinyl

Exterior

Parking Spaces
0
Garage Spaces Y/N
No
Land Amenities
Park, Playground, Public Transit, Shopping, Place of Worship

Building Description

Style
3 Level
Home Type
Townhome
Subtype
Att/Row/Townhouse
Year Built
1974
Exterior
Brick, Vinyl
Sewers
Municipal sewage system
Water Supply
Municipal water
Architectural Style
3 Level

Community

Community
Halifax
Area Code
Halifax
Features
Recreational Facilities, School Bus

Taxes & Fees

Maintenance Fee
$550.07

Other

Virtual Tour Link

Room Types

Room Dimensions Area Description
2pc Bathroom 3.3 x 5.9 19.47 sqft -
2pc Bathroom 7.0 x 3.2 22.4 sqft -
3pc Bathroom 4.7 x 8.1 38.07 sqft -
4pc Bathroom 8.8 x 5.4 47.52 sqft -
Bedroom 8.8 x 14.3 125.84 sqft -
Bedroom 9.4 x 14.3 134.42 sqft -
Den 9.3 x 8.3 77.19 sqft -
Family room 18.11 x 12.2 220.94 sqft -
Kitchen 10.0 x 14.6 146 sqft -
Laundry room 11.11 x 11.4 126.65 sqft -
Living room 10 x 21 210 sqft -
Primary Bedroom 16.4 x 12.5 205 sqft -
Robert Scanlan & Andre Lajo
Royal LePage Atlantic (Dartmouth)
Listed by Glen Cluett
20 days on site
Listing Broker
Sutton Group Professional Realty
Courtesy
Sutton Group Professional Realty

Similar homes for sale in Halifax

Explore Halifax

Copyright 2026 All rights reserved. Canadian Real Estate Association assumes no responsibility for the accuracy of any information shown. The information provided herein must only be used by consumers that have a bona fide interest in the purchase, sale or lease of real estate and may not be used for any commercial purpose or any other purpose. The trademark DDF® is owned by The Canadian Real Estate Association (CREA) and identifies CREA’s Data Distribution Facility (DDF®). The trademarks REALTOR®, REALTORS®, and the REALTOR® logo are controlled by The Canadian Real Estate Association (CREA) and identify real estate professionals who are members of CREA. The trademarks MLS®, Multiple Listing Service®, and the associated logos are owned by CREA and identify the quality of services provided by real estate professionals who are members of CREA
Powered by AgentLocator