133 Edward Drive, Enfield
1 / 39
For Sale
$799,900
3 bd · 2.0 ba · 2,010 sq ft

133 Edward Drive, Enfield B2T1H8

MLS®# 202626084

Est. mortgage
$3,035/mo

About This Home

Property Type
House, Bungalow
Parking
Garage: Yes, 0 parking
MLS #
202626084
Size
2010 sqft
Basement
None
Year Built
2021
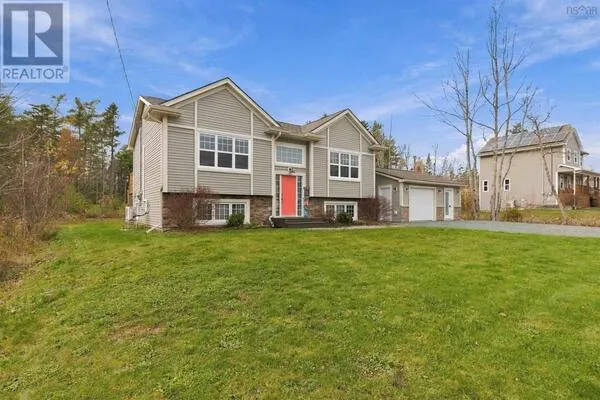
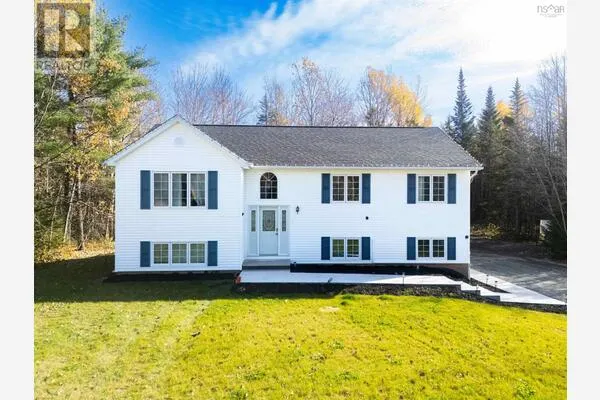
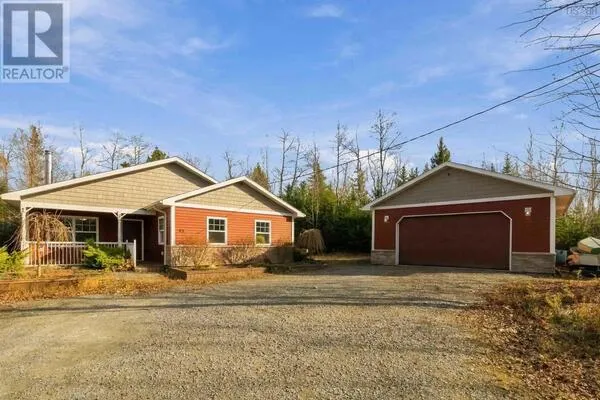
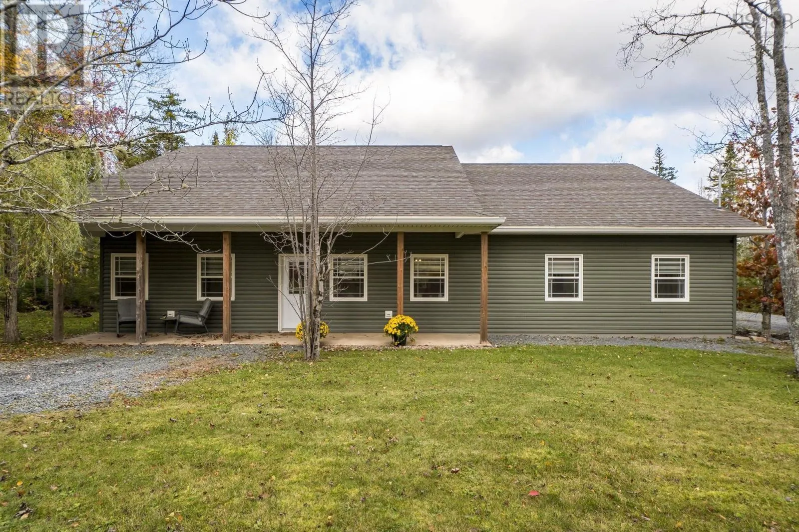
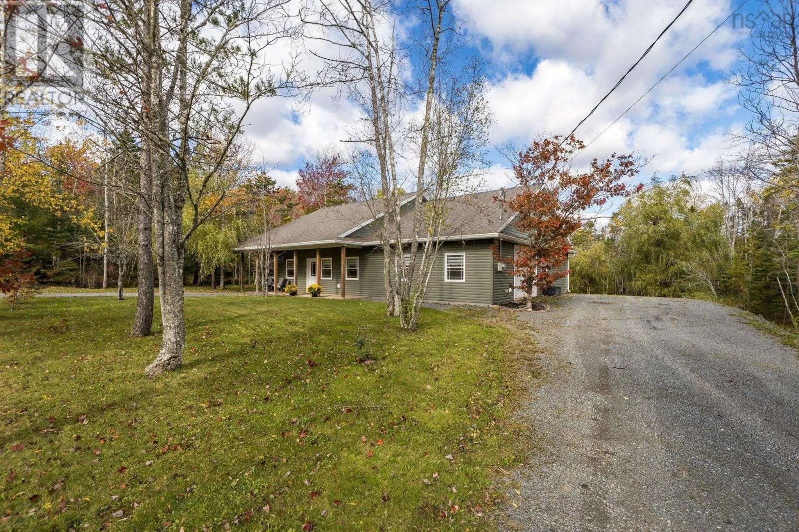
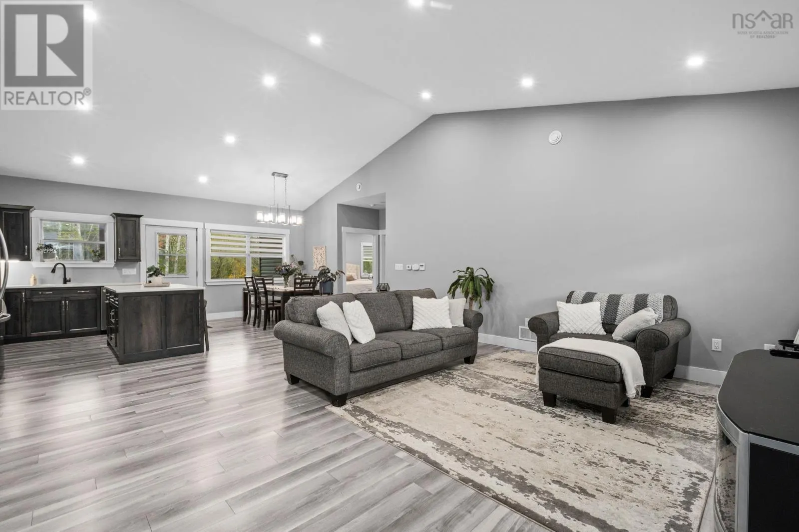
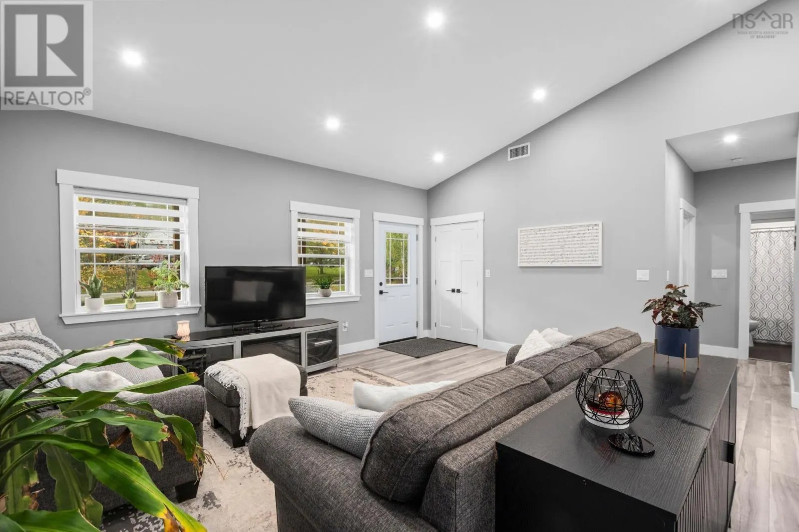
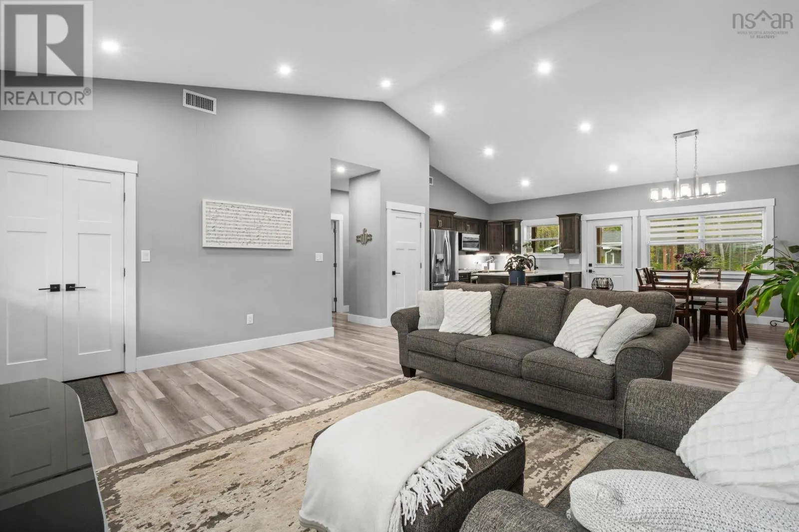
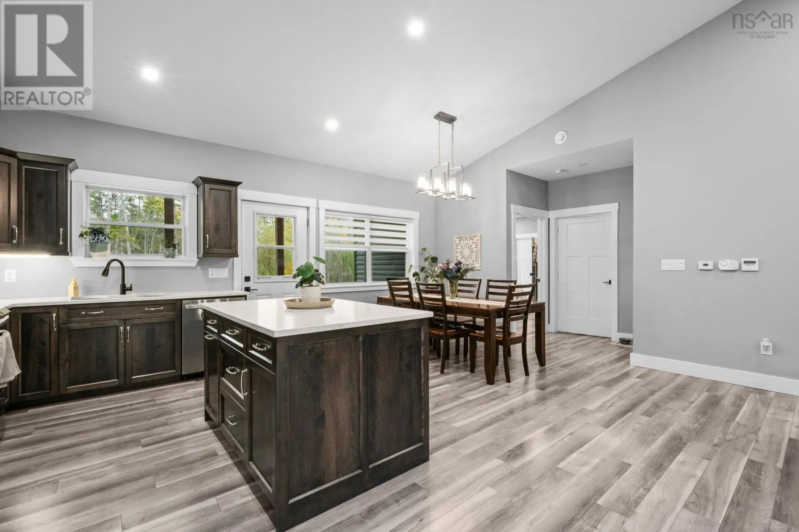
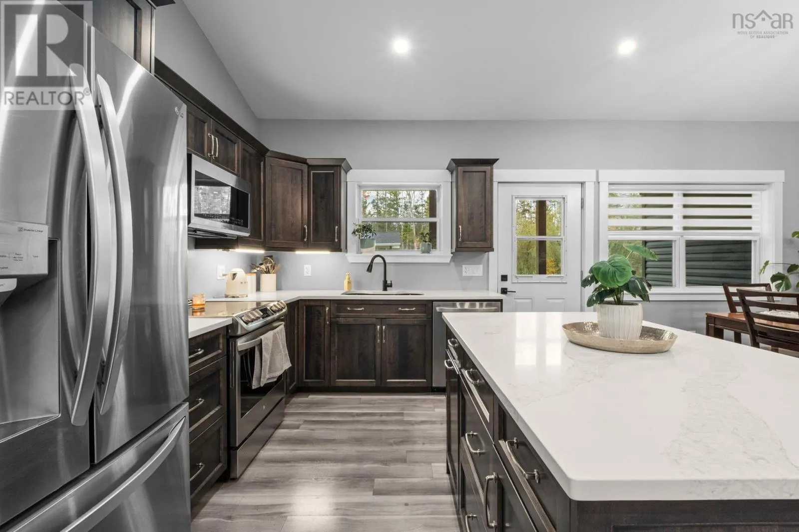
Welcome to this stunning, just 5-year-old bungalow nestled on a gorgeous lot in Enfield, complete with deeded access to beautiful Grand Lake! Offering the perfect blend of comfort, style, and one-level living, this 3-bedroom home is sure to impress. Step inside to a bright and inviting open-concept living space featuring soaring cathedral ceilings, a beautifully designed kitchen with custom cabinetry, a spacious island, and a convenient pantry. The primary bedroom offers a private retreat with its own ensuite and walk-in closet, while two additional bedrooms provide plenty of space for family or guests. Enjoy year-round comfort with an energy-efficient ducted heat pump and the added luxury of in-floor heating. The attached garage provides everyday convenience and additional storage. Outside, the beautiful property offers plenty of room to relax, entertain, and enjoy the peaceful surroundings. With deeded access to Grand Lake, you can enjoy all the benefits of lakeside living without the waterfront price tag! Located in a sought-after Enfield neighbourhood within a great school district, this exceptional property offers the perfect combination of modern living, outdoor enjoyment, and a fantastic location. Don't miss your opportunity to call this beautiful property home! (id:10452)

Property Details

Full Property Details

Interior

Bedrooms
3
Bedrooms Plus
0
Washrooms
2.0
Square Footage
2010 sqft
Basement
None
Heating Source
Electric
Heating Type
Heat Pump, In Floor Heating
Air Conditioning
Heat Pump
Kitchens
1
Full Bathrooms
2
Half Bathrooms
0
Flooring Type
Laminate, Tile

Exterior

Acreage
0.3845 ac
Parking Spaces
0
Garage Spaces Y/N
Yes
Land Amenities
Playground

Building Description

Style
Bungalow
Home Type
House
Subtype
House
Year Built
2021
Exterior
Vinyl
Sewers
Septic System
Water Supply
Drilled Well
Architectural Style
Bungalow

Community

Community
Enfield
Area Code
Enfield
Features
School Bus

Room Types

Room Dimensions Area Description
4pc Bathroom 5.5 x 7.10 39.05 sqft -
5pc Ensuite bath 11.1 x 12.4 137.64 sqft -
Bedroom 11.3 x 11.11 125.54 sqft -
Bedroom 11.8 x 11.9 140.42 sqft -
Dining room 11.9 x 8.6 102.34 sqft -
Kitchen 11.9 x 11.2 133.28 sqft -
Laundry room 6.1 x 6.5 39.65 sqft -
Living room 19.4 x 17.2 333.68 sqft -
Primary Bedroom 13 x 16.4 213.2 sqft -
Robert Scanlan & Andre Lajo
Royal LePage Atlantic (Dartmouth)
Listed by Sara Keyes
33 days on site
Listing Broker
RE/MAX Nova (Enfield)
Courtesy
RE/MAX Nova (Enfield)

Similar homes for sale in Enfield

Explore Enfield

Copyright 2026 All rights reserved. Canadian Real Estate Association assumes no responsibility for the accuracy of any information shown. The information provided herein must only be used by consumers that have a bona fide interest in the purchase, sale or lease of real estate and may not be used for any commercial purpose or any other purpose. The trademark DDF® is owned by The Canadian Real Estate Association (CREA) and identifies CREA’s Data Distribution Facility (DDF®). The trademarks REALTOR®, REALTORS®, and the REALTOR® logo are controlled by The Canadian Real Estate Association (CREA) and identify real estate professionals who are members of CREA. The trademarks MLS®, Multiple Listing Service®, and the associated logos are owned by CREA and identify the quality of services provided by real estate professionals who are members of CREA
Powered by AgentLocator