38 Buchanan Avenue, Enfield
1 / 39
For Sale
$699,900
3+2 bd · 3.5 ba · 4,050 sq ft

38 Buchanan Avenue, Enfield B4P2K4

MLS®# 202628202

Est. mortgage
$2,655/mo

About This Home

Property Type
House, Cape Cod
Parking
Garage: Yes, 0 parking
MLS #
202628202
Size
4050 sqft
Year Built
1973
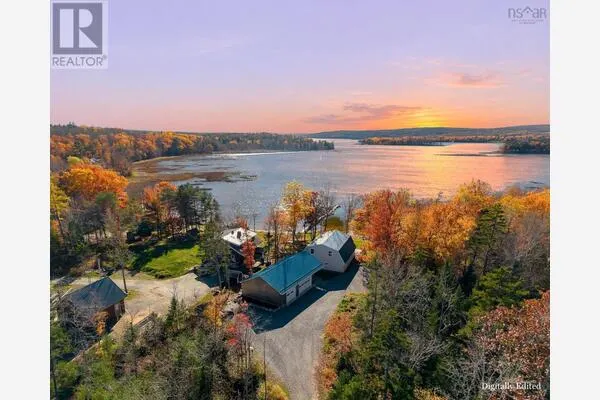
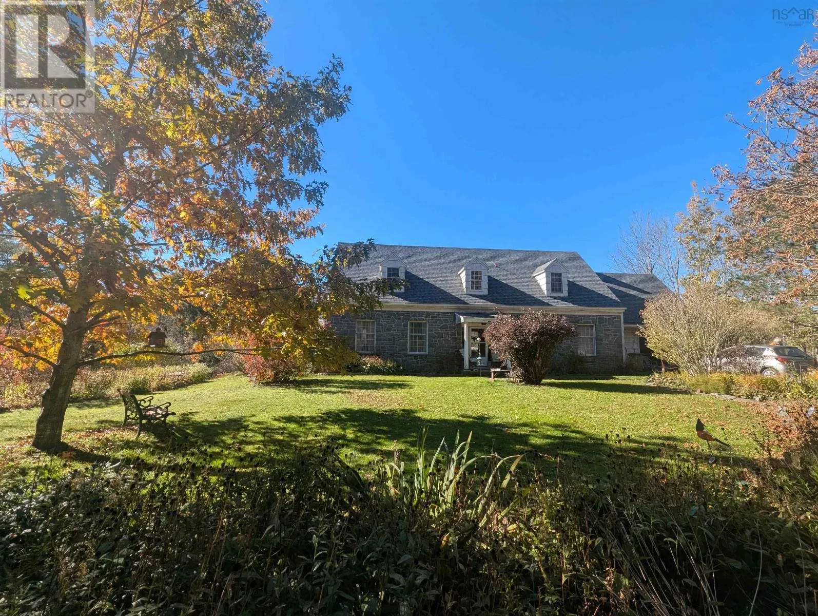
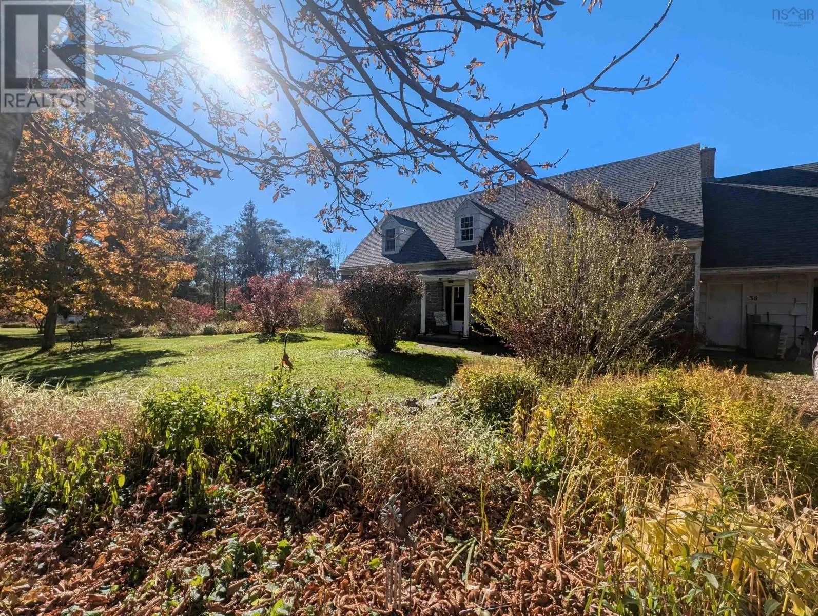
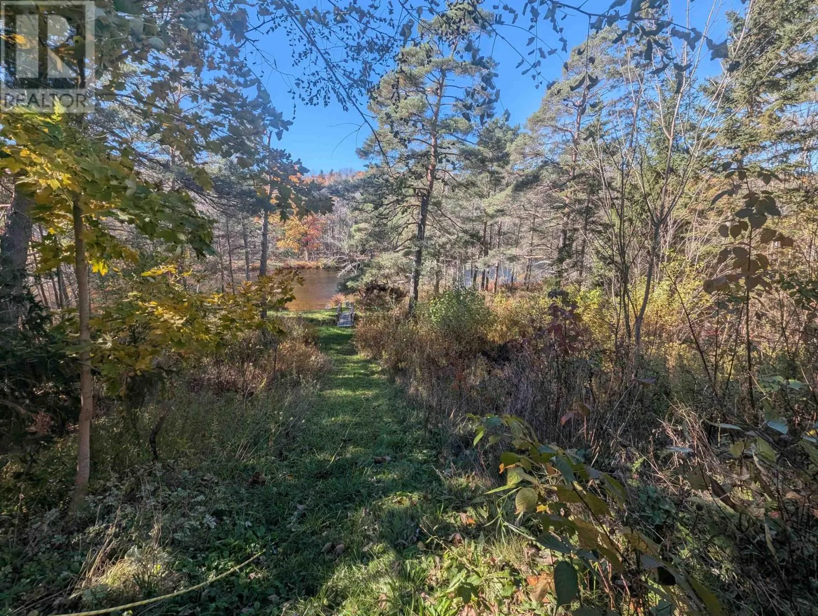
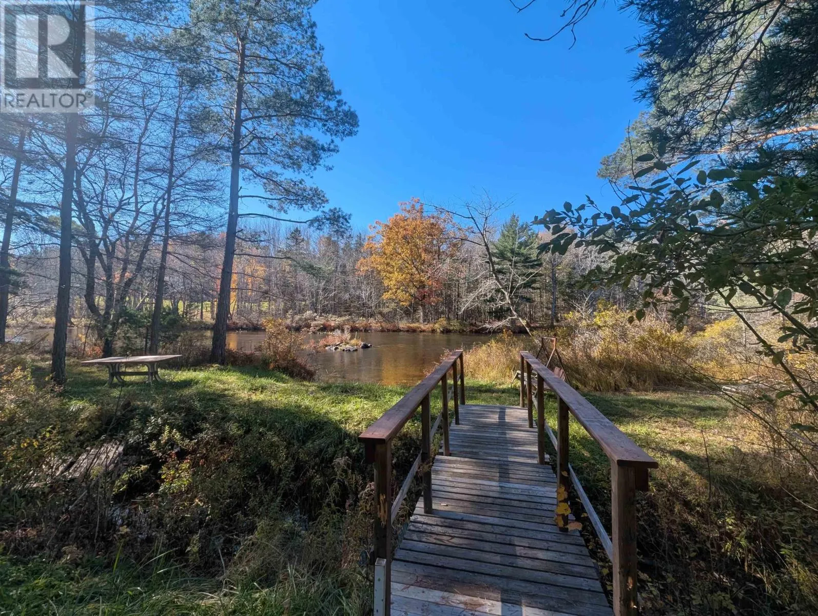
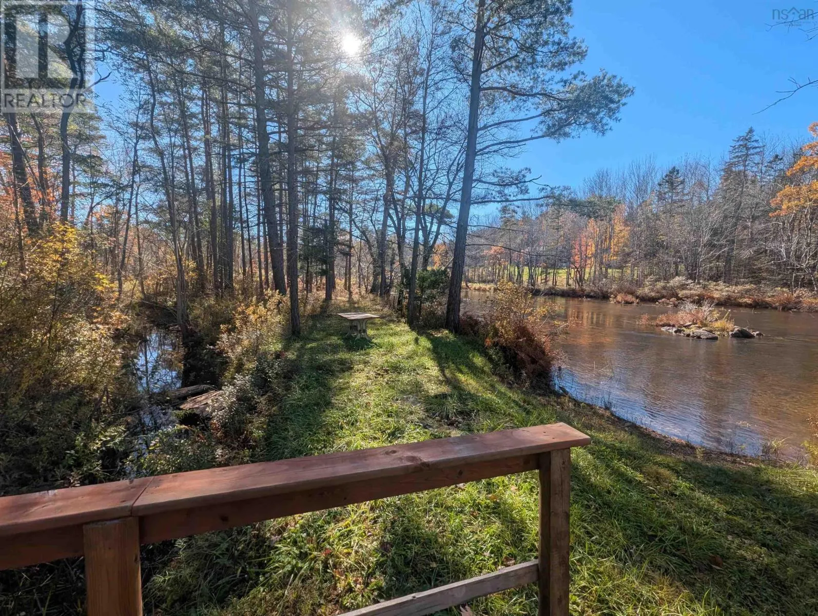
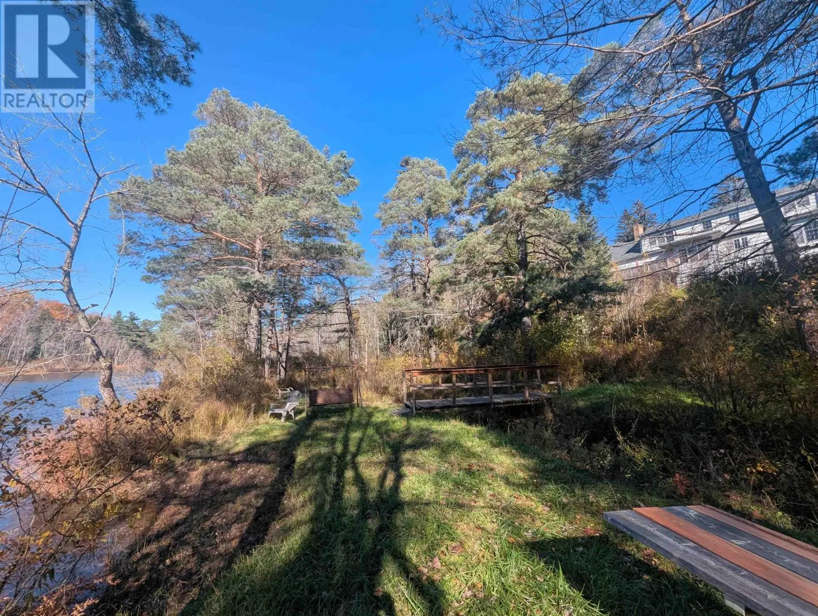
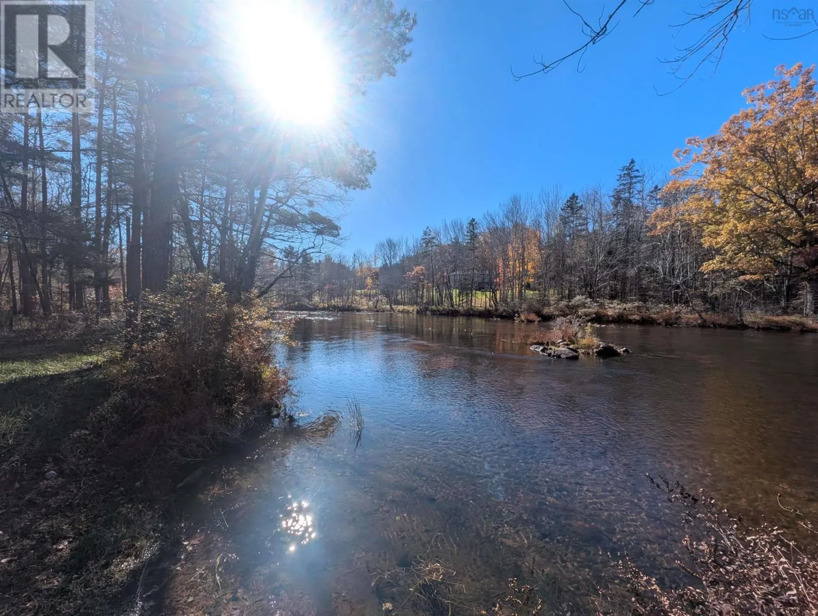
A beautiful piece of Enfield history with a park-like feel, featuring 5 bedrooms, 3.5 bathrooms, on municipal services and over 320 ft of river frontage right in your backyard. This private oasis sits on just under 2 acres with the back of the property sloping down to the Shubenacadie river. The surrounding property is covered in old growth trees and gardens providing you with your privacy and spectacular views. The main level has a family room, living room, eat-in kitchen, separate dining room, half bath and sun room perfect for indoor garden or mini library reading room. Classic dormer windows light up the staircase leading to the primary bedroom which features its own dormer jog and view of the river, as well as an ensuite bath, walk-in closet and secondary closet. The basement has a built-in cold room for pickles, jams and others as well as two other bedrooms, a full bath and workshop that connects to the attached garage which even continues up into the 2nd floor attic storage. No shortage of space, no shortage of nature, no shortage of possibilities! Come see this home's potential today! (id:10452)

Property Details

Full Property Details

Interior

Bedrooms
3
Bedrooms Plus
2
Washrooms
3.5
Square Footage
4050 sqft
Heating Source
Electric, Other
Heating Type
Baseboard heaters, Radiant heat
Kitchens
1
Full Bathrooms
4
Half Bathrooms
1
Flooring Type
Carpeted, Ceramic Tile, Hardwood, Wood

Exterior

Acreage
1.9 ac
Waterfront
Waterfront on river
Parking Spaces
0
Garage Spaces Y/N
Yes
Land Amenities
Golf Course, Beach

Building Description

Style
Cape Cod
Home Type
House
Subtype
House
Year Built
1973
Exterior
Wood shingles, Stone
Sewers
Municipal sewage system
Water Supply
Municipal water
Architectural Style
Cape Cod

Community

Community
Enfield
Area Code
Enfield
Features
School Bus

Room Types

Room Dimensions Area Description
3pc Bathroom 4.8 x 8.5 40.8 sqft -
3pc Ensuite bath 8 x 7 56 sqft -
4pc Bathroom 7.3 x 9.11 66.5 sqft -
Bedroom 11 x 12.10 133.1 sqft -
Bedroom 11.3 x 10.6 119.78 sqft -
Bedroom 12.7 x 12.7 161.29 sqft -
Bedroom 16.7 x 17.10 285.57 sqft -
Games room 17 x 22.7 385.9 sqft -
Kitchen 12.8 x 11.7 149.76 sqft -
Laundry room 8.2 x 8.8 72.16 sqft -
Primary Bedroom 14.9 x 24 357.6 sqft -
Workshop 24 x 27 648 sqft -
Robert Scanlan & Andre Lajo
Royal LePage Atlantic (Dartmouth)
Listed by Cody Sentner
1 days on site
Listing Broker
Keller Williams Select Realty (Elmsdale)
Courtesy
Keller Williams Select Realty (Elmsdale)

Similar homes for sale in Enfield

Explore Enfield

Copyright 2026 All rights reserved. Canadian Real Estate Association assumes no responsibility for the accuracy of any information shown. The information provided herein must only be used by consumers that have a bona fide interest in the purchase, sale or lease of real estate and may not be used for any commercial purpose or any other purpose. The trademark DDF® is owned by The Canadian Real Estate Association (CREA) and identifies CREA’s Data Distribution Facility (DDF®). The trademarks REALTOR®, REALTORS®, and the REALTOR® logo are controlled by The Canadian Real Estate Association (CREA) and identify real estate professionals who are members of CREA. The trademarks MLS®, Multiple Listing Service®, and the associated logos are owned by CREA and identify the quality of services provided by real estate professionals who are members of CREA
Powered by AgentLocator