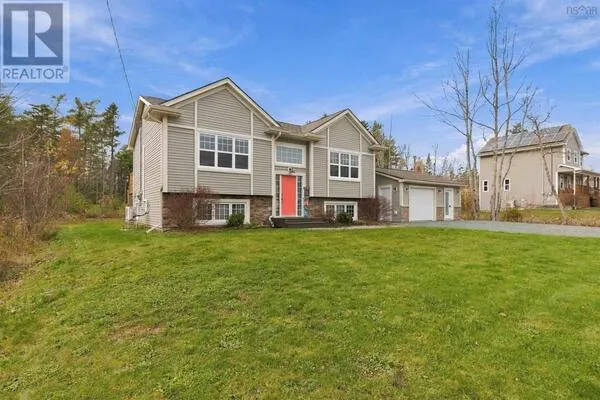
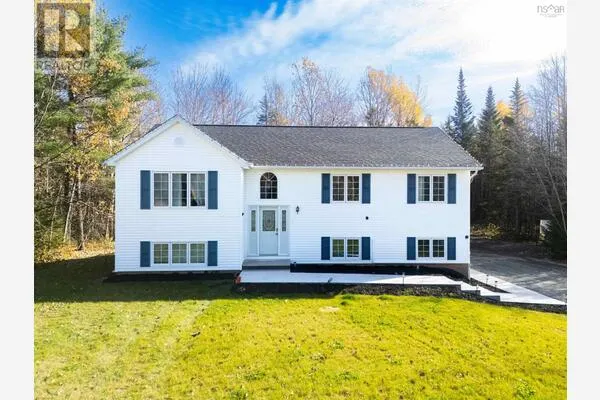
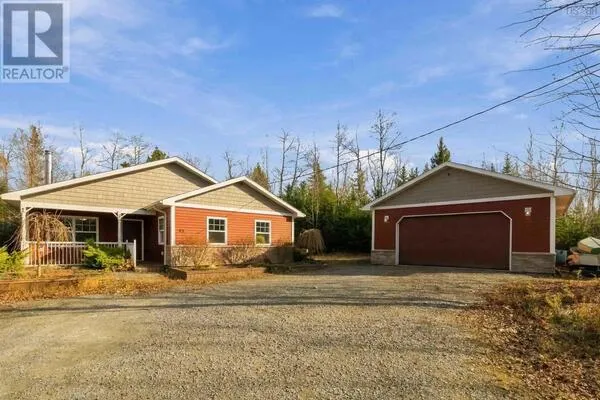
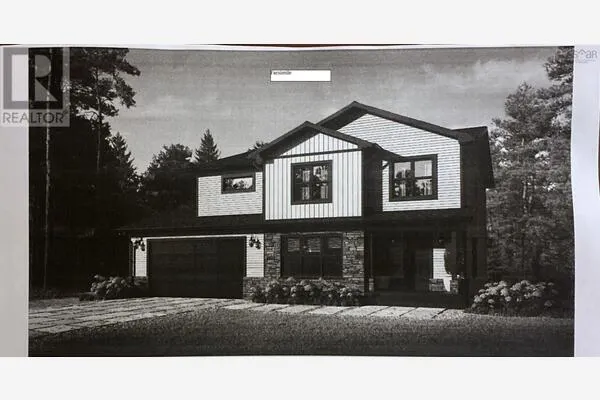
65 Sheridan Brook Road, Enfield
1 / 49
For Sale
$1,299,000
4 bd · 2.5 ba · 2,610 sq ft

65 Sheridan Brook Road, Enfield B2T1H3

MLS®# 202628125

Est. mortgage
$4,928/mo

About This Home

Property Type
House, Chalet
Parking
Garage: Yes, 0 parking
MLS #
202628125
Size
2610 sqft
Basement
None
Year Built
2001
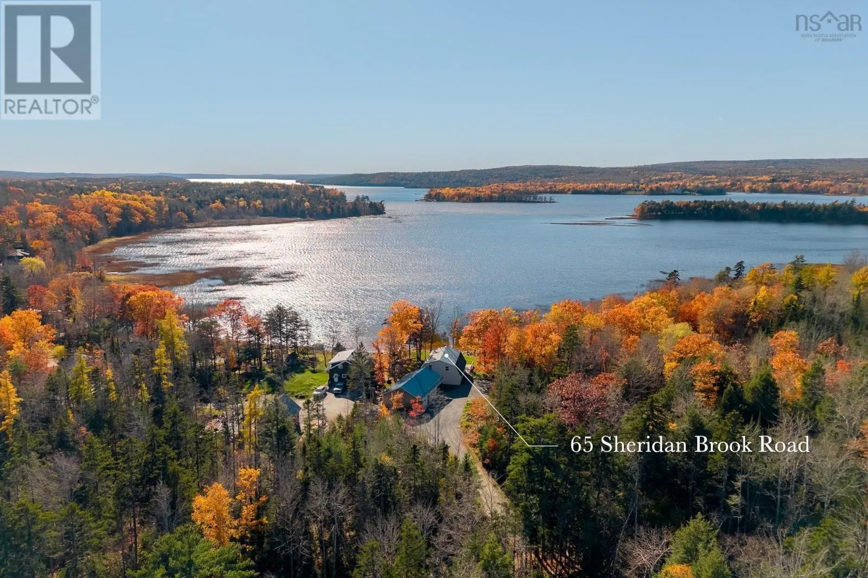
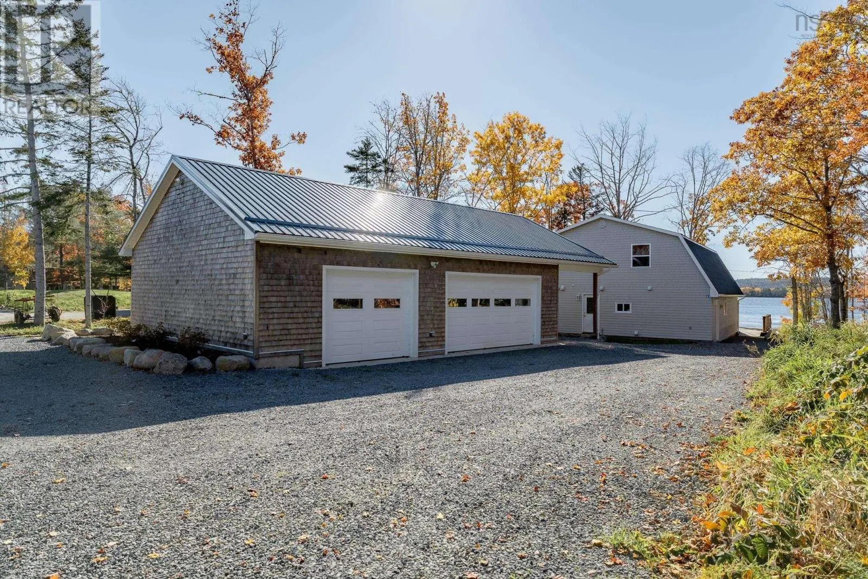
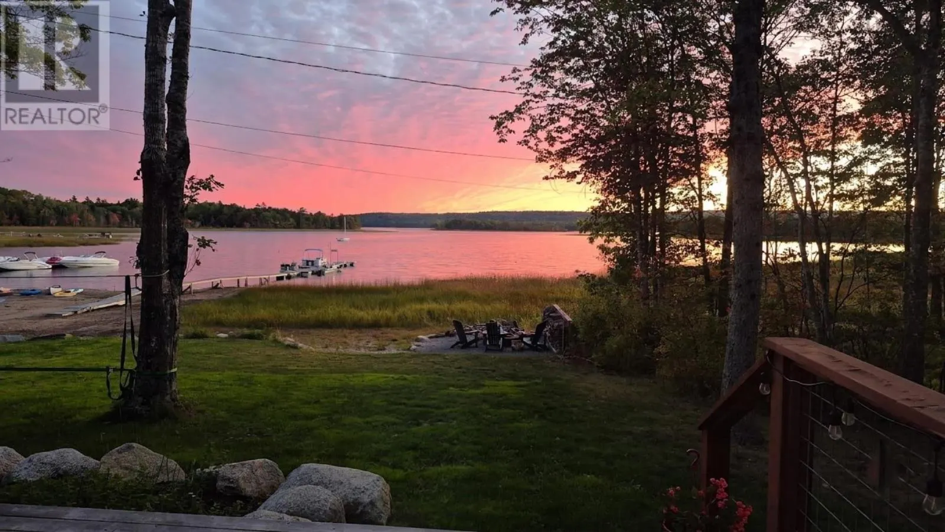
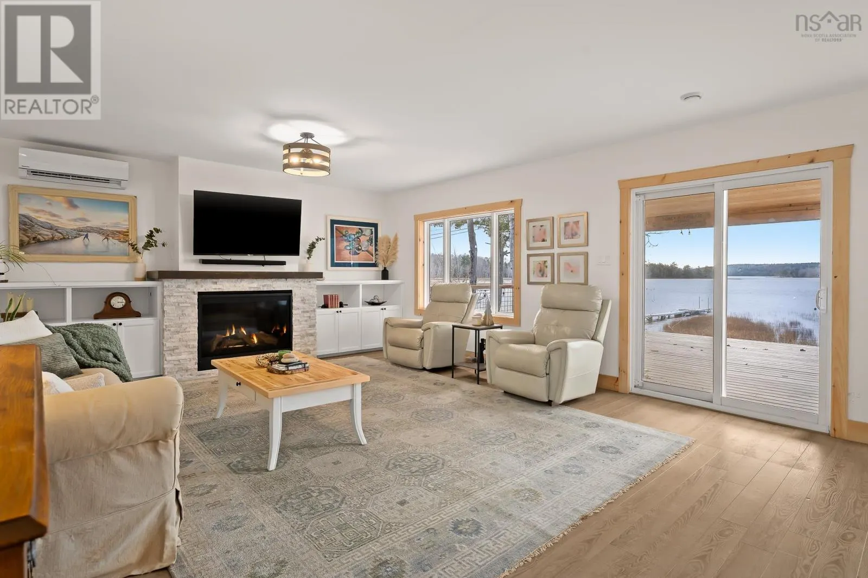
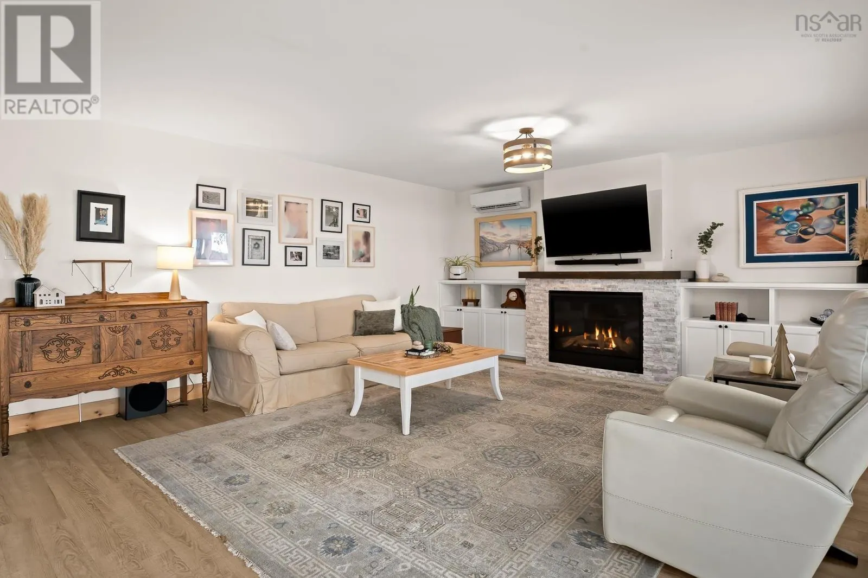
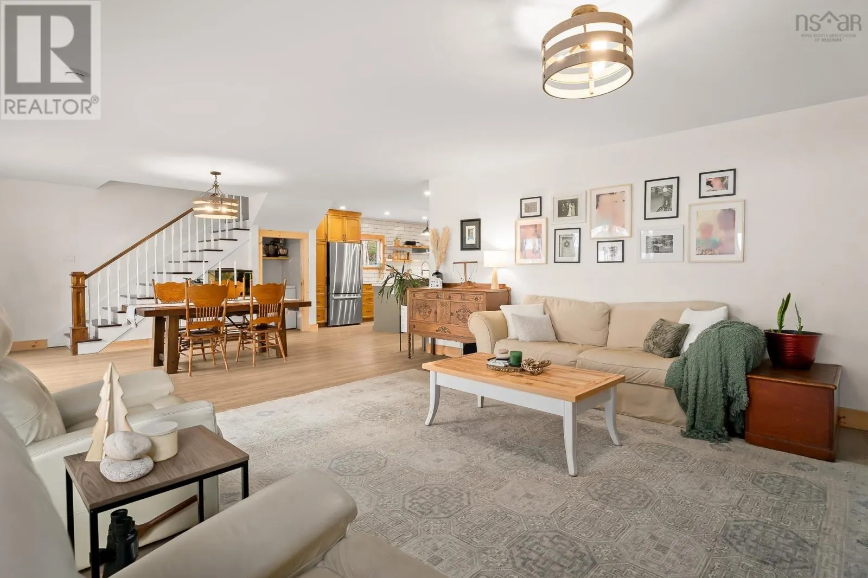
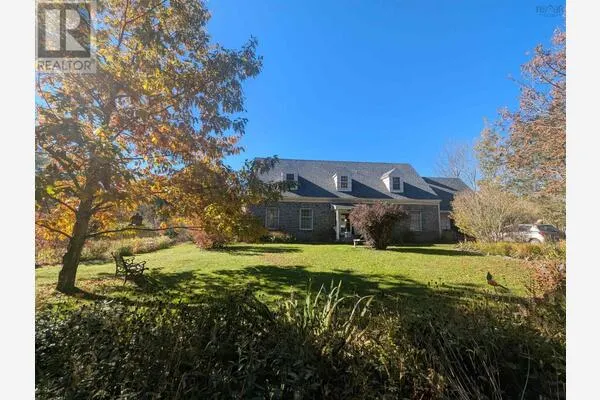
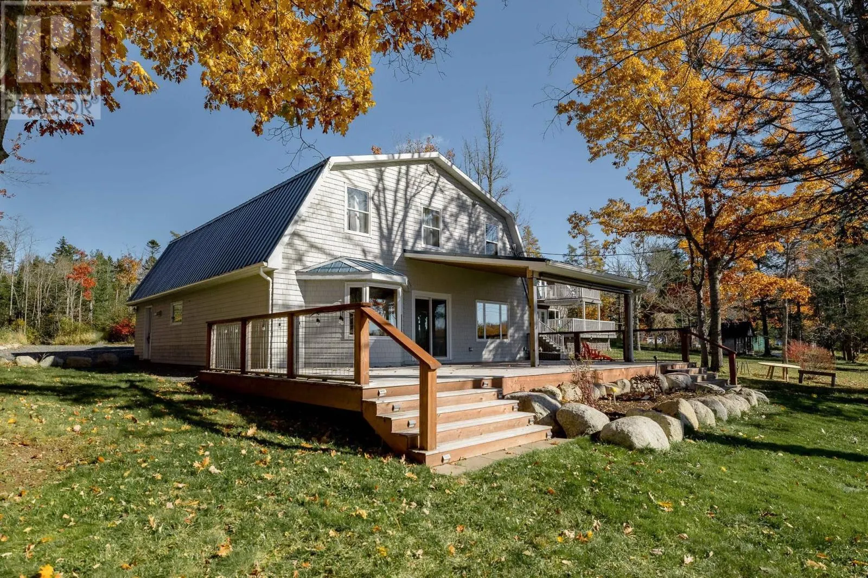
Come home to Grand Lake, where your own shoreline and spectacular sunsets are just the beginning. Set off a private road, 65 Sheridan Brook Road pairs the warmth of a chalet-style waterfront home with distinctive character, thoughtful details and a layout that makes gathering feel effortless. Spend afternoons at the water's edge, share dinner on the expansive deck, then settle beneath the covered porch as the evening unfolds. A generous landscaped front yard and firepit area offer inviting spaces to relax and gather with friends. Extensively renovated inside in 2020, the home welcomes you through a spacious mudroom with built-in storage. The kitchen centres around a large island with breakfast-bar seating, complemented by live-edge details, open shelving, abundant storage, a combination gas/electric range and a wine bar. A bay window frames Grand Lake from the dining area, which flows into the living room, where large windows capture the waterfront setting and a propane fireplace adds warmth. The main-floor primary suite offers a spacious bedroom, walk-in closet and ensuite with a walk-in shower and custom storage. A bath/laundry room with an antique vanity adds character and convenience. Upstairs, a separate family room creates space to unwind away from the main living area. Three bright bedrooms and a tucked-away home office area provide room for work, guests and everyday life. One bedroom even enjoys a stunning outlook over Grand Lake. Built in 2021, the detached triple-bay garage with carport, heat pump and workshop space offers generous room for vehicles, projects and outdoor gear. In-floor heating, heat pumps and a five-part whole-home water treatment system complement the home's thoughtful updates. From the welcoming interior to the shoreline beyond, this is a home where Grand Lake is part of every day. (id:10452)

Property Details

Full Property Details

Interior

Bedrooms
4
Bedrooms Plus
0
Washrooms
2.5
Square Footage
2610 sqft
Basement
None
Heating Source
Electric, Propane
Heating Type
Heat Pump, Ductless, In Floor Heating, Radiator
Air Conditioning
Air Conditioned
Kitchens
1
Full Bathrooms
3
Half Bathrooms
1
Flooring Type
Laminate, Tile, Vinyl Plank

Exterior

Acreage
0.4741 ac
Waterfront
Waterfront on lake
Parking Spaces
0
Garage Spaces Y/N
Yes
Land Amenities
Golf Course, Park, Playground, Place of Worship, Beach

Building Description

Style
Chalet
Home Type
House
Subtype
House
Year Built
2001
Exterior
Wood shingles
Sewers
Septic System
Water Supply
Lake/River Water Intake
Architectural Style
Chalet

Community

Community
Enfield
Area Code
Enfield
Features
Recreational Facilities, School Bus

Other

Virtual Tour Link

Room Types

Room Dimensions Area Description
4pc Ensuite bath 11.4 x 9.5 108.3 sqft -
5pc Bathroom 12.2 x 9.1 111.02 sqft -
Bedroom 11.7 x 12.2 142.74 sqft -
Bedroom 11.8 x 12.5 147.5 sqft -
Bedroom 12.2 x 15.6 190.32 sqft -
Dining room 19.6 x 14.2 278.32 sqft -
Family room 15.11 x 22.10 333.93 sqft -
Kitchen 16.0 x 14.2 227.2 sqft -
Laundry / Bath 7.8 x 6.8 53.04 sqft -
Living room 15.11 x 18.2 275 sqft -
Other 32.7 x Office Nook 7.10 0 sqft -
Primary Bedroom 15.8 x 18.9 298.62 sqft -
Robert Scanlan & Andre Lajo
Royal LePage Atlantic (Dartmouth)
Listed by Tim Isenor
2 days on site
Listing Broker
Royal LePage Atlantic (Enfield)
Courtesy
Royal LePage Atlantic (Enfield)

Similar homes for sale in Enfield

Explore Enfield

Copyright 2026 All rights reserved. Canadian Real Estate Association assumes no responsibility for the accuracy of any information shown. The information provided herein must only be used by consumers that have a bona fide interest in the purchase, sale or lease of real estate and may not be used for any commercial purpose or any other purpose. The trademark DDF® is owned by The Canadian Real Estate Association (CREA) and identifies CREA’s Data Distribution Facility (DDF®). The trademarks REALTOR®, REALTORS®, and the REALTOR® logo are controlled by The Canadian Real Estate Association (CREA) and identify real estate professionals who are members of CREA. The trademarks MLS®, Multiple Listing Service®, and the associated logos are owned by CREA and identify the quality of services provided by real estate professionals who are members of CREA
Powered by AgentLocator