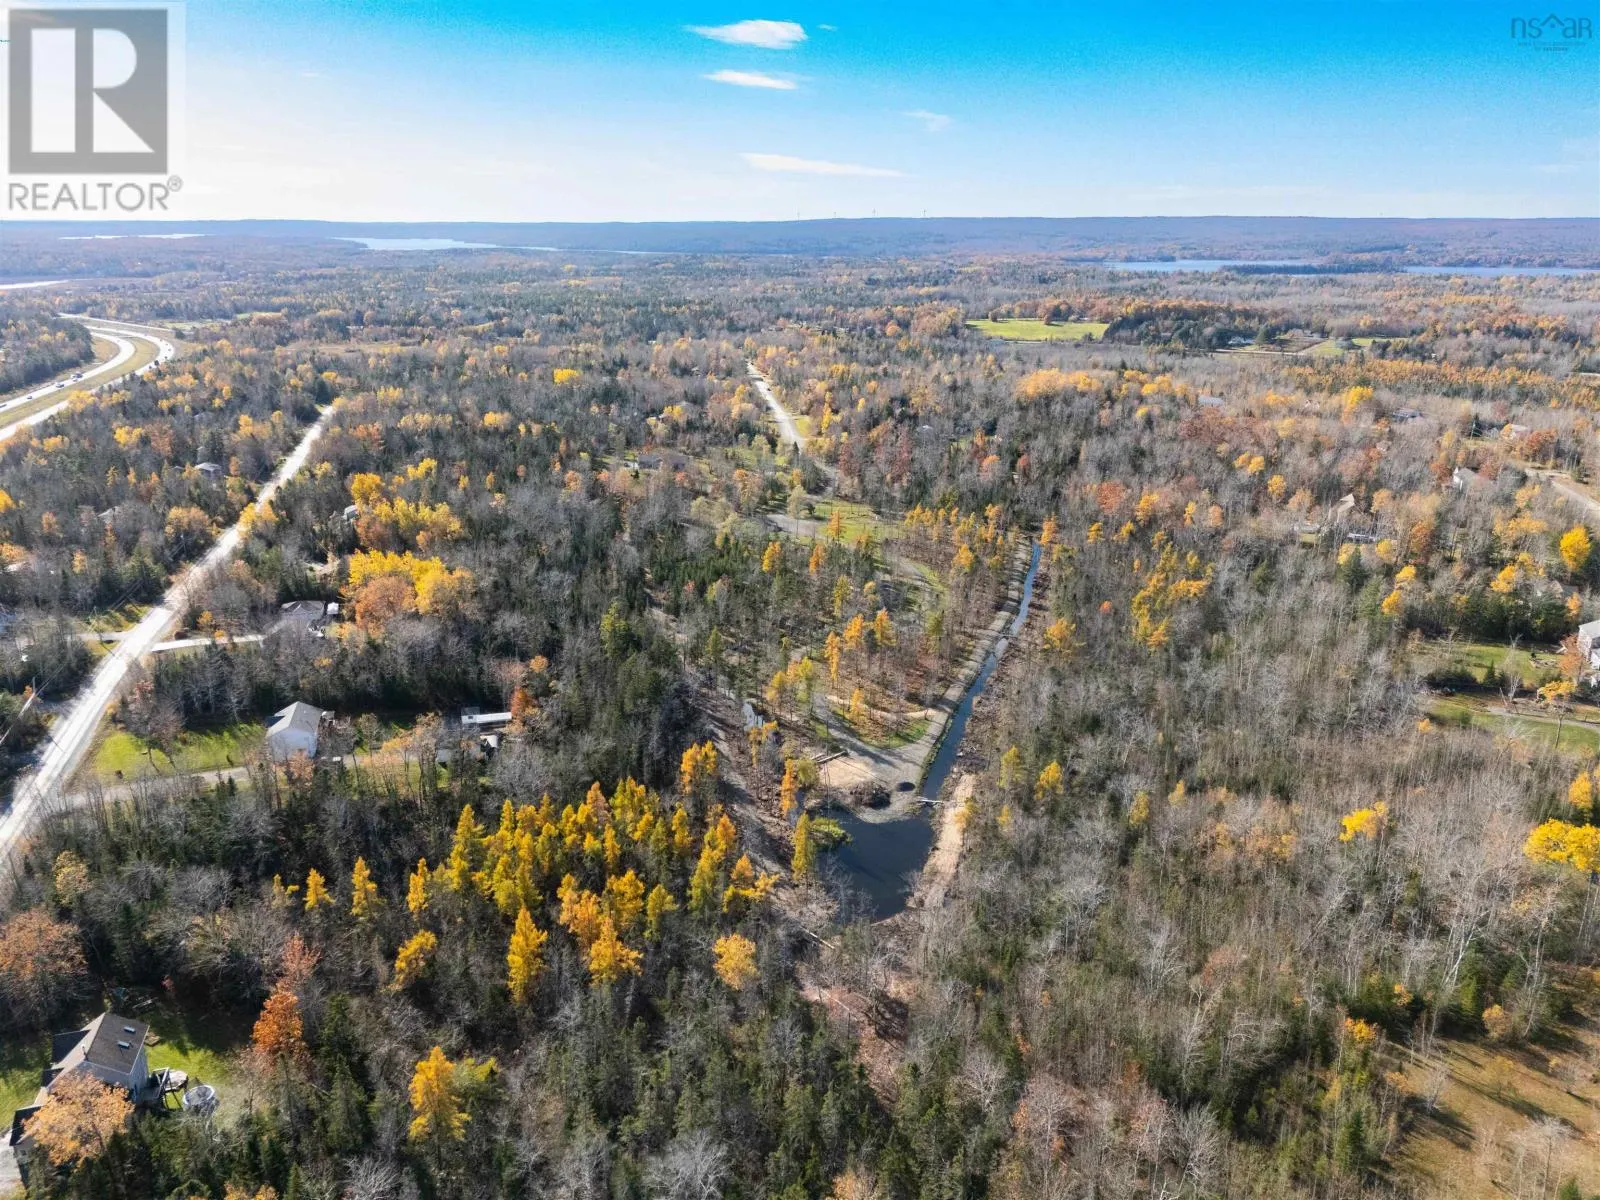
85 Edmund Road, Enfield
1 / 32
For Sale
$624,900
3+3 bd · 4.0 ba · 2,686 sq ft

85 Edmund Road, Enfield B2T1A8

MLS®# 202627683

Est. mortgage
$2,371/mo

About This Home

Property Type
House
Parking
Garage: No, 0 parking
MLS #
202627683
Size
2686 sqft
Year Built
1999
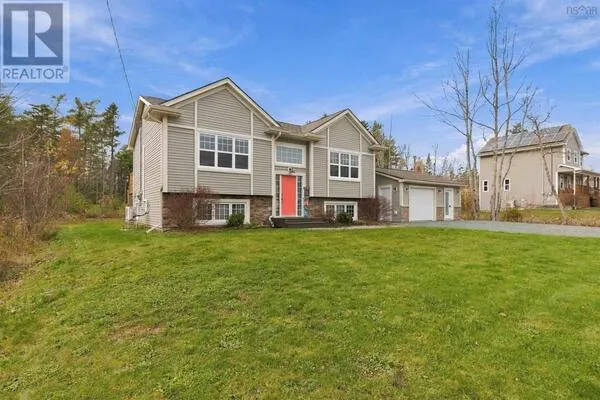
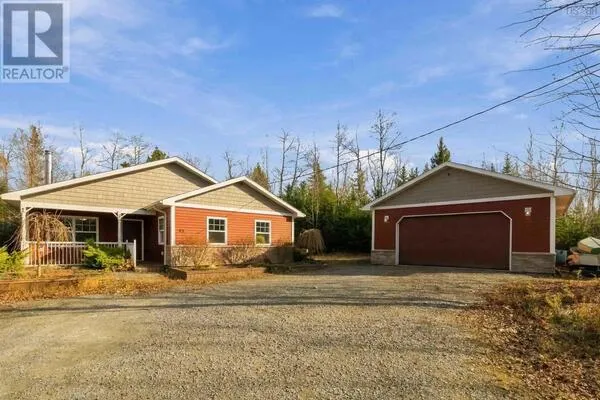
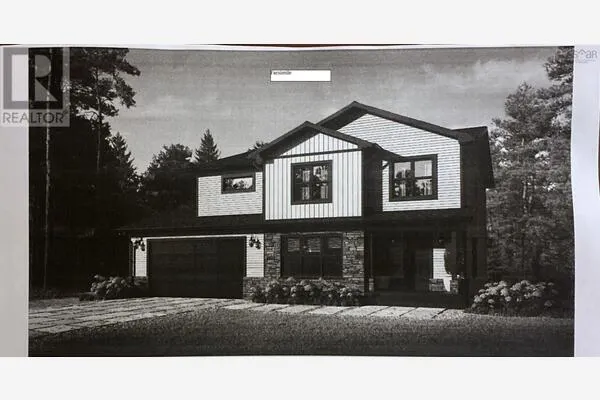
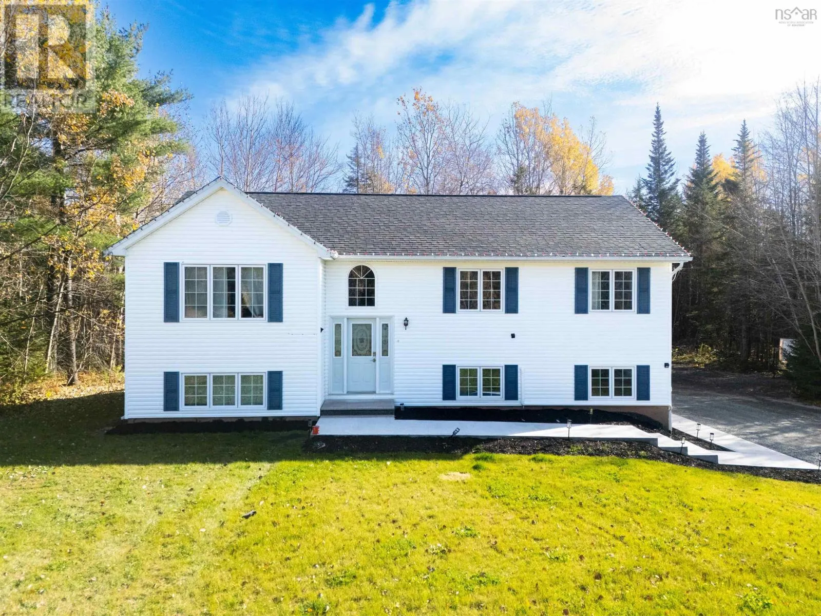
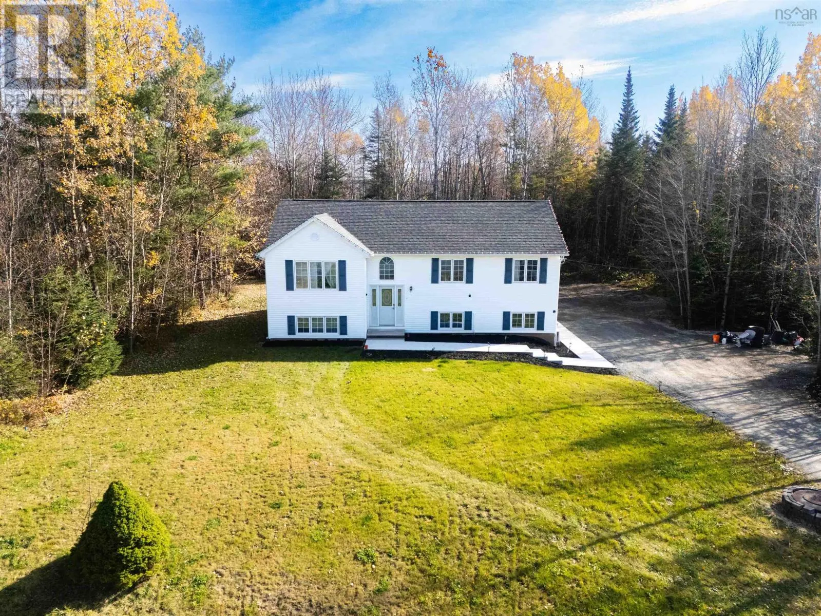
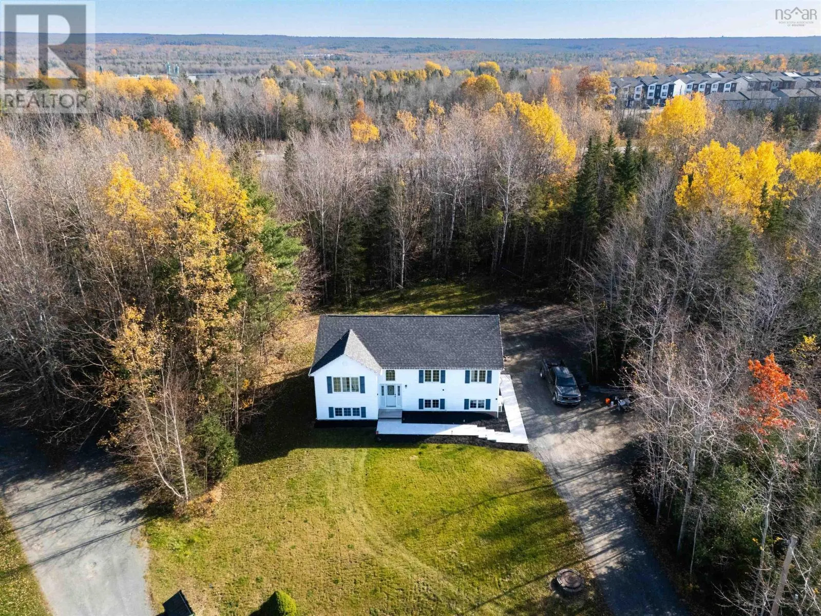
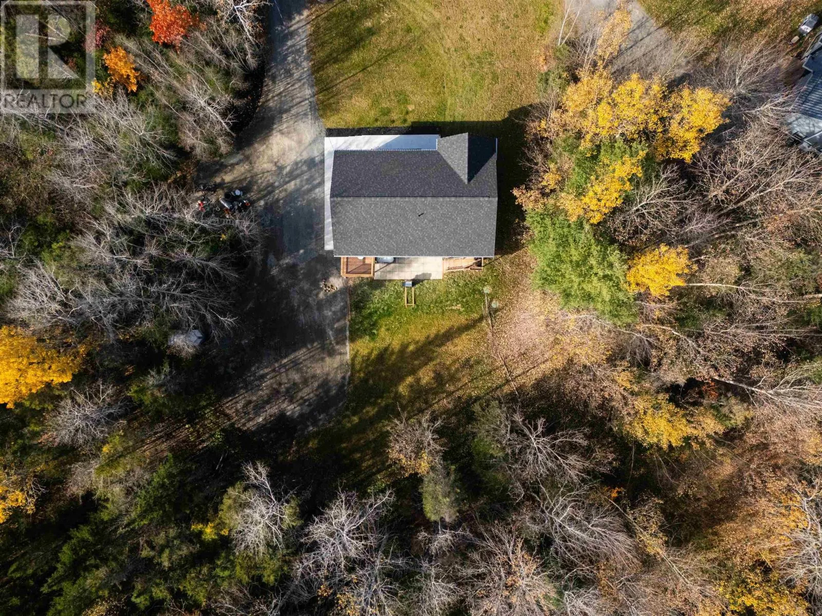
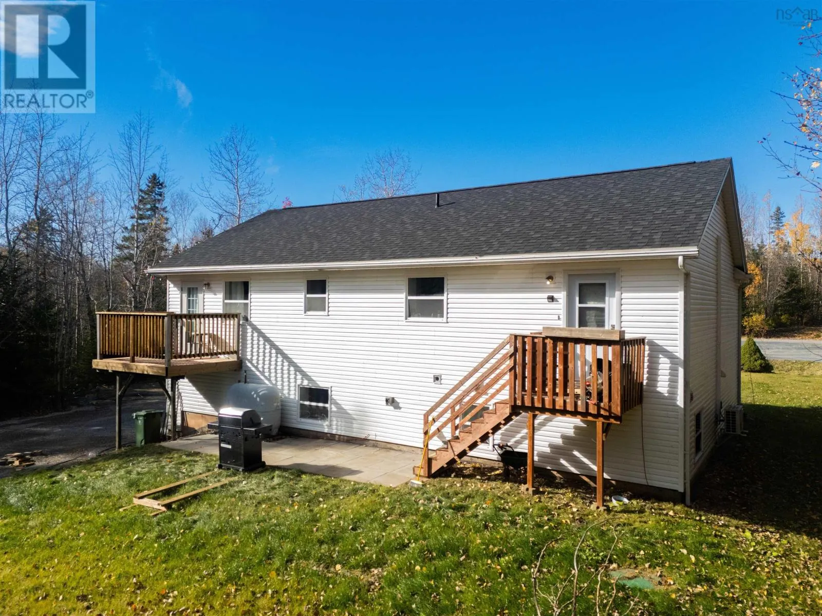
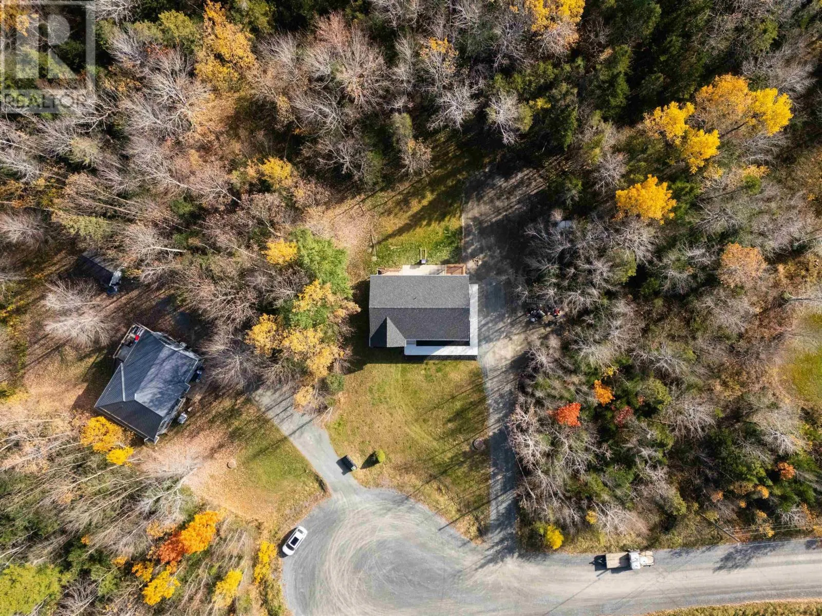
Set at the end of a quiet cul-de-sac, this executive split-entry home offers six bedrooms, four full bathrooms, and 2,686 sqft of updated living space, including a self-contained, one-bedroom walkout in-law suite. Built in 1999, the home sits on a freshly landscaped 2.3-acre lot just minutes from Enfield-area schools, recreation and everyday amenities. The bright, open main level flows from the living room into a large kitchen and dining area, with a rear deck that leads to the backyard. Down the hall are three generous bedrooms and a four-piece bathroom. The primary bedroom features ample closet space, a three-piece ensuite and its own private porch overlooking the backyard. The lower level includes three more bedrooms and two full bathrooms, with one bedroom and one bathroom within the self-contained walkout suite. Outside, the level, cleared backyard offers plenty of room to enjoy, with mature trees adding privacy. The extended gravel driveway was recently resurfaced, and a new concrete walkway leads to the home. Recent updates include a new septic tank and three ductless heat pumps, and UV water filtration installed in 2024, a new hot water heater, and updated flooring and fixtures throughout. (id:10452)

Property Details

Full Property Details

Interior

Bedrooms
3
Bedrooms Plus
3
Washrooms
4.0
Square Footage
2686 sqft
Heating Source
Electric, Oil
Heating Type
Baseboard heaters, Heat Pump, Ductless, Hot Water
Air Conditioning
Air Conditioned
Kitchens
2
Full Bathrooms
4
Half Bathrooms
0
Flooring Type
Ceramic Tile, Laminate

Exterior

Acreage
2.3 ac
Parking Spaces
0
Garage Spaces Y/N
No
Land Amenities
Golf Course, Park, Playground, Shopping

Building Description

Home Type
House
Subtype
House
Year Built
1999
Exterior
Vinyl
Sewers
Septic System
Water Supply
Dug Well

Community

Community
Enfield
Area Code
Enfield
Features
Recreational Facilities, School Bus

Room Types

Room Dimensions Area Description
3pc Bathroom 5.0 x 10.1 50.5 sqft -
4pc Bathroom 7.8 x 7.0 54.6 sqft -
Bedroom 12.1 x 13.8 166.98 sqft -
Bedroom 12.1 x 9.9 119.79 sqft -
Bedroom 14.11 x 10.8 152.39 sqft -
Dining nook 11.5 x 9.0 103.5 sqft -
Dining room 7.5 11.5 x 7.5 11.5 0 sqft -
Family room 15.3 x 12.5 191.25 sqft -
Foyer 4.9 x 6.11 29.94 sqft -
Kitchen 11.5 x 14.5 166.75 sqft -
Laundry room 8.7 x 10.11 87.96 sqft -
Living room 18.11 x 21.4 387.55 sqft -
Robert Scanlan & Andre Lajo
Royal LePage Atlantic (Dartmouth)
Listed by Shawn Zupan
10 days on site
Listing Broker
Press Realty Inc.
Courtesy
Press Realty Inc.

Similar homes for sale in Enfield

Explore Enfield

Copyright 2026 All rights reserved. Canadian Real Estate Association assumes no responsibility for the accuracy of any information shown. The information provided herein must only be used by consumers that have a bona fide interest in the purchase, sale or lease of real estate and may not be used for any commercial purpose or any other purpose. The trademark DDF® is owned by The Canadian Real Estate Association (CREA) and identifies CREA’s Data Distribution Facility (DDF®). The trademarks REALTOR®, REALTORS®, and the REALTOR® logo are controlled by The Canadian Real Estate Association (CREA) and identify real estate professionals who are members of CREA. The trademarks MLS®, Multiple Listing Service®, and the associated logos are owned by CREA and identify the quality of services provided by real estate professionals who are members of CREA
Powered by AgentLocator