35 Riverside Lane, Enfield
1 / 50
For Sale
$599,000
3 bd · 1.0 ba · 1,458 sq ft

35 Riverside Lane, Enfield B2T1C8

MLS®# 202625201

Est. mortgage
$2,272/mo

About This Home

Property Type
House
Parking
Garage: Yes, 0 parking
MLS #
202625201
Size
1458 sqft
Basement
Unfinished, Full (Unfinished)
Year Built
1939
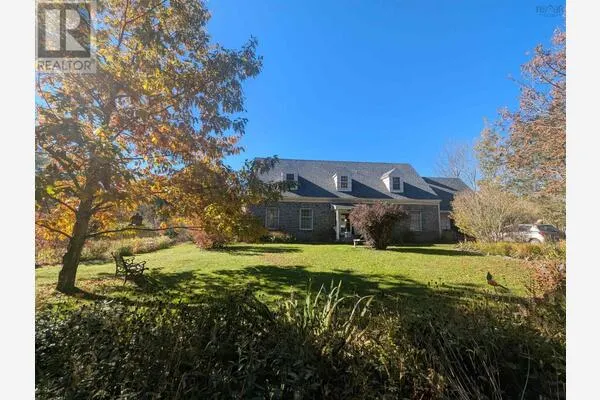
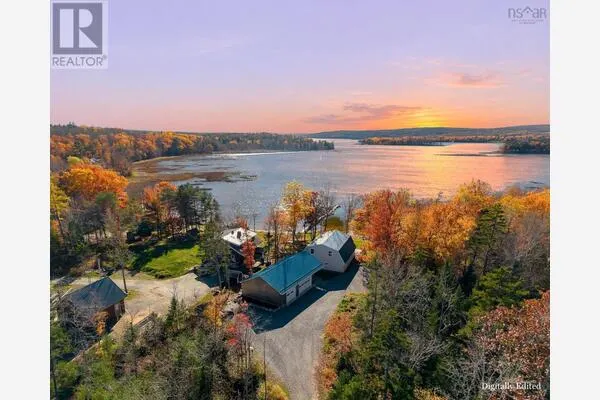
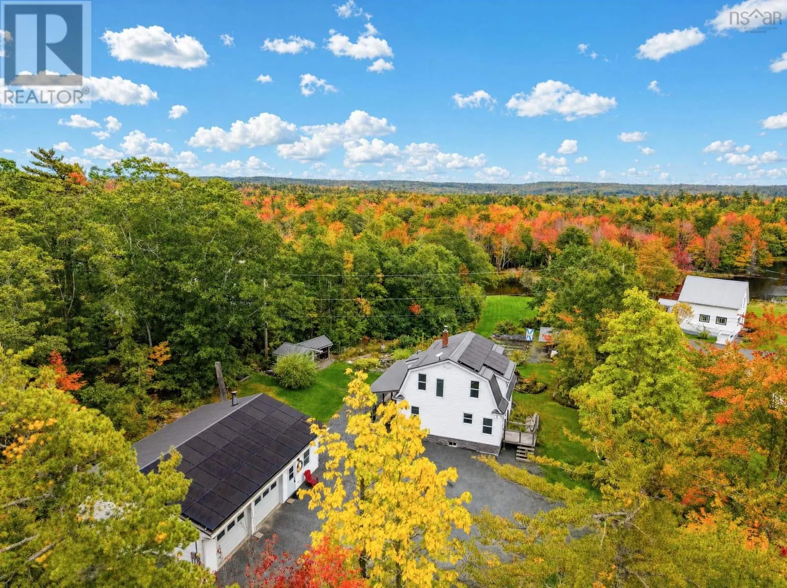
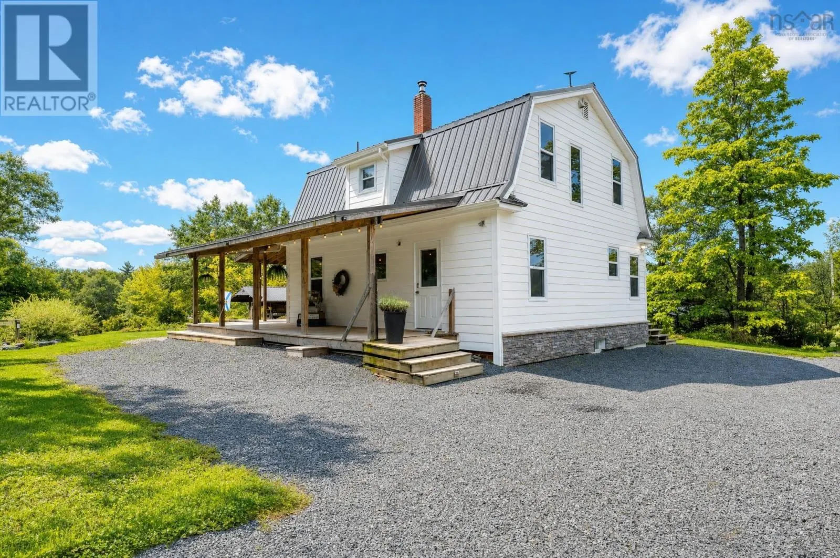
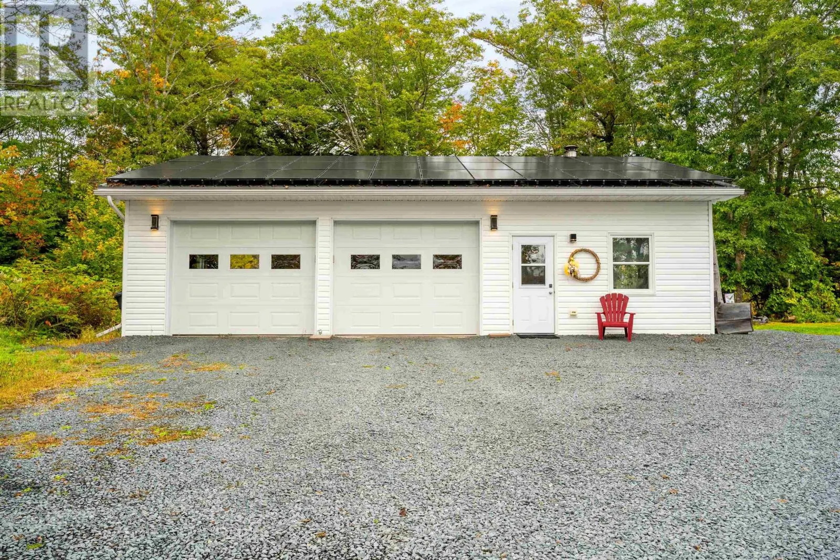
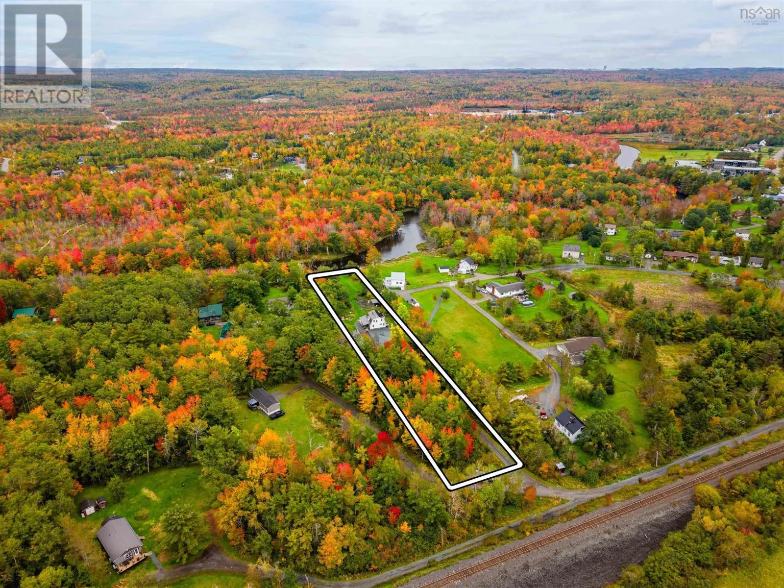
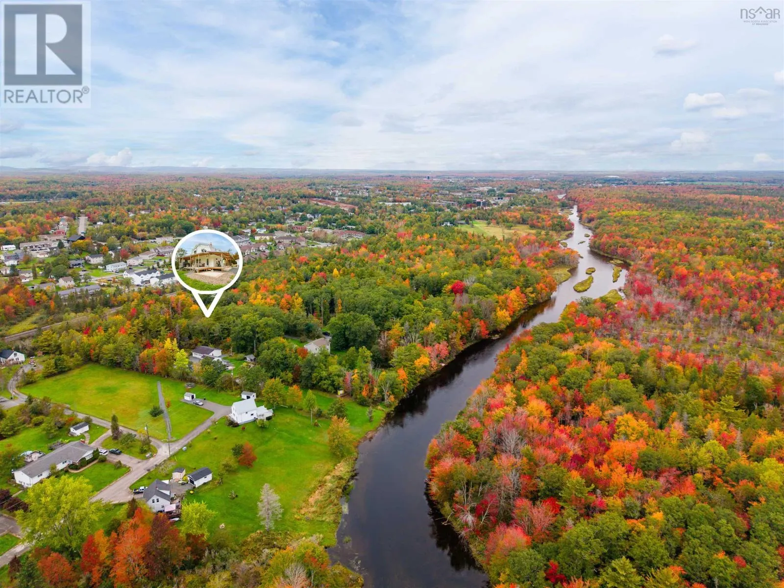
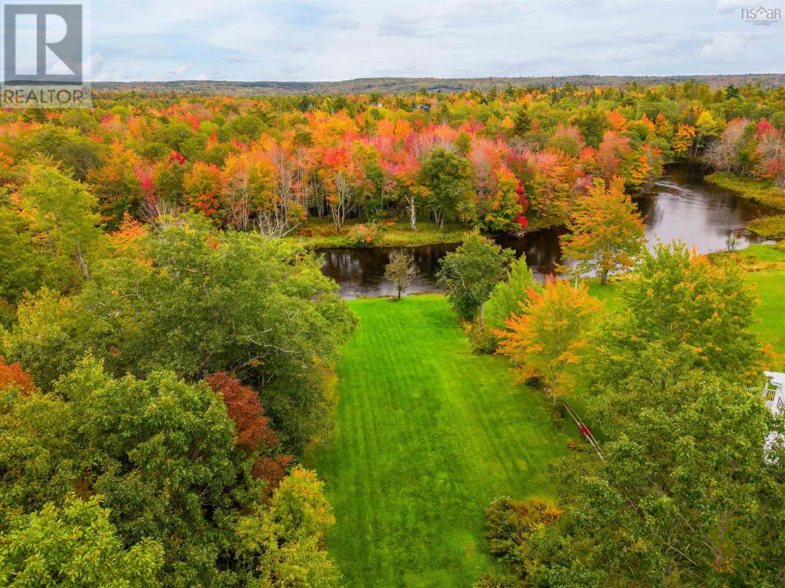
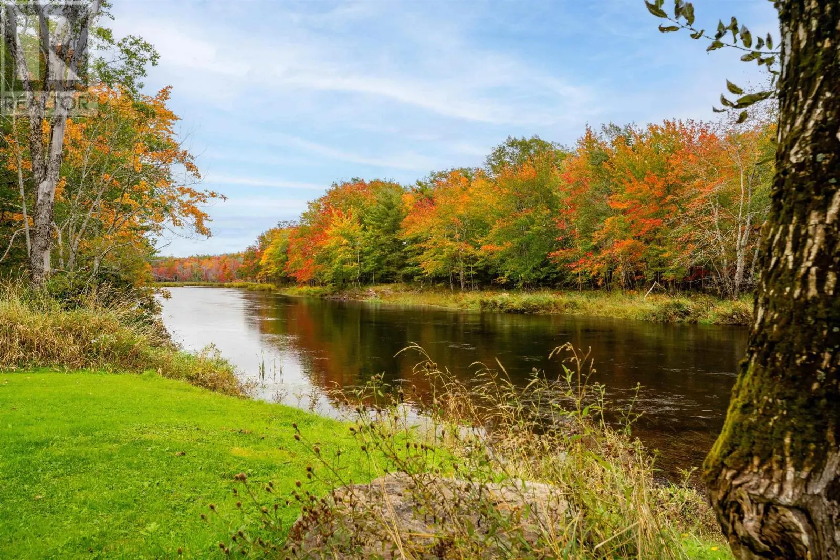
Imagine a home thoughtfully designed to produce its own power, heat & cool efficiently, harness geothermal water and keep running when the grid doesnt. Now put it on 2 private acres with 100+ ft of Shubenacadie River frontage. This is 35 Riverside Lane. A Tesla Powerwall, solar and multiple heat sources form the backbone of this sophisticated home. Inside, the immaculate 3-bedroom, 2-bath home offers a main-floor primary, laundry and sun-filled enclosed porch. Outside, a wraparound deck flows into a beautifully appointed covered living area with serving space, a sink with treated running water and outdoor shower. Berry bushes, vegetable gardens, chicken coop and two sheds support self-sufficient living. The 30×40 heated garage connects with the homes energy system. Investment runs deep: metal roof, enhanced insulation, siding, custom windows, 200-amp service and drilled well. Across 2 PIDs, it reflects long-term ownership: thoughtfully planned, cared for and difficult to recreate. (id:10452)

Property Details

Full Property Details

Interior

Bedrooms
3
Bedrooms Plus
0
Washrooms
1.0
Square Footage
1458 sqft
Basement
Unfinished, Full (Unfinished)
Heating Source
Geo Thermal, Solar, Wood
Heating Type
Furnace
Air Conditioning
Central air conditioning
Kitchens
1
Full Bathrooms
1
Half Bathrooms
0
Flooring Type
Hardwood, Porcelain Tile, Vinyl

Exterior

Acreage
2 ac
Waterfront
Waterfront on river
Parking Spaces
0
Garage Spaces Y/N
Yes
Land Amenities
Golf Course, Park, Playground

Building Description

Home Type
House
Subtype
House
Year Built
1939
Exterior
Stone, Vinyl
Sewers
Septic System
Water Supply
Drilled Well

Community

Community
Enfield
Area Code
Enfield
Features
Recreational Facilities

Room Types

Room Dimensions Area Description
4pc Bathroom 8.9 x 4.4 39.16 sqft -
Bedroom 12.2 x 11 134.2 sqft -
Bedroom 13.4 x 13 174.2 sqft -
Dining room 8.9 x 10.4 92.56 sqft -
Foyer 8.8 x 8.3 73.04 sqft -
Kitchen 8.9 x 7.8 69.42 sqft -
Laundry room 10.7 8.9 x 10.7 8.9 0 sqft -
Living room 11.4 x 17.2 196.08 sqft -
Primary Bedroom 13.4 x 13.2 176.88 sqft -
Sunroom 5 x 26.7 133.5 sqft -
Robert Scanlan & Andre Lajo
Royal LePage Atlantic (Dartmouth)
Listed by Talia D'Alessio
44 days on site
Listing Broker
Century 21 Optimum Realty
Courtesy
Century 21 Optimum Realty

Similar homes for sale in Enfield

Explore Enfield

Copyright 2026 All rights reserved. Canadian Real Estate Association assumes no responsibility for the accuracy of any information shown. The information provided herein must only be used by consumers that have a bona fide interest in the purchase, sale or lease of real estate and may not be used for any commercial purpose or any other purpose. The trademark DDF® is owned by The Canadian Real Estate Association (CREA) and identifies CREA’s Data Distribution Facility (DDF®). The trademarks REALTOR®, REALTORS®, and the REALTOR® logo are controlled by The Canadian Real Estate Association (CREA) and identify real estate professionals who are members of CREA. The trademarks MLS®, Multiple Listing Service®, and the associated logos are owned by CREA and identify the quality of services provided by real estate professionals who are members of CREA
Powered by AgentLocator