7813 7 Highway, Musquodoboit Harbour
1 / 50
For Sale
$329,900
2 bd · 1.0 ba · 738 sq ft

7813 7 Highway, Musquodoboit Harbour B0J2L0

MLS®# 202625073

Est. mortgage
$1,252/mo

About This Home

Property Type
House, Bungalow
Parking
Garage: Yes, 0 parking
MLS #
202625073
Size
738 sqft
Year Built
1977
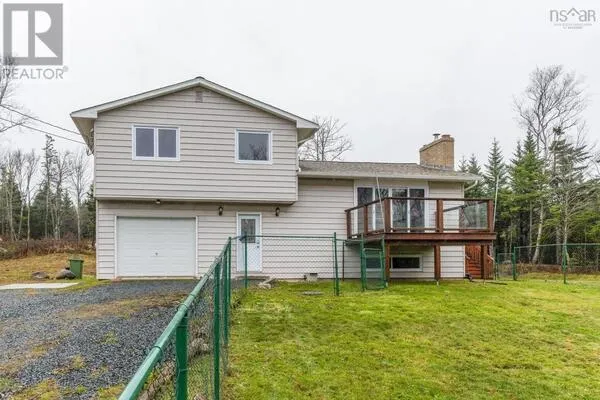
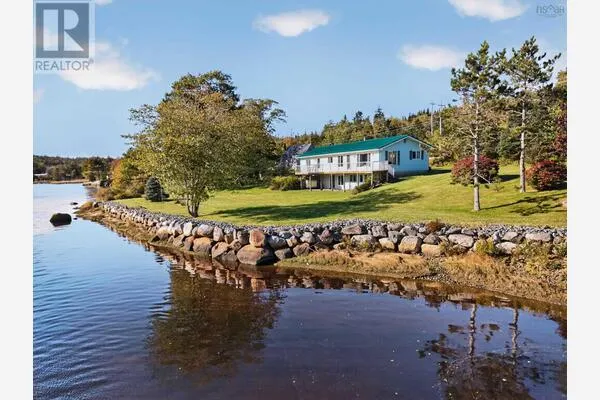
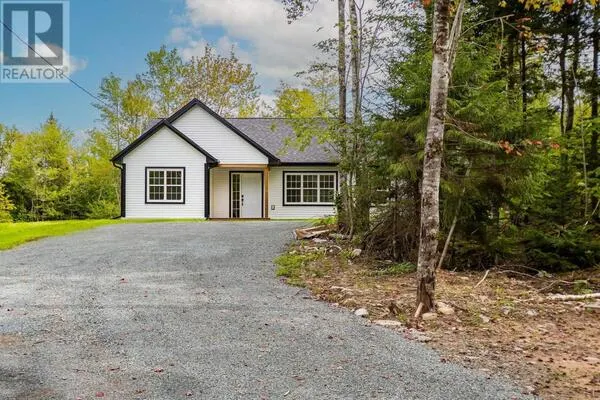
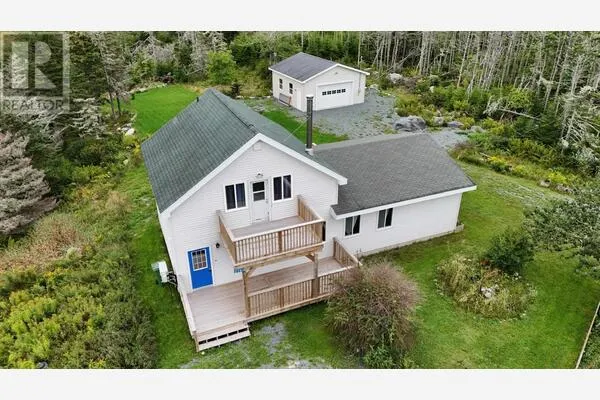
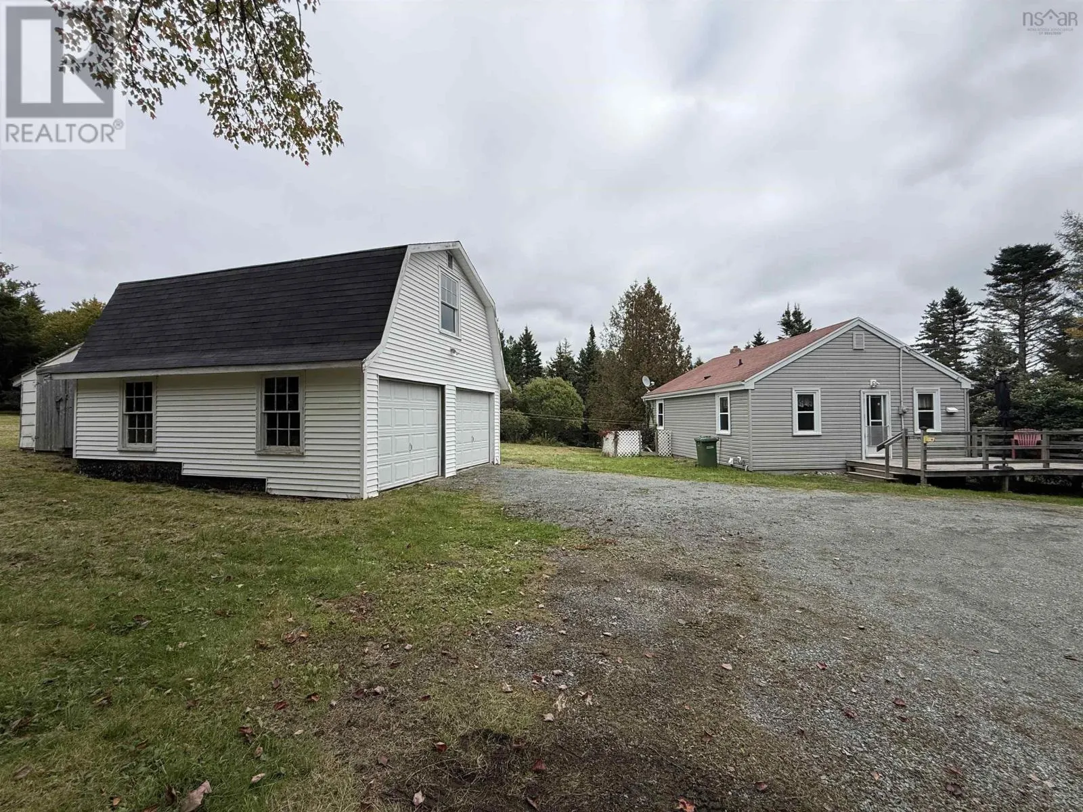
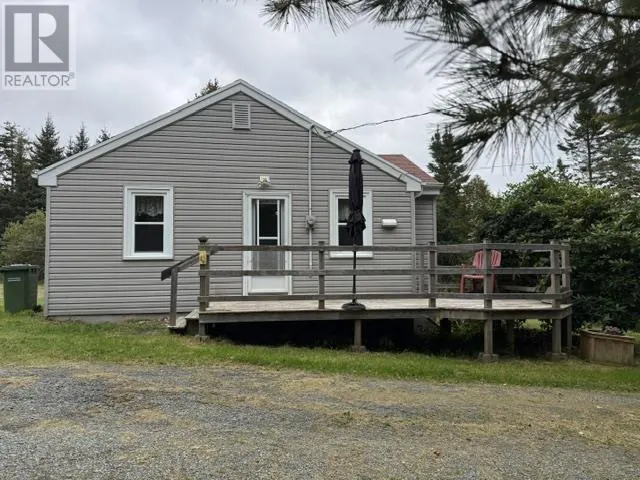
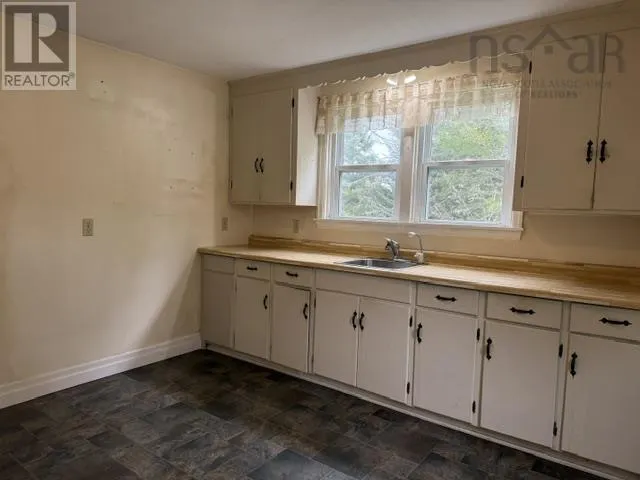
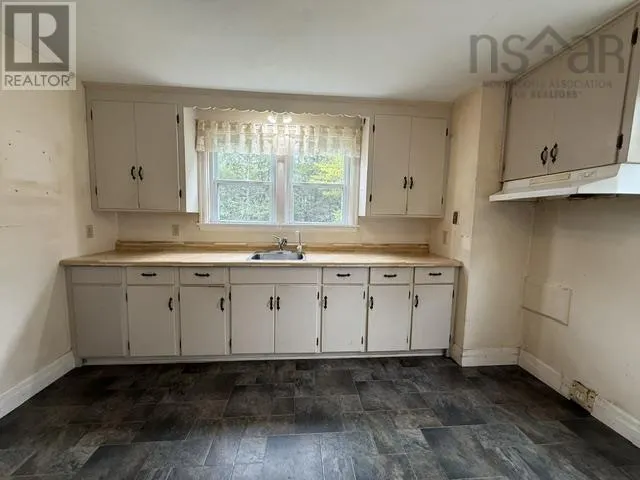
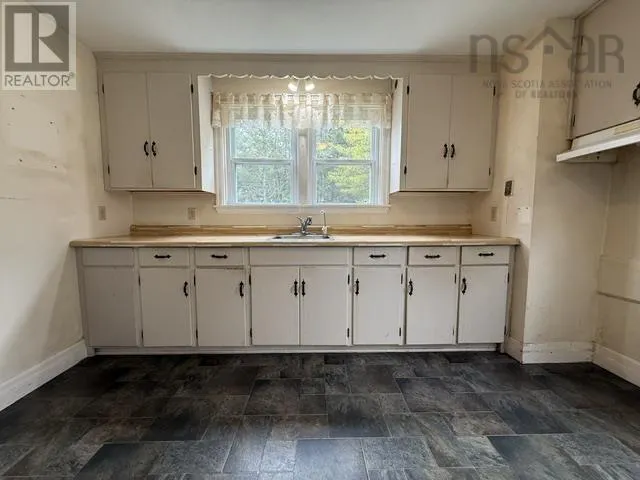
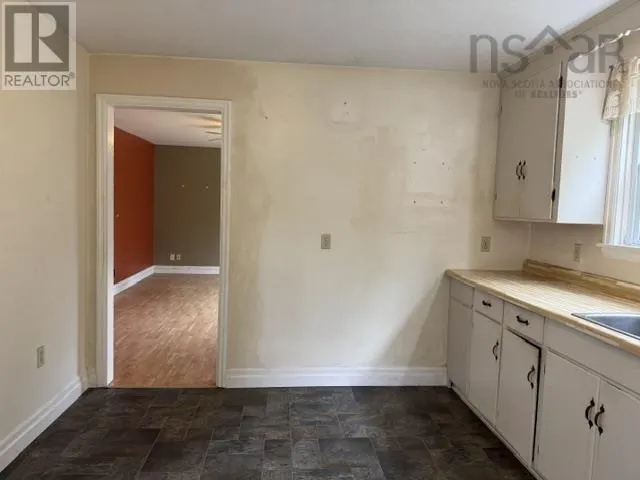
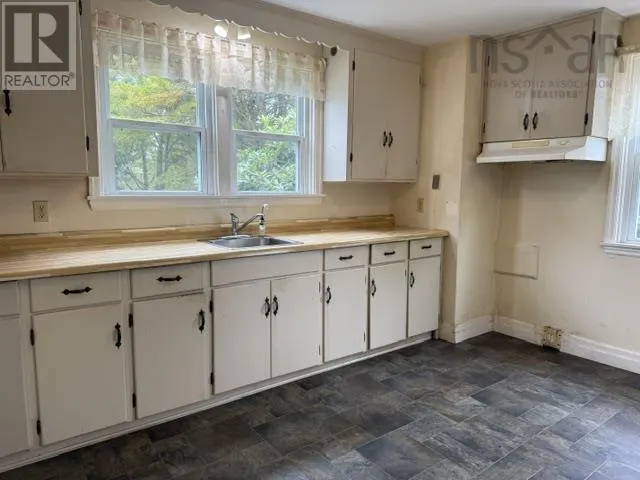
This sweet 2 bedroom 1 bath bungalow is delicately nestled in the centre of it's serene property where you will feel like you are in your own piece of heaven. Mature trees surround the complete property where the many years of thoughtfully placed shrubs, bushes & perennials will have you feeling like you are in a park. With the double detached lofted garage shaped perfectly for it's country living style you will have a place to park your vehicles or store your prized possessions or it can be used recreationally at your mind's desires. Inside the home you will be greeted to your kitchen & on into your spacious living room. The home needs some TLC but windows, siding, flooring have been updated in recent years as well as a new septic system is being installed soon! With the high ceilings in the basement there is an empty canvas to create the space you dream! The property is in the heart of Musquodoboit Harbour where the community is welcoming & has it's own hospital, Tim Hortons & TaylorTimberMart! If you're looking for your start in the market or downsizing into your peaceful retirement era, here is your opportunity! (id:10452)

Property Details

Full Property Details

Interior

Bedrooms
2
Bedrooms Plus
0
Washrooms
1.0
Square Footage
738 sqft
Heating Source
Oil
Heating Type
Forced air
Kitchens
1
Full Bathrooms
1
Half Bathrooms
0
Flooring Type
Laminate, Vinyl

Exterior

Acreage
1.4 ac
Parking Spaces
0
Garage Spaces Y/N
Yes
Land Amenities
Shopping, Place of Worship, Beach

Building Description

Style
Bungalow
Home Type
House
Subtype
House
Year Built
1977
Exterior
Vinyl
Sewers
Septic System
Water Supply
Drilled Well
Architectural Style
Bungalow

Community

Community
Musquodoboit Harbour
Area Code
Musquodoboit Harbour
Features
School Bus

Room Types

Room Dimensions Area Description
4pc Bathroom 4.5 x 7.7 34.65 sqft -
Bedroom 11.4 x 10. 0 sqft -
Bedroom 11.7 x 11.5 134.55 sqft -
Foyer 3.1 x 4.3 13.33 sqft -
Foyer 3.10 x 3.3 10.23 sqft -
Kitchen 12.4 x 10.7 132.68 sqft -
Living room 11.4 x 16.6 189.24 sqft -
Robert Scanlan & Andre Lajo
Royal LePage Atlantic (Dartmouth)
Listed by Maureen Ferguson
45 days on site
Listing Broker
Keller Williams Select Realty
Courtesy
Keller Williams Select Realty

Similar homes for sale in Musquodoboit Harbour

Copyright 2026 All rights reserved. Canadian Real Estate Association assumes no responsibility for the accuracy of any information shown. The information provided herein must only be used by consumers that have a bona fide interest in the purchase, sale or lease of real estate and may not be used for any commercial purpose or any other purpose. The trademark DDF® is owned by The Canadian Real Estate Association (CREA) and identifies CREA’s Data Distribution Facility (DDF®). The trademarks REALTOR®, REALTORS®, and the REALTOR® logo are controlled by The Canadian Real Estate Association (CREA) and identify real estate professionals who are members of CREA. The trademarks MLS®, Multiple Listing Service®, and the associated logos are owned by CREA and identify the quality of services provided by real estate professionals who are members of CREA
Powered by AgentLocator