19 Bayers Mill Road, Musquodoboit Harbour
1 / 50
For Sale
$554,999
3 bd · 1.5 ba · 1,990 sq ft

19 Bayers Mill Road, Musquodoboit Harbour B0J2L0

MLS®# 202618829

Est. mortgage
$2,105/mo

About This Home

Property Type
House
Parking
Garage: Yes, 0 parking
MLS #
202618829
Size
1990 sqft
Basement
Unfinished, Full (Unfinished)
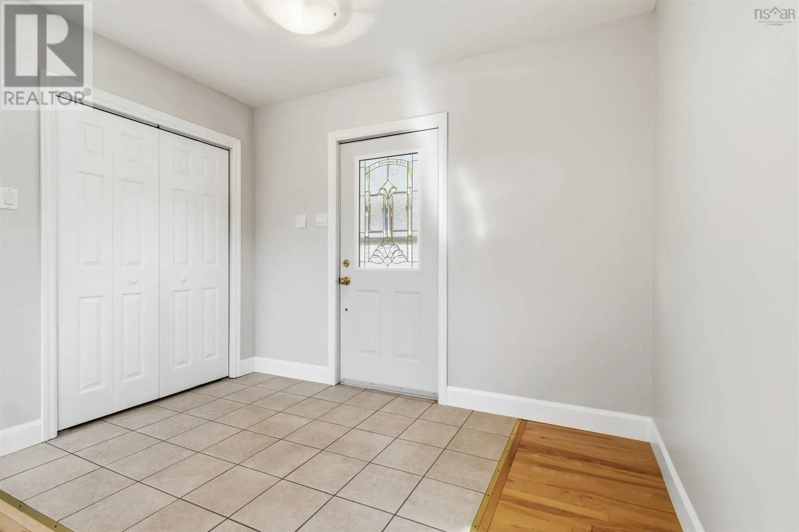
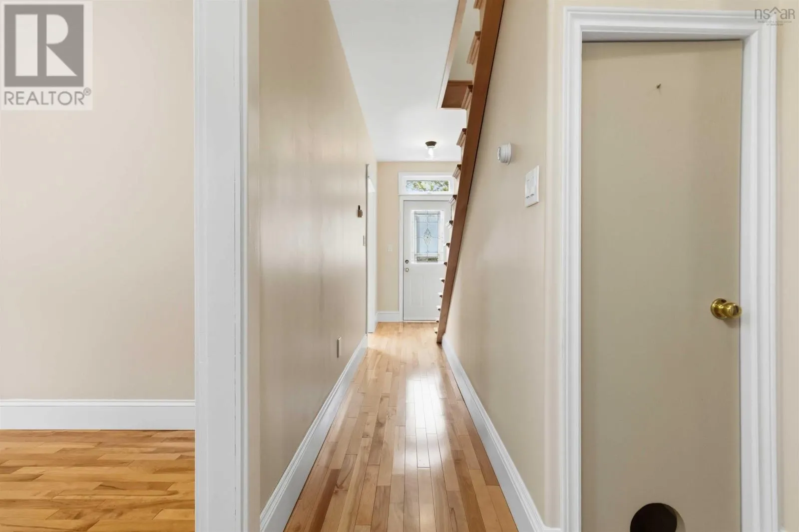
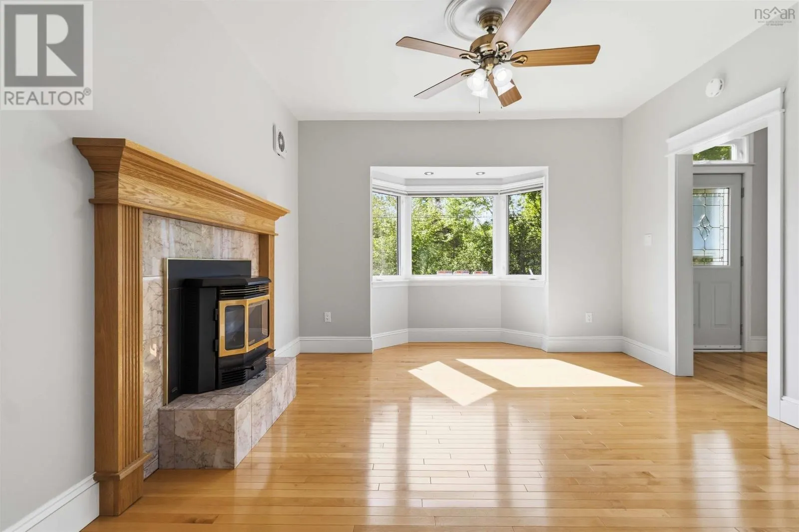
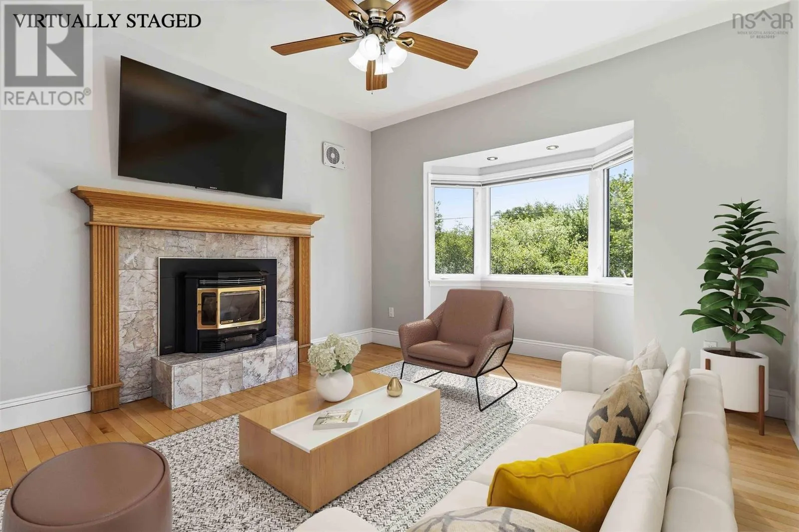
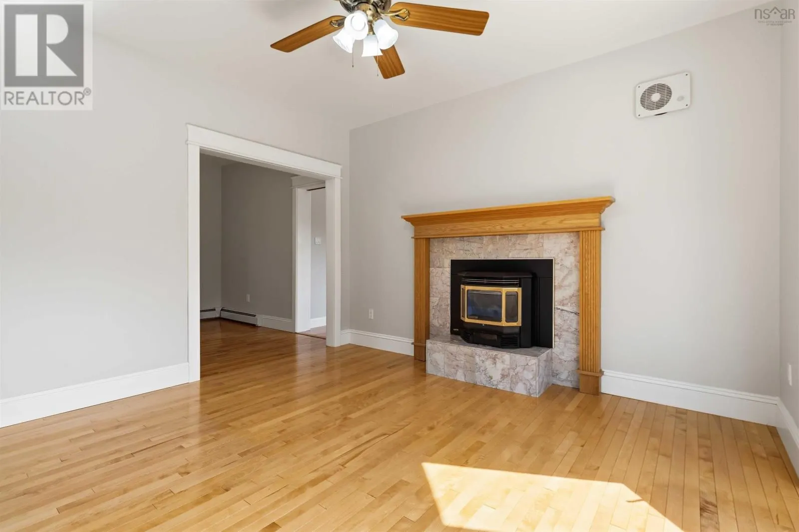
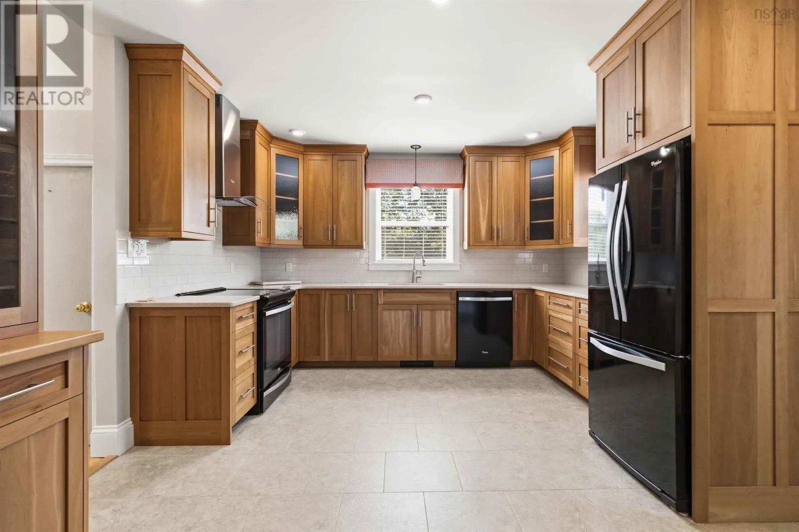
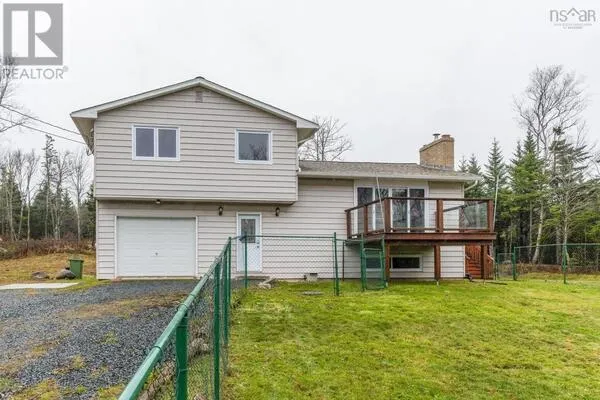
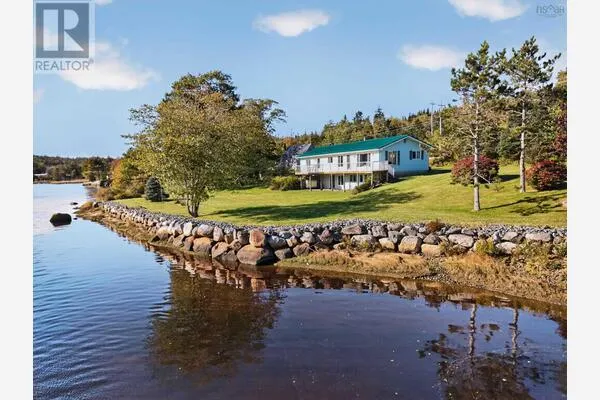
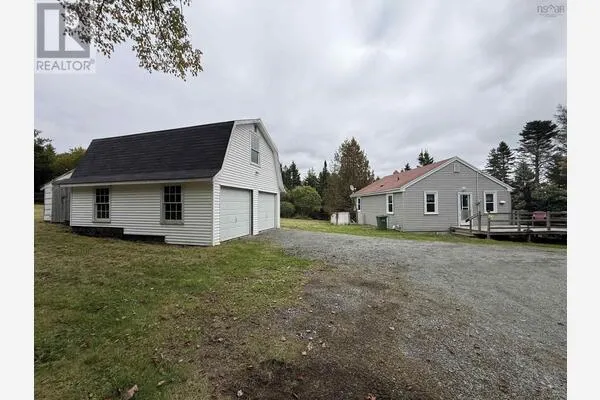
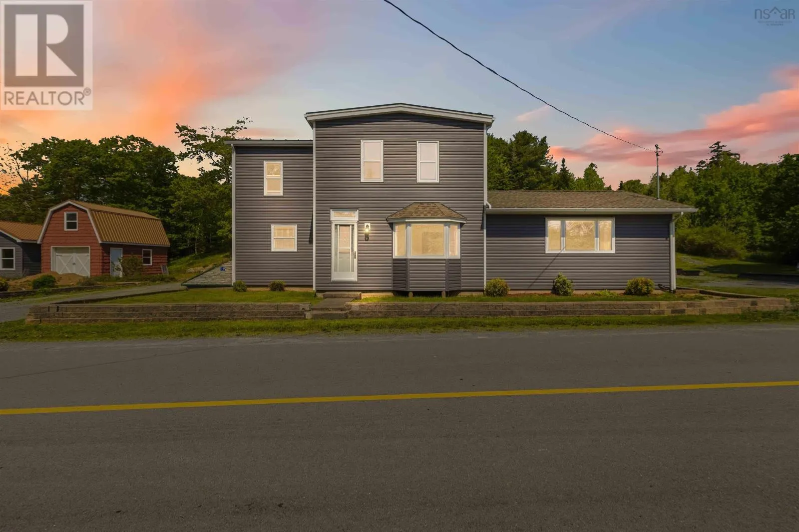
Extensively renovated while preserving its timeless character, this beautiful two-storey century home is move-in ready on a picturesque 1.51-acre property. Major updates include new siding, metal roofs on the house, garage and outbuildings, updated windows (all replaced within the last 10 years), complete rewiring, hardwood floors, fresh paint throughout, new 6-inch baseboards and trim, fully renovated bathrooms with new plumbing fixtures, spray foam insulated basement foundation, and a new septic tank and field (July 2026). A thoughtfully designed addition, completed approximately 26 years ago, provides extra living space with its own full basement. The kitchen features solid cherry cabinets, quartz countertops, and a pantry. The main floor also offers laundry, a convenient two-piece bath, and comfortable heating with hot water baseboard, new electric baseboard in the addition, two efficient ductless heat pumps, and a pellet stove. Upstairs you'll find three bedrooms, a den ideal for a home office or nursery, and an updated four-piece bath with solid oak cabinetry for bathroom storage. Additional features include central vacuum, two dug wells, two electrical panels, a Kohler transfer switch, and a Kohler 20 kW automatic standby generator. Outside, there's plenty of room for hobbies and storage with a double detached wired garage, a 14' x 20' barn-style shed with loft, and a 16' x 20' riverside outbuilding currently used as a gazebo with its own heat pump for year round use. With its abundance of windows overlooking the river, it would also make an ideal studio, workshop, or home office. Located just minutes from the community centre and the amenities of Musquodoboit Harbour, this beautifully updated century home offers the perfect blend of character, comfort, and modern efficiency. Vacant and ready for immediate occupancy. (id:10452)

Property Details

Full Property Details

Interior

Bedrooms
3
Bedrooms Plus
0
Washrooms
1.5
Square Footage
1990 sqft
Basement
Unfinished, Full (Unfinished)
Heating Source
Oil
Heating Type
Heat Pump, Ductless, Hot Water, Other
Air Conditioning
Air Conditioned
Kitchens
1
Full Bathrooms
2
Half Bathrooms
1
Flooring Type
Ceramic Tile, Hardwood, Laminate

Exterior

Acreage
1.5143 ac
Parking Spaces
0
Garage Spaces Y/N
Yes
Land Amenities
Park, Place of Worship

Building Description

Home Type
House
Subtype
House
Exterior
Vinyl
Sewers
Septic System
Water Supply
Dug Well

Community

Community
Musquodoboit Harbour
Area Code
Musquodoboit Harbour
Features
Recreational Facilities, School Bus

Other

Virtual Tour Link

Room Types

Room Dimensions Area Description
4pc Bathroom 8.10 x 10.6 85.86 sqft -
Bedroom 11.0 x 11.8 129.8 sqft -
Bedroom 11.2 x 12.6 141.12 sqft -
Dining nook 5.3 x 10.5 55.65 sqft -
Dining room 10.1 x 11.10 112.11 sqft -
Family room 15.3 x 20.0 306 sqft -
Foyer 5.9 x 9.8 57.82 sqft -
Kitchen 14.1 x 12.2 172.02 sqft -
Laundry room 5.3 x 7.9 41.87 sqft -
Living room 14.4 x 11.10 159.84 sqft -
Primary Bedroom 12.2 x 11.8 143.96 sqft -
Storage Measurements not available x Measurements not available 0 sqft -
Robert Scanlan & Andre Lajo
Royal LePage Atlantic (Dartmouth)
Listed by Kip Walker
114 days on site
Listing Broker
Royal LePage Atlantic (Dartmouth)
Courtesy
Royal LePage Atlantic (Dartmouth)

Similar homes for sale in Musquodoboit Harbour

Copyright 2026 All rights reserved. Canadian Real Estate Association assumes no responsibility for the accuracy of any information shown. The information provided herein must only be used by consumers that have a bona fide interest in the purchase, sale or lease of real estate and may not be used for any commercial purpose or any other purpose. The trademark DDF® is owned by The Canadian Real Estate Association (CREA) and identifies CREA’s Data Distribution Facility (DDF®). The trademarks REALTOR®, REALTORS®, and the REALTOR® logo are controlled by The Canadian Real Estate Association (CREA) and identify real estate professionals who are members of CREA. The trademarks MLS®, Multiple Listing Service®, and the associated logos are owned by CREA and identify the quality of services provided by real estate professionals who are members of CREA
Powered by AgentLocator