28 Little River Drive, Musquodoboit Harbour
1 / 50
For Sale
$499,900
2+1 bd · 1.5 ba · 1,880 sq ft

28 Little River Drive, Musquodoboit Harbour B0J2L0

MLS®# 202622433

Est. mortgage
$1,896/mo

About This Home

Property Type
House
Parking
Garage: Yes, 0 parking
MLS #
202622433
Size
1880 sqft
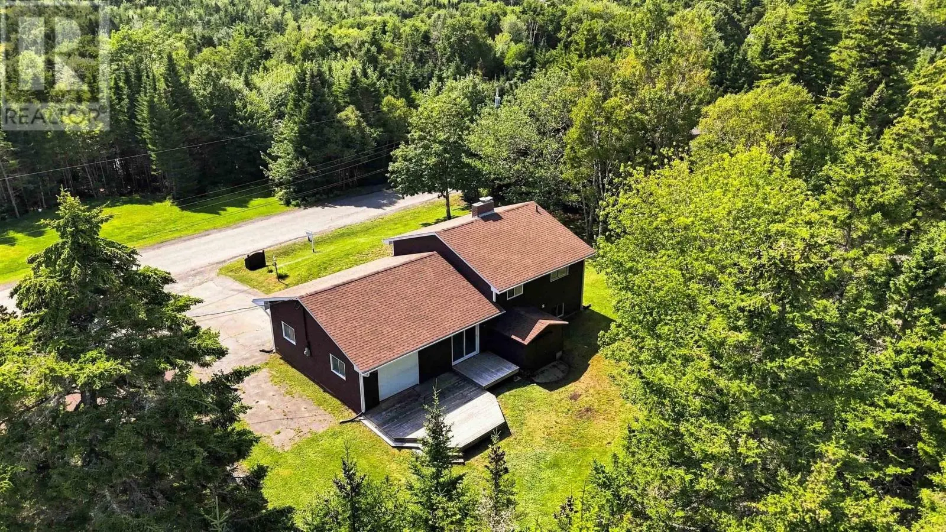
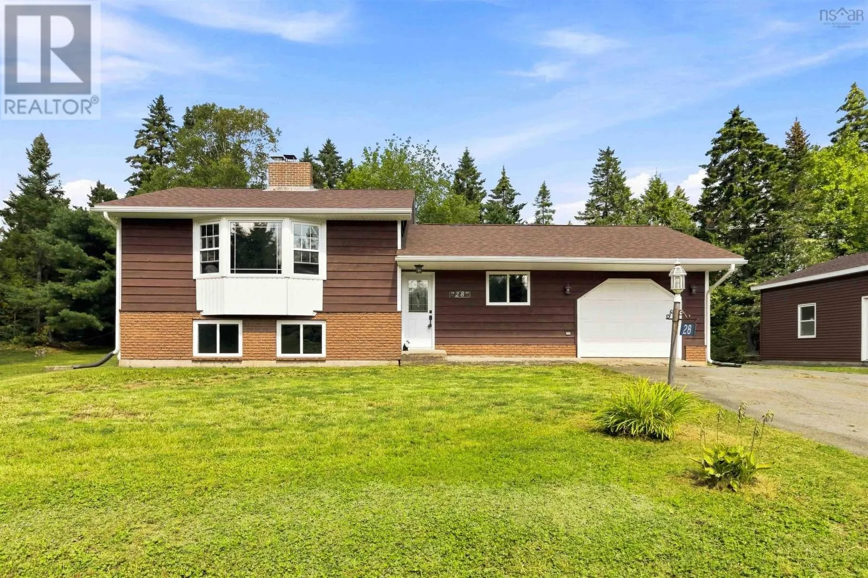
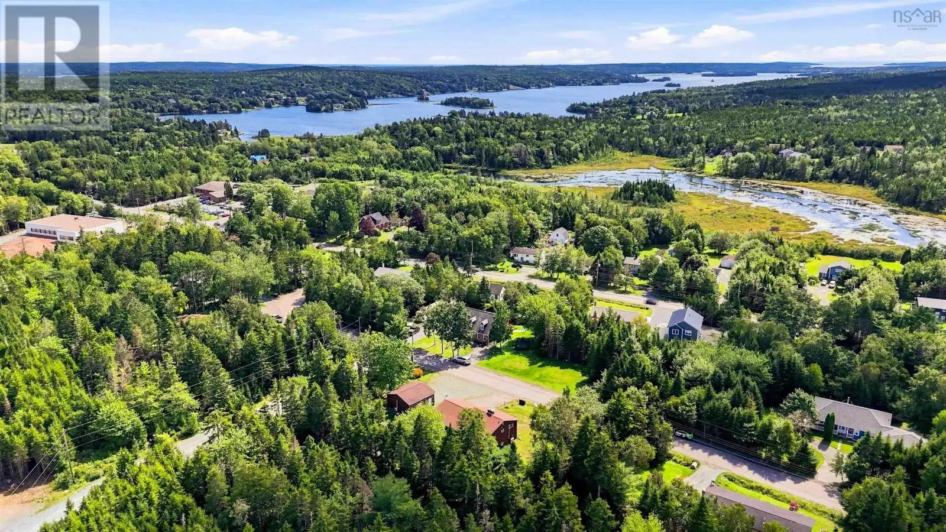
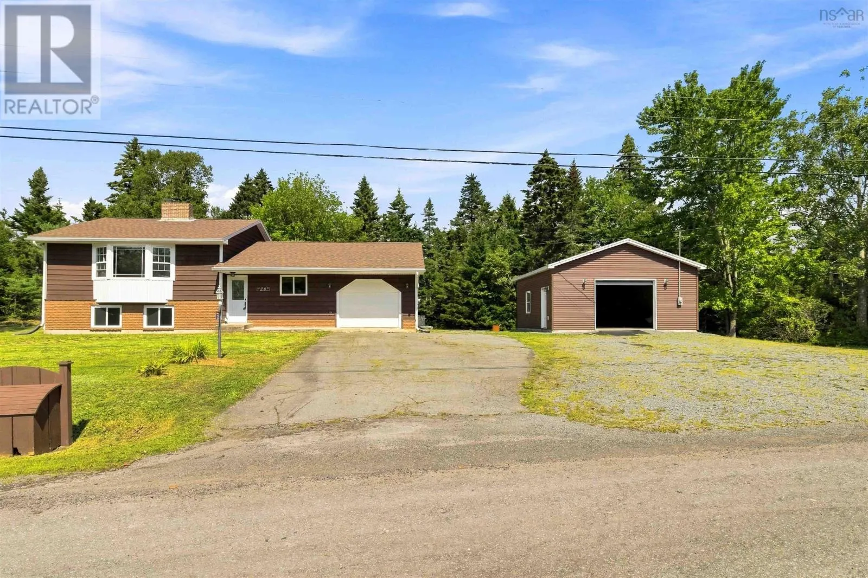
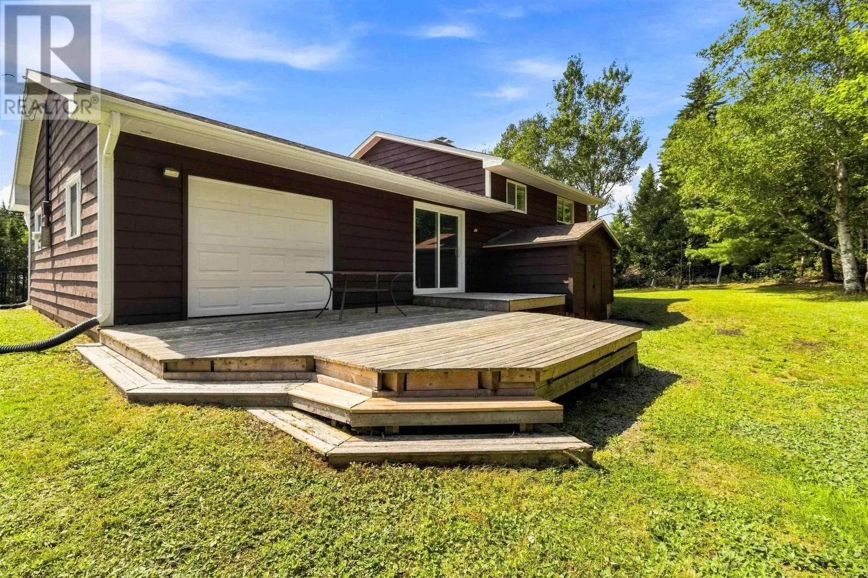
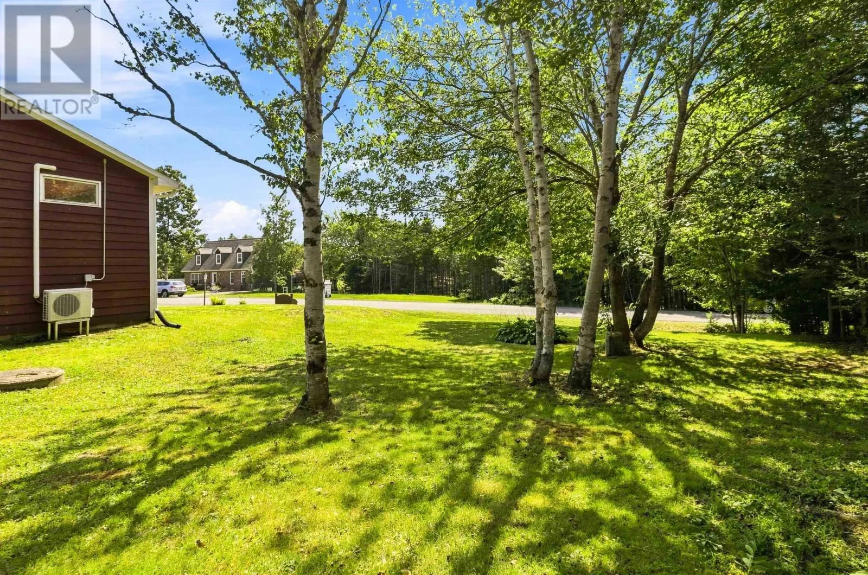
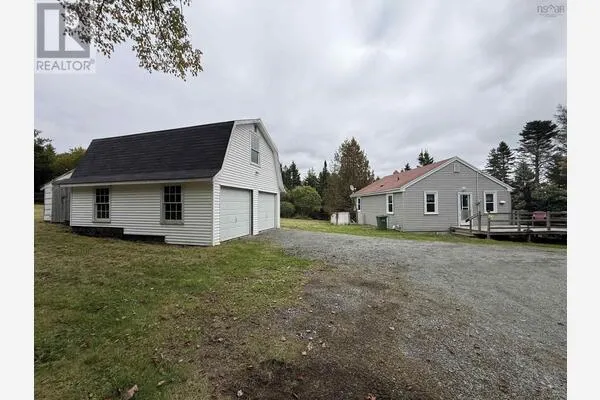
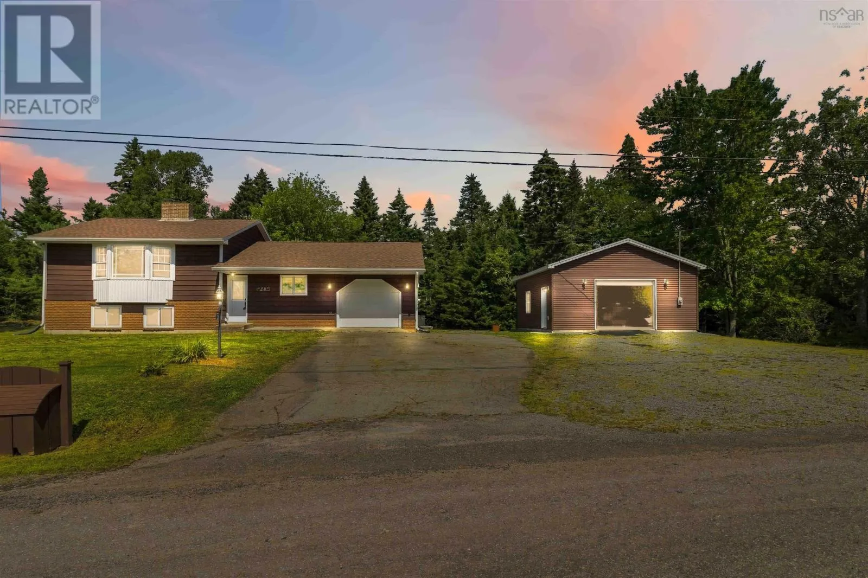
Welcome to 28 Little River Drive, a spacious and versatile property ideally located in the welcoming community of Musquodoboit Harbour on Nova Scotias beautiful Eastern Shore. Set on just under half an acre, this side-split home offers a peaceful setting while keeping everyday conveniences and community amenities close at hand. Location is a standout feature here. The property is situated near local schools, with Oyster Pond Academy and Eastern Shore Consolidated School serving the area, and offers easy access to Highway 7 for convenient travel toward Dartmouth, Halifax and communities along the Eastern Shore. Twin Oaks Hospital is right in the community, providing added convenience, while the weekly Sunday market just around the corner is a wonderful way to enjoy local vendors and the community atmosphere. Popular Martinique Beach is also a short drive away, offering beautiful sandy shores and plenty of opportunities to enjoy the coast. The property itself features a cleared, level and landscaped lot with multiple driveways and plenty of parking. The home offers a fully developed basement with walkout, hardwood, ceramic and laminate flooring, a ductless heat pump, baseboard heating and wood stove/fireplace options for year-round comfort. Outdoor enthusiasts will appreciate the proximity to the coast, while those looking for a quieter pace will enjoy the privacy and natural surroundings this location provides. With an attached garage plus a detached 24' x 24' garage, there is excellent space for vehicles, hobbies, storage and more. A great opportunity to enjoy the best of Eastern Shore living peaceful surroundings, convenient amenities and easy access to everything the Musquodoboit Harbour area has to offer. (id:10452)

Property Details

Full Property Details

Interior

Bedrooms
2
Bedrooms Plus
1
Washrooms
1.5
Square Footage
1880 sqft
Heating Source
Electric, Wood
Heating Type
Baseboard heaters, Heat Pump, Ductless, Stove
Air Conditioning
Air Conditioned
Kitchens
1
Full Bathrooms
2
Half Bathrooms
1
Flooring Type
Ceramic Tile, Hardwood, Laminate

Exterior

Acreage
0.4828 ac
Parking Spaces
0
Garage Spaces Y/N
Yes
Land Amenities
Park, Playground, Place of Worship, Beach

Building Description

Home Type
House
Subtype
House
Exterior
Wood siding
Sewers
Septic System
Water Supply
Dug Well, Well

Community

Community
Musquodoboit Harbour
Area Code
Musquodoboit Harbour
Features
School Bus

Other

Virtual Tour Link

Room Types

Room Dimensions Area Description
2pc Bathroom 5.1 x 5.4 27.54 sqft -
4pc Bathroom 8.7 x 4.10 35.67 sqft -
Bedroom 10.1 x 11.9 120.19 sqft -
Bedroom 9.4 x 11.4 107.16 sqft -
Dining room 13.6 x 9.1 123.76 sqft -
Kitchen 9.9 x 17.4 172.26 sqft -
Laundry room 13.6 x 11.2 152.32 sqft -
Living room 22.10 x 12 265.2 sqft -
Primary Bedroom 13.9 x 8.11 112.73 sqft -
Recreational, Games room 23 x 11.11 255.53 sqft -
Utility room 10.2 x 8.6 87.72 sqft -
Robert Scanlan & Andre Lajo
Royal LePage Atlantic (Dartmouth)
Listed by Pennie Crocker
76 days on site
Listing Broker
Royal LePage Atlantic (Dartmouth)
Courtesy
Royal LePage Atlantic (Dartmouth)

Similar homes for sale in Musquodoboit Harbour

Copyright 2026 All rights reserved. Canadian Real Estate Association assumes no responsibility for the accuracy of any information shown. The information provided herein must only be used by consumers that have a bona fide interest in the purchase, sale or lease of real estate and may not be used for any commercial purpose or any other purpose. The trademark DDF® is owned by The Canadian Real Estate Association (CREA) and identifies CREA’s Data Distribution Facility (DDF®). The trademarks REALTOR®, REALTORS®, and the REALTOR® logo are controlled by The Canadian Real Estate Association (CREA) and identify real estate professionals who are members of CREA. The trademarks MLS®, Multiple Listing Service®, and the associated logos are owned by CREA and identify the quality of services provided by real estate professionals who are members of CREA
Powered by AgentLocator