242 Spinnaker Drive, Halifax
1 / 50
For Sale
$749,900
2 bd · 3.5 ba · 2,245 sq ft

242 Spinnaker Drive, Halifax B3N3C6

MLS®# 202624382

Est. mortgage
$2,845/mo

About This Home

Property Type
Townhome, Att/Row/Townhouse
Parking
Garage: Yes, 0 parking
MLS #
202624382
Size
2245 sqft
Year Built
1992
Maintenance Fee
$805.60
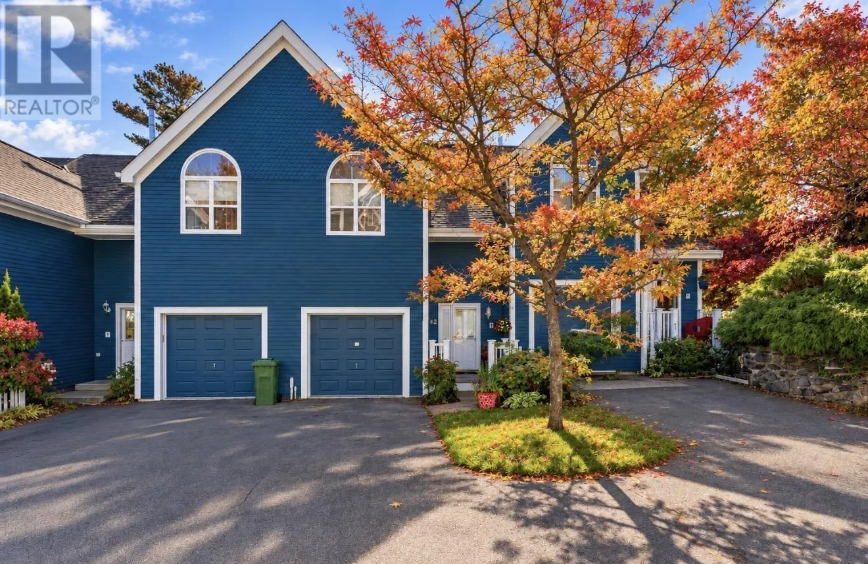
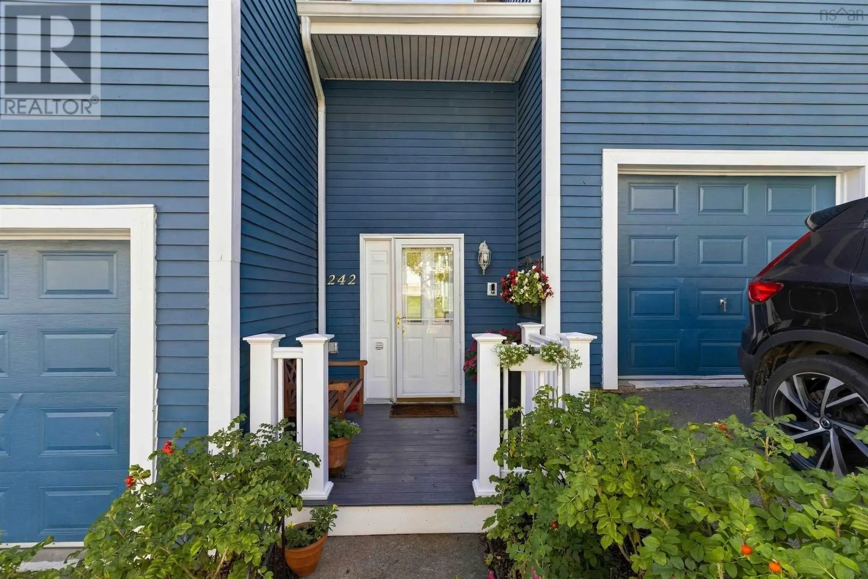
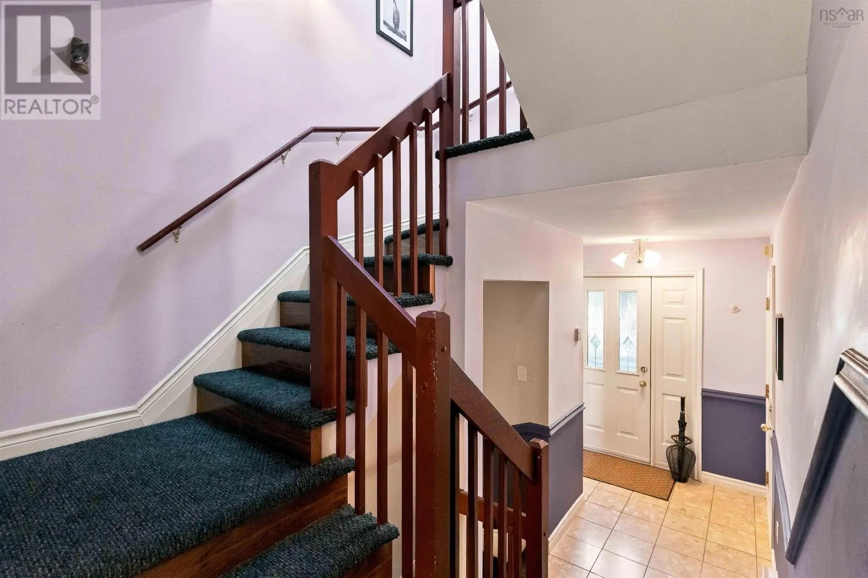
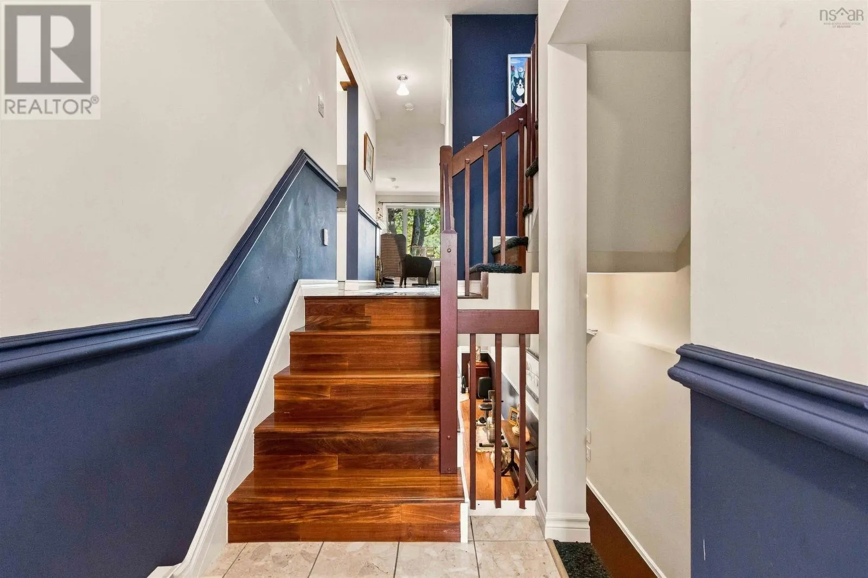
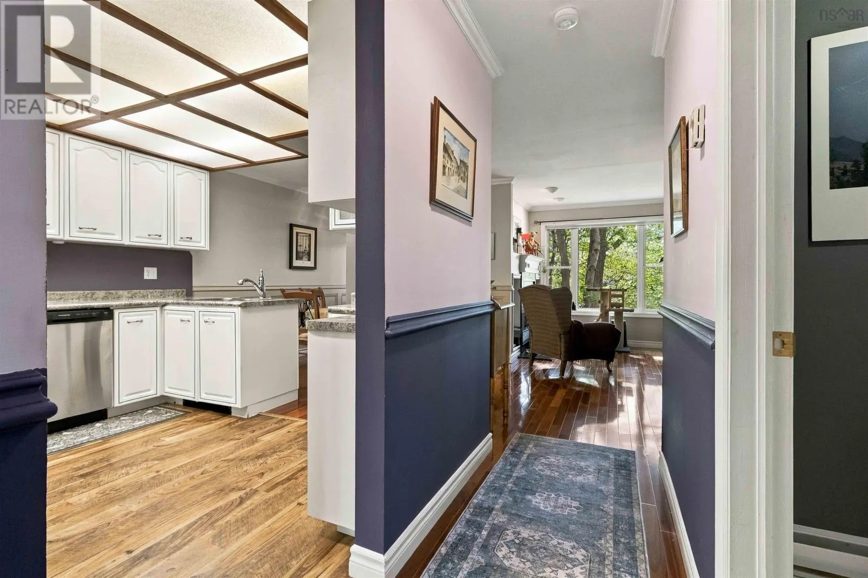
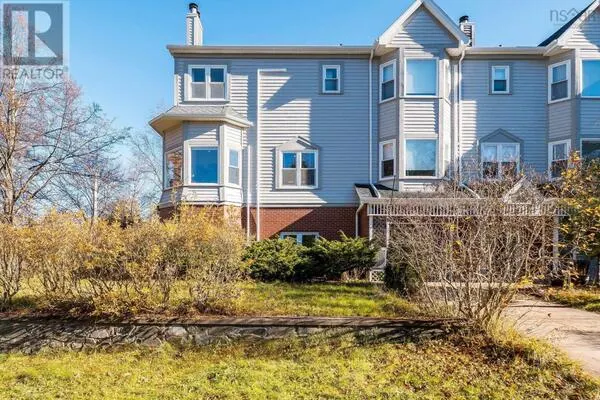
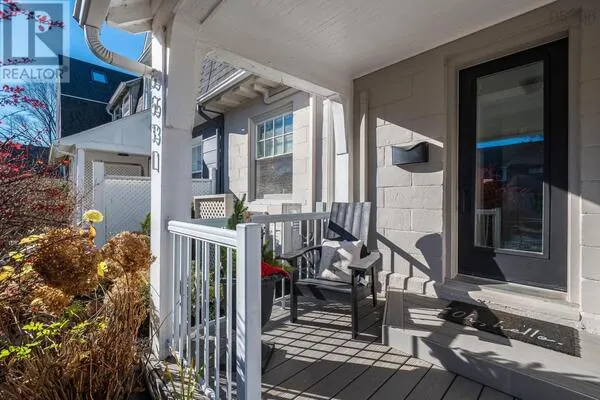
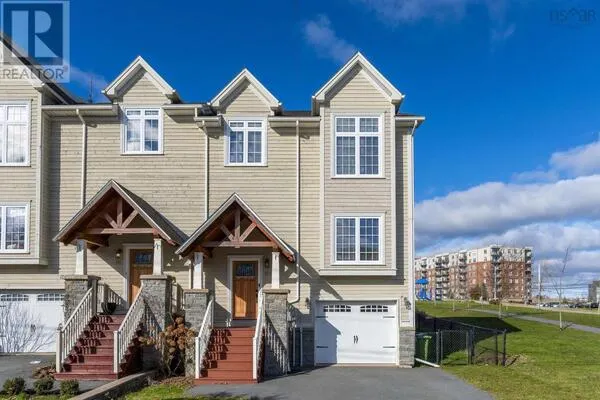
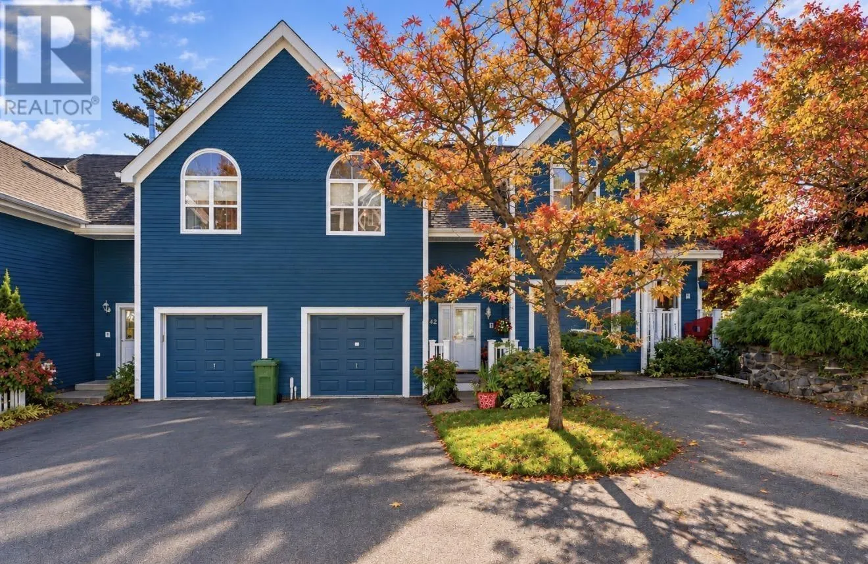
Water Views, Exceptional Space, and a Lifestyle That's Hard to Beat in Regatta Point! Why compromise on space when you can have the convenience of condo living with the comfort of a single-family home? Welcome to Regatta Point, where stunning views of the Northwest Arm and Armdale Yacht Club provide the backdrop to this impressive four-level home offering over 2,200 sq. ft. of finished living space. With multiple decks, generous living areas, and a thoughtfully designed layout, this is a home that offers plenty of room to live, entertain, and unwind. The entire top floor is your own private retreat. The spacious primary suite features a bright sitting area, private balcony, walk-in closet, ductless heat pump, and a well-appointed ensuite with a separate shower and jacuzzi tub. One level below, a generous second bedroom offers its own full bathroom and large walk-in closet, providing excellent privacy and separation. The main living level is warm, welcoming, and designed for both everyday comfort and entertaining. A spacious kitchen and dining area flow into an inviting living room, where a wood-burning fireplace adds character and warmth. A convenient powder room, second ductless heat pump, and beautiful hardwood flooring complete this level. Need even more space? The walk-out lower level delivers with a large recreation room, custom built-ins, full bathroom, additional storage, and direct access to a third deck. An attached garage and convenient top-floor laundry add to the home's functionality. And then there's the location. Regatta Point is one of Halifax's most desirable communities, offering a wonderful balance of waterfront surroundings and urban convenience. Enjoy nearby walking trails, Chocolate Lake, tennis courts, recreational facilities, schools, and shopping, all just minutes from downtown Halifax. Over 2,200 sq. ft., four finished levels, multiple outdoor spaces, and beautiful Northwest Arm views. This isn't your typical condo. (id:10452)

Property Details

Full Property Details

Interior

Bedrooms
2
Bedrooms Plus
0
Washrooms
3.5
Square Footage
2245 sqft
Heating Source
Electric, Wood
Heating Type
Baseboard heaters, Heat Pump, Ductless
Air Conditioning
Air Conditioned
Kitchens
1
Full Bathrooms
4
Half Bathrooms
1
Flooring Type
Carpeted, Ceramic Tile, Hardwood, Laminate

Exterior

Waterfront
Waterfront
Parking Spaces
0
Garage Spaces Y/N
Yes
Land Amenities
Park, Playground, Public Transit, Place of Worship

Building Description

Home Type
Townhome
Subtype
Att/Row/Townhouse
Year Built
1992
Exterior
Wood siding
Sewers
Municipal sewage system
Water Supply
Municipal water

Community

Community
Halifax
Area Code
Halifax
Features
Recreational Facilities, School Bus

Taxes & Fees

Maintenance Fee
$805.60

Room Types

Room Dimensions Area Description
2pc Bathroom 3.4 x 4.2 14.28 sqft -
4pc Bathroom 8.2 x 4.11 33.7 sqft -
4pc Ensuite bath 5.11 x 7.11 36.33 sqft -
5pc Ensuite bath 8.9 x 9 80.1 sqft -
Bedroom 11 x 13.2 145.2 sqft -
Dining room 7.1 x 12.9 91.59 sqft -
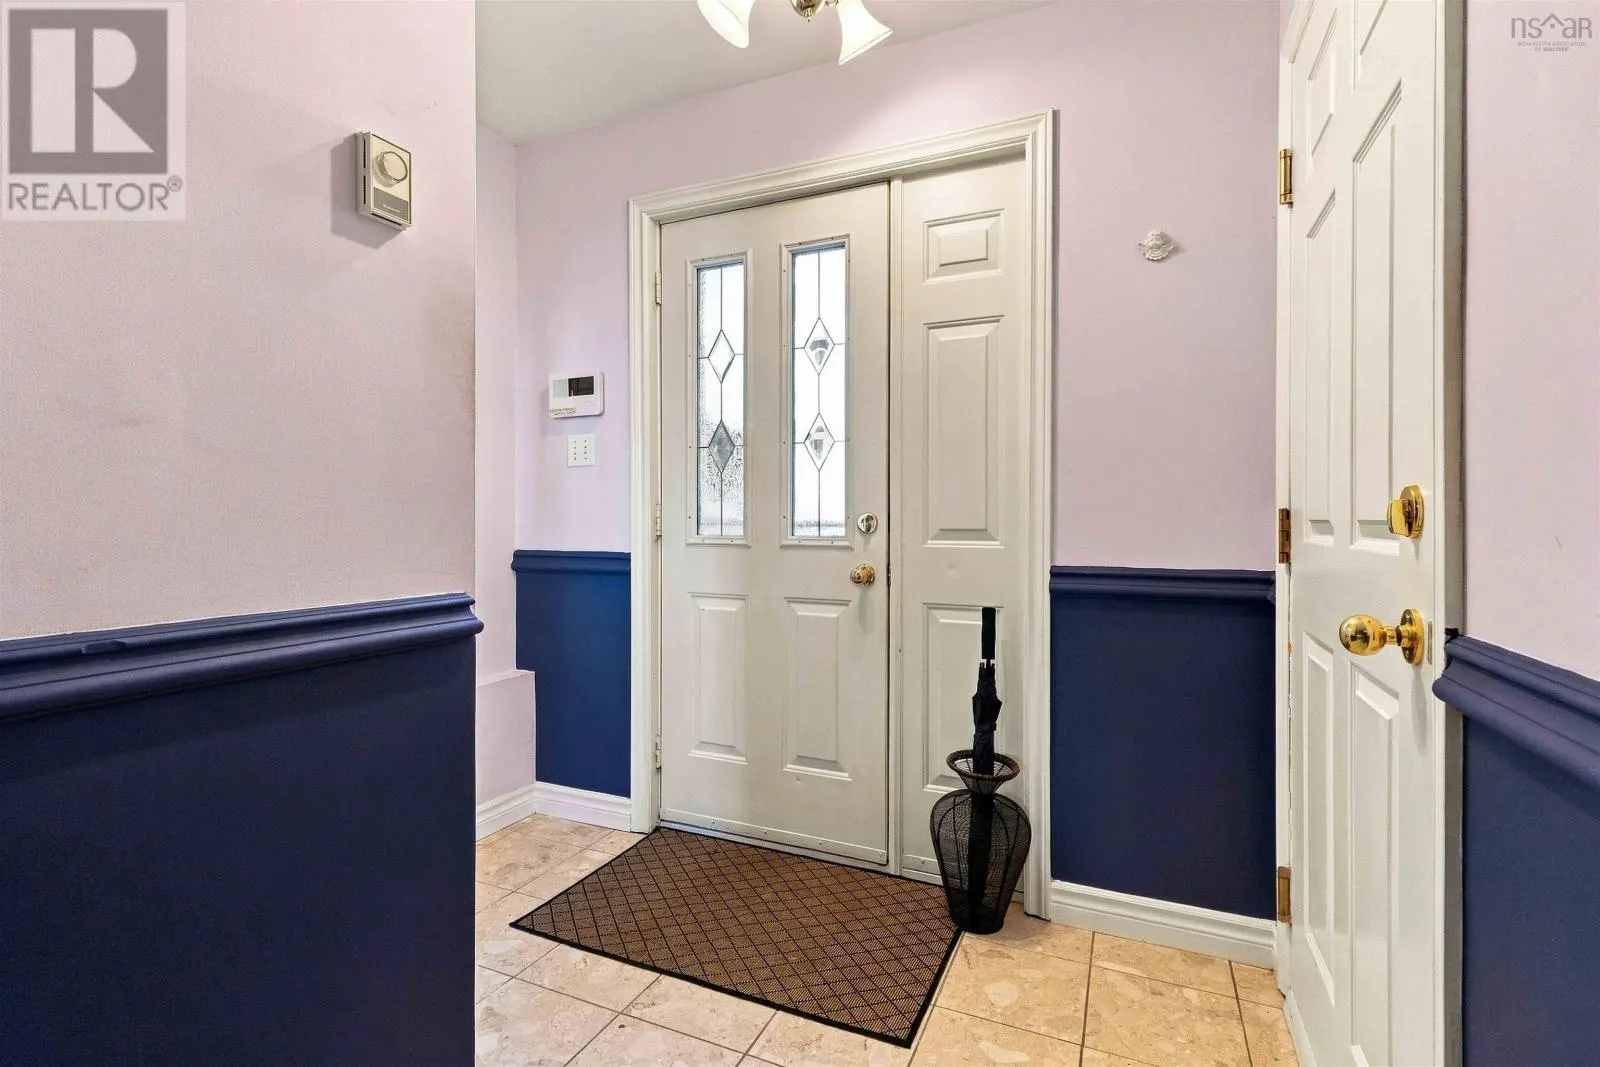
Foyer 7.9 x 4.2 33.18 sqft -
Kitchen 10.10 x 11.3 114.13 sqft -
Living room 10.3 x 16.7 172.01 sqft -
Primary Bedroom 18.7 x 18.6 347.82 sqft -
Recreational, Games room 17.2 x 25.6 440.32 sqft -
Robert Scanlan & Andre Lajo
Royal LePage Atlantic (Dartmouth)
Listed by Robert Scanlan
55 days on site
Listing Broker
Royal LePage Atlantic (Dartmouth)
Courtesy
Royal LePage Atlantic (Dartmouth)

Similar homes for sale in Halifax

Explore Halifax

Copyright 2026 All rights reserved. Canadian Real Estate Association assumes no responsibility for the accuracy of any information shown. The information provided herein must only be used by consumers that have a bona fide interest in the purchase, sale or lease of real estate and may not be used for any commercial purpose or any other purpose. The trademark DDF® is owned by The Canadian Real Estate Association (CREA) and identifies CREA’s Data Distribution Facility (DDF®). The trademarks REALTOR®, REALTORS®, and the REALTOR® logo are controlled by The Canadian Real Estate Association (CREA) and identify real estate professionals who are members of CREA. The trademarks MLS®, Multiple Listing Service®, and the associated logos are owned by CREA and identify the quality of services provided by real estate professionals who are members of CREA
Powered by AgentLocator