6230 Highway 2, Enfield
1 / 49
For Sale
$748,000
3+1 bd · 3.0 ba · 2,029 sq ft

6230 Highway 2, Enfield B2T0N1

MLS®# 202623691

Est. mortgage
$2,838/mo

About This Home

Property Type
House
Parking
Garage: Yes, 0 parking
MLS #
202623691
Size
2029 sqft
Year Built
2020
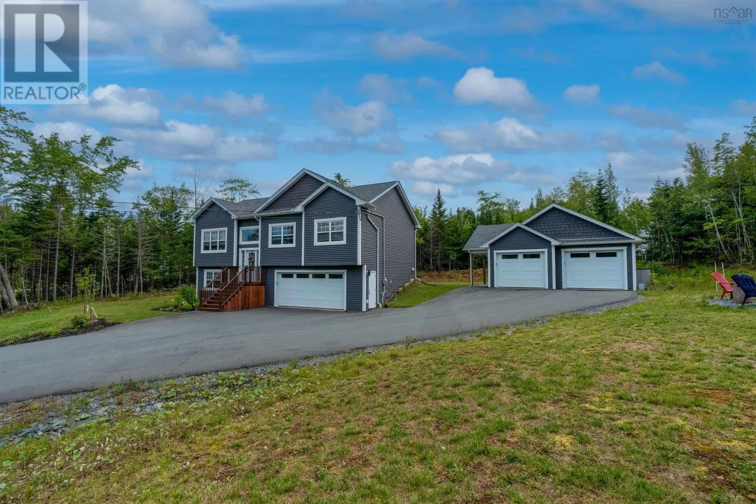
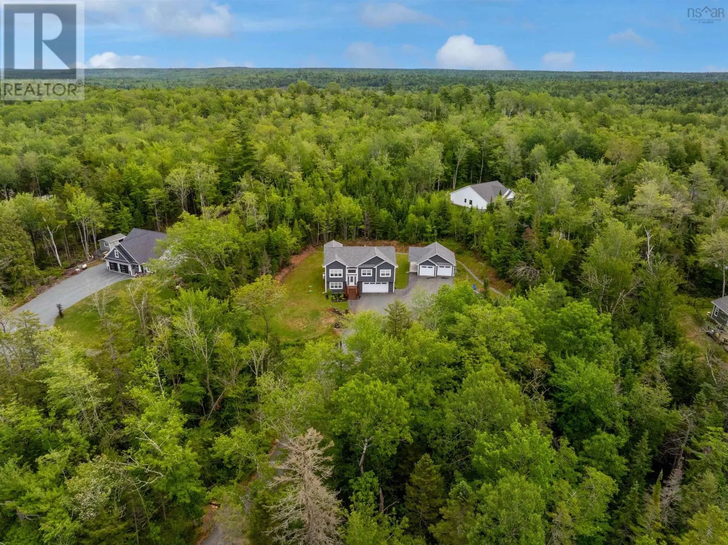
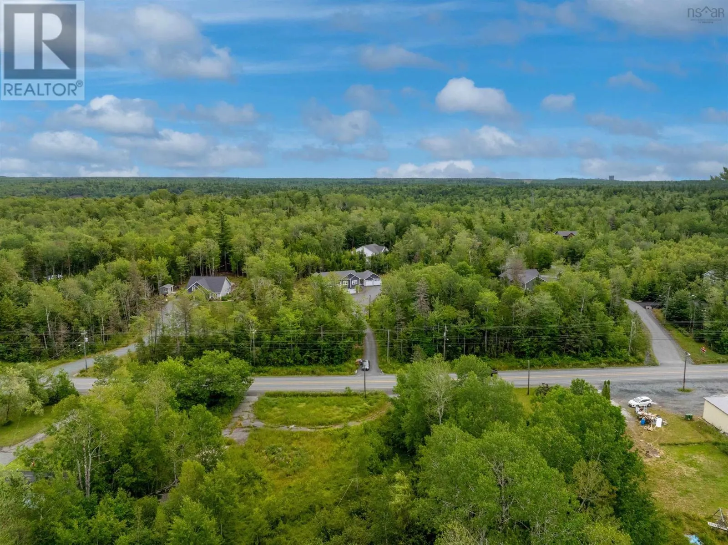
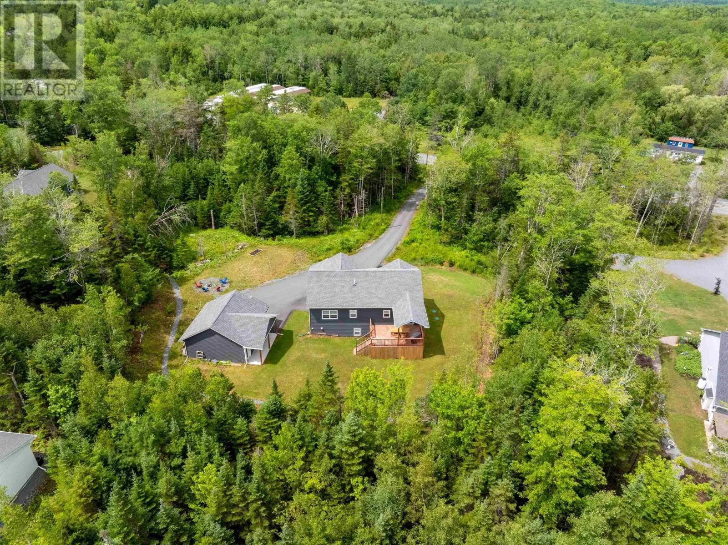
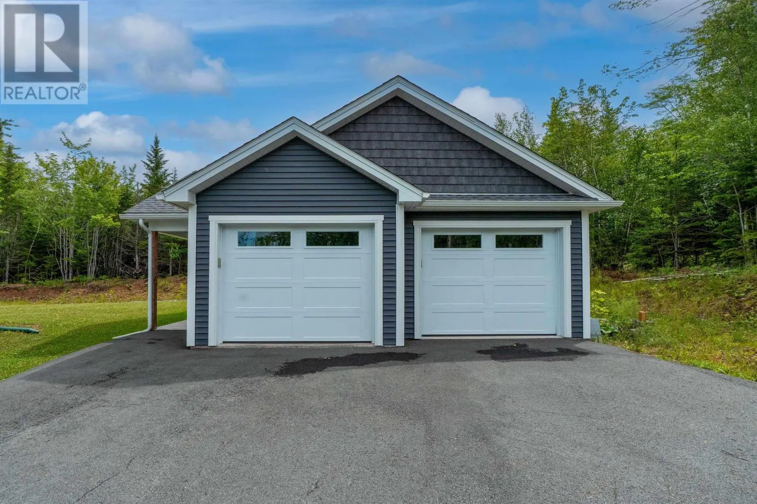
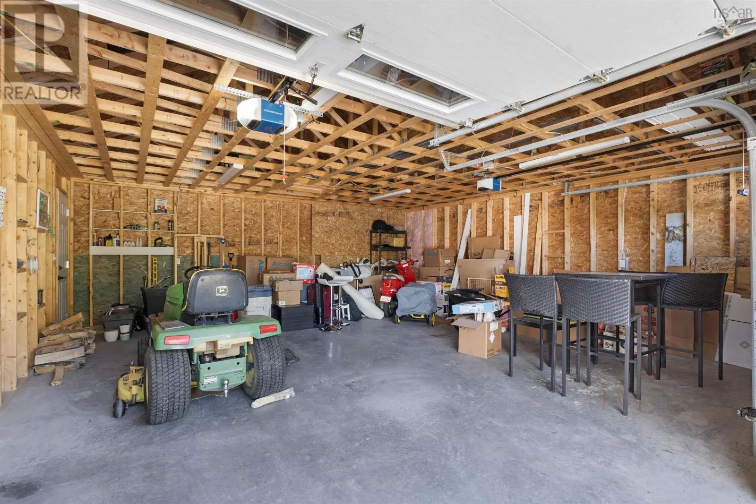
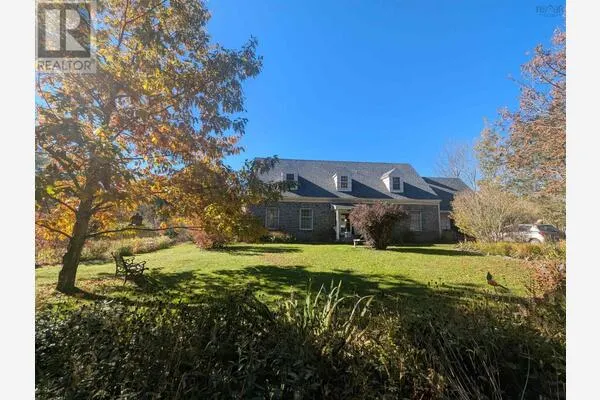
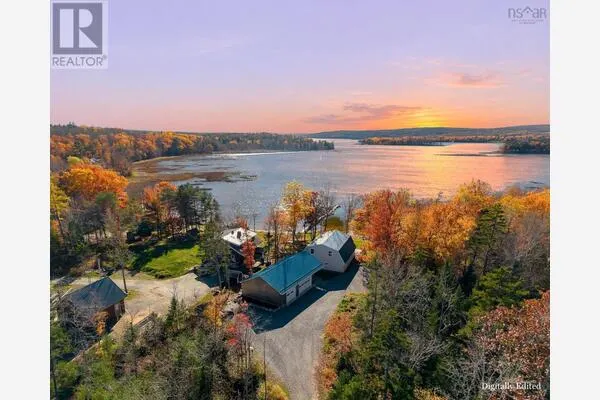
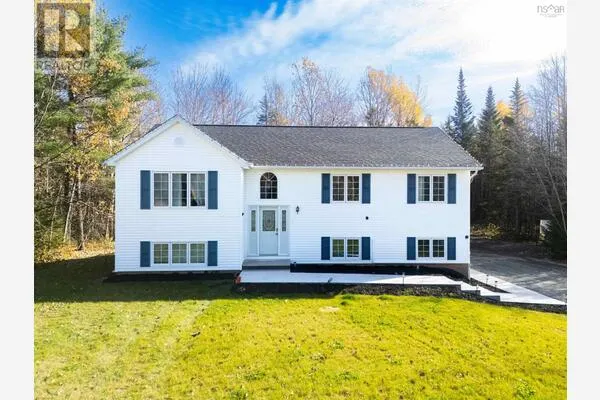
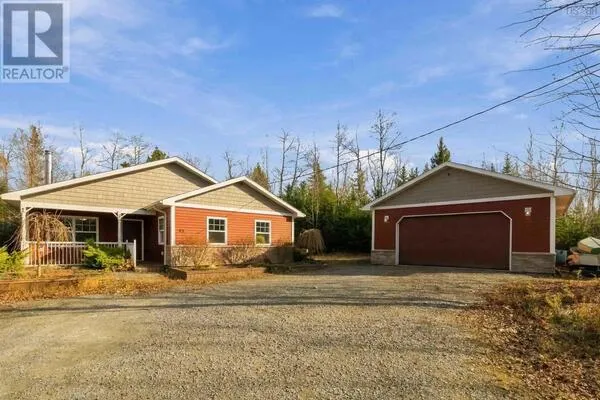
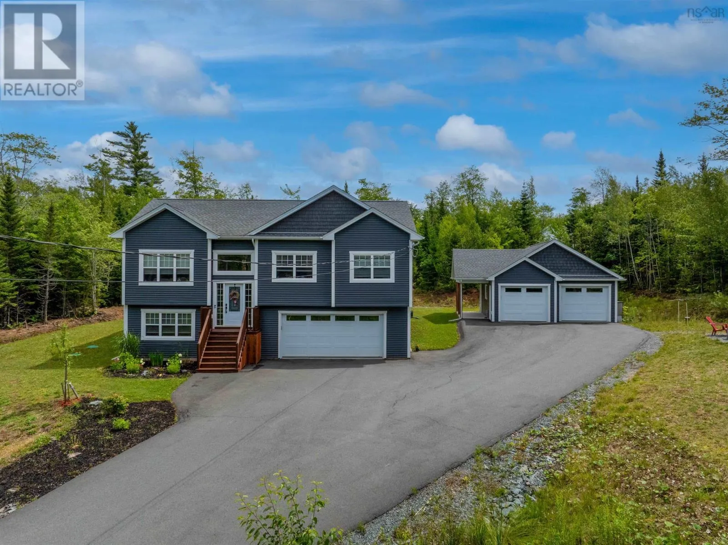
Welcome to 6230 Highway 2, where space, privacy, and versatility come together. Tucked away on a private, tree-lined lot, this six-year-old home offers a bright open-concept layout, multiple garage spaces, generous living areas, and thoughtful upgrades, all just five minutes from the highway. Step inside to a welcoming split-entry layout that leads into the bright and spacious main level. The open-concept living and dining area features a striking 9-foot vaulted ceiling and large windows that bring in an abundance of natural light. The kitchen is designed with both style and functionality in mind, offering beautiful finishes, a central island with seating, and plenty of storage, including a convenient walk-in pantry. The covered deck provides an inviting outdoor extension of the main living space, creating the perfect spot to enjoy your morning coffee, unwind at the end of the day, or gather with friends and family. The main level is completed by two generously sized secondary bedrooms, a full bathroom, and a spacious primary suite featuring its own ensuite and walk-in closet. Downstairs, the bright lower level offers even more room to spread out, with a spacious family room filled with natural light and an additional versatile room that can easily function as a fourth bedroom, home office, gym, or hobby space.The property truly shines when it comes to storage, parking, and functionality. An attached double car garage is complemented by a bonus double detached garage with a covered overhang patio, offering plenty of room for vehicles, toys, tools, or additional workspace. The fully paved driveway offers ample parking, while a generator panel hookup provides added peace of mind. Recent updates include a French drain around the back of the property, a new water heater, and a new UV water purification system. With its private setting, spacious layout, generous garage space, and thoughtful updates, 6230 Highway 2 offers comfortable and functional living. (id:10452)

Property Details

Full Property Details

Interior

Bedrooms
3
Bedrooms Plus
1
Washrooms
3.0
Square Footage
2029 sqft
Heating Source
Electric
Heating Type
Baseboard heaters, Heat Pump, Ductless
Air Conditioning
Air Conditioned, Wall unit
Kitchens
1
Full Bathrooms
3
Half Bathrooms
0
Flooring Type
Vinyl Plank

Exterior

Acreage
1.477 ac
Parking Spaces
0
Garage Spaces Y/N
Yes
Land Amenities
Golf Course, Park, Playground, Public Transit

Building Description

Home Type
House
Subtype
House
Year Built
2020
Exterior
Vinyl
Sewers
Septic System
Water Supply
Drilled Well

Community

Community
Enfield
Area Code
Enfield
Features
Recreational Facilities, School Bus

Room Types

Room Dimensions Area Description
3pc Bathroom 3 pce x 3 pce 0 sqft -
4pc Ensuite bath 4 pce x 4 pce 0 sqft -
Bedroom 10.5 x 11.3 118.65 sqft -
Bedroom 11.2 x 9.11 102.03 sqft -
Bedroom 12.3 x 10.1 124.23 sqft -
Dining room 12.11 x 8.4 101.72 sqft -
Family room 15.2 x 11.6 176.32 sqft -
Kitchen 12.11 x 10.6 128.37 sqft -
Laundry room 5.8 x 7.2 41.76 sqft -
Living room 14.10 x 12.2 172.02 sqft -
Primary Bedroom 12.6 x 14.7 185.22 sqft -
Utility room 5.8 x 12.5 72.5 sqft -
Robert Scanlan & Andre Lajo
Royal LePage Atlantic (Dartmouth)
Listed by Mary-Lou Tallon
62 days on site
Listing Broker
RE/MAX Nova
Courtesy
RE/MAX Nova

Similar homes for sale in Enfield

Explore Enfield

Copyright 2026 All rights reserved. Canadian Real Estate Association assumes no responsibility for the accuracy of any information shown. The information provided herein must only be used by consumers that have a bona fide interest in the purchase, sale or lease of real estate and may not be used for any commercial purpose or any other purpose. The trademark DDF® is owned by The Canadian Real Estate Association (CREA) and identifies CREA’s Data Distribution Facility (DDF®). The trademarks REALTOR®, REALTORS®, and the REALTOR® logo are controlled by The Canadian Real Estate Association (CREA) and identify real estate professionals who are members of CREA. The trademarks MLS®, Multiple Listing Service®, and the associated logos are owned by CREA and identify the quality of services provided by real estate professionals who are members of CREA
Powered by AgentLocator