147 Spinnaker Drive, Halifax
1 / 50
For Sale
$715,000
3+1 bd · 2.0 ba · 2,276 sq ft

147 Spinnaker Drive, Halifax B3N3C3

MLS®# 202622929

Est. mortgage
$2,712/mo

About This Home

Property Type
Townhome, Att/Row/Townhouse, 4 Level
Parking
Garage: No, 0 parking
MLS #
202622929
Size
2276 sqft
Year Built
1988
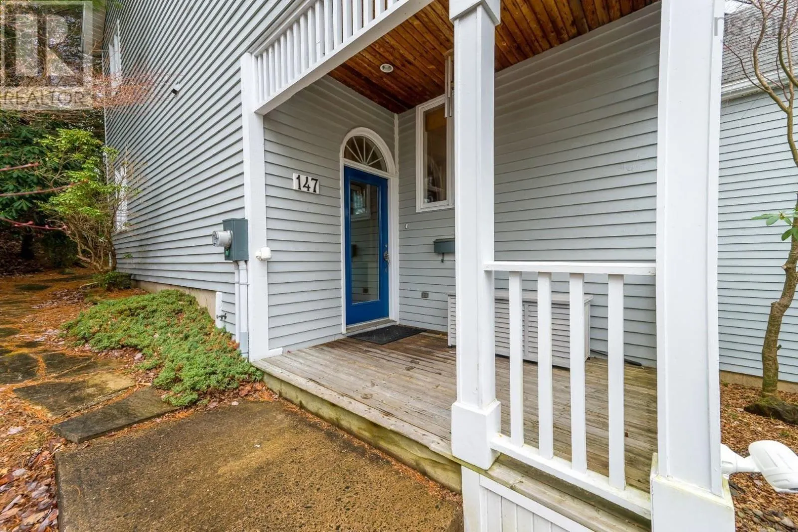
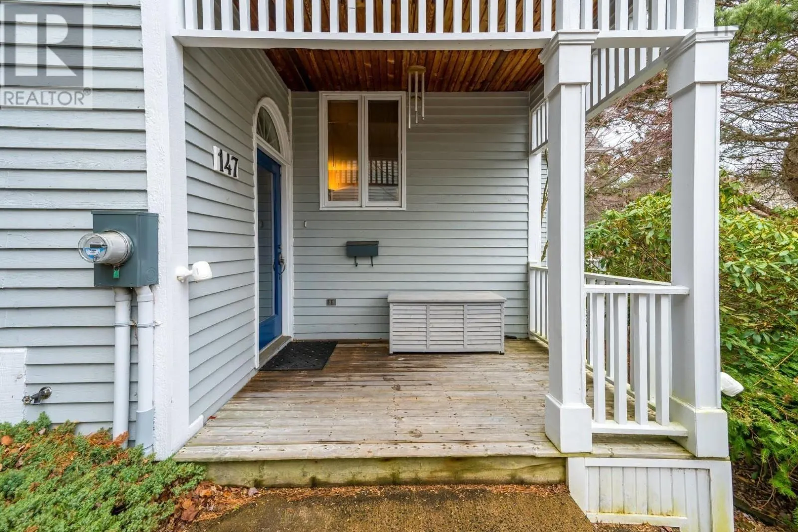
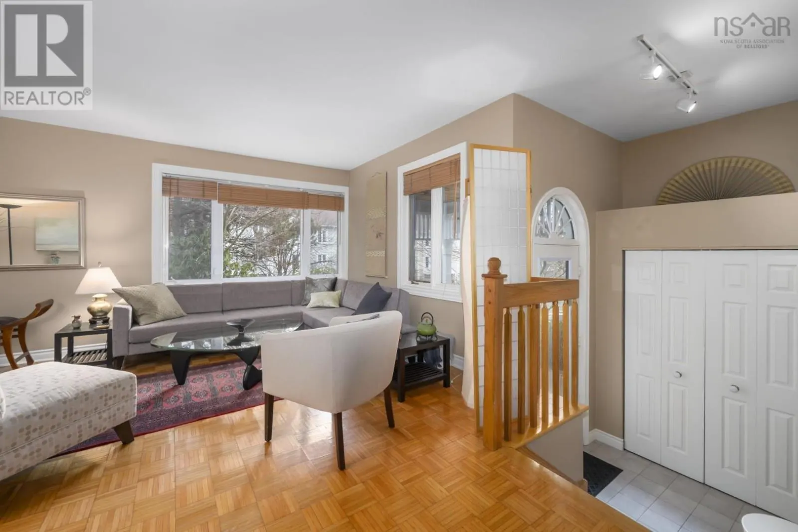
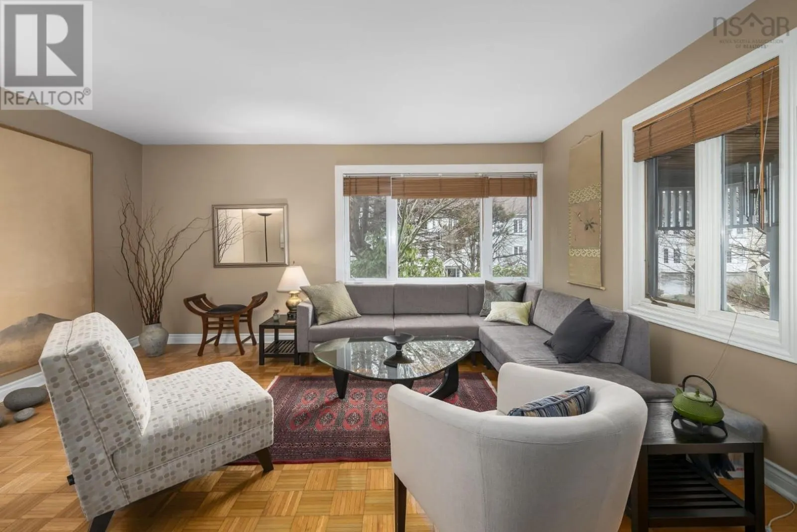
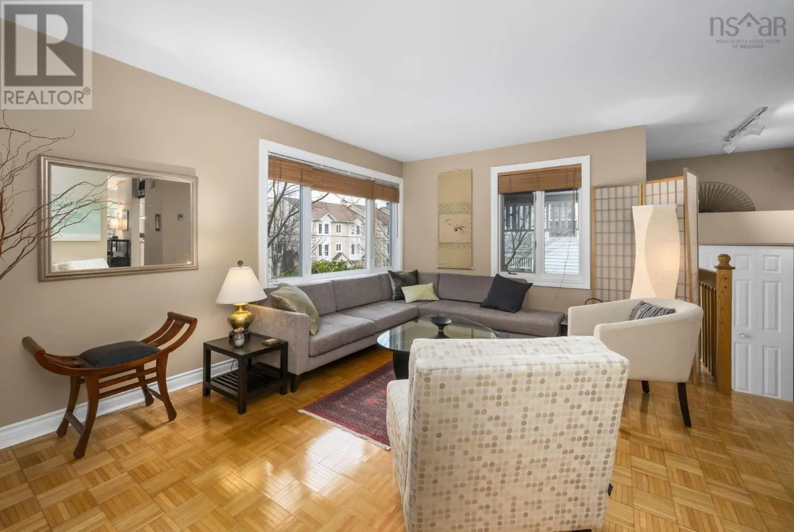
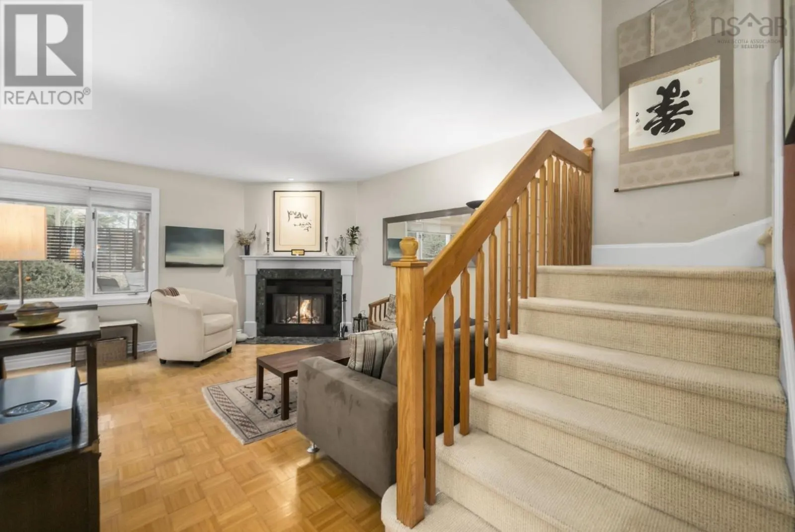
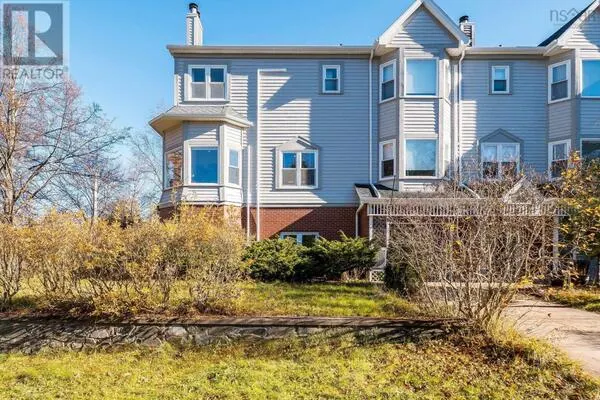
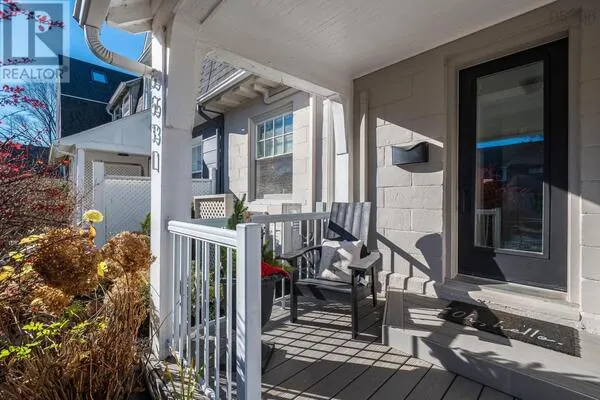
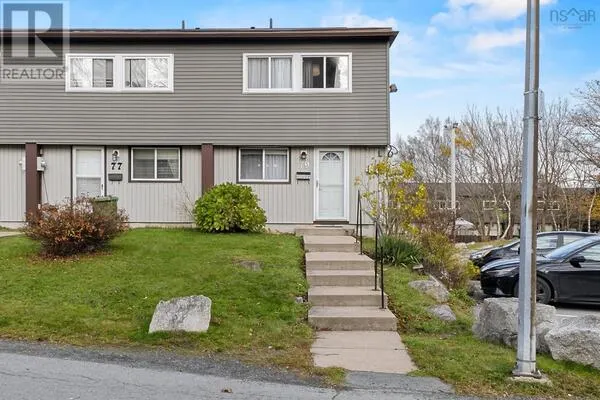
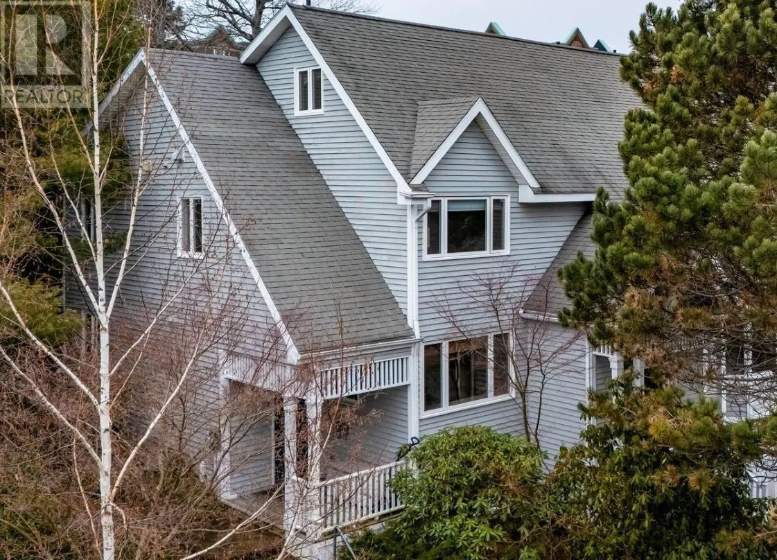
Welcome home, to Regatta Point! Much-loved and well-maintained by its original owners, 147 Spinnaker is a terrific south-facing end-unit townhouse offering over 2200 sq ft of living space across four finished levels. Just steps from the Northwest Arm, with Regatta Point's waterfront park directly across the road, this home combines an incredible location with privacy, and fantastic spaces. As you approach, you'll immediately notice something rarely found in Regatta Point: a double-wide driveway with side-by-side parking for two vehicles. Step past the freshly stained patio into a dedicated entrance with plenty of room to kick off shoes and hang up coats. From here, you're welcomed into a comfortable living room with big windows and gleaming parquet floors. Head through to the open-concept kitchen and dining area and you'll see why this is such a great home for entertaining. The kitchen keeps you connected with family and friends at the dining table, while the wood-burning fireplace creates a cozy gathering space nearby. You can walk straight out your back door to the private backyard and deck, surrounded by mature trees. A handcrafted winding path leads into the woods to a private bench - a peaceful spot to sit and enjoy nature. Back inside, the next level offers a spacious full bathroom and three large bedrooms. Continue upstairs to a terrific air-conditioned loft with sloped ceilings, skylights and south-facing windows - ideal for a home office or teenager's hideaway. Downstairs is a large family/rec room featuring hardwood flooring - perfect for family movie nights or a place for kids to play. Down here you've got another full bathroom, and another good sized bedroom with plenty of natural light, making it a perfect setup for guests or an older child. With four bedrooms, four finished levels, so much square footage, such a beautiful, private lot, all in one of the most desirable locations in all of HRM, 147 Spinnaker has so much to offer. Book your viewing today! (id:10452)

Property Details

Full Property Details

Interior

Bedrooms
3
Bedrooms Plus
1
Washrooms
2.0
Square Footage
2276 sqft
Heating Source
Electric
Heating Type
Baseboard heaters, Radiant heat
Kitchens
1
Full Bathrooms
2
Half Bathrooms
0
Flooring Type
Carpeted, Hardwood, Tile

Exterior

Acreage
0.0719 ac
Parking Spaces
0
Garage Spaces Y/N
No

Building Description

Style
4 Level
Home Type
Townhome
Subtype
Att/Row/Townhouse
Year Built
1988
Exterior
Wood siding
Sewers
Municipal sewage system
Water Supply
Municipal water
Architectural Style
4 Level

Community

Community
Halifax
Area Code
Halifax

Other

Virtual Tour Link

Room Types

Room Dimensions Area Description
4pc Bathroom 5.5 x 8.9 48.95 sqft -
4pc Bathroom 8.10 x 10.4 84.24 sqft -
Bedroom 11.9 x 12.11 144.11 sqft -
Bedroom 14.7 x 12.11 178.02 sqft -
Bedroom 14.8 x 9.8 145.04 sqft -
Dining room 9.5 x 11.9 113.05 sqft -
Kitchen 8.6 x 11.7 100.62 sqft -
Living room 15.7 x 16.2 254.34 sqft -
Other 16.7 loft x 15.11 0 sqft -
Primary Bedroom 10 x 16. 0 sqft -
Recreational, Games room 14.1 x 22.4 315.84 sqft -
Storage 5.5 x 8.10 44.55 sqft -
Robert Scanlan & Andre Lajo
Royal LePage Atlantic (Dartmouth)
Listed by Peter Brouwer
69 days on site
Listing Broker
Royal LePage Atlantic
Courtesy
Royal LePage Atlantic

Similar homes for sale in Halifax

Explore Halifax

Copyright 2026 All rights reserved. Canadian Real Estate Association assumes no responsibility for the accuracy of any information shown. The information provided herein must only be used by consumers that have a bona fide interest in the purchase, sale or lease of real estate and may not be used for any commercial purpose or any other purpose. The trademark DDF® is owned by The Canadian Real Estate Association (CREA) and identifies CREA’s Data Distribution Facility (DDF®). The trademarks REALTOR®, REALTORS®, and the REALTOR® logo are controlled by The Canadian Real Estate Association (CREA) and identify real estate professionals who are members of CREA. The trademarks MLS®, Multiple Listing Service®, and the associated logos are owned by CREA and identify the quality of services provided by real estate professionals who are members of CREA
Powered by AgentLocator