252 Spinnaker Drive, Halifax
1 / 47
For Sale
$694,900
3 bd · 2.5 ba · 1,616 sq ft

252 Spinnaker Drive, Halifax B3N3C6

MLS®# 202622542

Est. mortgage
$2,636/mo

About This Home

Property Type
Townhome, Att/Row/Townhouse, 5 Level
Parking
Garage: Yes, 0 parking
MLS #
202622542
Size
1616 sqft
Basement
Full
Year Built
1993
Maintenance Fee
$793.97
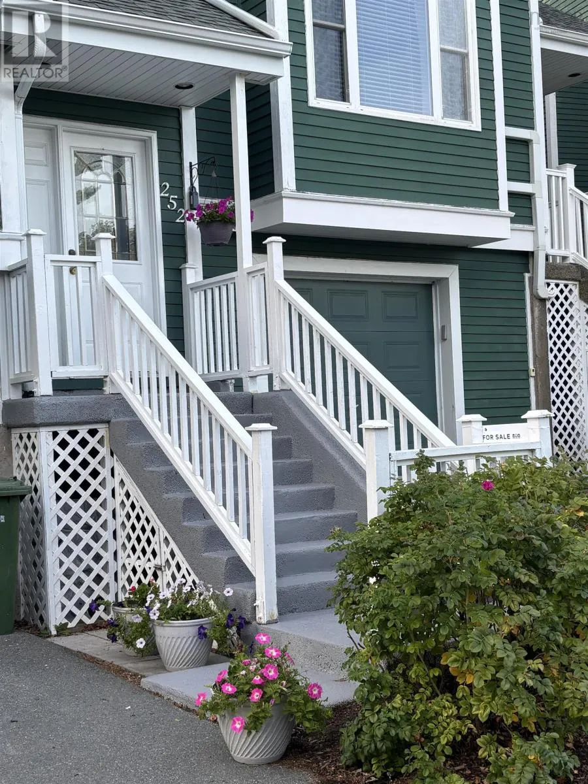
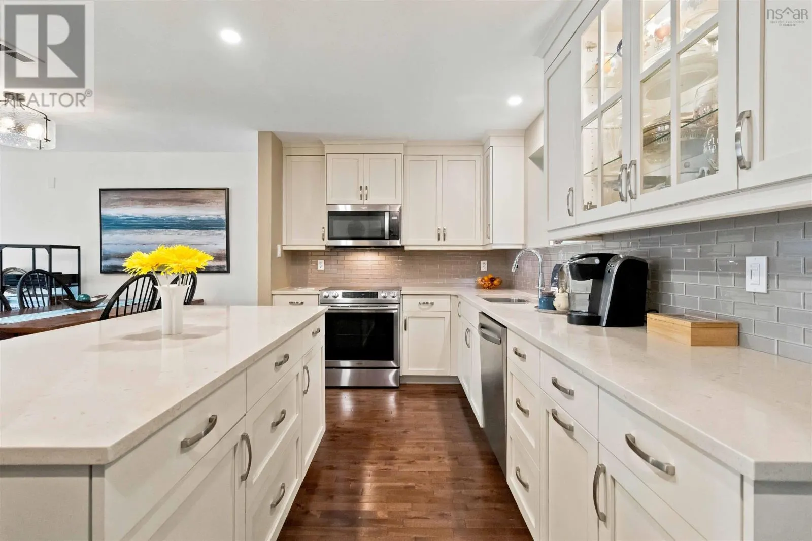
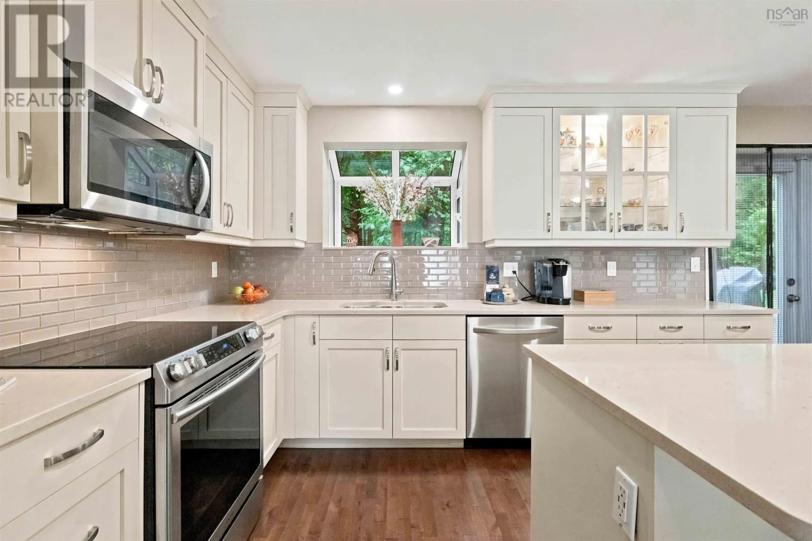
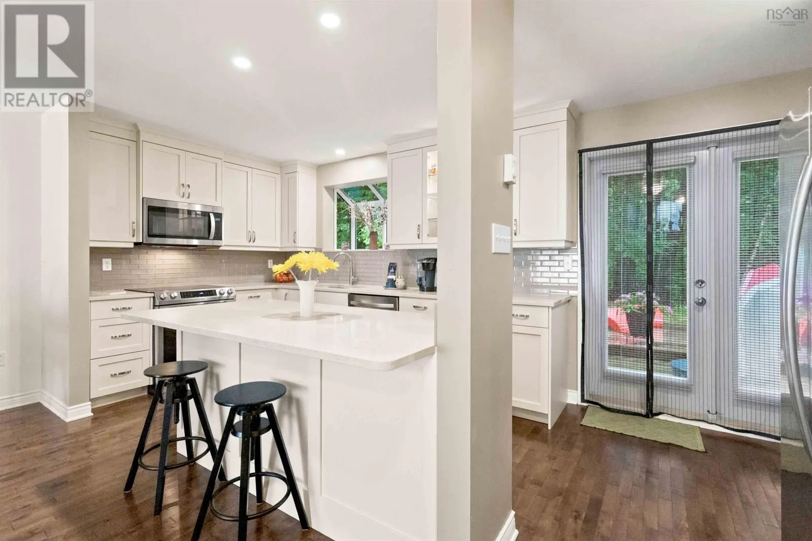
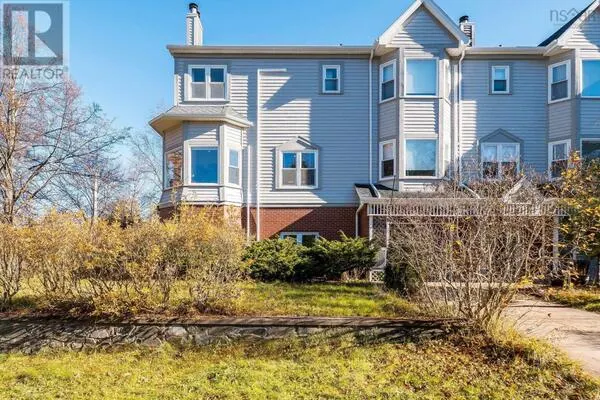
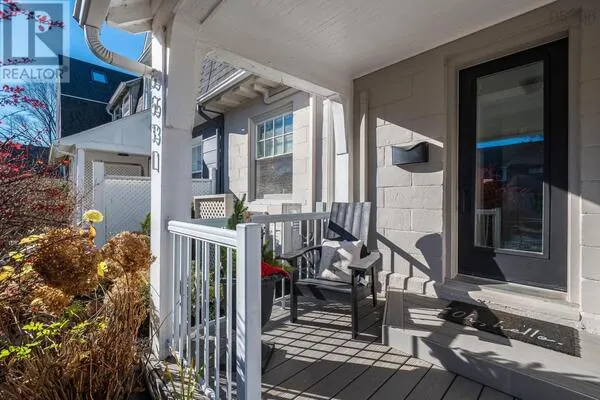
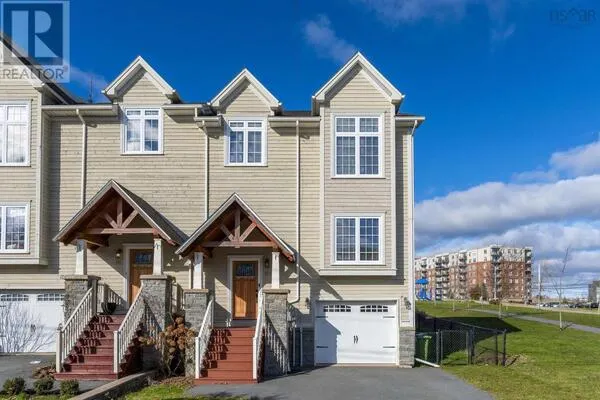
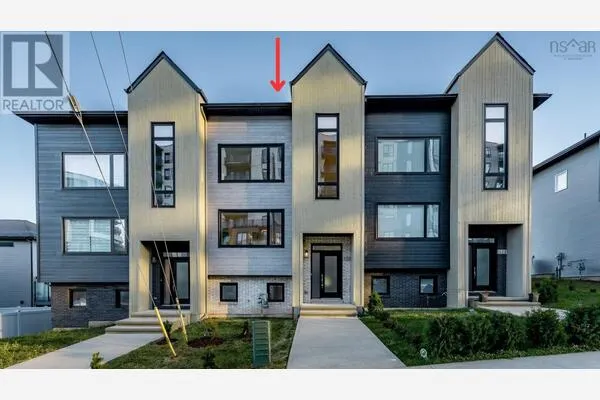
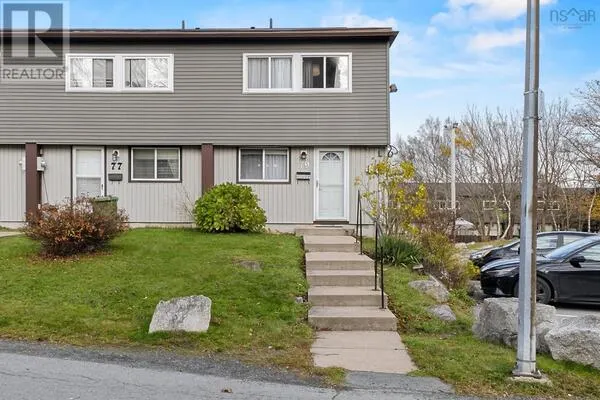
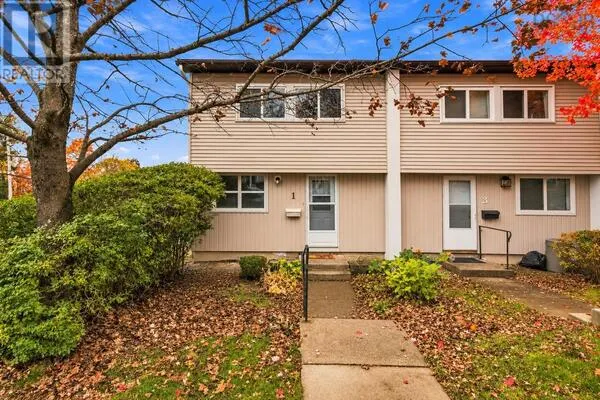
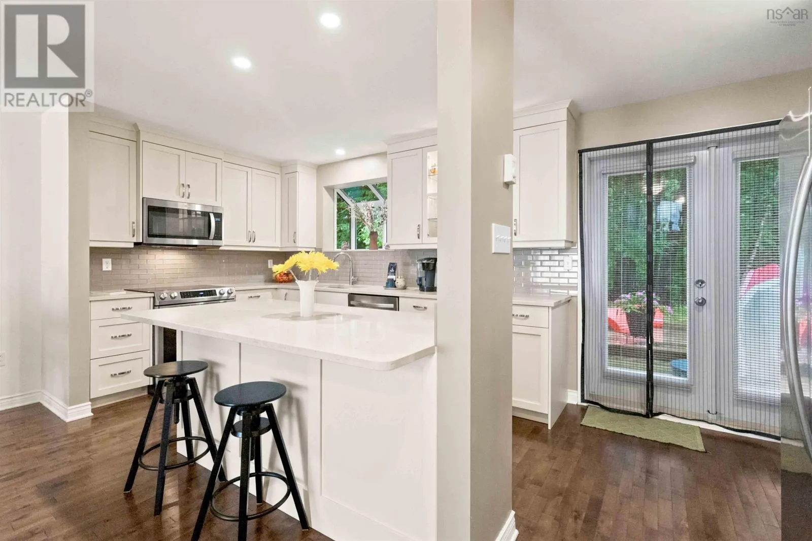
Enjoy the convenience of condominium ownership without sacrificing the space and functionality of a townhouse! Discover a distinctive blend of coastal living, comfort and convenience at 252 Spinnaker Drive, nestled in Halifax's desirable Regatta Point community. Offering water views, a peaceful wooded backdrop and approximately 1,616 sq. ft. of living space, this three-bedroom, 2.5-bath home features a versatile multi-level layout with thoughtfully separated living areas. The beautifully updated designer kitchen showcases Glenwood cabinetry, quartz countertops, stainless steel appliances, a tiled backsplash and a peninsula with seating. The adjoining dining area leads to an inviting sunken living room featuring hardwood flooring, a wood-burning fireplace and oversized windows that fill the space with natural light. Step outside to the expanded 13' x 12' rear deck overlooking mature trees, an ideal setting for outdoor dining or relaxing. A dedicated home office provides a quiet workspace, while the primary bedroom features a vaulted ceiling and four-piece ensuite. A generous second bedroom, full bathroom and convenient upper-level laundry complete this level. Upstairs, a spacious third bedroom offers excellent flexibility for guests, hobbies or additional living space. An elevated private balcony provides lovely views toward the water and Regatta Point neighbourhood. Additional highlights include a built-in single-car garage, extensive storage and numerous improvements, including updated bathroom fixtures, select replacement windows, patio doors and the expanded deck. With two distinct outdoor spaces, nearby waterfront scenery, marina amenities, parks and convenient access to shopping, transit and downtown Halifax, this property offers an exceptional combination of lifestyle, location and functionality. Enjoy townhouse living with the added benefit of condominium ownership, including exterior building and grounds maintenance. (id:10452)

Property Details

Full Property Details

Interior

Bedrooms
3
Bedrooms Plus
0
Washrooms
2.5
Square Footage
1616 sqft
Basement
Full
Heating Source
Electric
Heating Type
Baseboard heaters, Radiant heat
Kitchens
1
Full Bathrooms
3
Half Bathrooms
1
Flooring Type
Carpeted, Ceramic Tile, Hardwood

Exterior

Acreage
under 1/2 acre
Parking Spaces
0
Garage Spaces Y/N
Yes
Land Amenities
Park, Public Transit, Shopping, Place of Worship, Beach

Building Description

Style
5 Level
Home Type
Townhome
Subtype
Att/Row/Townhouse
Year Built
1993
Exterior
Wood siding
Sewers
Municipal sewage system
Water Supply
Municipal water
Architectural Style
5 Level

Community

Community
Halifax
Area Code
Halifax
Features
School Bus

Taxes & Fees

Maintenance Fee
$793.97

Other

Virtual Tour Link

Room Types

Room Dimensions Area Description
4pc Bathroom 6.2 x 8.4 52.08 sqft -
4pc Ensuite bath 8.1 x 7.8 63.18 sqft -
Bedroom 11.11 x 13.8 153.32 sqft -
Bedroom 12.0 x 15.7 188.4 sqft -
Den 6.2 x 10.3 63.86 sqft -
Dining room 12.2 x 9.8 119.56 sqft -
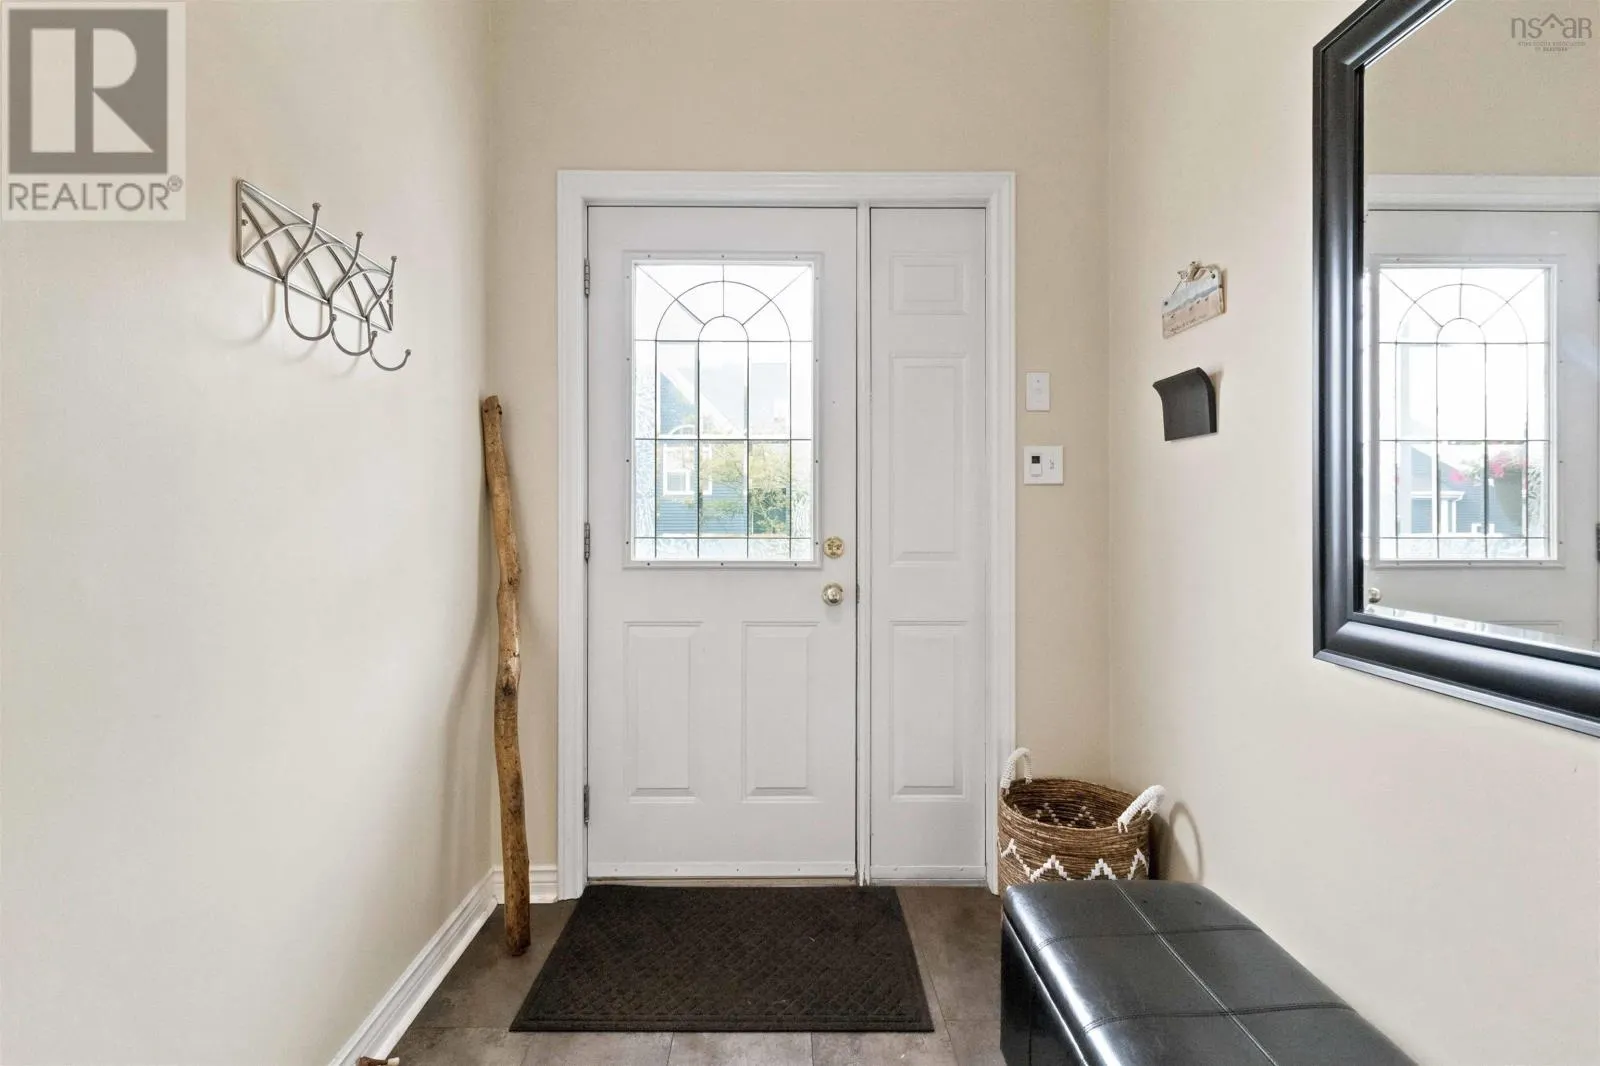
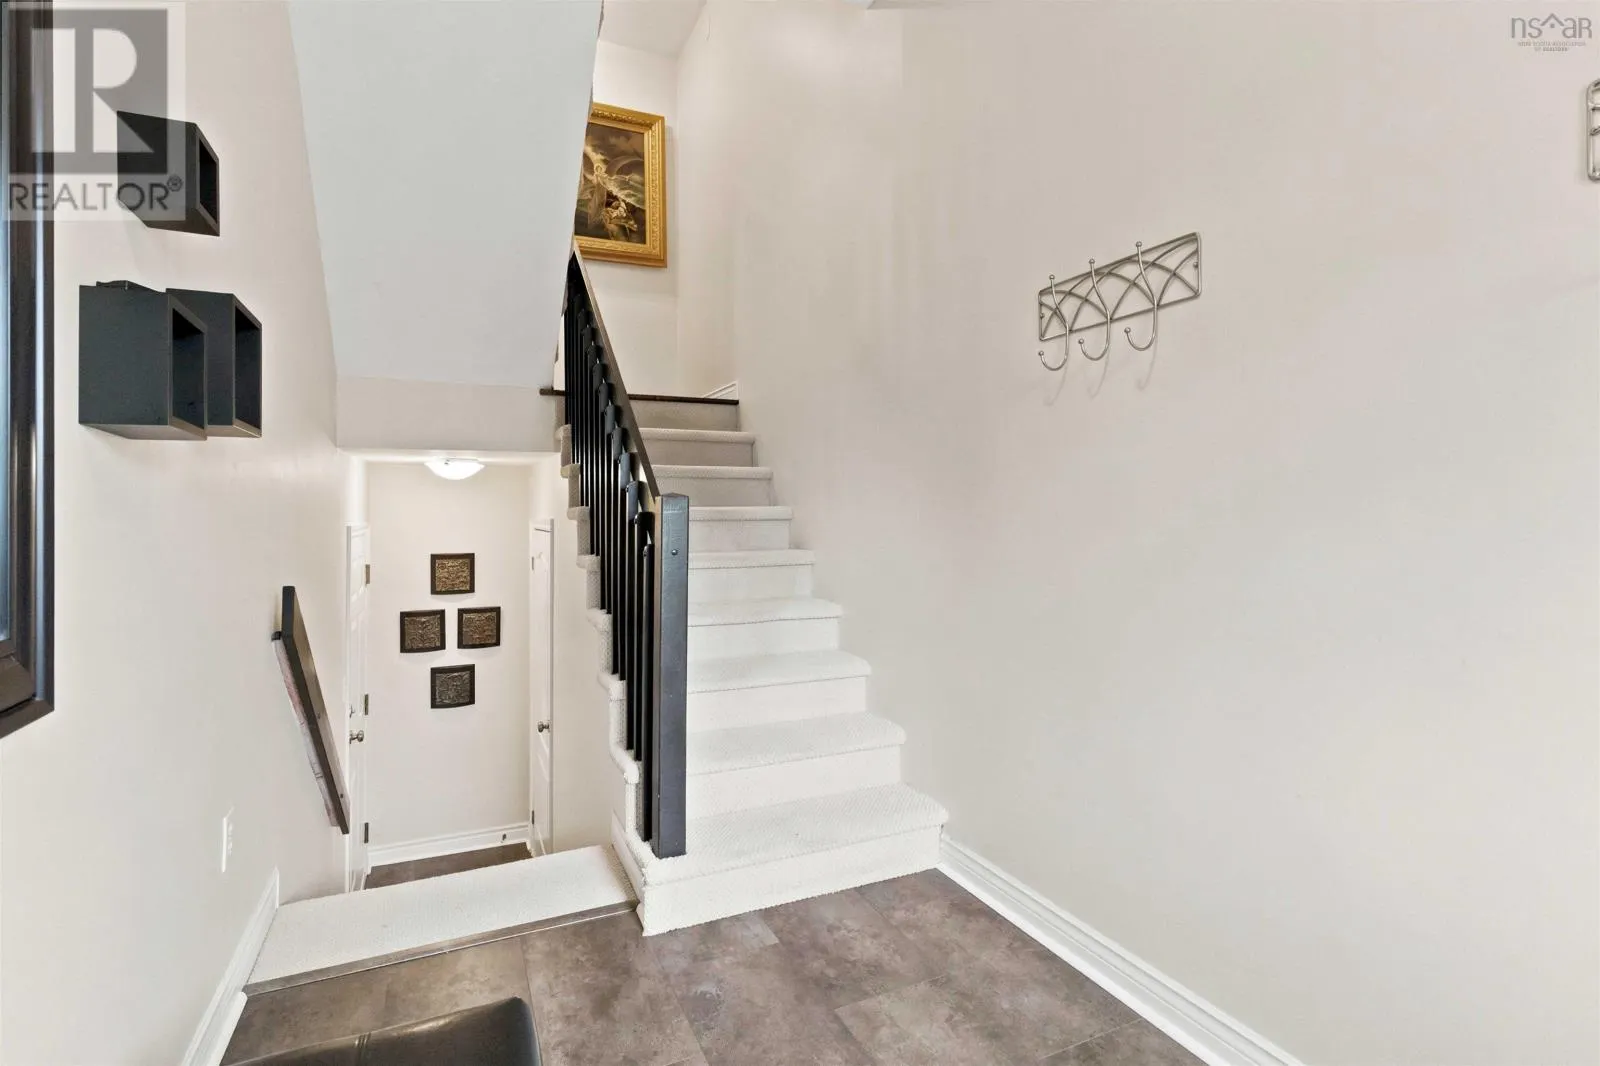
Foyer 6.2 x 9.3 57.66 sqft -
Kitchen 12.5 x 8.0 100 sqft -
Living room 12.2 x 15.9 193.98 sqft -
Other 12.0 Garage x 25.0 0 sqft -
Primary Bedroom 11.11 x 13.10 145.54 sqft -
Storage 10 x 12 120 sqft -
Robert Scanlan & Andre Lajo
Royal LePage Atlantic (Dartmouth)
Listed by Keith Kenny
72 days on site
Listing Broker
Century 21 Optimum Realty
Courtesy
Century 21 Optimum Realty

Similar homes for sale in Halifax

Explore Halifax

Copyright 2026 All rights reserved. Canadian Real Estate Association assumes no responsibility for the accuracy of any information shown. The information provided herein must only be used by consumers that have a bona fide interest in the purchase, sale or lease of real estate and may not be used for any commercial purpose or any other purpose. The trademark DDF® is owned by The Canadian Real Estate Association (CREA) and identifies CREA’s Data Distribution Facility (DDF®). The trademarks REALTOR®, REALTORS®, and the REALTOR® logo are controlled by The Canadian Real Estate Association (CREA) and identify real estate professionals who are members of CREA. The trademarks MLS®, Multiple Listing Service®, and the associated logos are owned by CREA and identify the quality of services provided by real estate professionals who are members of CREA
Powered by AgentLocator