111 Anchor Drive, Halifax
1 / 46
For Sale
$1,195,000
3+1 bd · 3.5 ba · 2,457 sq ft

111 Anchor Drive, Halifax B3N3B9

MLS®# 202622242

Est. mortgage
$4,533/mo

About This Home

Property Type
Townhome, Att/Row/Townhouse, 3 Level
Parking
Garage: No, 0 parking
MLS #
202622242
Size
2457 sqft
Year Built
1988
Maintenance Fee
$579.54
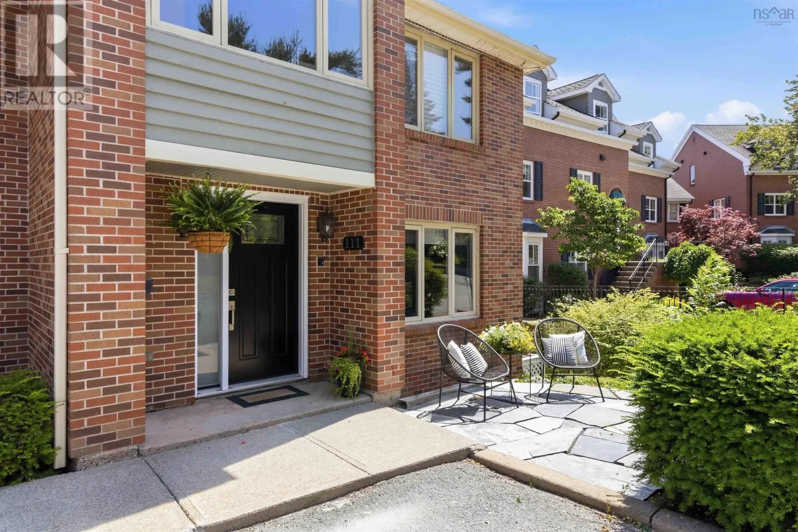
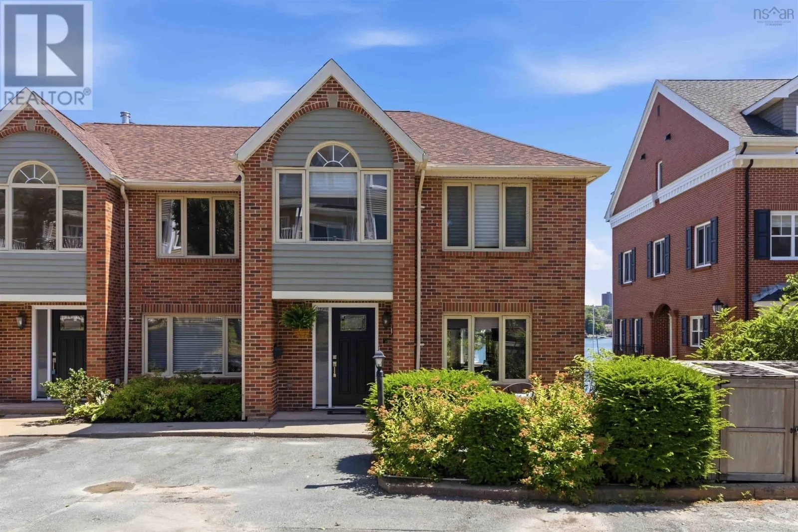
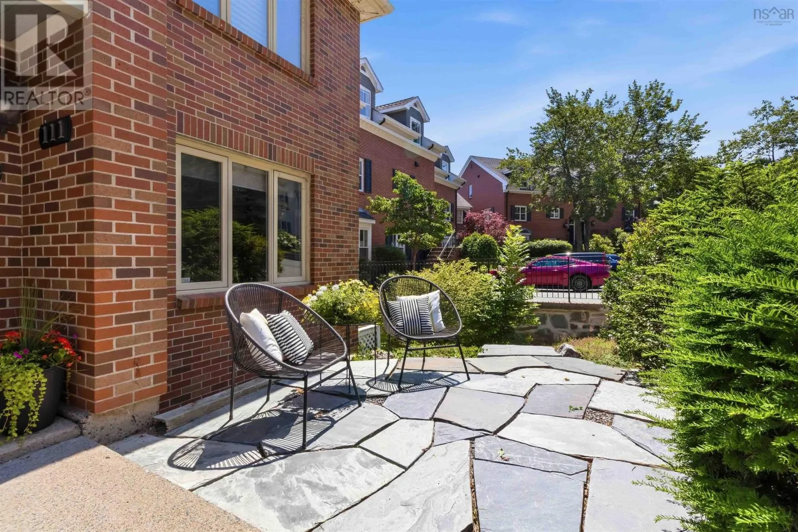
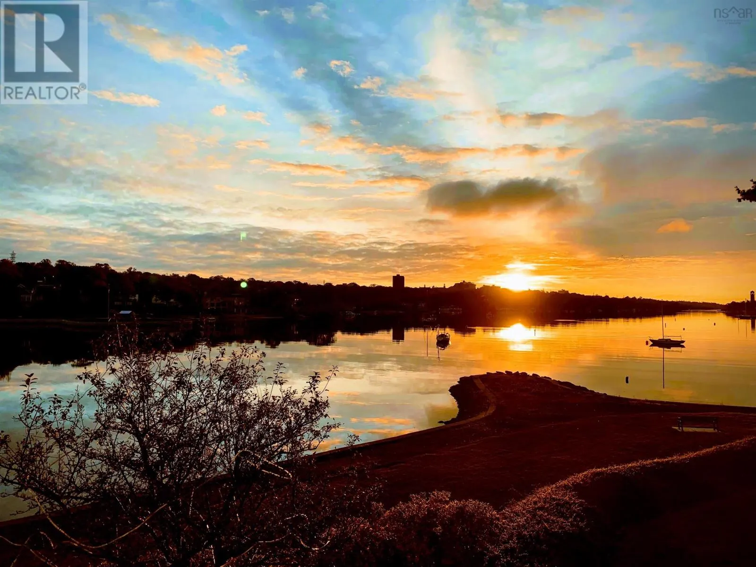
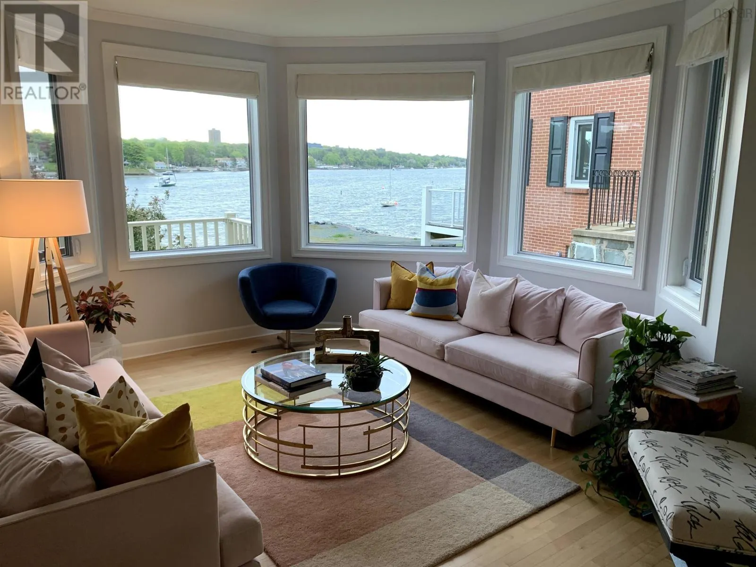
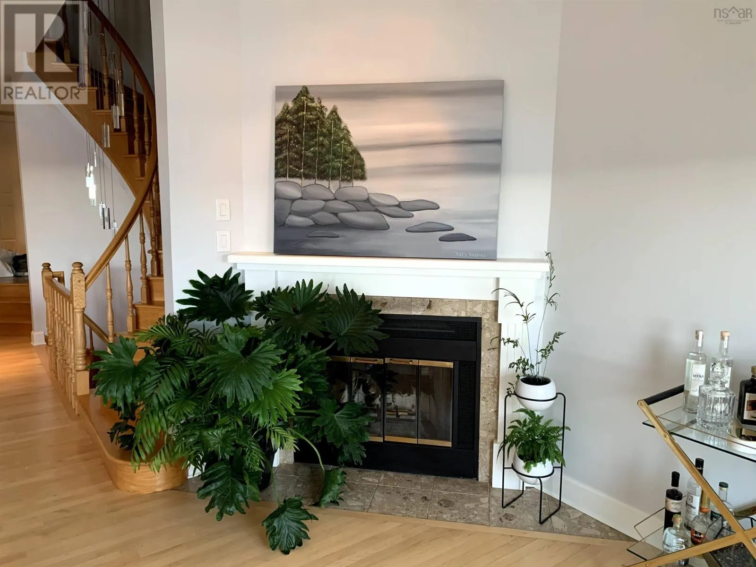
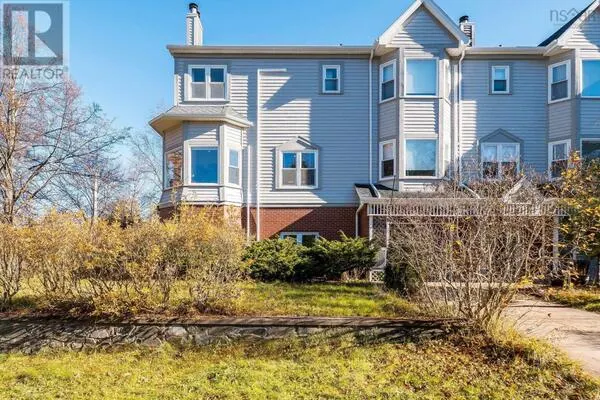
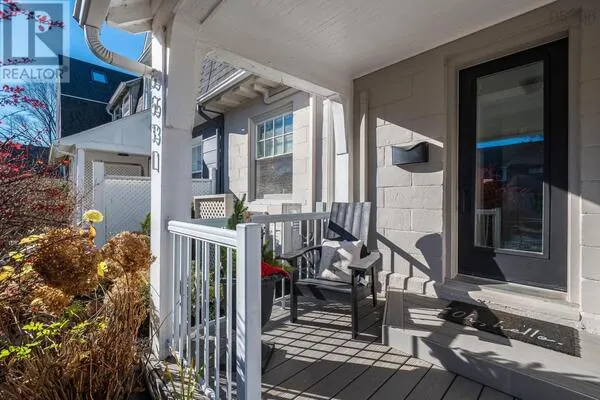
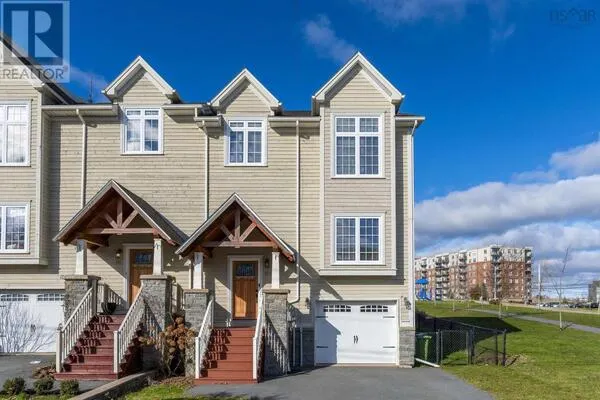
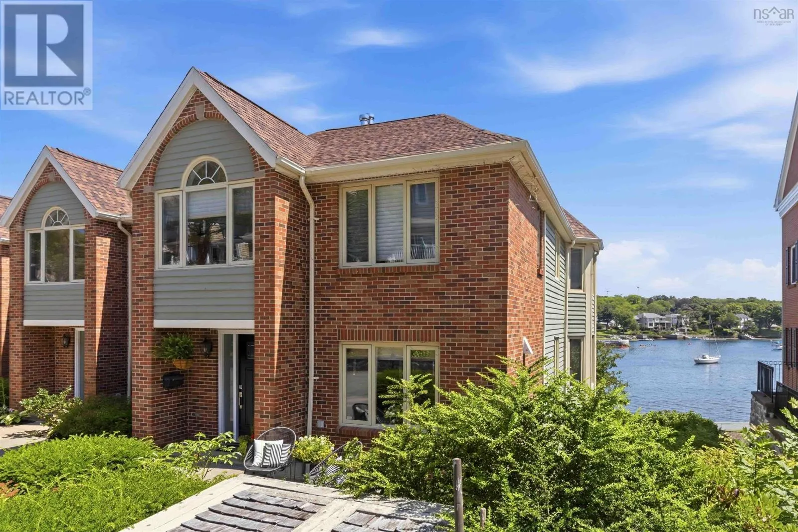
Experience life on the water without leaving the city behind! 111 Anchor is an exceptional one of a kind end unit townhouse perfectly positioned in sought after Regatta Point. This 3 level condo captures breathtaking panoramic views of the Northwest Arm offering an ideal balance of peaceful waterfront living and quick access to the Halifax Peninsula. Less. than 10 to downtown, hospitals, universities, shopping with easy access to highways - enjoy many of the benefits of one of Halifax's most desirable private neighbourhoods. Each level is designed to showcase the view from nearly every angle. The main floor features a beautifully appointed custom kitchen with granite countertops and a generous centre island. A formal open dining room to a spacious living room is anchored by a wood burning fireplace and framed by expansive wall-to-wall corner windows inviting the waterfront indoors. Step onto the private deck to enjoy your morning coffee as the sun rises or unwind while watching sailboats glide past - life on the water just hits differently. Upstairs you'll find 3 spacious bedrooms including a luxurious primary suite designed with uninterrupted water views and a bedside double-sided fireplace. The spa-inspired ensuite also features an air-jet soaker tub, double vanity, glass-enclosed shower and custom cabinets. The walk-in closet offers exceptional storage. On the lower level you'll walk out to a ground floor deck that extends the living space from the large and bright family room. A 4th bedroom, full Euro style wet bath and an oversized laundry room with plenty of extra storage finish this level. Outside the beautifully landscaped grounds with privacy hedging also allow access to the waterfront walking path. A stunning & show-stopping wide staircase brings all 3 levels together seamlessly with more bonus features like hardwood flooring, ductless heat pump, custom window treatments, 2 door side parking spots - too many to mention. Call a Realtor® for info or to view (id:10452)

Property Details

Full Property Details

Interior

Bedrooms
3
Bedrooms Plus
1
Washrooms
3.5
Square Footage
2457 sqft
Heating Source
Electric
Heating Type
Heat Pump, Ductless, Radiant heat
Air Conditioning
Air Conditioned
Kitchens
1
Full Bathrooms
4
Half Bathrooms
1
Flooring Type
Carpeted, Hardwood, Marble, Tile

Exterior

Acreage
under 1/2 acre
Waterfront
Waterfront
Parking Spaces
0
Garage Spaces Y/N
No
Land Amenities
Golf Course, Park, Playground, Public Transit, Shopping, Place of Worship, Beach

Building Description

Style
3 Level
Home Type
Townhome
Subtype
Att/Row/Townhouse
Year Built
1988
Exterior
Brick, Wood siding
Sewers
Municipal sewage system
Water Supply
Municipal water
Architectural Style
3 Level

Community

Community
Halifax
Area Code
Halifax
Features
Recreational Facilities, School Bus

Taxes & Fees

Maintenance Fee
$579.54

Room Types

Room Dimensions Area Description
3pc Bathroom Measurements not available x Measurements not available 0 sqft -
4pc Ensuite bath Measurements not available x Measurements not available 0 sqft -
Bedroom 9.11 x 11.9 108.41 sqft -
Bedroom 9.11 x 12.4 112.96 sqft -
Bedroom 9.7 x 11.8 114.46 sqft -
Dining room 9.2 x 13.7 126.04 sqft -
Family room 15.3 x 22.4 342.72 sqft -
Kitchen 12 x 13.1 157.2 sqft -
Laundry room 10.1 x 13.5 136.35 sqft -
Living room 15.6 x 22.4 349.44 sqft -
Primary Bedroom 13.8 x 16.0 220.8 sqft -
Robert Scanlan & Andre Lajo
Royal LePage Atlantic (Dartmouth)
Listed by Kim Stewart
36 days on site
Listing Broker
Red Door Realty
Courtesy
Red Door Realty

Similar homes for sale in Halifax

Explore Halifax

Copyright 2026 All rights reserved. Canadian Real Estate Association assumes no responsibility for the accuracy of any information shown. The information provided herein must only be used by consumers that have a bona fide interest in the purchase, sale or lease of real estate and may not be used for any commercial purpose or any other purpose. The trademark DDF® is owned by The Canadian Real Estate Association (CREA) and identifies CREA’s Data Distribution Facility (DDF®). The trademarks REALTOR®, REALTORS®, and the REALTOR® logo are controlled by The Canadian Real Estate Association (CREA) and identify real estate professionals who are members of CREA. The trademarks MLS®, Multiple Listing Service®, and the associated logos are owned by CREA and identify the quality of services provided by real estate professionals who are members of CREA
Powered by AgentLocator