17 Alderney Drive, Enfield
1 / 20
For Sale
$509,000
3 bd · 1.5 ba · 1,732 sq ft

17 Alderney Drive, Enfield B2T1J7

MLS®# 202613981

Est. mortgage
$1,931/mo

About This Home

Property Type
House, Bungalow
Parking
Garage: No, 0 parking
MLS #
202613981
Size
1732 sqft
Year Built
1974
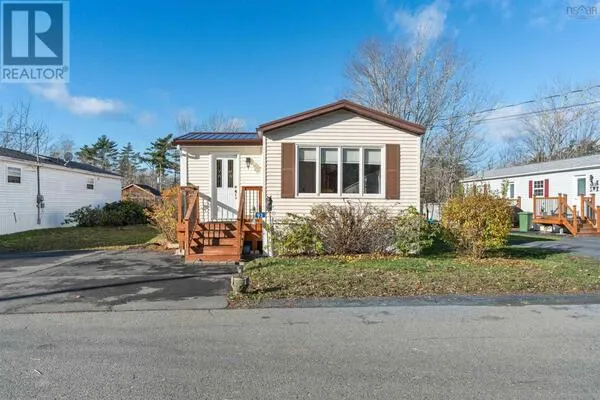
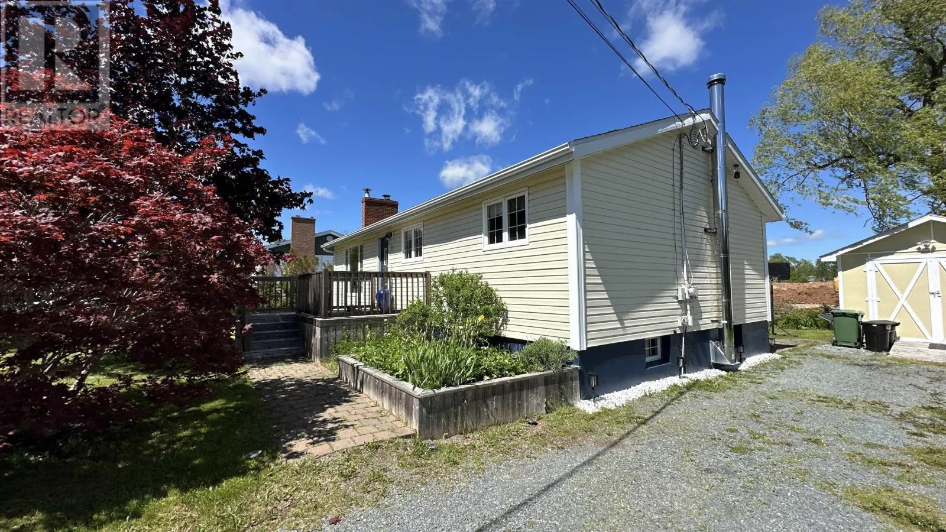
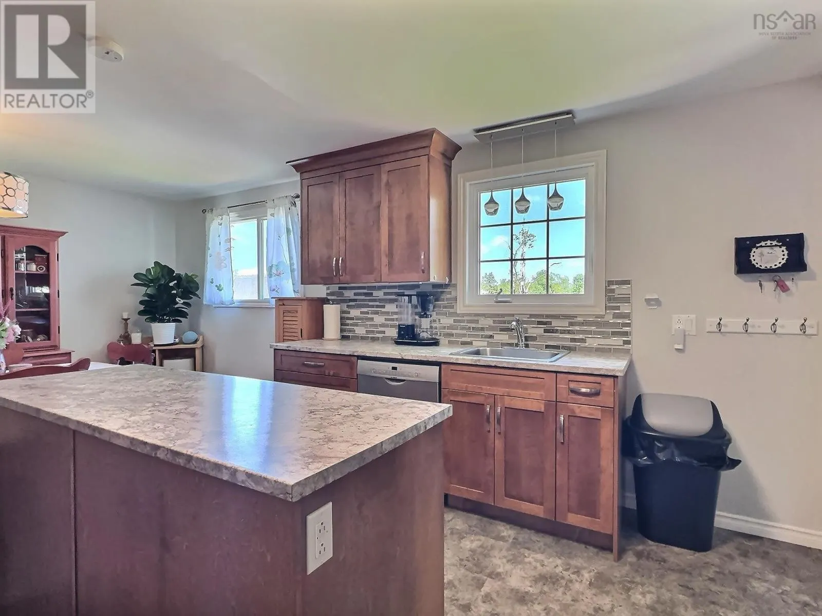
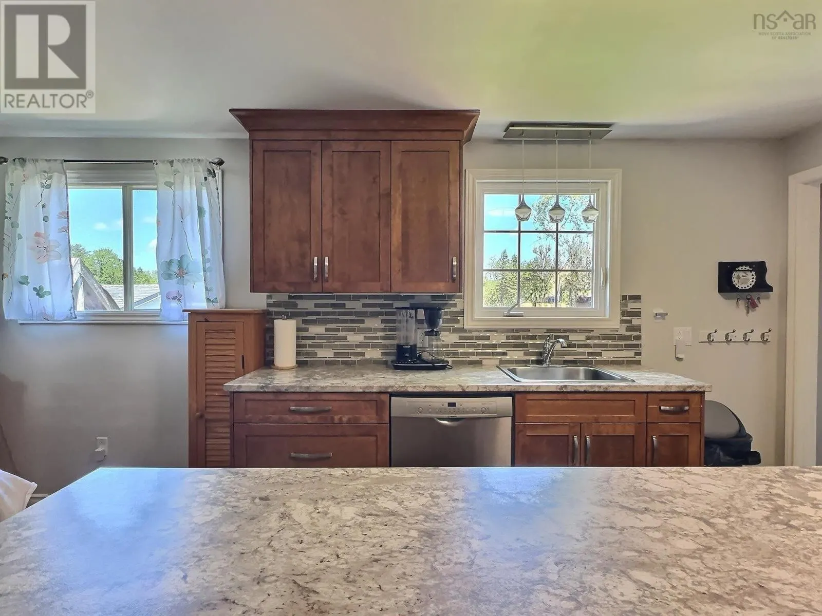
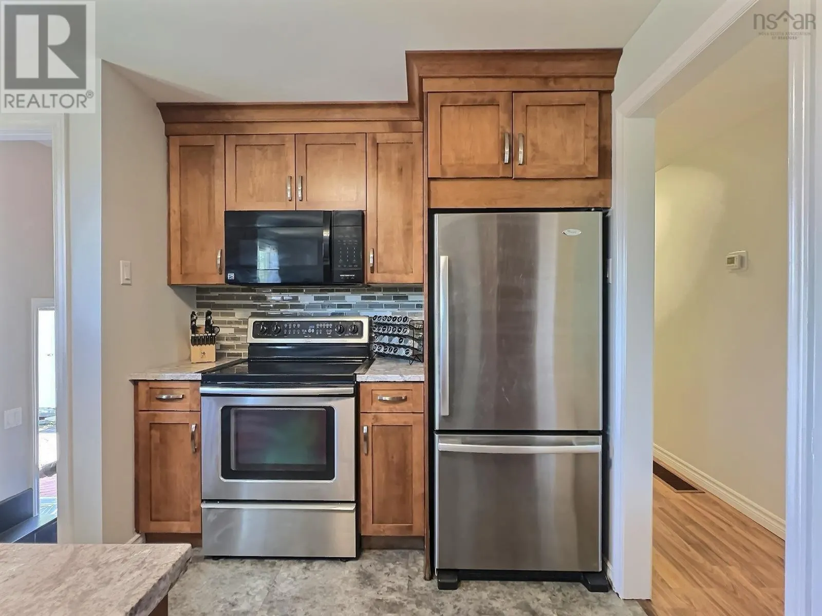
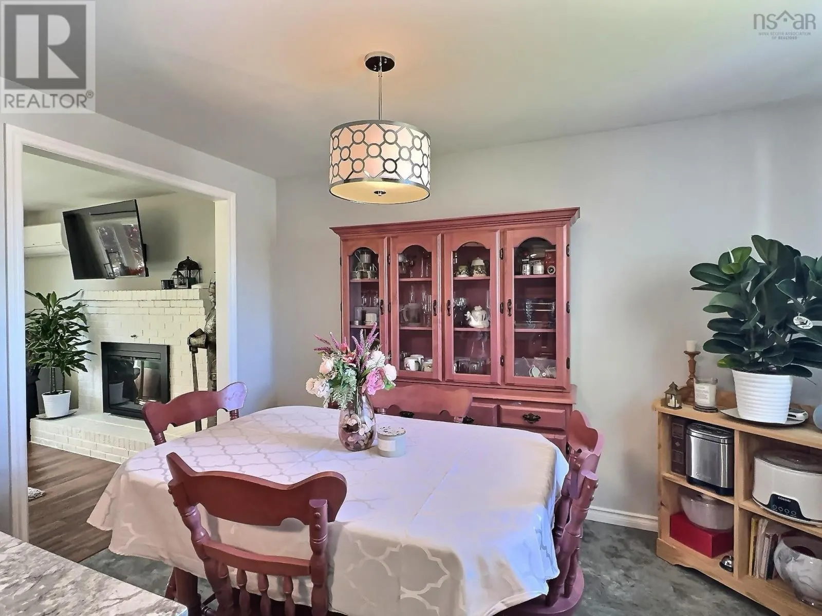
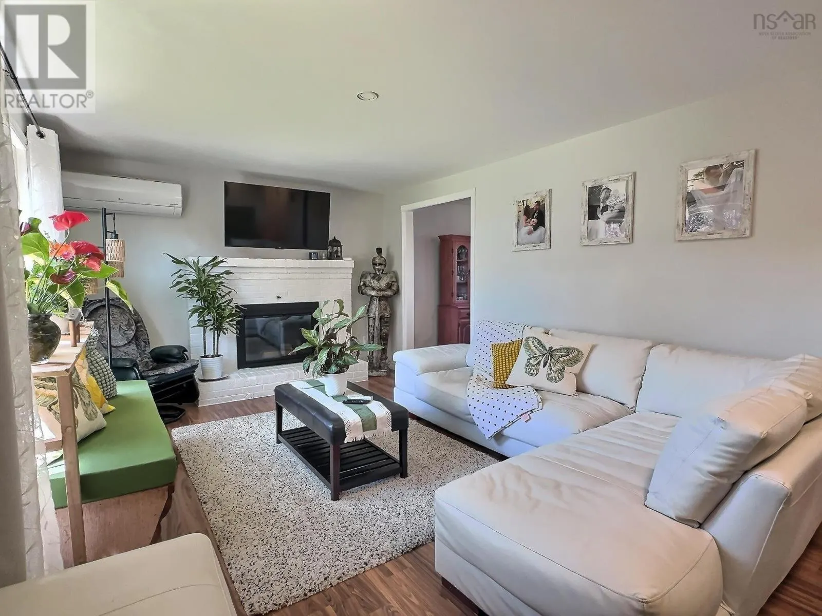
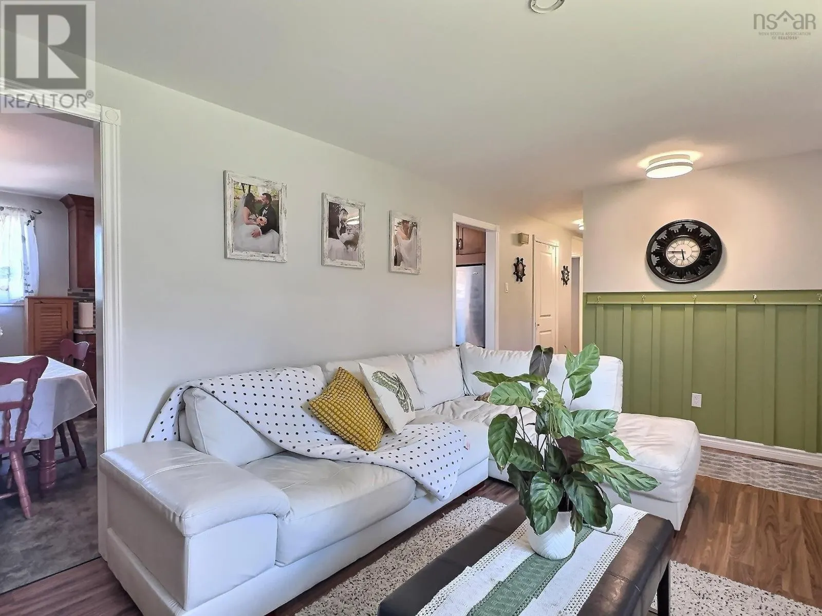
Visit REALTOR® website for additional information. Spacious Family Bungalow with Fantastic Entertaining Space & Wired Workshop Shed. Welcome to 17 Alderney Drive, Enfield! This inviting bungalow offers plenty of space for the whole family, both inside and out. The bright main level features a spacious kitchen with a center island and abundant pantry storage, a sun-filled dining room, and a cozy living room with a large picture window and fireplace. Three bedrooms and a full bath complete the main floor. Downstairs, you'll find a large rec room warmed by a wood stove, a bar area with sink and bar fridge, a half bath, laundry room, generous storage space, and an additional finished room currently used as a bedroom (windows do not meet egress requirements). Step outside to enjoy the front deck, expansive back deck, garden beds ready for planting, a garden shed, and a large wired shed with double doorsperfect for hobbies, storage, or a workshop. A propane forced-air furnace serves as the home's primary heat source, with a mini split upstairs for cooling. Combining space, function, and convenience, this home is ideally located in a sought-after Enfield neighbourhood. (id:10452)

Property Details

Full Property Details

Interior

Bedrooms
3
Bedrooms Plus
0
Washrooms
1.5
Square Footage
1732 sqft
Heating Source
Electric, Propane, Wood
Heating Type
Forced air, Furnace, Heat Pump, Ductless, Stove
Air Conditioning
Air Conditioned, Wall unit
Kitchens
1
Full Bathrooms
2
Half Bathrooms
1
Flooring Type
Ceramic Tile, Laminate, Vinyl

Exterior

Acreage
0.1815 ac
Parking Spaces
0
Garage Spaces Y/N
No
Land Amenities
Park, Playground, Shopping, Place of Worship

Building Description

Style
Bungalow
Home Type
House
Subtype
House
Year Built
1974
Exterior
Vinyl
Sewers
Municipal sewage system
Water Supply
Municipal water
Architectural Style
Bungalow

Community

Community
Enfield
Area Code
Enfield
Features
Recreational Facilities, School Bus

Other

Virtual Tour Link

Room Types

Room Dimensions Area Description
2pc Bathroom 4.10 x 6.3 25.83 sqft -
4pc Bathroom 5 x 7.9 39.5 sqft -
Bedroom 11.5 x 9.6 110.4 sqft -
Bedroom 11.5-JUT x 9.6 0 sqft -
Bedroom 7.10 x 8.6 61.06 sqft -
Den 9.10 x 9.3 84.63 sqft -
Dining room Combined x Combined 0 sqft -
Foyer 4.1 x 2.11 8.65 sqft -
Kitchen 11.4 x 20.8 237.12 sqft -
Laundry room 9.10 x 10 91 sqft -
Living room 11.5 x 17.11 196.76 sqft -
Recreational, Games room 17.1 x 21.4 365.94 sqft -
Robert Scanlan & Andre Lajo
Royal LePage Atlantic (Dartmouth)
Listed by Andrew Fisher
162 days on site
Listing Broker
PG Direct Realty Ltd.
Courtesy
PG Direct Realty Ltd.

Similar homes for sale in Enfield

Explore Enfield

Copyright 2026 All rights reserved. Canadian Real Estate Association assumes no responsibility for the accuracy of any information shown. The information provided herein must only be used by consumers that have a bona fide interest in the purchase, sale or lease of real estate and may not be used for any commercial purpose or any other purpose. The trademark DDF® is owned by The Canadian Real Estate Association (CREA) and identifies CREA’s Data Distribution Facility (DDF®). The trademarks REALTOR®, REALTORS®, and the REALTOR® logo are controlled by The Canadian Real Estate Association (CREA) and identify real estate professionals who are members of CREA. The trademarks MLS®, Multiple Listing Service®, and the associated logos are owned by CREA and identify the quality of services provided by real estate professionals who are members of CREA
Powered by AgentLocator