1 1345 Dresden Row, Halifax
1 / 35
For Sale
$899,900
3 bd · 1.5 ba · 1,434 sq ft

1 1345 Dresden Row, Halifax B3J2J9

MLS®# 202526557

Est. mortgage
$3,414/mo

About This Home

Property Type
Townhome, Att/Row/Townhouse
Parking
Garage: Yes, 0 parking
MLS #
202526557
Size
1434 sqft
Year Built
1992
Maintenance Fee
$250
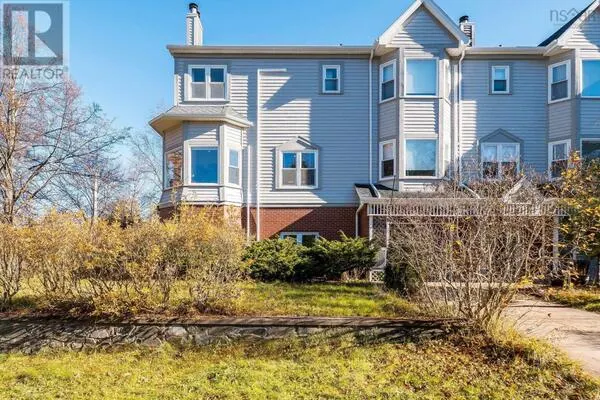
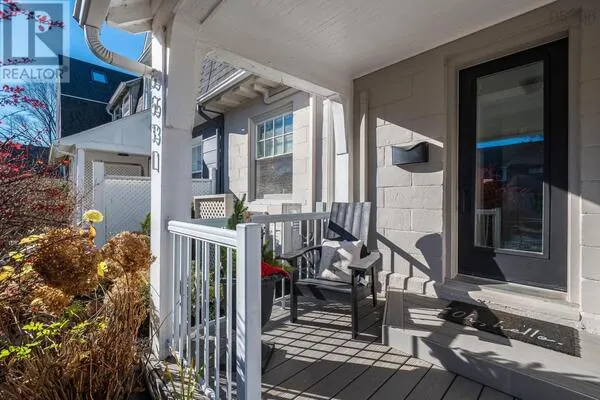
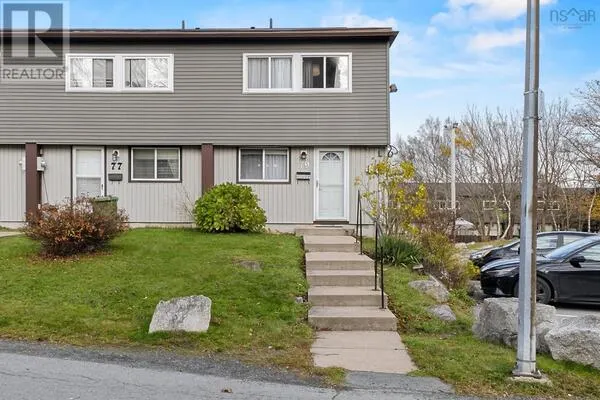
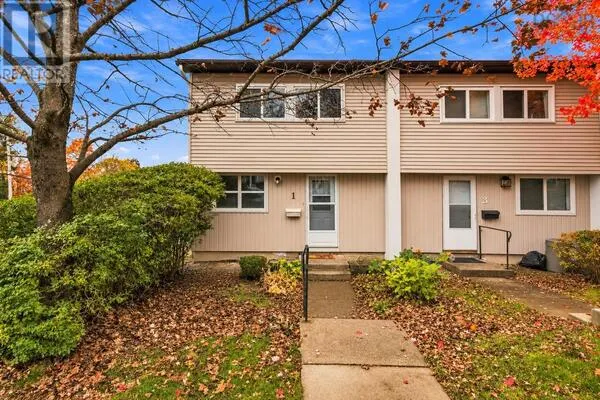
This truly is an exceptional and rare find nestled in the heart of the historic Halifax Peninsula. This architecturally designed townhouse condo offers 2-3 bedrooms, one and a half bathrooms, and the highly coveted convenience of a private garage plus two outdoor parking spaces. The entire space is beautifully sun-drenched, courtesy of dramatic floor-to-ceiling windows and an open stairwell designed to draw light into every corner. The home features a newly renovated eat-in kitchen boasting sleek quartz countertops and top-of-the-line Bosch appliances. For cozy evenings, the living room includes a small balcony and a traditional wood-burning fireplace. The layout is designed for flexibility, with one bedroom/den/office on the main floor and two additional bedrooms situated privately on the third floor. The crowning feature is the top-floor access to a sunny, southwest-facing private rooftop patio, offering stunning views of the downtown skyline. The location is simply unbeatable, positioned just 1.5 blocks from Spring Garden Road and within easy walking distance of the hospital, universities, and all of downtown Halifax's best restaurants and shopping. This is urban luxury and convenience redefined. (id:10452)

Property Details

Full Property Details

Interior

Bedrooms
3
Bedrooms Plus
0
Washrooms
1.5
Square Footage
1434 sqft
Heating Source
Electric, Wood
Heating Type
Baseboard heaters, In Floor Heating
Kitchens
1
Full Bathrooms
2
Half Bathrooms
1
Flooring Type
Ceramic Tile, Hardwood

Exterior

Acreage
under 1/2 acre
Parking Spaces
0
Garage Spaces Y/N
Yes
Land Amenities
Park, Playground, Public Transit, Shopping, Place of Worship

Building Description

Home Type
Townhome
Subtype
Att/Row/Townhouse
Year Built
1992
Exterior
Wood siding
Sewers
Municipal sewage system
Water Supply
Municipal water

Community

Community
Halifax
Area Code
Halifax

Taxes & Fees

Maintenance Fee
$250

Other

Virtual Tour Link

Room Types

Room Dimensions Area Description
3pc Bathroom 11.2 x 5.7 63.84 sqft -
Bedroom 12.3 x 9 110.7 sqft -
Den 9.7 x 8.8 85.36 sqft -
Foyer 13 x 6.7 87.1 sqft -
Kitchen 9.10 x 10.7 97.37 sqft -
Laundry / Bath 5 x 7.2 36 sqft -
Living room 16.9 x 11.1 187.59 sqft -
Other 7.3 LOFT x 8.1 0 sqft -
Primary Bedroom 12 x 12.2 146.4 sqft -
Utility room 6.2 x 8.11 50.28 sqft -
Robert Scanlan & Andre Lajo
Royal LePage Atlantic (Dartmouth)
Listed by David Dunn
391 days on site
Listing Broker
Royal LePage Atlantic
Courtesy
Royal LePage Atlantic

Similar homes for sale in Halifax

Explore Halifax

Copyright 2026 All rights reserved. Canadian Real Estate Association assumes no responsibility for the accuracy of any information shown. The information provided herein must only be used by consumers that have a bona fide interest in the purchase, sale or lease of real estate and may not be used for any commercial purpose or any other purpose. The trademark DDF® is owned by The Canadian Real Estate Association (CREA) and identifies CREA’s Data Distribution Facility (DDF®). The trademarks REALTOR®, REALTORS®, and the REALTOR® logo are controlled by The Canadian Real Estate Association (CREA) and identify real estate professionals who are members of CREA. The trademarks MLS®, Multiple Listing Service®, and the associated logos are owned by CREA and identify the quality of services provided by real estate professionals who are members of CREA
Powered by AgentLocator