96 Mowat Crescent, Lower Sackville
1 / 33
For Sale
$499,900
3+1 bd · 2.0 ba · 2,445 sq ft

96 Mowat Crescent, Lower Sackville B4C2A3

MLS®# 202628306

Est. mortgage
$1,896/mo

About This Home

Property Type
House
Parking
Garage: Yes, 0 parking
MLS #
202628306
Size
2445 sqft
Year Built
1972
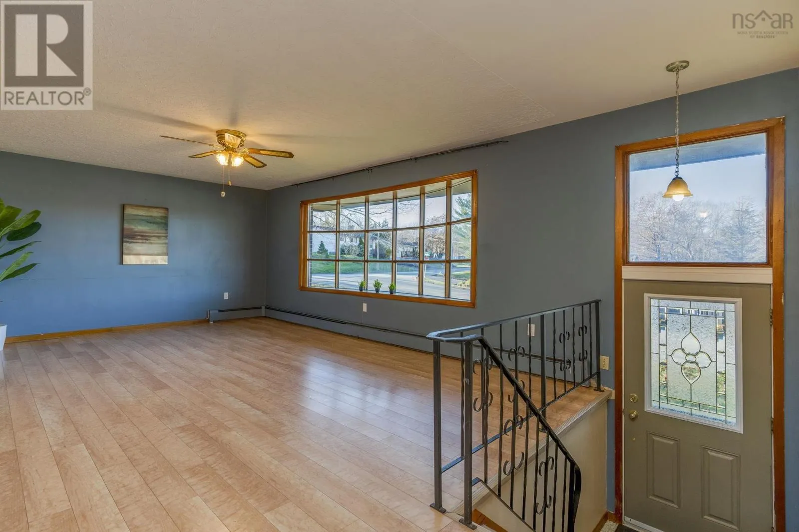
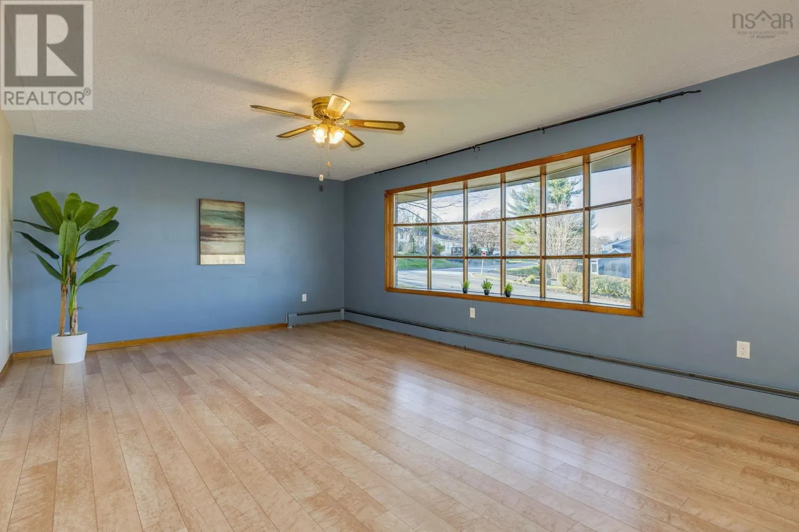
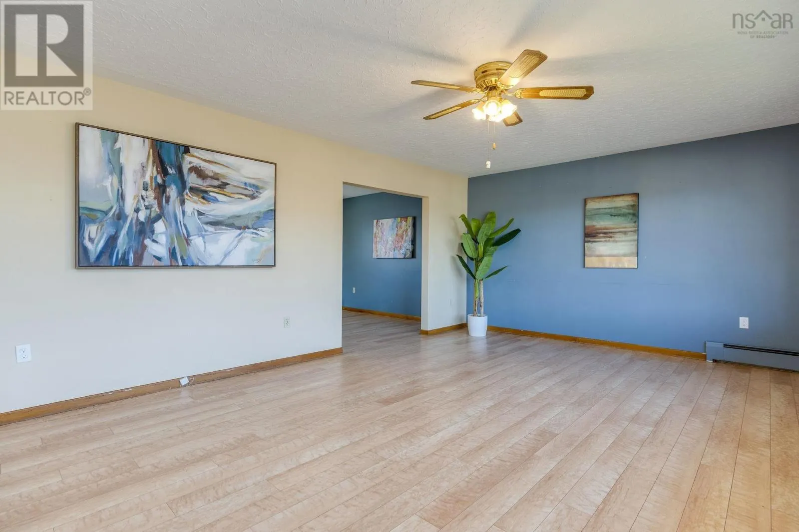
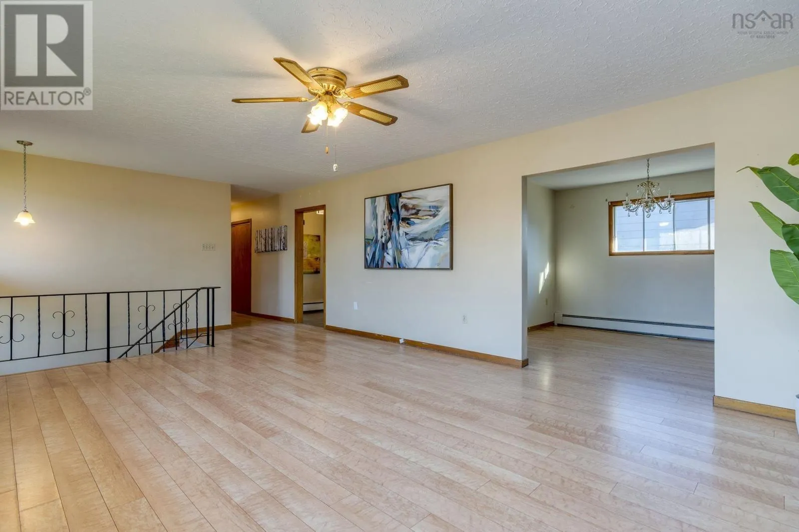
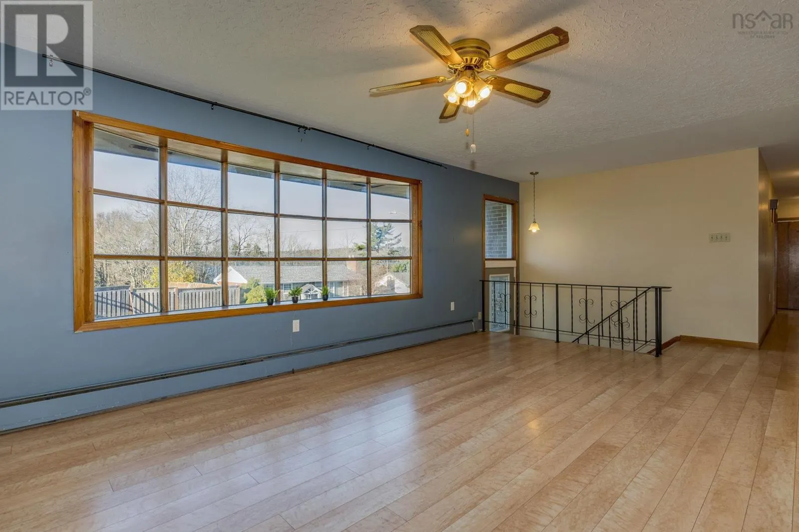
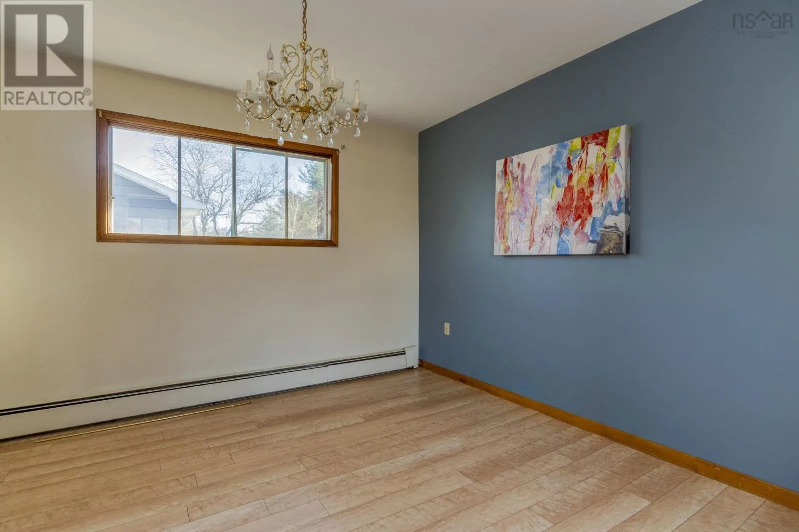
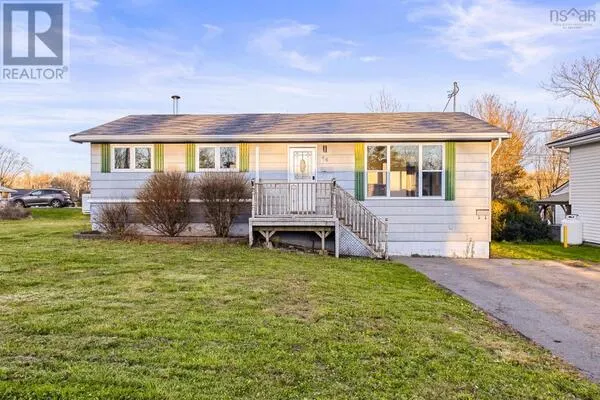
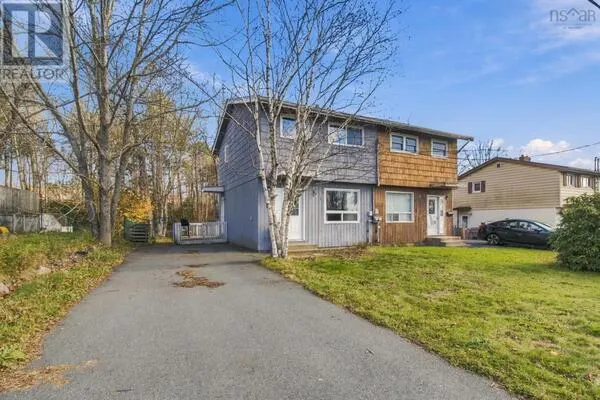
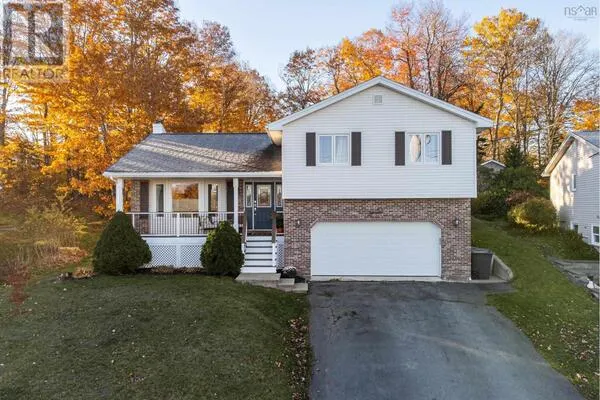
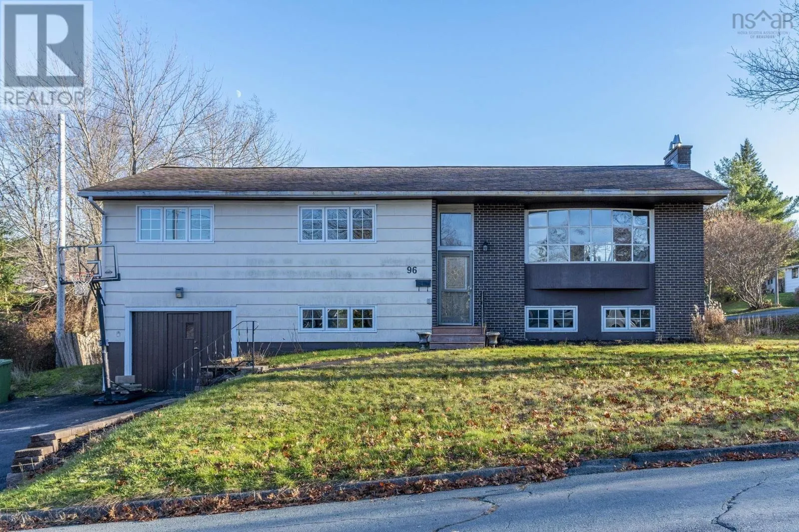
Some homes have personalityand this one comes with its own tiki bar! Set on a corner lot in the heart of Lower Sackville, directly across from public access to the lake, this spacious split-entry is full of original charm and room to make it your own. Wood doors and mouldings bring warmth and character throughout, while generously sized rooms give everyone space to spread out. The large living room is ready for quiet evenings or lively gatherings. A separate dining room brings back the joy of sitting down together, and the eat-in kitchen is perfect for coffee, conversation and second helpings. With 3+1 bedrooms including a primary with the option of an ensuite as a sink is already in place, two full bathrooms, laundry and tons of storage, theres plenty of room for everyday lifeand all the stuff that comes with it. Downstairs, the family room features a fireplace* and an original tiki bar that brings a little retro fun. Mocktails, cocktails or a spirited game night? This home understood the assignment. Outside, a backyard patio sets the scene for summer barbecues and laid-back afternoons. A paved driveway and garage add everyday convenience, while oil-fired hot-water baseboard heat keeps things cosy. Enjoy nearby walking trails and easy access to shopping, restaurants and everyday amenities. Youre just minutes from the main highway for trips downtown or to the airport, with convenient access to the new connector to Dartmouth. Whether youre heading out for a nature break, your morning commute or your next getaway, youre well connected. Space, charm and a splash of cheeky nostalgia, with lake access just across the street, plus close to Cobequid Centre and great schools. Bring your ideasand perhaps a few tiny drink umbrellas! *Fireplace operating condition has not been verified. (id:10452)

Property Details

Full Property Details

Interior

Bedrooms
3
Bedrooms Plus
1
Washrooms
2.0
Square Footage
2445 sqft
Heating Source
Oil
Heating Type
Baseboard heaters, Hot Water
Kitchens
1
Full Bathrooms
2
Half Bathrooms
0
Flooring Type
Carpeted, Laminate, Linoleum

Exterior

Acreage
0.191 ac
Parking Spaces
0
Garage Spaces Y/N
Yes

Building Description

Home Type
House
Subtype
House
Year Built
1972
Sewers
Municipal sewage system
Water Supply
Municipal water

Community

Community
Lower Sackville
Area Code
Lower Sackville

Other

Virtual Tour Link

Room Types

Room Dimensions Area Description
5pc Bathroom 8.1 x 10.4 84.24 sqft -
Bedroom 11.4 x 10.10 115.14 sqft -
Bedroom 11.4 x 10.4 118.56 sqft -
Bedroom 13.4 x 9.7 129.98 sqft -
Dining room 11.9 x 10.4 123.76 sqft -
Eat in kitchen 15.7 x 10.4 163.28 sqft -
Laundry / Bath 9.7 7.7 x 9.7 7.7 0 sqft -
Living room 19.5 x 13.8 269.1 sqft -
Primary Bedroom 15.7 x 12.10 189.97 sqft -
Recreational, Games room 38.6 x 16.1 621.46 sqft -
Utility room 10.5 x 9.8 102.9 sqft -
Robert Scanlan & Andre Lajo
Royal LePage Atlantic (Dartmouth)
Listed by Christina Byrne
0 days on site
Listing Broker
Royal LePage Atlantic (Dartmouth)
Courtesy
Royal LePage Atlantic (Dartmouth)

Similar homes for sale in Lower Sackville

Copyright 2026 All rights reserved. Canadian Real Estate Association assumes no responsibility for the accuracy of any information shown. The information provided herein must only be used by consumers that have a bona fide interest in the purchase, sale or lease of real estate and may not be used for any commercial purpose or any other purpose. The trademark DDF® is owned by The Canadian Real Estate Association (CREA) and identifies CREA’s Data Distribution Facility (DDF®). The trademarks REALTOR®, REALTORS®, and the REALTOR® logo are controlled by The Canadian Real Estate Association (CREA) and identify real estate professionals who are members of CREA. The trademarks MLS®, Multiple Listing Service®, and the associated logos are owned by CREA and identify the quality of services provided by real estate professionals who are members of CREA
Powered by AgentLocator