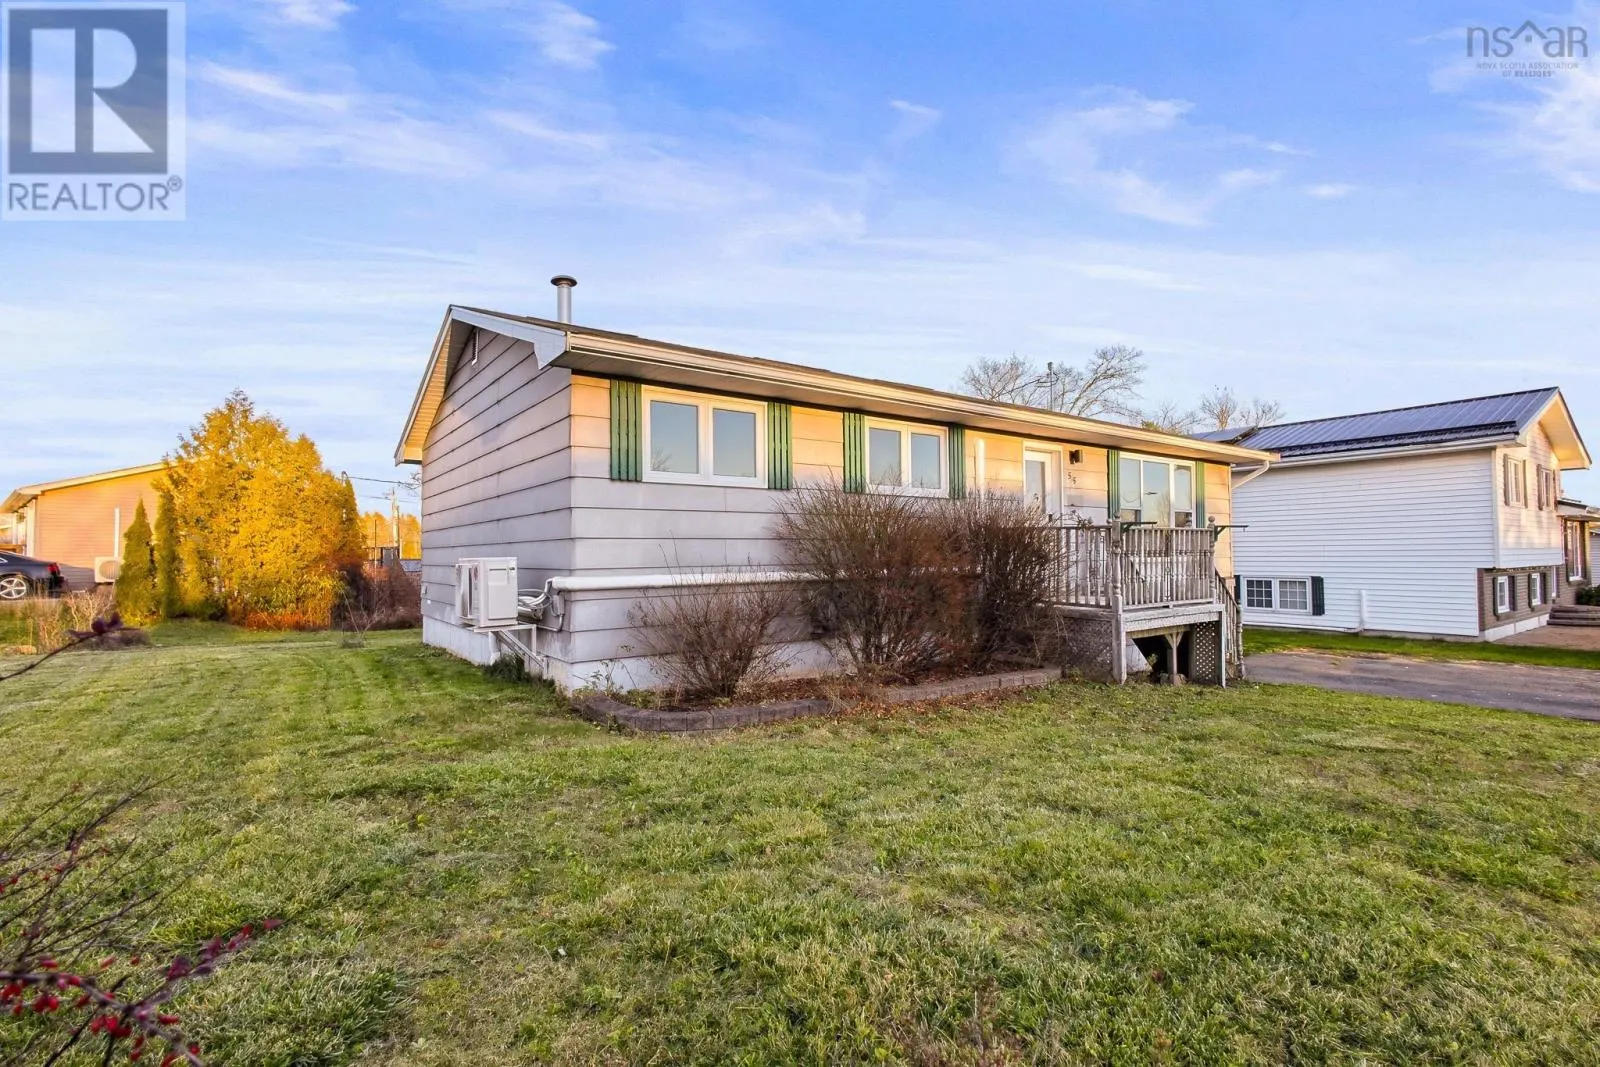
55 Sapphire Crescent, Lower Sackville
1 / 49
For Sale
$449,900
3+1 bd · 2.0 ba · 1,766 sq ft

55 Sapphire Crescent, Lower Sackville B4C2T8

MLS®# 202628319

Est. mortgage
$1,707/mo

About This Home

Property Type
House
Parking
Garage: No, 0 parking
MLS #
202628319
Size
1766 sqft
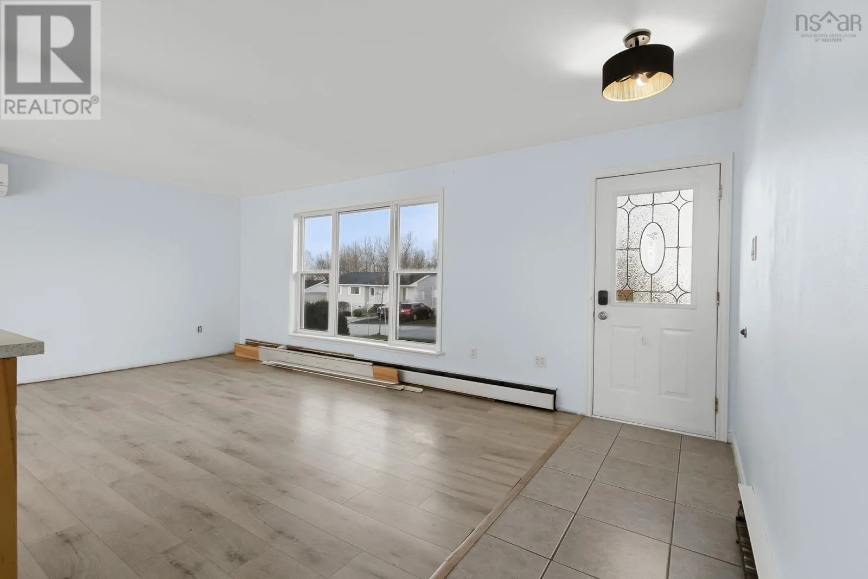
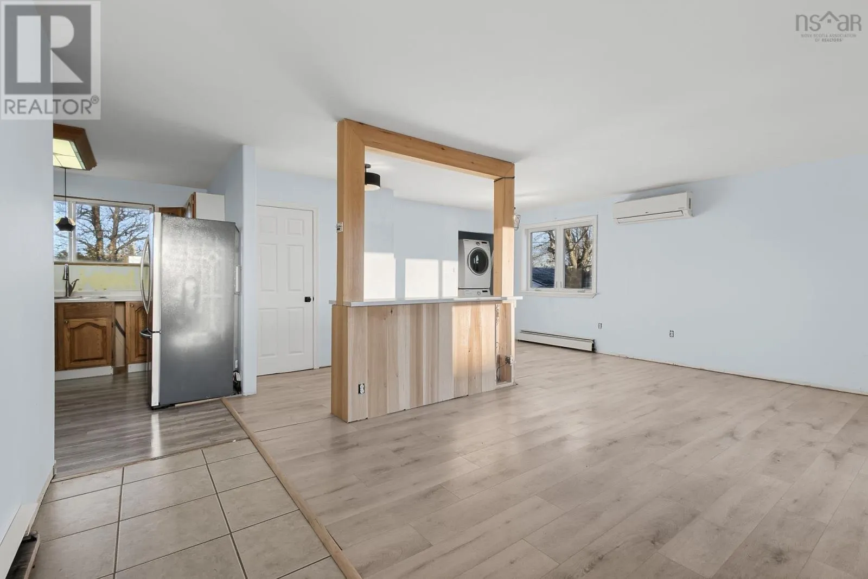
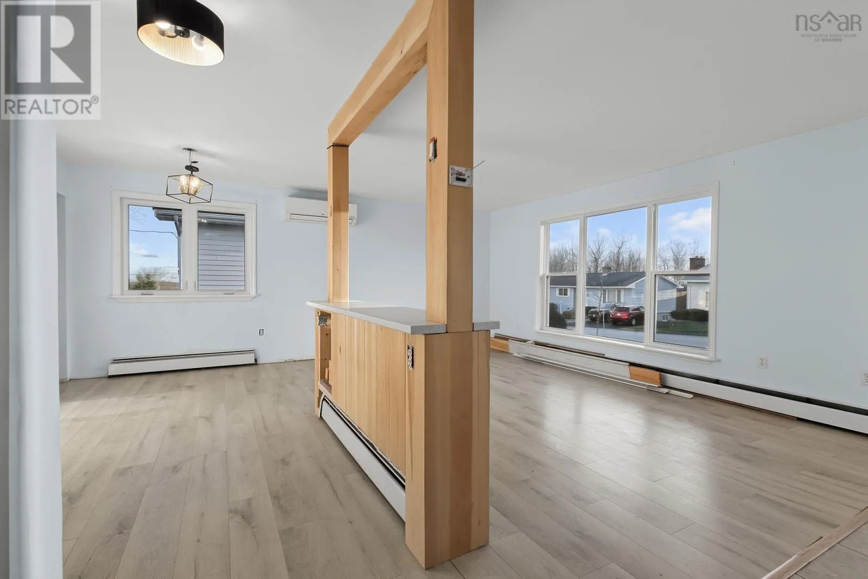
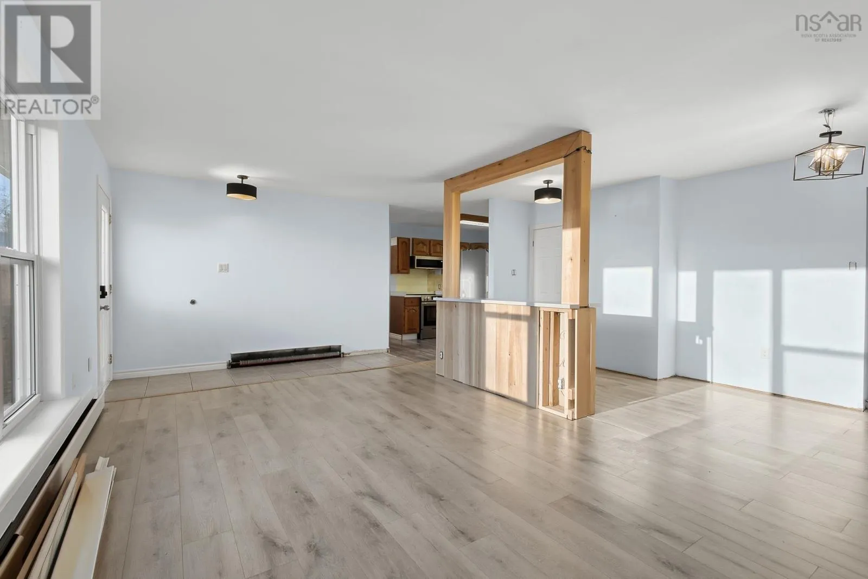
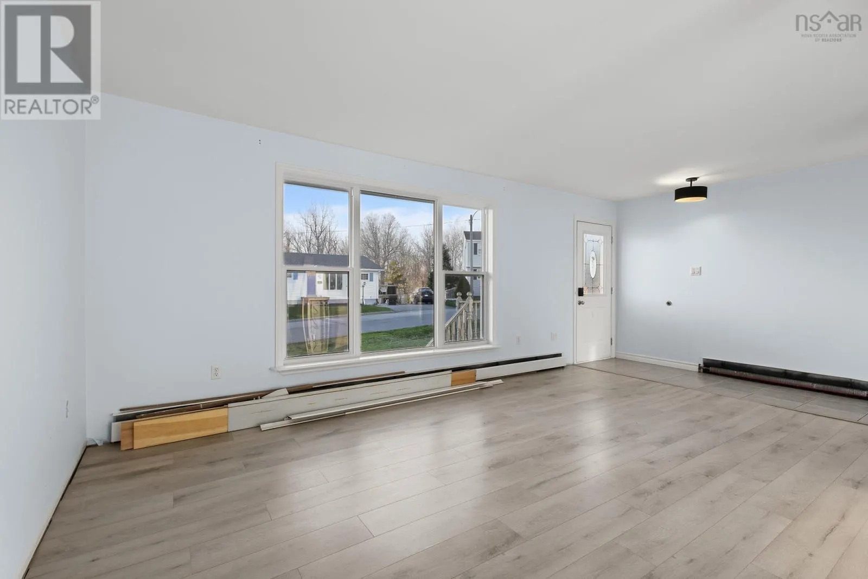
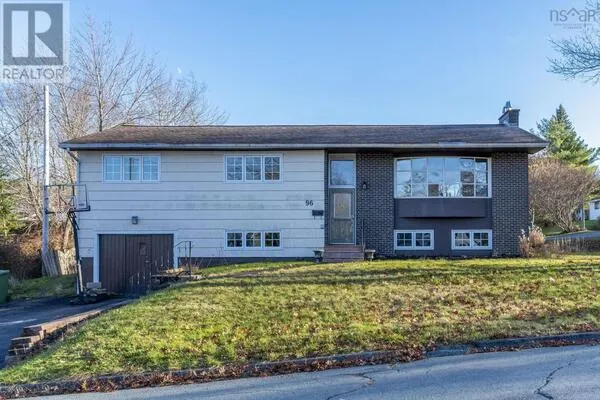
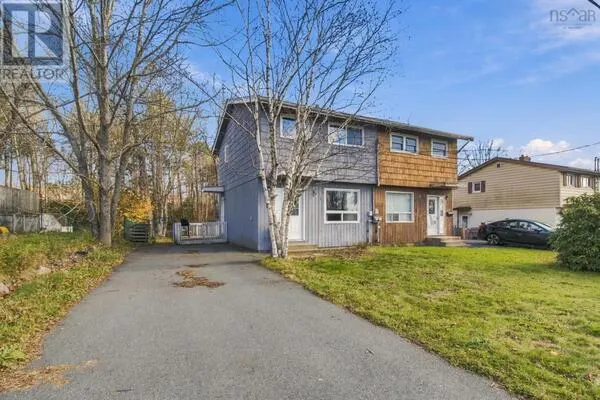
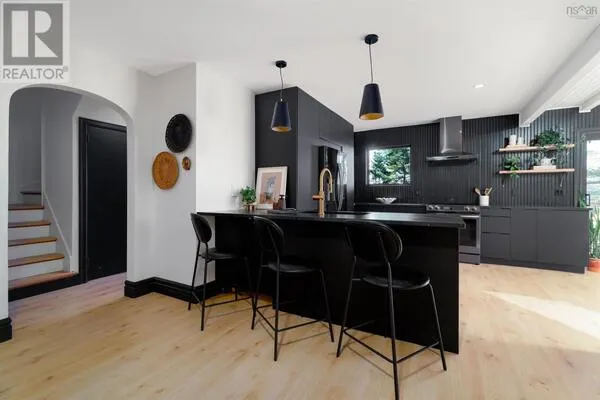
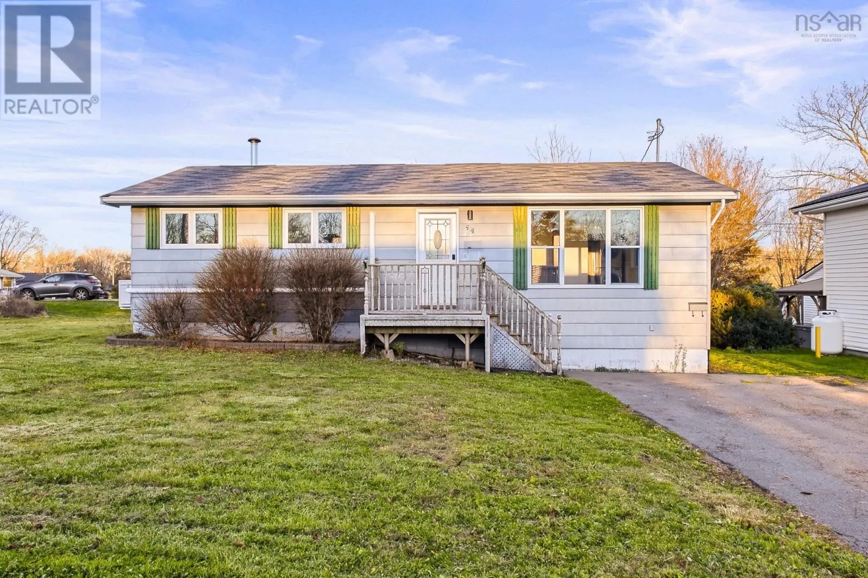
Looking for a home with plenty of space, some big-ticket updates already taken care of, and the opportunity to put your own stamp on things? This one is worth a look! Offering four bedrooms, two full bathrooms and a flexible layout, this property has plenty of potential for a growing family, multigenerational living or those looking for the possibility of a secondary suite. Located on a lovely, well-established street, the property is within walking distance to all levels of schooling, including French Immersion, and just a quick 5-minute drive to the Sackville Sports Stadium, amenities, and First Lake.The upper level features three bedrooms, a full bathroom, two heat pumps and a convenient stackable laundry unit. Downstairs, you'll find a spacious fourth bedroom, an office or den leading to a kitchenette area and separate living space, a second full bathroom, its own laundry area, ample storage and a finished utility room. Whether you're looking to accommodate extended family, create more independence for a multigenerational household or explore the potential for a secondary suite, the lower level offers plenty of flexibility. Some of the big-ticket items have already been taken care of including, a new electric hot water boiler (2024), an updated electrical panel in (2024), three heat pumps and updated appliances (2024 & 2025). The property has also been professionally cleaned and pre-inspected by A Buyer's Choice, with the inspection report readily available to prospective buyers. Previously used as a rental property, the home could use some cosmetic touches, making this a great opportunity for someone looking to add their own style. The price is right, the home is ready for immediate occupancy, and the important updates are already in place. Now comes the fun part: choosing your kitchen tiles, picking your paint colours and deciding exactly where the Christmas tree is going to go! Please, Join us for an Open House this Sunday, November 22nd, from 24 PM (id:10452)

Property Details

Full Property Details

Interior

Bedrooms
3
Bedrooms Plus
1
Washrooms
2.0
Square Footage
1766 sqft
Heating Source
Electric
Heating Type
Baseboard heaters, Heat Pump, Ductless, Hot Water
Air Conditioning
Air Conditioned
Kitchens
2
Full Bathrooms
2
Half Bathrooms
0
Flooring Type
Carpeted, Hardwood, Laminate, Tile

Exterior

Acreage
0.2066 ac
Parking Spaces
0
Garage Spaces Y/N
No
Land Amenities
Golf Course, Park, Playground, Public Transit, Shopping, Place of Worship, Beach

Building Description

Home Type
House
Subtype
House
Exterior
Vinyl, Other
Sewers
Municipal sewage system
Water Supply
Municipal water

Community

Community
Lower Sackville
Area Code
Lower Sackville
Features
Recreational Facilities, School Bus

Other

Virtual Tour Link

Room Types

Room Dimensions Area Description
3pc Bathroom 7.7 /29 x 4.11 0 sqft -
4pc Bathroom 10.10 /68 x 4.11 0 sqft -
Bedroom 11.1 x 13.2 146.52 sqft -
Bedroom 7.7 /29 x 8.9 0 sqft -
Dining room 6.11 x 19.11 116.76 sqft -
Kitchen 7.11 x 10.10 71.81 sqft -
Kitchen 11.1 x 10.9 120.99 sqft -
Laundry room 4.8 /68 x 13.0 0 sqft -
Living room 11.9 x 19.11 227.41 sqft -
Primary Bedroom 11.11 /29 x 11.7 0 sqft -
Recreational, Games room 11.1 x 15.11 167.72 sqft -
Storage 10.10 x 8.9 89.89 sqft -
Robert Scanlan & Andre Lajo
Royal LePage Atlantic (Dartmouth)
Listed by Taylor Shields
0 days on site
Listing Broker
RE/MAX Nova (Halifax)
Courtesy
RE/MAX Nova (Halifax)

Similar homes for sale in Lower Sackville

Copyright 2026 All rights reserved. Canadian Real Estate Association assumes no responsibility for the accuracy of any information shown. The information provided herein must only be used by consumers that have a bona fide interest in the purchase, sale or lease of real estate and may not be used for any commercial purpose or any other purpose. The trademark DDF® is owned by The Canadian Real Estate Association (CREA) and identifies CREA’s Data Distribution Facility (DDF®). The trademarks REALTOR®, REALTORS®, and the REALTOR® logo are controlled by The Canadian Real Estate Association (CREA) and identify real estate professionals who are members of CREA. The trademarks MLS®, Multiple Listing Service®, and the associated logos are owned by CREA and identify the quality of services provided by real estate professionals who are members of CREA
Powered by AgentLocator