1959 East Petpeswick Road, East Petpeswick
1 / 50
For Sale
$724,900
3+1 bd · 3.0 ba · 3,178 sq ft

1959 East Petpeswick Road, East Petpeswick B0J2L0

MLS®# 202627983

Est. mortgage
$2,750/mo

About This Home

Property Type
House, Bungalow
Parking
Garage: No, 0 parking
MLS #
202627983
Size
3178 sqft
Year Built
1987
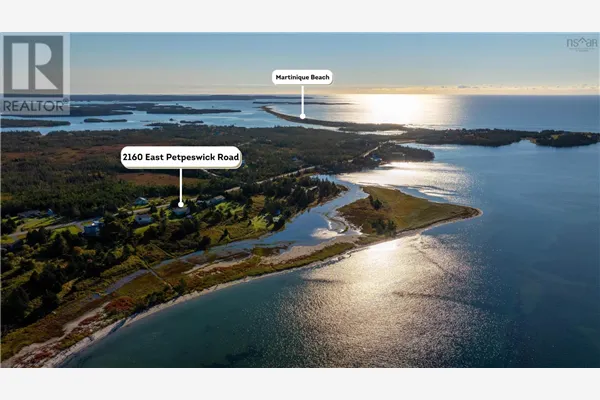
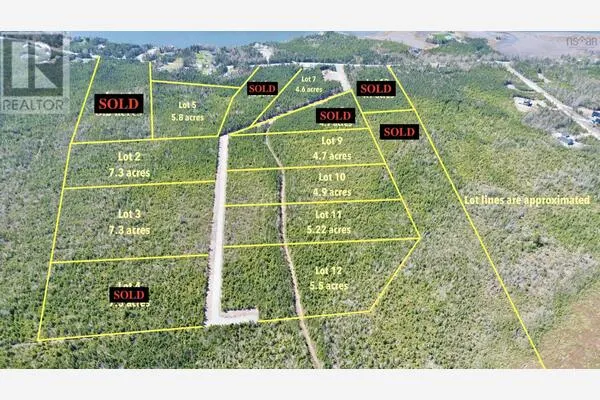
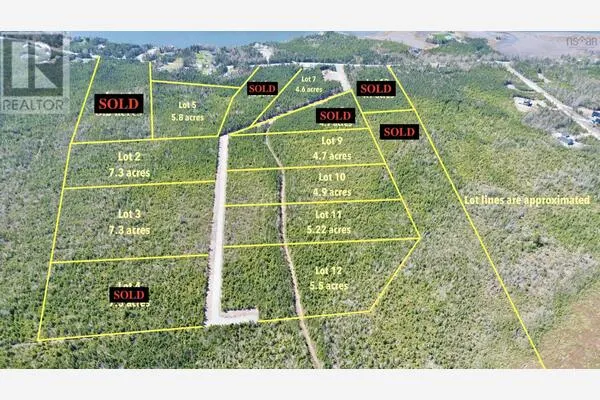
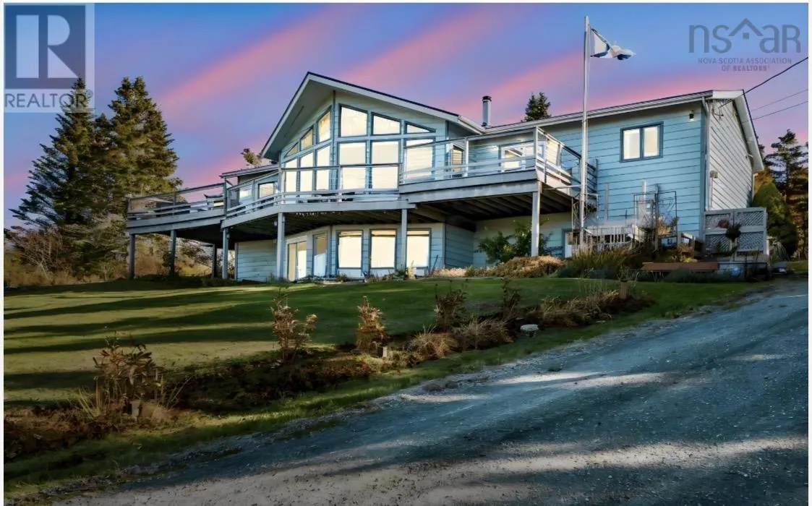
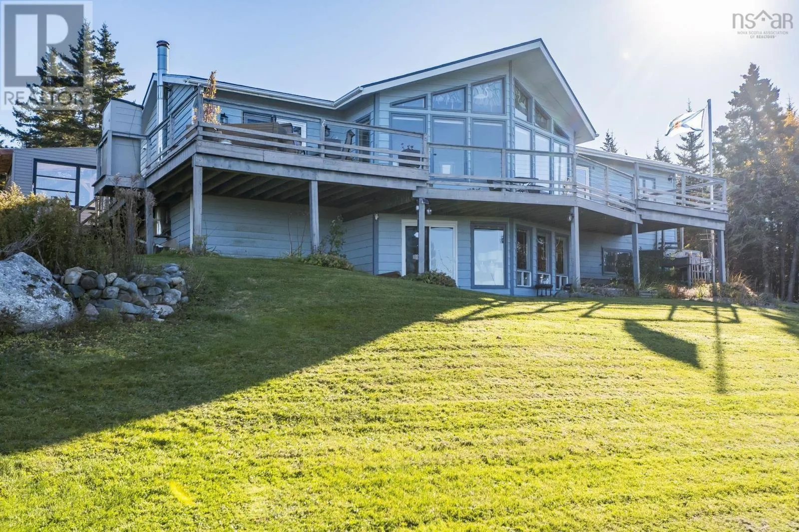
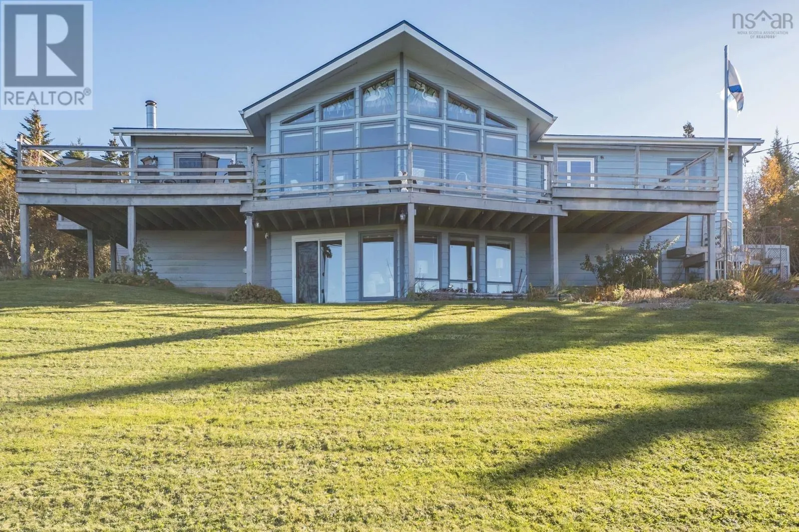
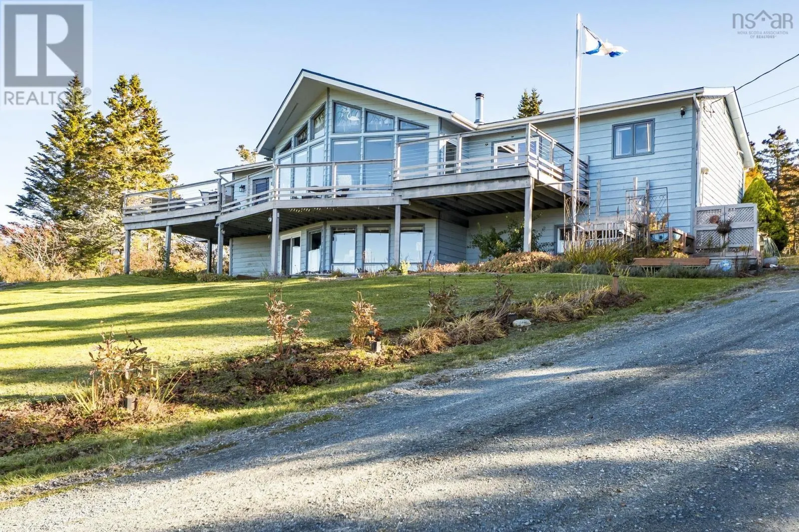
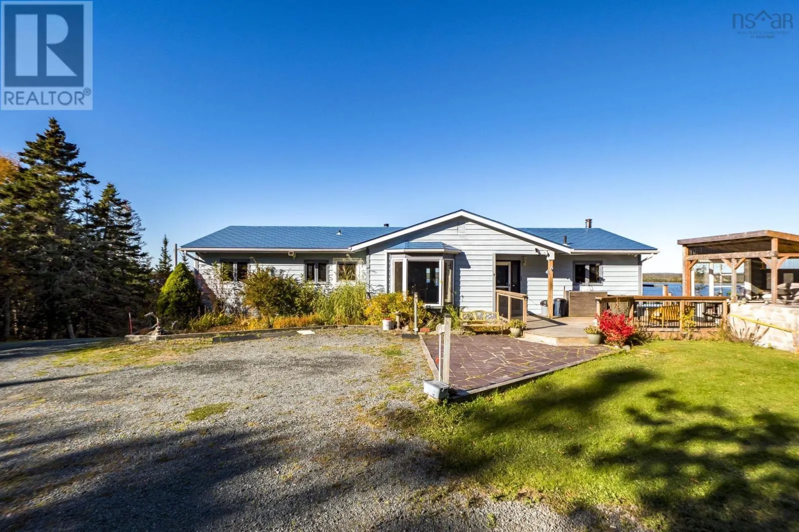
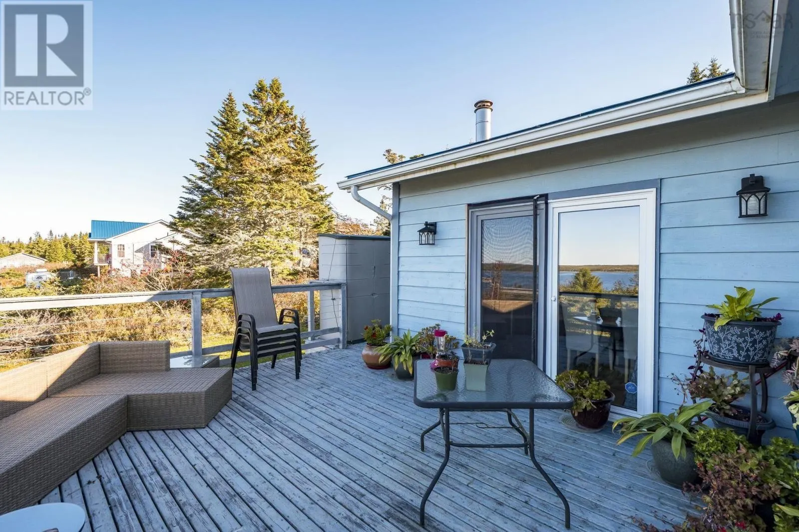
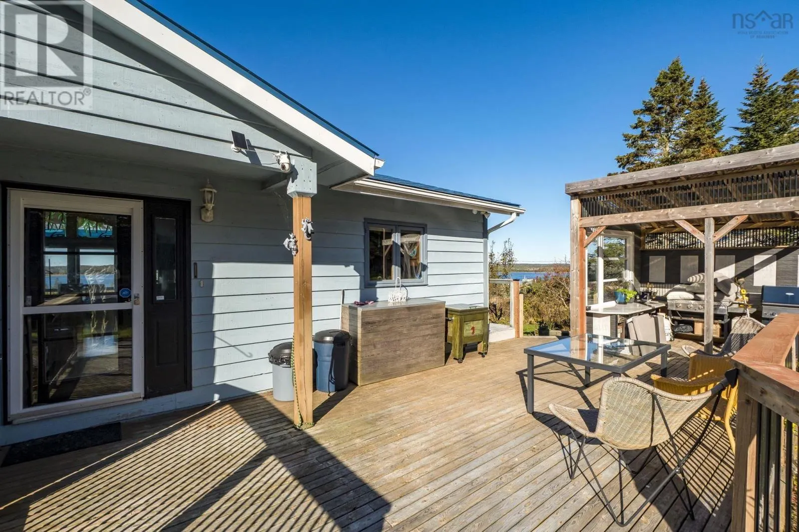
WOW! Best describes the spectacular PANORAMIC OCEAN VIEWS and STUNNING SUNSETS from the front windows of this meticulously maintained raised bungalow perched on an acre+ lot in the heart of Musquobobit! Many features and upgrades over the years including a METAL ROOF,GENERATOR SUB-PANEL, 2 ETS thermal storage units, a cozy wood stove on each level make for economical heatings costs and comfort year round! Outdoor kitchen with pergola for year round BBQ enjoyment +several scenic outdoor seating spaces and gorgeous perennial gardens to enjoy. The MAIN FLOOR features a bright open concept living space with cathedral ceilings to showcase the magnificent views! 3 good sized bedrooms, 2 full UPDATED BATHROOMS complete this floor. LOWER LEVEL features mirrored large windows from the upper floor dedicated entrance from the lower level, a large recreation room+games room, 4th bedroom + separate den and 3rd renovated FULL BATHROOM! Great potential for Airbnb space! Just minutes to popular Martinique Beach, all amenities and within an hour to downtown Halifax! (id:10452)

Property Details

Full Property Details

Interior

Bedrooms
3
Bedrooms Plus
1
Washrooms
3.0
Square Footage
3178 sqft
Heating Source
Electric, Wood
Heating Type
Baseboard heaters
Kitchens
1
Full Bathrooms
3
Half Bathrooms
0
Flooring Type
Carpeted, Ceramic Tile, Hardwood

Exterior

Acreage
1.54 ac
Waterfront
Waterfront, Road Between
Parking Spaces
0
Garage Spaces Y/N
No
Land Amenities
Park, Beach

Building Description

Style
Bungalow
Home Type
House
Subtype
House
Year Built
1987
Exterior
Other
Sewers
Septic System
Water Supply
Drilled Well
Architectural Style
Bungalow

Community

Community
East Petpeswick
Area Code
East Petpeswick

Other

Virtual Tour Link

Room Types

Room Dimensions Area Description
4pc Bathroom 5.3 x 9.11 48.28 sqft -
Bedroom 13.4 x 10.6 142.04 sqft -
Den 8.11 x 8.8 71.37 sqft -
Dining room 11.6 x 14 162.4 sqft -
Family room 13.1 x 14.2 186.02 sqft -
Games room 13.2 x 9.10 120.12 sqft -
Kitchen 11.5 x 13.8 158.7 sqft -
Laundry room 11.5 x 10.2 117.3 sqft -
Living room 11 x 23.1 254.1 sqft -
Recreational, Games room 38.11 x 23.1 880.34 sqft -
Storage 6.11 x 21.2 129.53 sqft -
Utility room 10.2 x 12.6 128.52 sqft -
Robert Scanlan & Andre Lajo
Royal LePage Atlantic (Dartmouth)
Listed by Corinne Zinck
6 days on site
Listing Broker
Sutton Group Professional Realty
Courtesy
Sutton Group Professional Realty

Similar homes for sale in East Petpeswick

Copyright 2026 All rights reserved. Canadian Real Estate Association assumes no responsibility for the accuracy of any information shown. The information provided herein must only be used by consumers that have a bona fide interest in the purchase, sale or lease of real estate and may not be used for any commercial purpose or any other purpose. The trademark DDF® is owned by The Canadian Real Estate Association (CREA) and identifies CREA’s Data Distribution Facility (DDF®). The trademarks REALTOR®, REALTORS®, and the REALTOR® logo are controlled by The Canadian Real Estate Association (CREA) and identify real estate professionals who are members of CREA. The trademarks MLS®, Multiple Listing Service®, and the associated logos are owned by CREA and identify the quality of services provided by real estate professionals who are members of CREA
Powered by AgentLocator