1307 East Petpeswick Road, East Petpeswick
1 / 43
For Sale
$499,000
3+1 bd · 1.5 ba · 2,082 sq ft

1307 East Petpeswick Road, East Petpeswick B0J2L0

MLS®# 202613338

Est. mortgage
$1,893/mo

About This Home

Property Type
House
Parking
Garage: Yes, 0 parking
MLS #
202613338
Size
2082 sqft
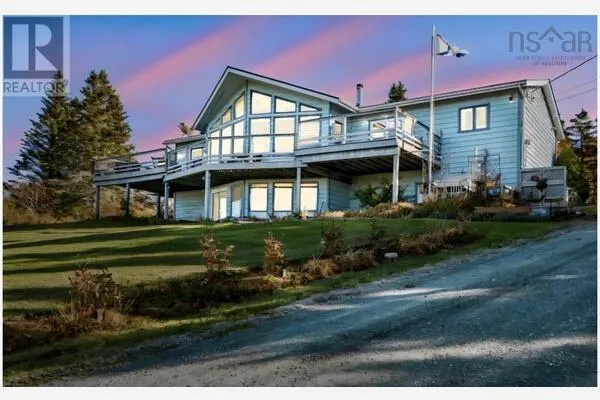
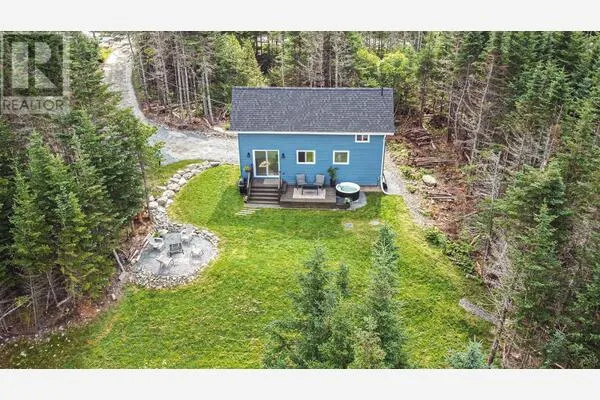
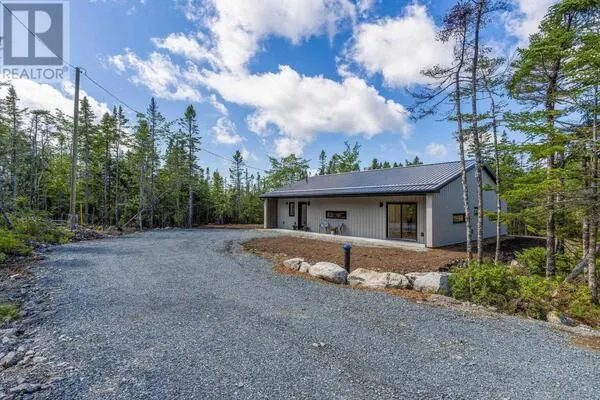
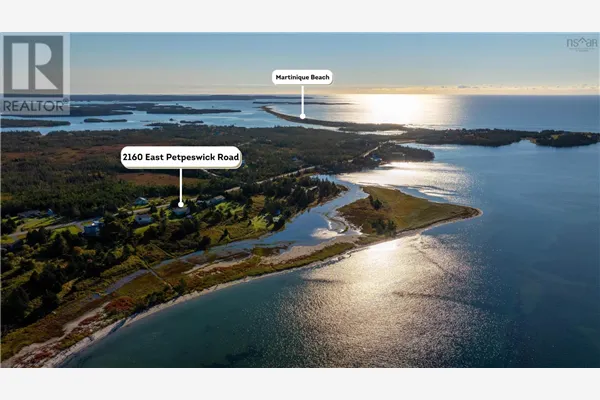
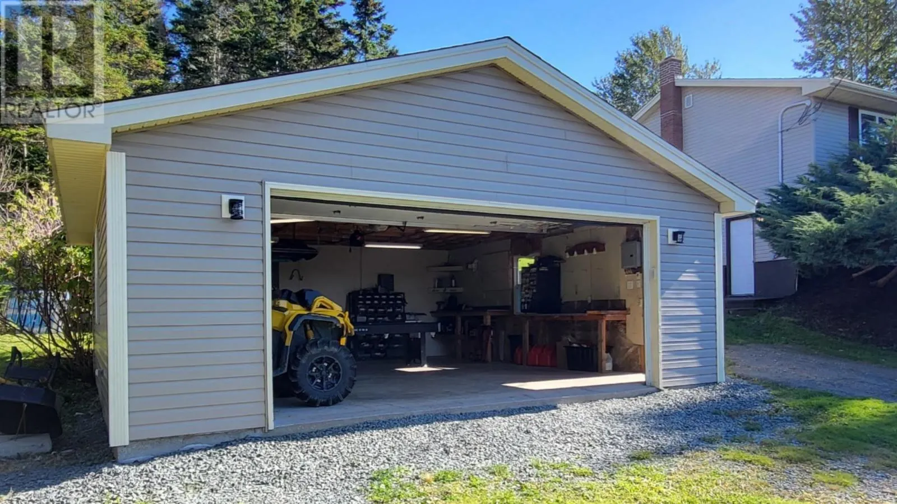
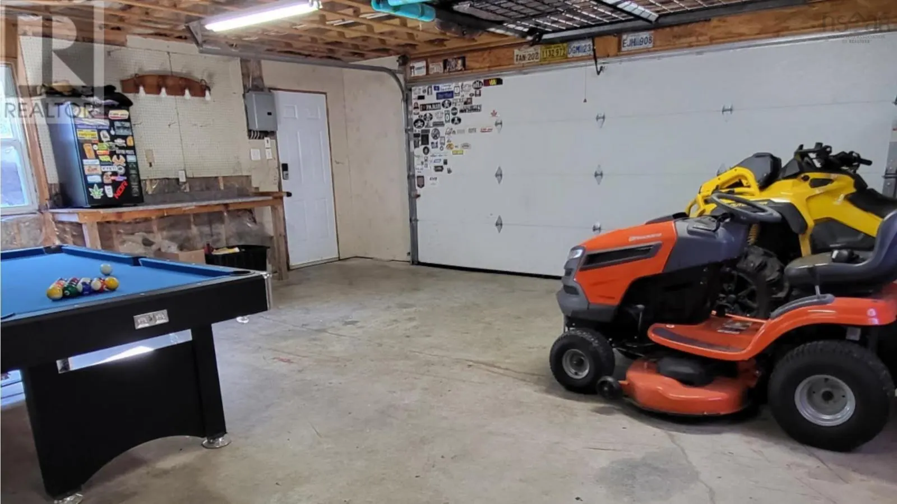
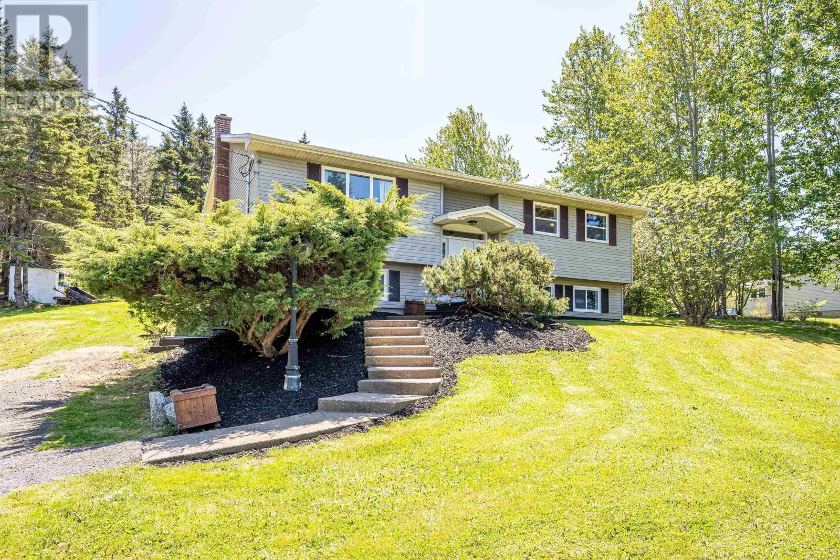
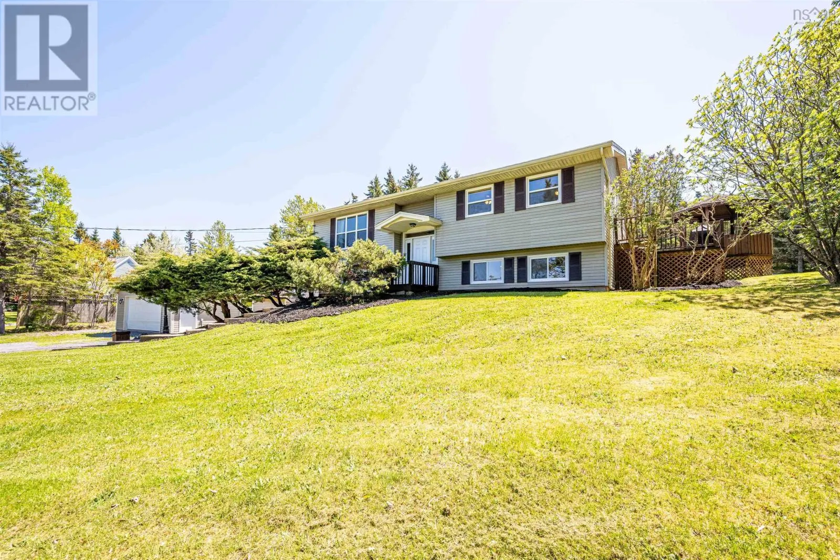
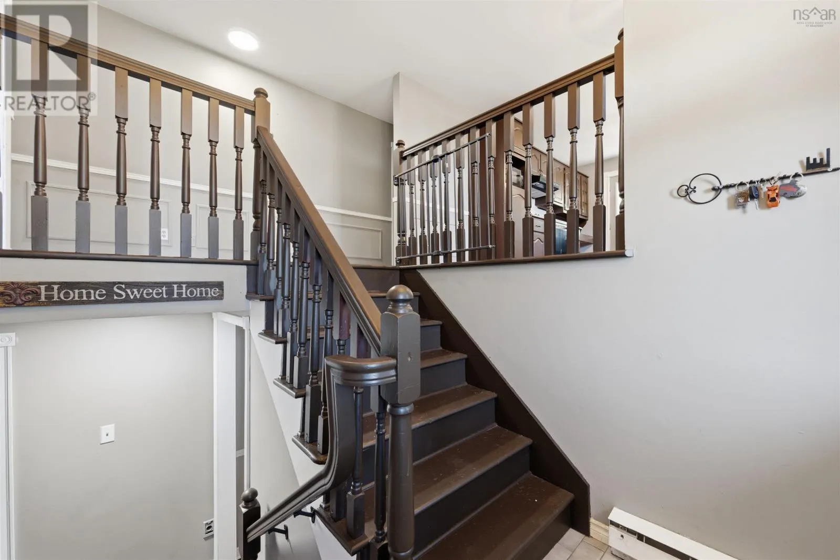
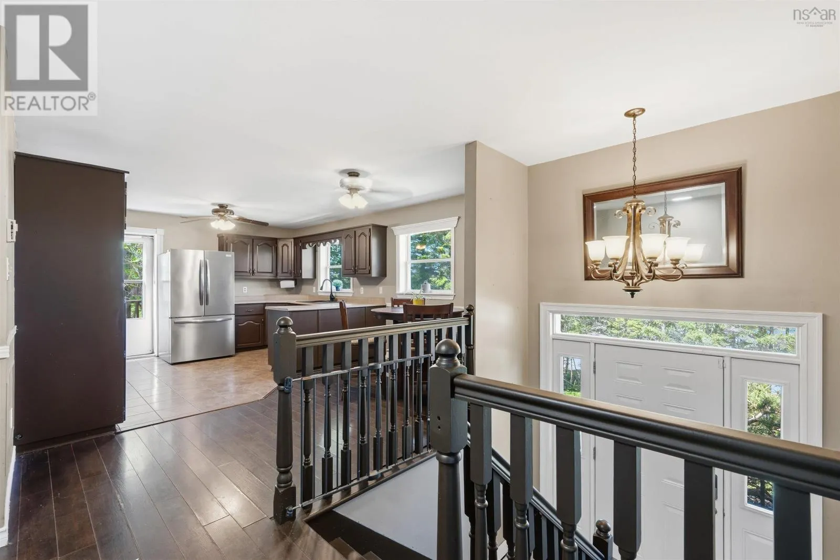
SPACE, PRIVACY & A 24' × 24' DETACHED WIRED GARAGE Set back from the road on a private 33,637 sq. ft. lot, 1307 East Petpeswick Road offers the kind of space thats getting harder to find. Whether you need room for vehicles, ATVs, hobbies or a workshop, the impressive 24' × 24' detached wired garage is a standout feature. And when the work is done, head to the backyard, where a gazebo, deck and hot tub create your own private place to relax and unwind. Inside, this spacious split-entry offers four bedrooms and plenty of flexible living space. The main level features a bright living room, spacious kitchen and dining area, three generously sized bedrooms and a 4-piece bath. Downstairs you'll find a large fourth bedroom with walk-in closet, office/den, rec room, laundry area, 2-piece bath, cold room and an impressive utility/workshop/storage area. A walkout provides convenient access to the backyard and garage. Additional features include 200-amp electrical service, a storage shed and windows replaced within the last three years. Just minutes from beautiful Martinique Beach, with everyday amenities and Twin Oaks Memorial Hospital within reach and School transportation provided for all grade levels within the Halifax Regional Centre for Education AND the Conseil Scolaire Acadien Provincial! A big garage. A private lot. A hot tub. Four bedrooms. And room to make it your own Book your viewing today! (id:10452)

Property Details

Full Property Details

Interior

Bedrooms
3
Bedrooms Plus
1
Washrooms
1.5
Square Footage
2082 sqft
Heating Source
Electric, Wood
Heating Type
Baseboard heaters
Kitchens
1
Full Bathrooms
2
Half Bathrooms
1
Flooring Type
Ceramic Tile, Hardwood, Laminate, Vinyl

Exterior

Acreage
0.7722 ac
Parking Spaces
0
Garage Spaces Y/N
Yes

Building Description

Home Type
House
Subtype
House
Exterior
Vinyl
Sewers
Septic System
Water Supply
Dug Well, Well

Community

Community
East Petpeswick
Area Code
East Petpeswick

Room Types

Room Dimensions Area Description
2pc Bathroom 8.1 x 3.5 28.35 sqft -
Bedroom 11.5 9 x 12 0 sqft -
Bedroom 8.2 x 10.8 88.56 sqft -
Den 8 x 8 64 sqft -
Kitchen 13.2 x 18.6 245.52 sqft -
Laundry room 11.3 x 7.6 85.88 sqft -
Living room 13.2 x 17 224.4 sqft -
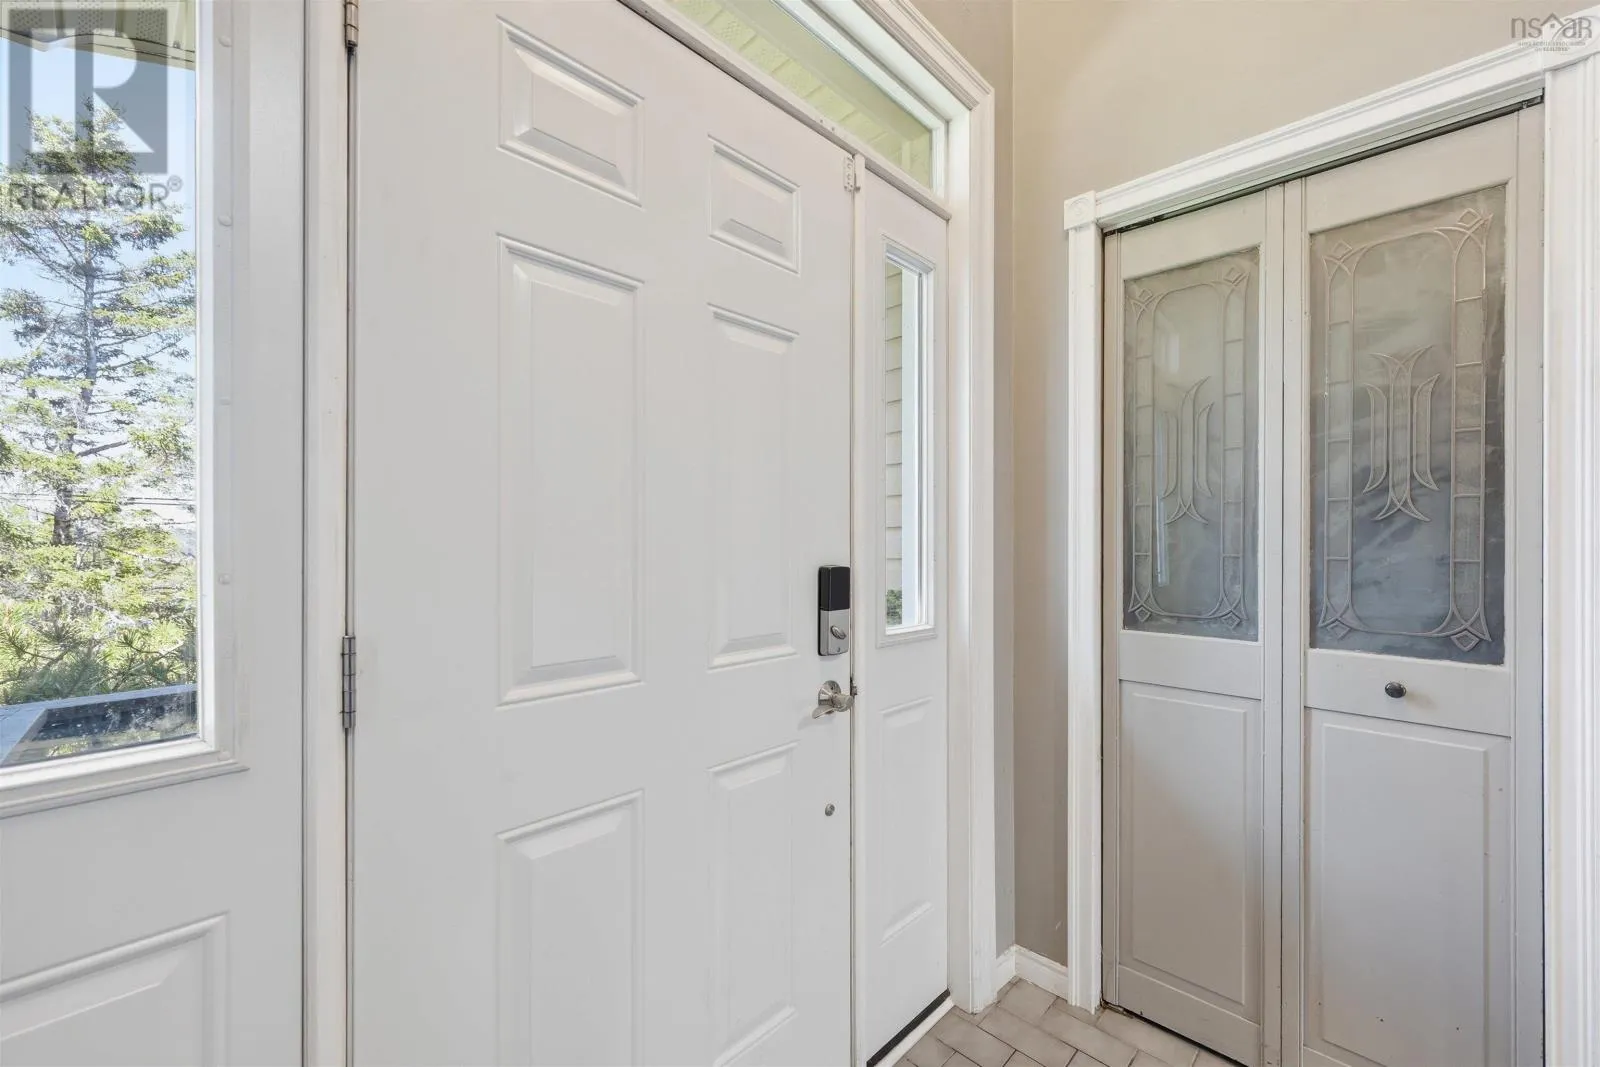
Porch 3.9 x 6.5 25.35 sqft -
Primary Bedroom 11.9 x 12.5 148.75 sqft -
Recreational, Games room 12 x 17.4 208.8 sqft -
Storage 5 x 14 70 sqft -
Utility room 11.8 x 12 141.6 sqft -
Robert Scanlan & Andre Lajo
Royal LePage Atlantic (Dartmouth)
Listed by Cathy Hughes
167 days on site
Listing Broker
Nova Coast Realty Inc.
Courtesy
Nova Coast Realty Inc.

Similar homes for sale in East Petpeswick

Copyright 2026 All rights reserved. Canadian Real Estate Association assumes no responsibility for the accuracy of any information shown. The information provided herein must only be used by consumers that have a bona fide interest in the purchase, sale or lease of real estate and may not be used for any commercial purpose or any other purpose. The trademark DDF® is owned by The Canadian Real Estate Association (CREA) and identifies CREA’s Data Distribution Facility (DDF®). The trademarks REALTOR®, REALTORS®, and the REALTOR® logo are controlled by The Canadian Real Estate Association (CREA) and identify real estate professionals who are members of CREA. The trademarks MLS®, Multiple Listing Service®, and the associated logos are owned by CREA and identify the quality of services provided by real estate professionals who are members of CREA
Powered by AgentLocator