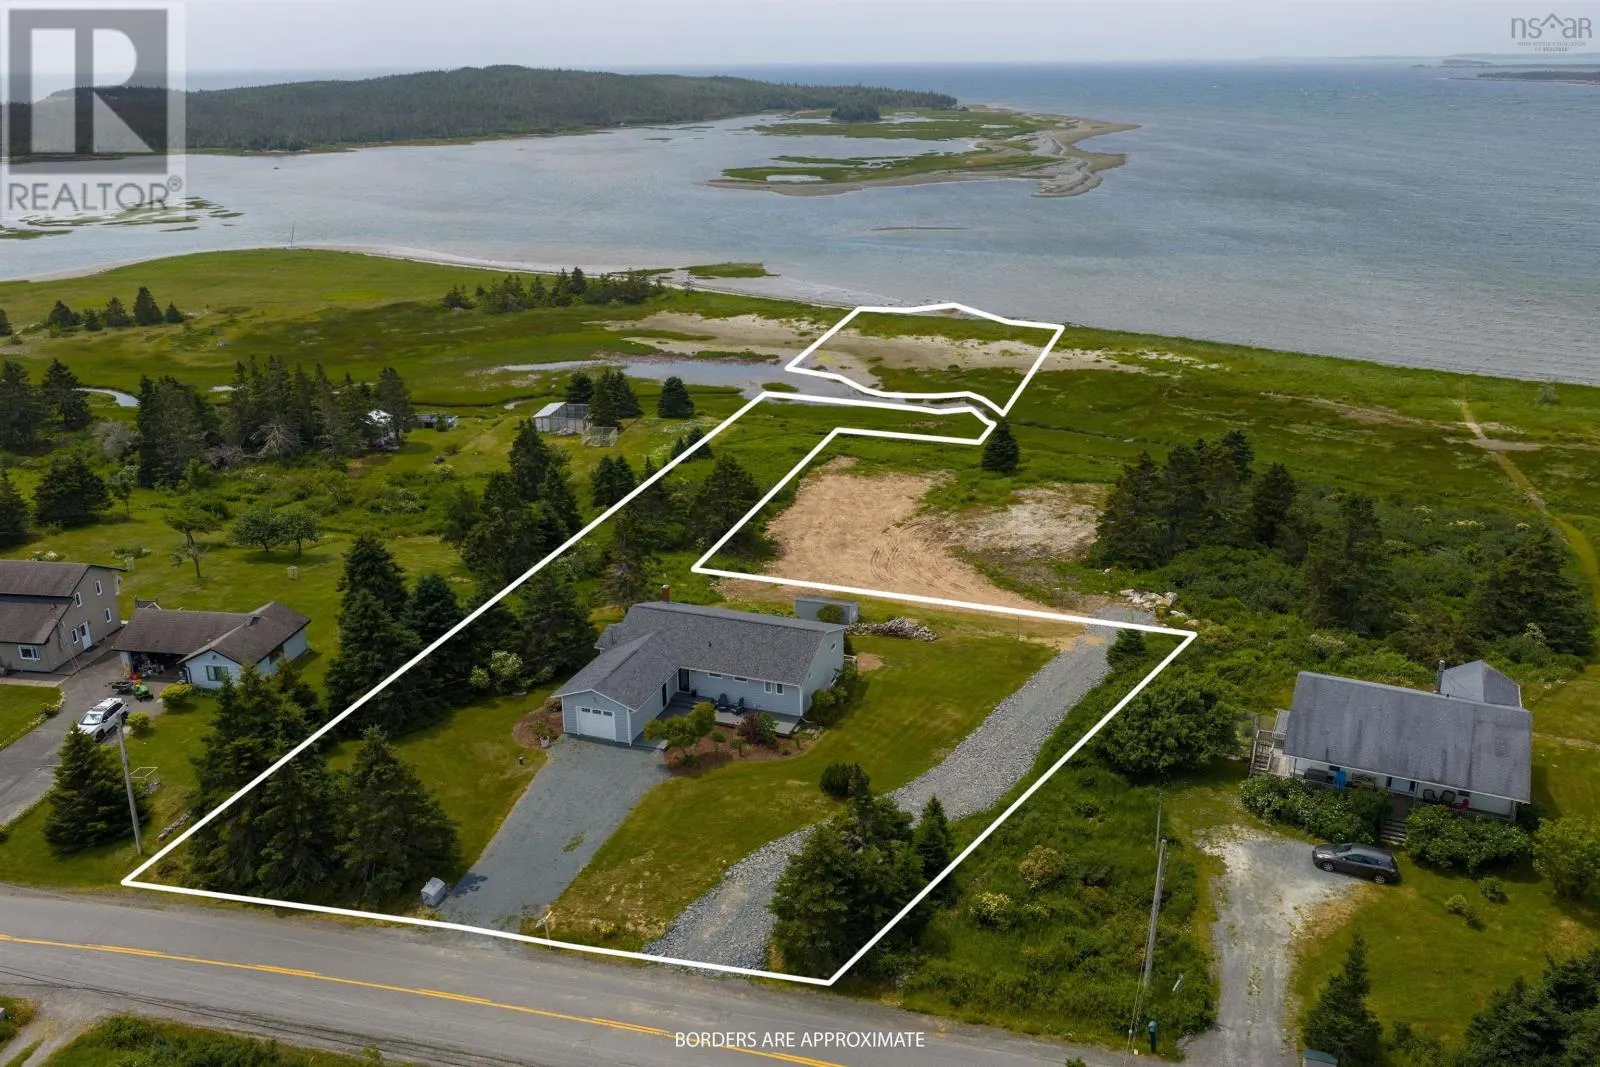
2160 East Petpeswick Road, East Petpeswick
1 / 49
For Sale
$649,000
3+1 bd · 2.0 ba · 2,053 sq ft

2160 East Petpeswick Road, East Petpeswick B0J2L0

MLS®# 202618068

Est. mortgage
$2,462/mo

About This Home

Property Type
House, 2 Level
Parking
Garage: Yes, 0 parking
MLS #
202618068
Size
2053 sqft
Basement
Partially finished, Full (Partially finished)
Year Built
1988
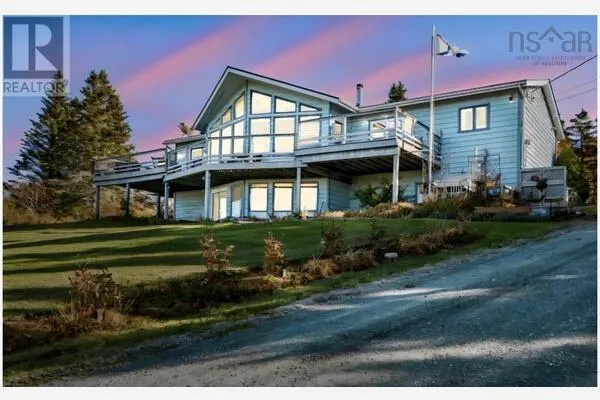
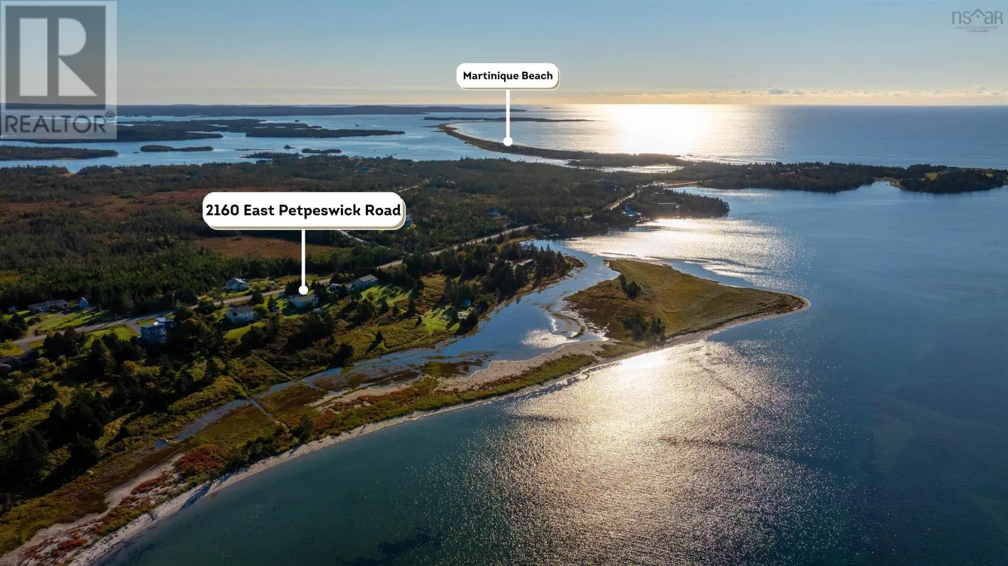
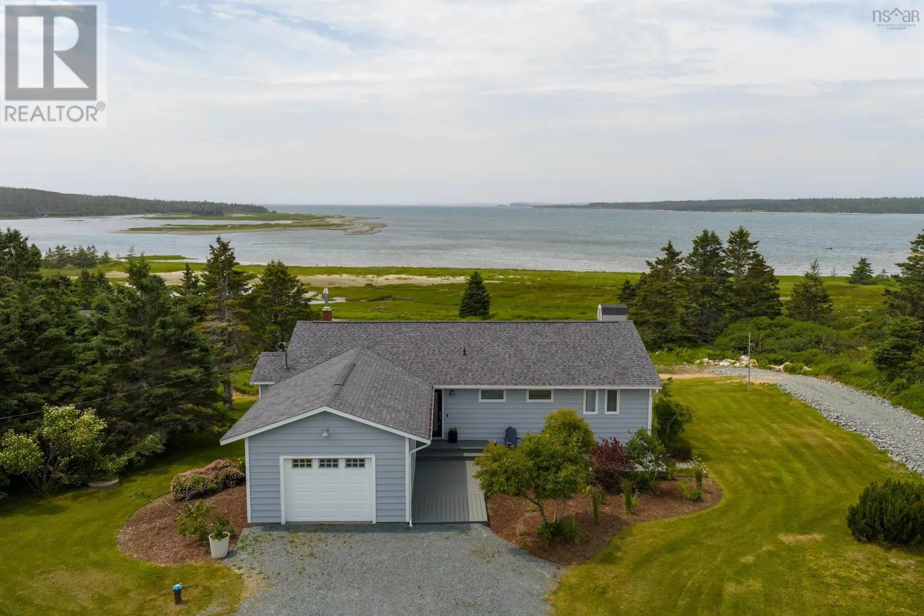
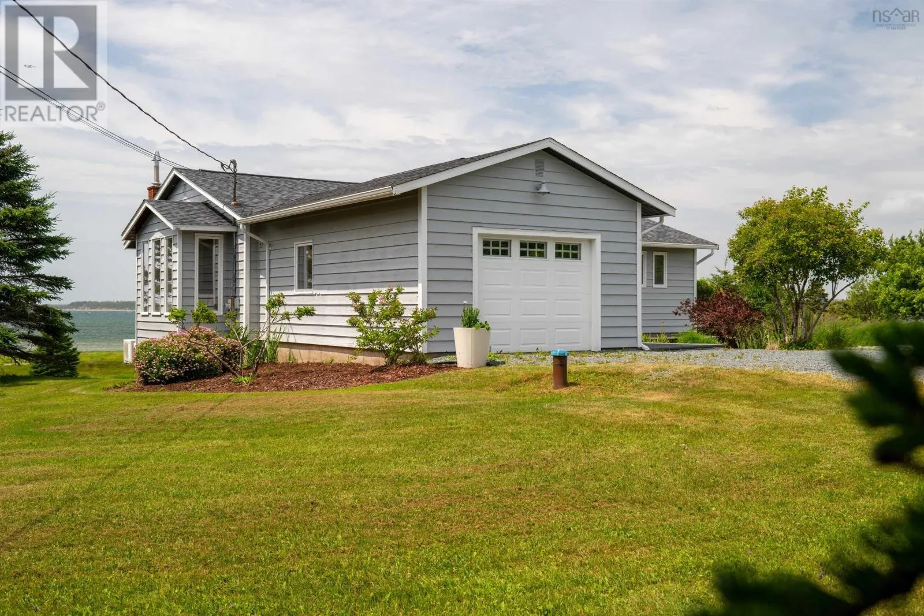
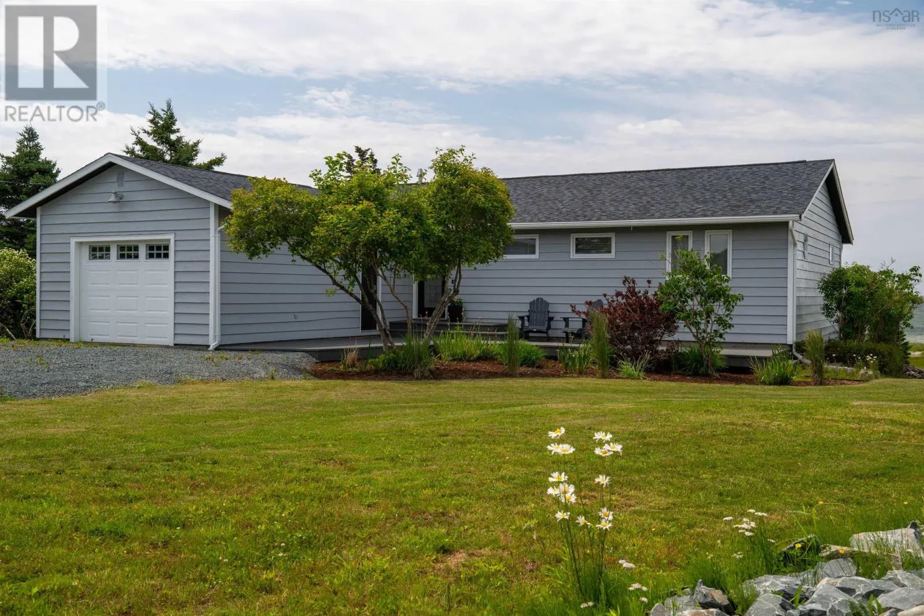
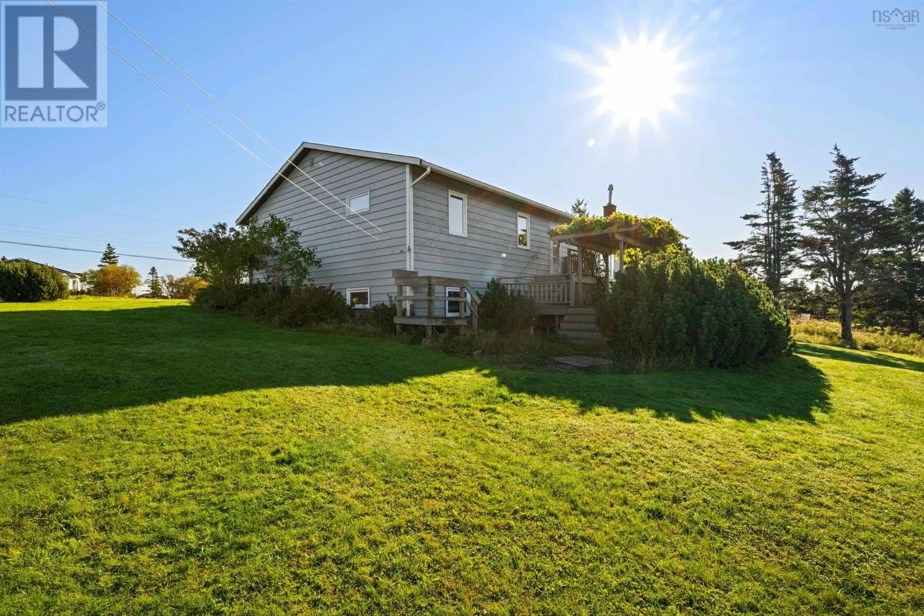
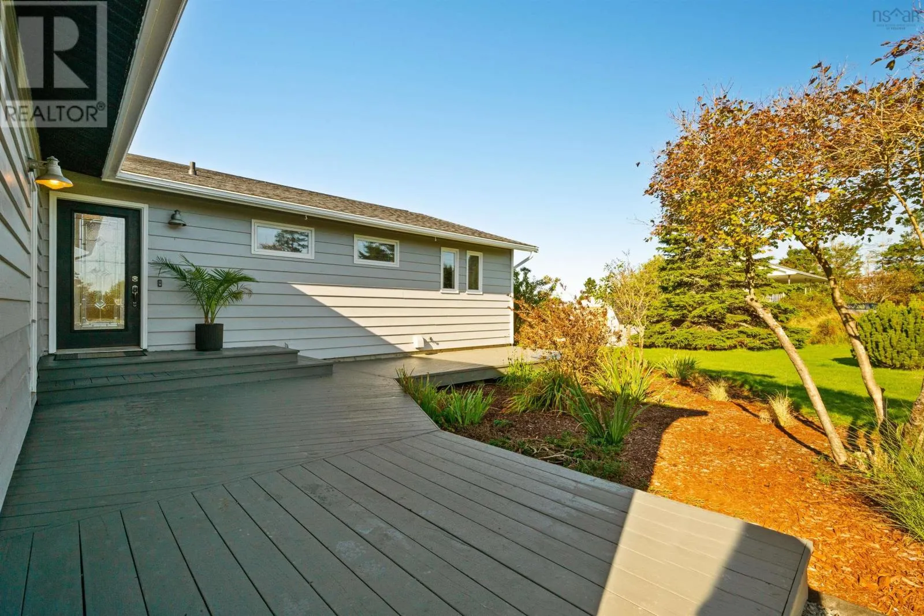
For Sale: Oceanfront 4 bed, 2 bath home steps away from your own private sandy beach! Enter the main floor to the foyer, with 3 bedrooms on the right (one with en suite bath), and the open concept kitchen, dining and living room to the left. Enjoy the stunning ocean views from nearly the entire upper level allowing natural light to fill the space. On the main level is also the attached garage, and the westerly facing back deck, perfect for sipping your morning coffee or tea while taking in the views or watching the nightly sunsets. The lower level has a family room with it's cozy & comfortable woodstove, large bedroom, unfinished space with much potential and is complete with its own walkout- great for giving guests their own personal space! Only 35 min to city limits, 50 min to the International airport, plus mere minutes from Martinique Beach Provincial Park (Nova Scotia's longest sandy beach and surfing hotspot!). Local amenities include fresh seafood, locally owned cafe's & markets, rec centre/rink, restaurants, trails, hospital, library, bookstore and more. Waterfront homes like this don't last long on East Petpeswick, contact a REALTOR to schedule your private showing soon! (id:10452)

Property Details

Full Property Details

Interior

Bedrooms
3
Bedrooms Plus
1
Washrooms
2.0
Square Footage
2053 sqft
Basement
Partially finished, Full (Partially finished)
Heating Source
Electric, Wood
Heating Type
Baseboard heaters, Heat Pump, Ductless, Stove
Air Conditioning
Air Conditioned
Kitchens
1
Full Bathrooms
2
Half Bathrooms
0
Basement Features
Walk out
Flooring Type
Hardwood, Laminate

Exterior

Acreage
1.6521 ac
Waterfront
Waterfront on ocean
Parking Spaces
0
Garage Spaces Y/N
Yes
Land Amenities
Park, Playground, Shopping, Place of Worship, Beach

Building Description

Style
2 Level
Home Type
House
Subtype
House
Year Built
1988
Exterior
Wood siding
Sewers
Septic System
Water Supply
Drilled Well
Architectural Style
2 Level

Community

Community
East Petpeswick
Area Code
East Petpeswick
Features
Recreational Facilities

Room Types

Room Dimensions Area Description
Bedroom 12.8 x 17.8 227.84 sqft -
Bedroom 13 x 10.11 131.43 sqft -
Bedroom 13 x 11 143 sqft -
Dining room 15.4 x 12.5 192.5 sqft -
Family room 13 x 23.9 310.7 sqft -
Foyer 4.7 x 6.3 29.61 sqft -
Kitchen 15.4 x 7.9 121.66 sqft -
Living room 13.5 x 24.1 325.35 sqft -
Primary Bedroom 11.6 x 13 150.8 sqft -
Utility room 15.5 x 46.8 725.4 sqft -
Robert Scanlan & Andre Lajo
Royal LePage Atlantic (Dartmouth)
Listed by Rick Clarke
121 days on site
Listing Broker
Century 21 Trident Realty Ltd.
Courtesy
Century 21 Trident Realty Ltd.

Similar homes for sale in East Petpeswick

Copyright 2026 All rights reserved. Canadian Real Estate Association assumes no responsibility for the accuracy of any information shown. The information provided herein must only be used by consumers that have a bona fide interest in the purchase, sale or lease of real estate and may not be used for any commercial purpose or any other purpose. The trademark DDF® is owned by The Canadian Real Estate Association (CREA) and identifies CREA’s Data Distribution Facility (DDF®). The trademarks REALTOR®, REALTORS®, and the REALTOR® logo are controlled by The Canadian Real Estate Association (CREA) and identify real estate professionals who are members of CREA. The trademarks MLS®, Multiple Listing Service®, and the associated logos are owned by CREA and identify the quality of services provided by real estate professionals who are members of CREA
Powered by AgentLocator