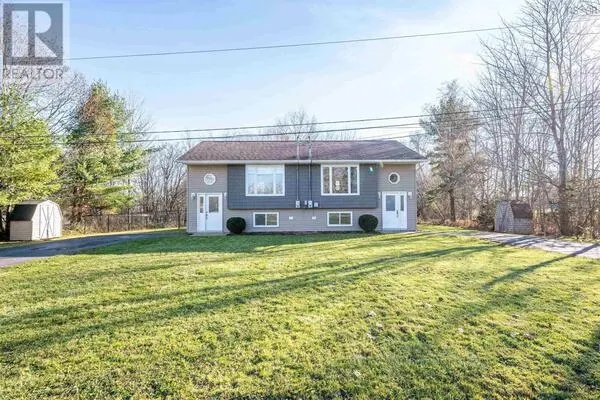
128 & 130 Renfrew Road, Enfield
1 / 29
For Sale
$749,900
4 bd · 4.0 ba · 2,480 sq ft

128 & 130 Renfrew Road, Enfield B2T1M6

MLS®# 202627760

Est. mortgage
$2,845/mo

About This Home

Property Type
Apartment, Duplex
Parking
Garage: Yes, 0 parking
MLS #
202627760
Size
2480 sqft
Basement
None
Year Built
2024
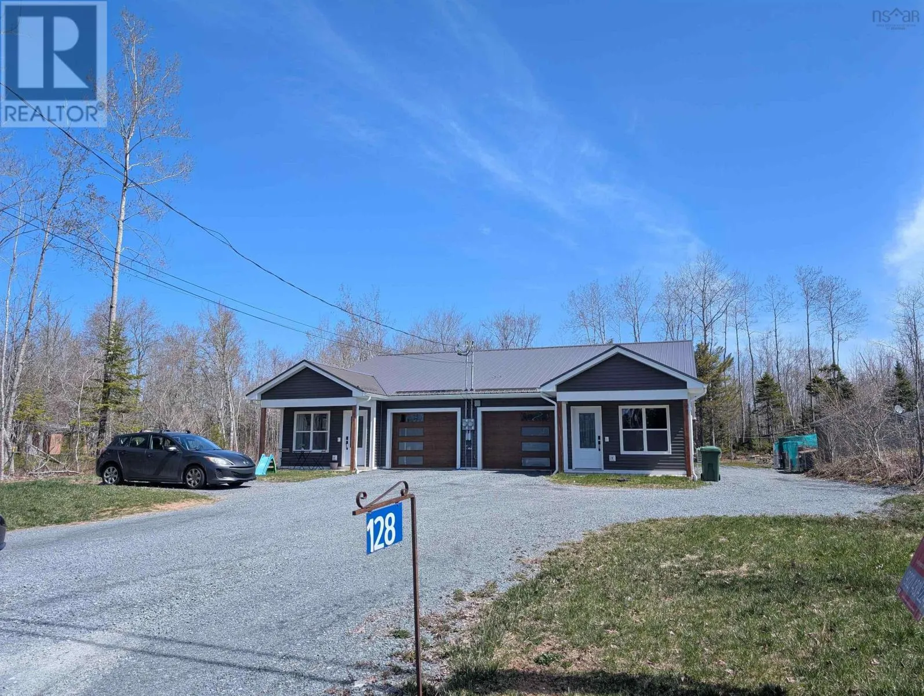
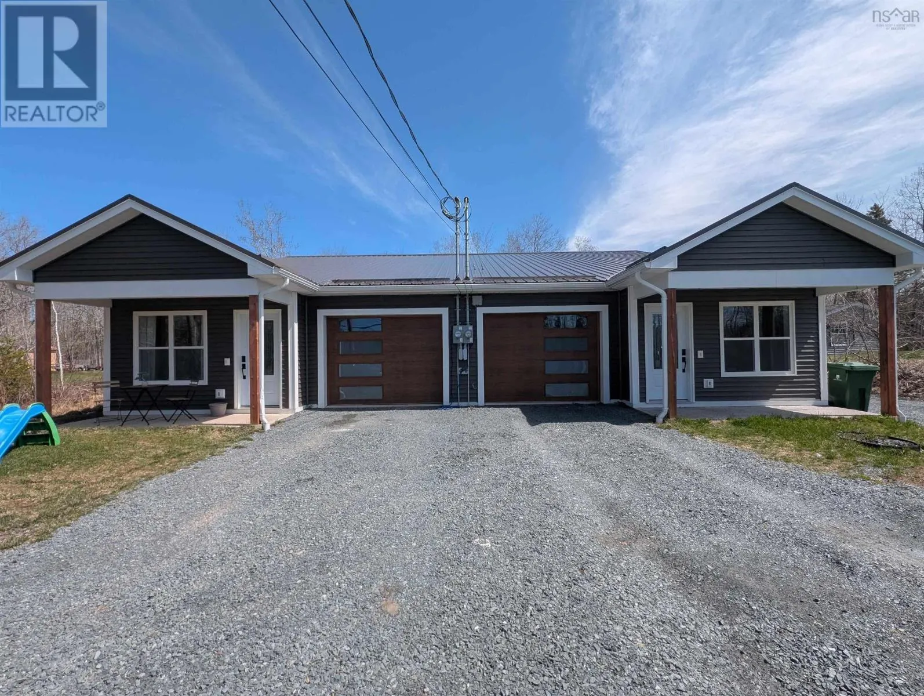
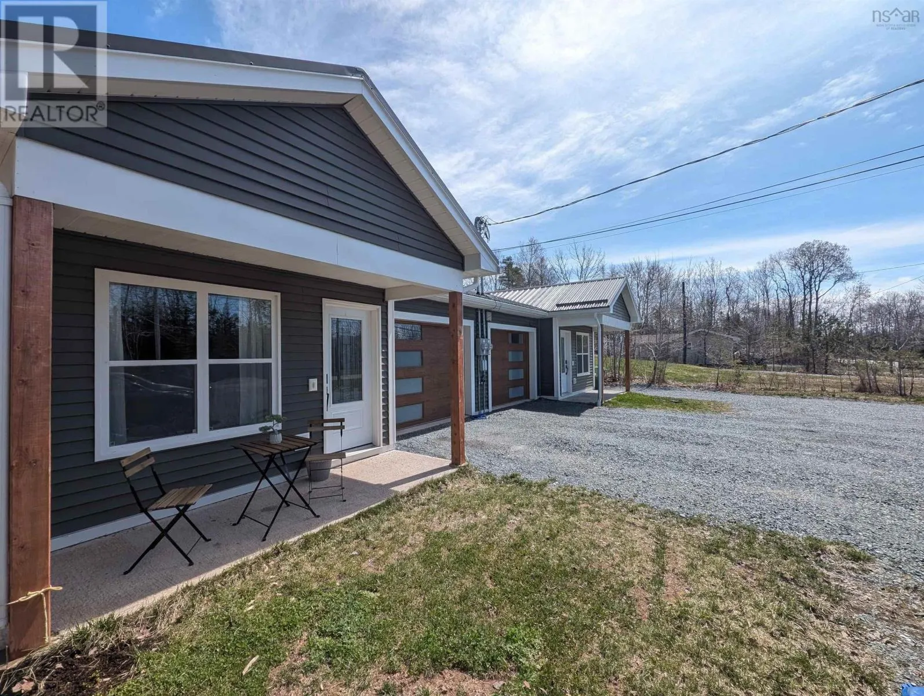
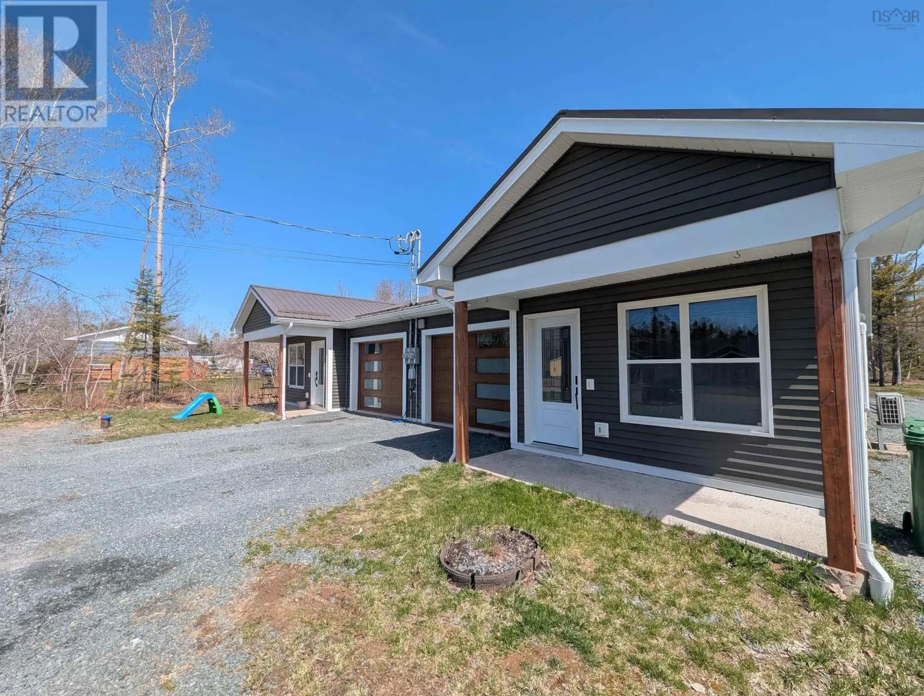
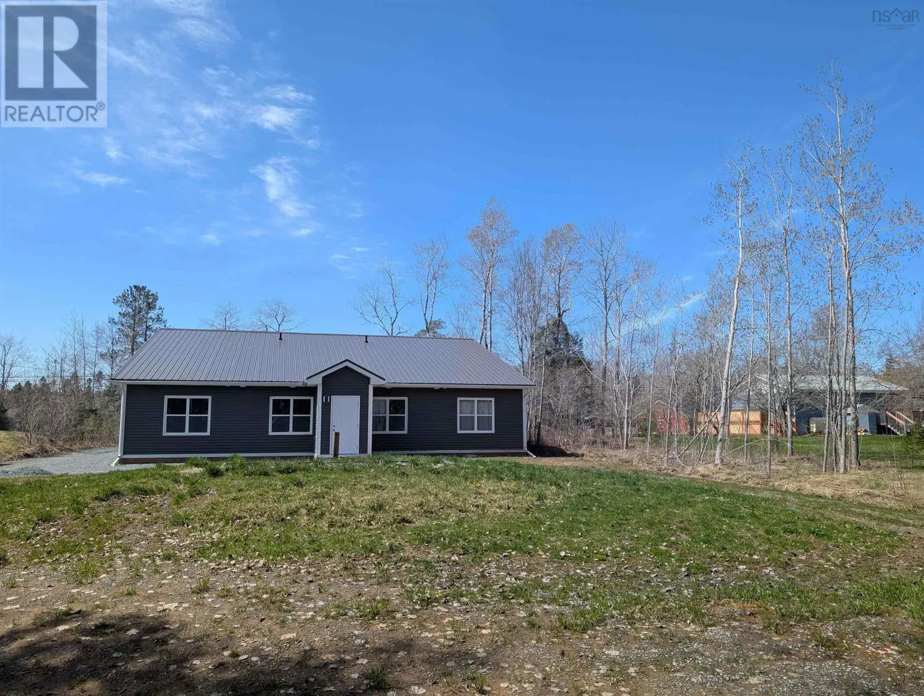
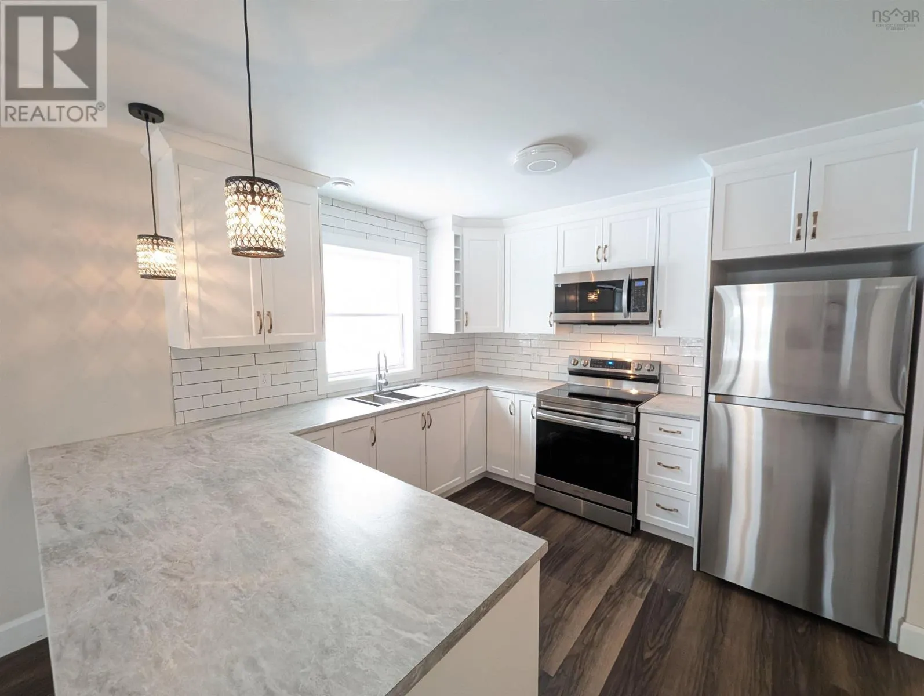
A chance to own both sides of a beautiful two year old duplex unit on a slab. This building offers lots of opportunities such as highly accessible living for those with disabilities, sharing the units between family or friends, living on one side while renting the other, or renting both sides for pure income. This two unit building is mirrored versions of a 2 bedroom 2 full bath and comes equipped on each side with its own heat-pump, en-suite bathroom and dual closets off the primary bedroom, an open concept main living area and kitchen as well as their own heated garages. The rooms have large windows providing lots of natural light through the home. The parking offers more than enough space for each unit to have multiple cars with lots of room to turn as well. All of this in a very convenient location, just minutes from major grocery stores, 25 minutes to Dartmouth Crossing and 35 minutes to Truro, there is a lot to love here. Call your agent or Call your REALTOR(R) for a private viewing today. (id:10452)

Property Details

Full Property Details

Interior

Bedrooms
4
Bedrooms Plus
0
Washrooms
4.0
Square Footage
2480 sqft
Basement
None
Heating Source
Electric
Heating Type
Baseboard heaters, Heat Pump, Ductless
Air Conditioning
Air Conditioned
Kitchens
2
Full Bathrooms
4
Half Bathrooms
0
Flooring Type
Vinyl

Exterior

Acreage
0.3522 ac
Parking Spaces
0
Garage Spaces Y/N
Yes

Building Description

Home Type
Apartment
Subtype
Duplex
Year Built
2024
Exterior
Vinyl
Sewers
Septic System
Water Supply
Drilled Well

Community

Community
Enfield
Area Code
Enfield

Room Types

Room Dimensions Area Description
1pc Bathroom 5.6/48 x 9.4 0 sqft -
4pc Bathroom 5.6/48 x 9.4 0 sqft -
4pc Ensuite bath 5 x 9.11 45.55 sqft -
Bedroom 11.3 x 15.8 178.54 sqft -
Kitchen 11 x 12 132 sqft -
Laundry room 6.2 /48 x 9.9 0 sqft -
Laundry room 6.2/48 x 9.9 0 sqft -
Living room 12 x 19.8 237.6 sqft -
Primary Bedroom 12.2 x 21.4 261.08 sqft -
Robert Scanlan & Andre Lajo
Royal LePage Atlantic (Dartmouth)
Listed by Cody Sentner
9 days on site
Listing Broker
Keller Williams Select Realty (Elmsdale)
Courtesy
Keller Williams Select Realty (Elmsdale)

Similar homes for sale in Enfield

Explore Enfield

Copyright 2026 All rights reserved. Canadian Real Estate Association assumes no responsibility for the accuracy of any information shown. The information provided herein must only be used by consumers that have a bona fide interest in the purchase, sale or lease of real estate and may not be used for any commercial purpose or any other purpose. The trademark DDF® is owned by The Canadian Real Estate Association (CREA) and identifies CREA’s Data Distribution Facility (DDF®). The trademarks REALTOR®, REALTORS®, and the REALTOR® logo are controlled by The Canadian Real Estate Association (CREA) and identify real estate professionals who are members of CREA. The trademarks MLS®, Multiple Listing Service®, and the associated logos are owned by CREA and identify the quality of services provided by real estate professionals who are members of CREA
Powered by AgentLocator