187 Rivercrest Lane, Greenwood
1 / 3
For Sale
$649,900
3 bd · 2.0 ba · 1,592 sq ft

187 Rivercrest Lane, Greenwood B0P1R0

MLS®# 202627648

Est. mortgage
$2,466/mo

About This Home

Property Type
House, Bungalow
Parking
Garage: Yes, 0 parking
MLS #
202627648
Size
1592 sqft
Basement
None
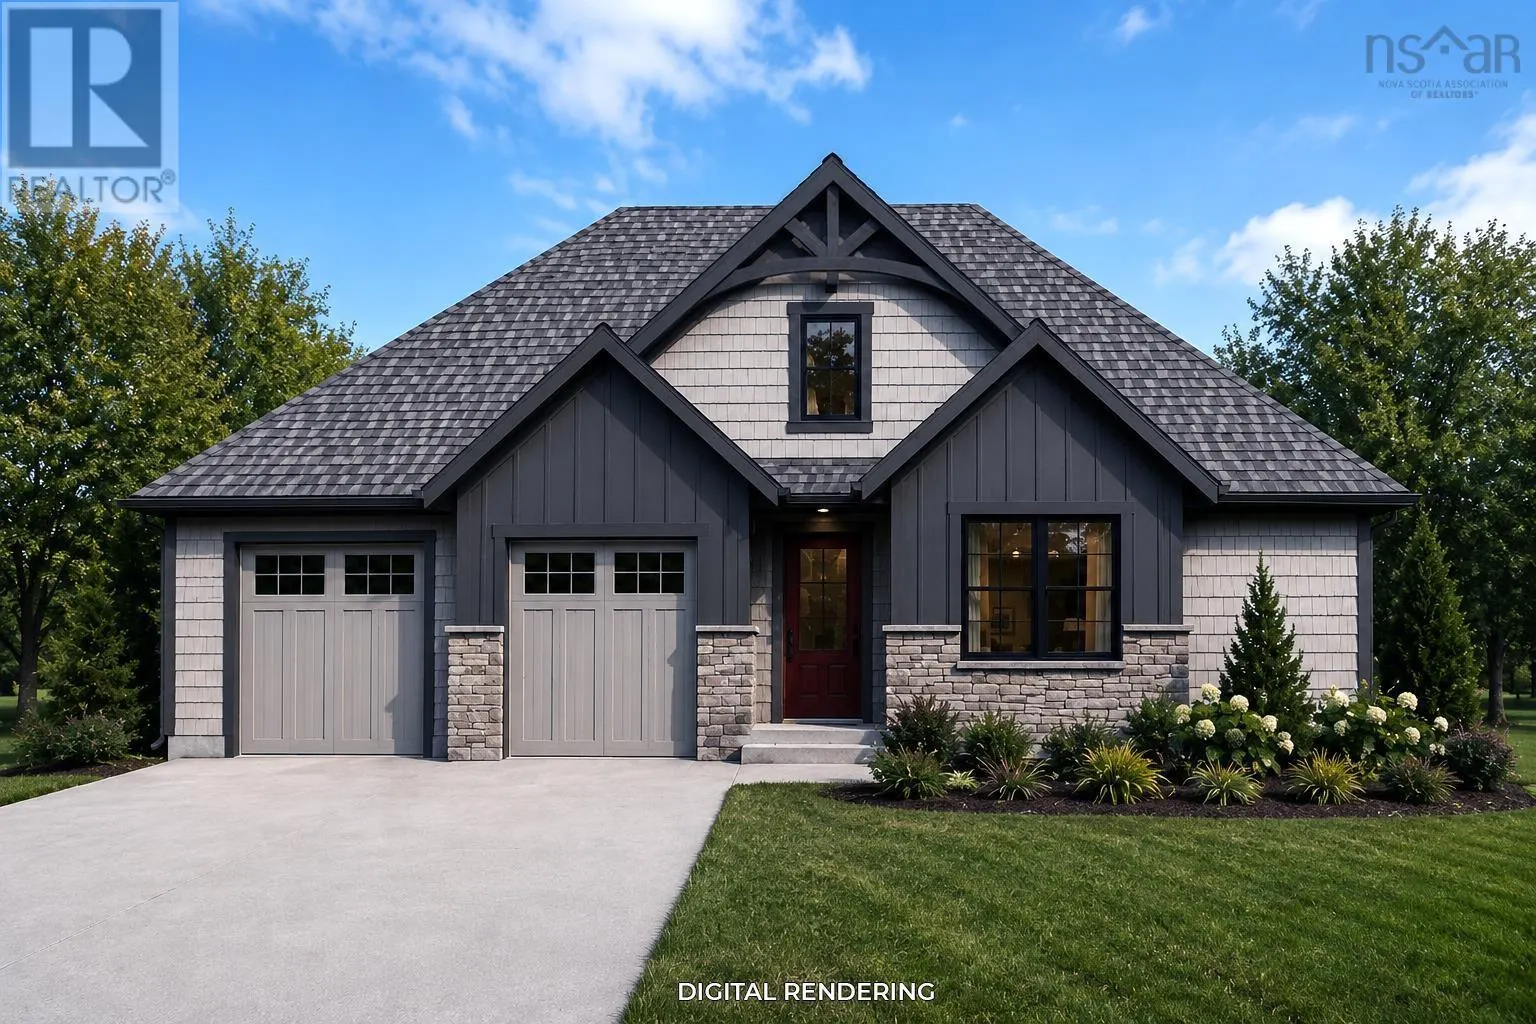
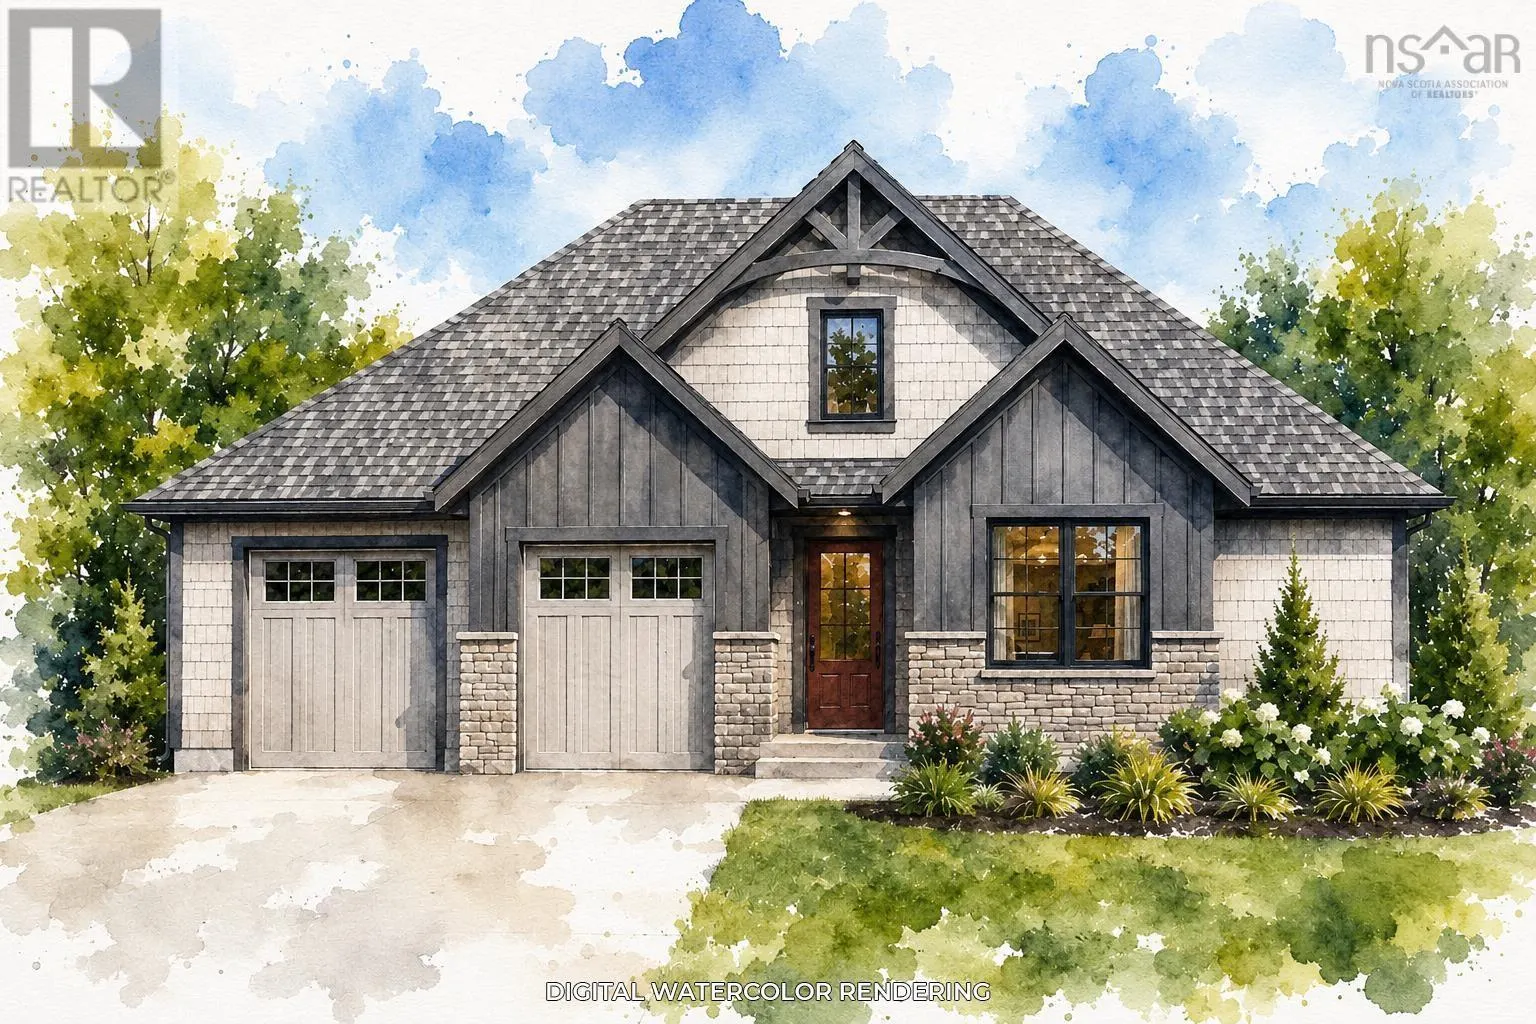
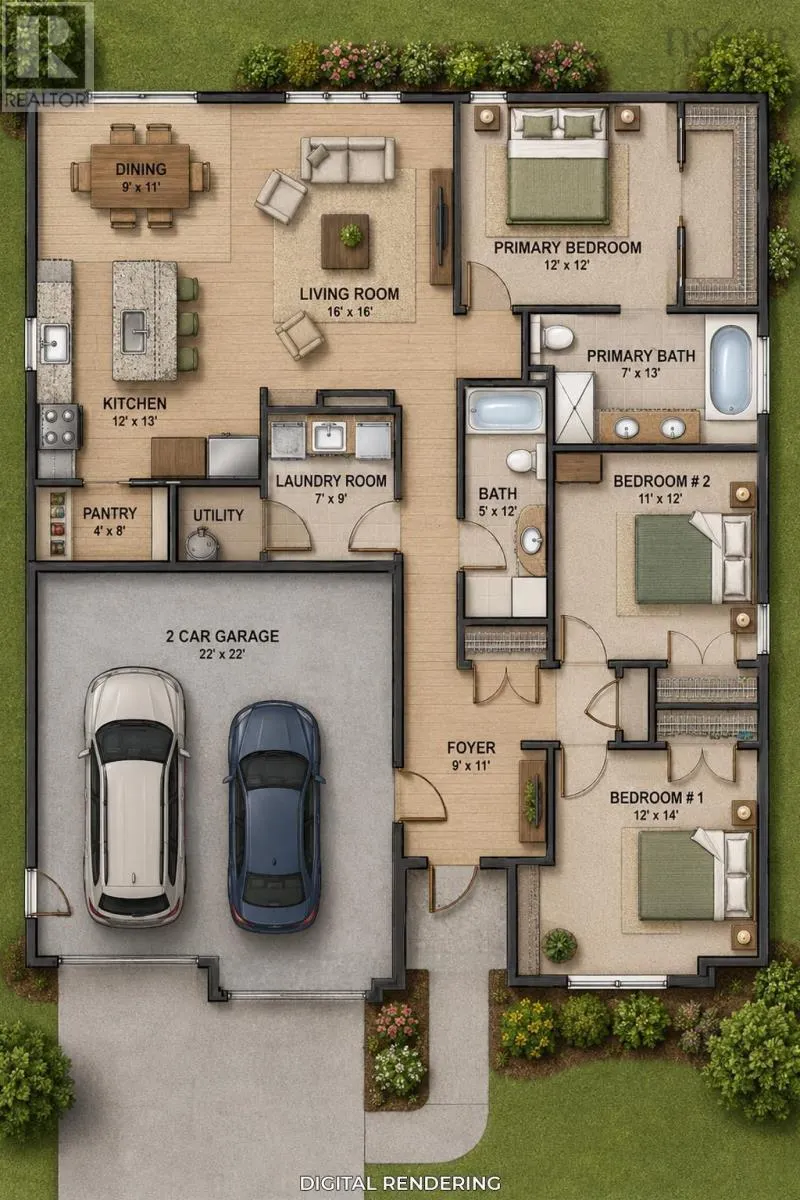
A sophisticated modern bungalow situated in a well-desired, family-friendly street within walking distance to CFB Greenwood and all town amenities. This property is amongst well-kept professional neighbours and is within the growing town of Greenwood. The property features an open concept main living space with a built-in shelving and an electric fireplace as the main focal point. High end kitchen with solid surface countertops, slow close cabinets and stainless steel appliances included. A separate laundry space with functionality and a thoughtful design in mind. Three bedrooms in total including the primary suite which consists of a walk-in closet with shelving and full ensuite bath consisting of a double vanity and a ceramic tile walk-in shower. An attached double car garage, concrete driveway and situated on a nice, elevated lot, this home will be stylish and professionally designed with all the current and future trends in mind. The builder is known for quality, high end finishes and attention to detail. The property includes an 8 year LUX home warranty. Approx. Projected completion date to be February/27. This property will be a truly lovely build from start to finish. (id:10452)

Property Details

Full Property Details

Interior

Bedrooms
3
Bedrooms Plus
0
Washrooms
2.0
Square Footage
1592 sqft
Basement
None
Heating Source
Electric
Heating Type
Baseboard heaters, Heat Pump, Ductless
Air Conditioning
Air Conditioned
Kitchens
1
Full Bathrooms
2
Half Bathrooms
0
Flooring Type
Vinyl Plank

Exterior

Acreage
0.2778 ac
Parking Spaces
0
Garage Spaces Y/N
Yes
Land Amenities
Golf Course, Park, Playground, Public Transit, Shopping, Place of Worship

Building Description

Style
Bungalow
Home Type
House
Subtype
House
Exterior
Vinyl
Sewers
Municipal sewage system
Water Supply
Municipal water
Architectural Style
Bungalow

Community

Community
Greenwood
Area Code
Greenwood
Features
School Bus

Room Types

Room Dimensions Area Description
4pc Bathroom 12 x 5 60 sqft -
4pc Ensuite bath 13 x 7 91 sqft -
Bedroom 12 x 11 132 sqft -
Bedroom 14 x 12 168 sqft -
Dining room 11 x 9 99 sqft -
Foyer 11 x 9 99 sqft -
Kitchen 13 x 12 156 sqft -
Laundry room 7 x 9 63 sqft -
Living room 16 x 16 256 sqft -
Primary Bedroom 12 x 12 144 sqft -
Storage 8 x 4 32 sqft -
Robert Scanlan & Andre Lajo
Royal LePage Atlantic (Dartmouth)
Listed by Kyla Stanick
10 days on site
Listing Broker
Exit Realty Town & Country
Courtesy
Exit Realty Town & Country

Similar homes for sale in Greenwood

Copyright 2026 All rights reserved. Canadian Real Estate Association assumes no responsibility for the accuracy of any information shown. The information provided herein must only be used by consumers that have a bona fide interest in the purchase, sale or lease of real estate and may not be used for any commercial purpose or any other purpose. The trademark DDF® is owned by The Canadian Real Estate Association (CREA) and identifies CREA’s Data Distribution Facility (DDF®). The trademarks REALTOR®, REALTORS®, and the REALTOR® logo are controlled by The Canadian Real Estate Association (CREA) and identify real estate professionals who are members of CREA. The trademarks MLS®, Multiple Listing Service®, and the associated logos are owned by CREA and identify the quality of services provided by real estate professionals who are members of CREA
Powered by AgentLocator