903 Dalmation Drive, Greenwood
1 / 31
For Sale
$379,000
3+1 bd · 1.0 ba · 1,762 sq ft

903 Dalmation Drive, Greenwood B0P1N0

MLS®# 202623383

Est. mortgage
$1,438/mo

About This Home

Property Type
House
Parking
Garage: Yes, 0 parking
MLS #
202623383
Size
1762 sqft
Basement
Crawl space
Year Built
1990
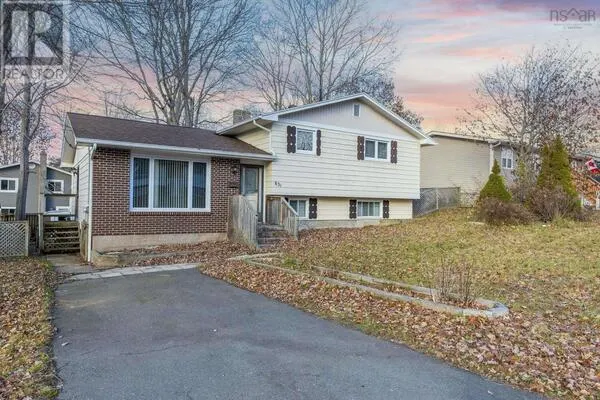
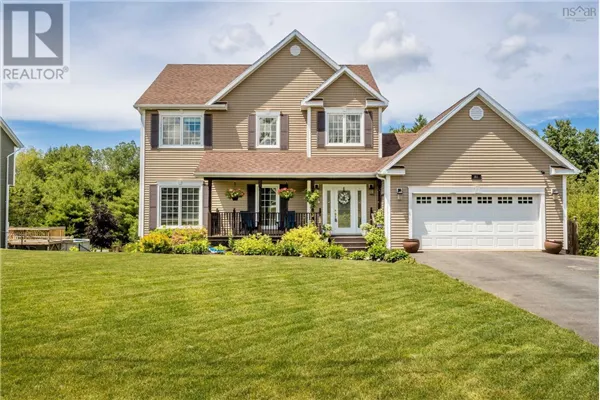
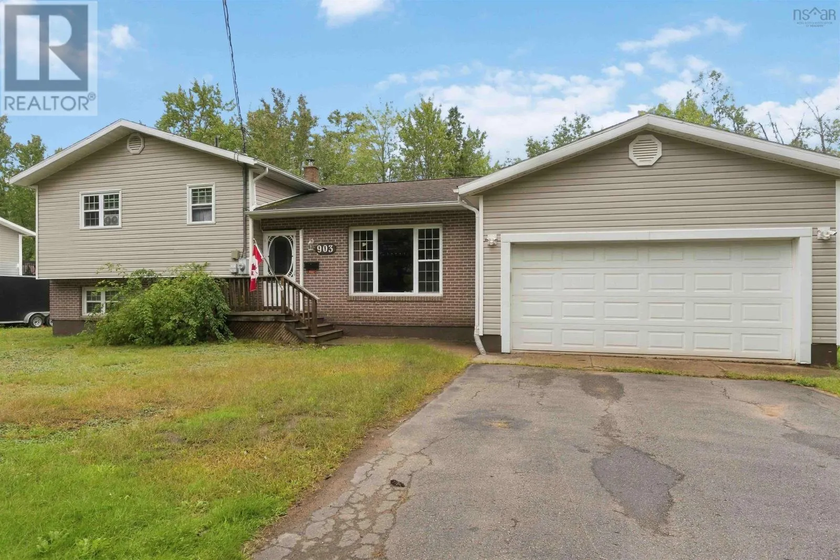
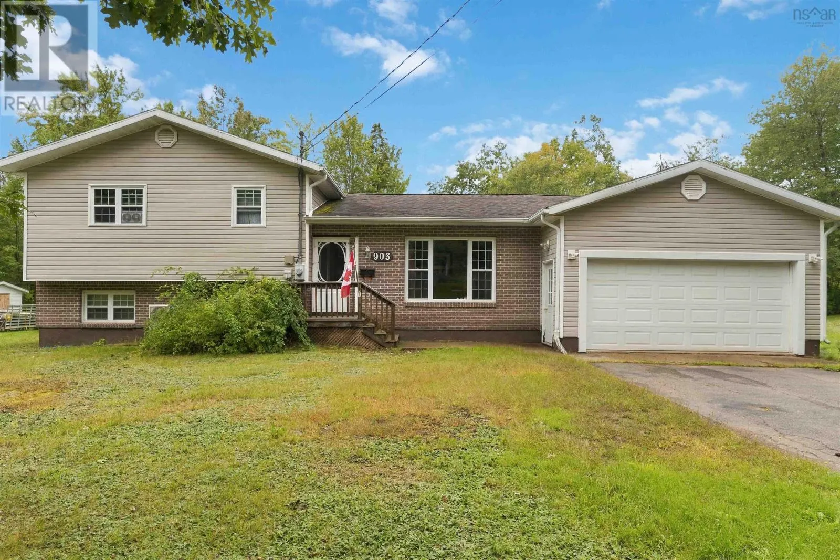
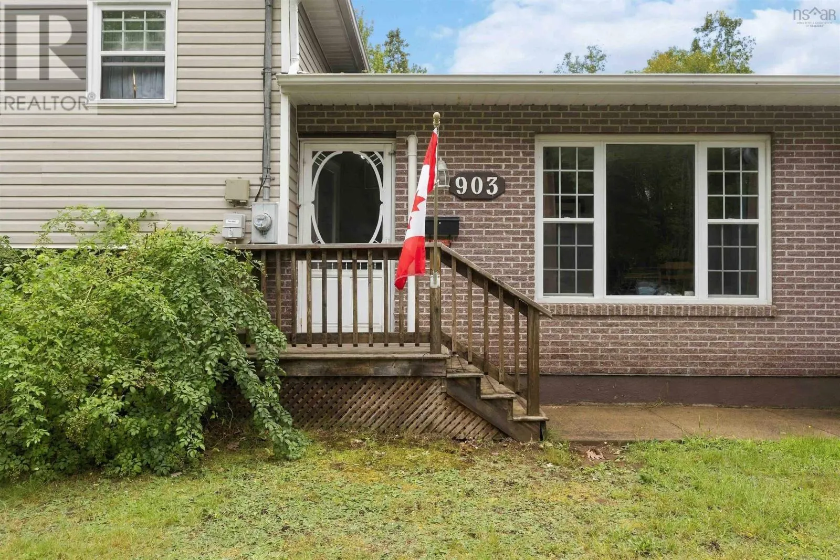
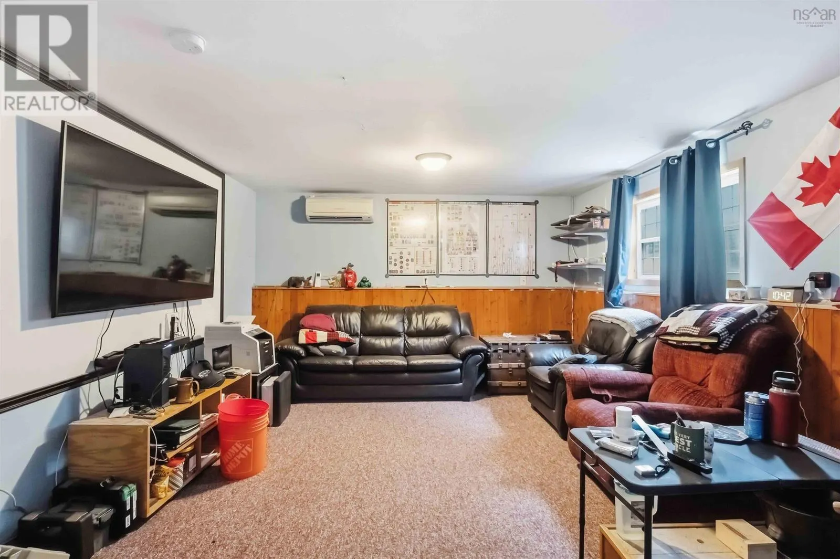
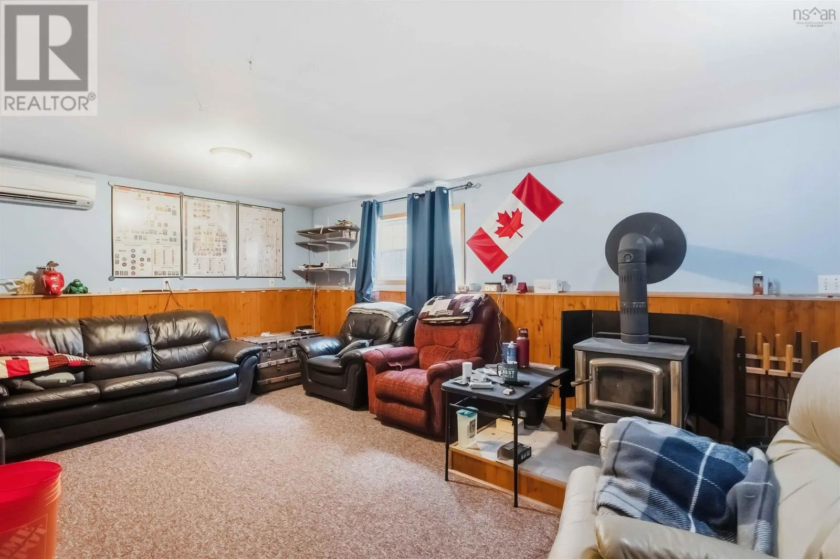
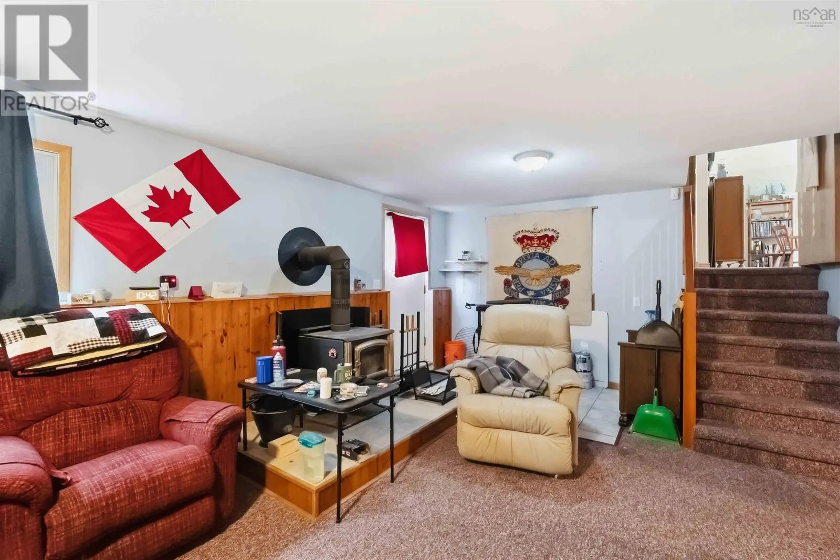
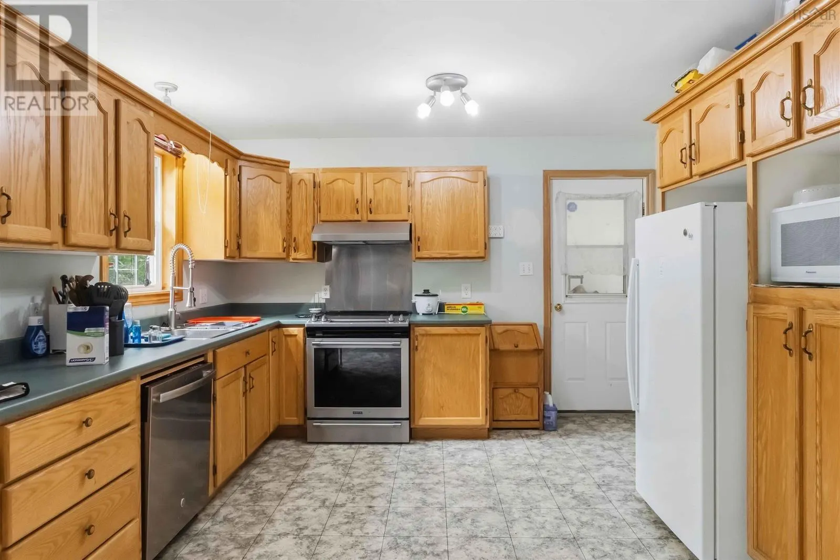
Welcome to 903 Dalmation Drive, located in the Fales River subdivision in Greenwood. Situated on a good-sized lot, this home is conveniently located just minutes from numerous amenities and 14 Wing Greenwood.This three-level side-split offers plenty of space for the whole family, featuring three bedrooms and a 4-piece bathroom on the upper level. The main floor includes an eat-in kitchen and comfortable living room, while the lower level provides a fourth bedroom, family room, and laundry area. Hardwood flooring adds warmth to the living room and hallway, with a combination of laminate, linoleum, and carpet throughout the remainder of the home. A large attached 1.5-car garage provides plenty of room for parking, storage, or a workshop area. Heating options include two heat pumps, a woodstove, and electric baseboard heaters, allowing you to choose what works best for your comfort and budget. An EV charging unit is also included with the property. Outside, the backyard has recently been opened up, creating a spacious area for children and pets to enjoy. With its convenient location, flexible living space, multiple heating options, and attached garage, this home is waiting for you. (id:10452)

Property Details

Full Property Details

Interior

Bedrooms
3
Bedrooms Plus
1
Washrooms
1.0
Square Footage
1762 sqft
Basement
Crawl space
Heating Source
Electric, Wood
Heating Type
Baseboard heaters
Air Conditioning
Wall unit
Kitchens
1
Full Bathrooms
1
Half Bathrooms
0
Flooring Type
Carpeted, Hardwood, Linoleum

Exterior

Acreage
0.2817 ac
Parking Spaces
0
Garage Spaces Y/N
Yes
Land Amenities
Golf Course

Building Description

Home Type
House
Subtype
House
Year Built
1990
Exterior
Brick, Vinyl
Sewers
Municipal sewage system
Water Supply
Municipal water

Community

Community
Greenwood
Area Code
Greenwood

Room Types

Room Dimensions Area Description
4pc Bathroom 7.7 x 9.4 72.38 sqft -
Bedroom 10.6 x 11.4 120.84 sqft -
Bedroom 11.5 x 13.1 150.65 sqft -
Bedroom 9.4 x 10.6 99.64 sqft -
Eat in kitchen 11.9 x 20.3 241.57 sqft -
Family room 13 x 16.11 209.43 sqft -
Laundry room 8.9 x 6.6 58.74 sqft -
Living room 13.0 x 20.3 263.9 sqft -
Primary Bedroom 9.4 x 14.1 132.54 sqft -
Robert Scanlan & Andre Lajo
Royal LePage Atlantic (Dartmouth)
Listed by Mark Burgess
65 days on site
Listing Broker
Royal LePage Atlantic (Greenwood)
Courtesy
Royal LePage Atlantic (Greenwood)

Similar homes for sale in Greenwood

Copyright 2026 All rights reserved. Canadian Real Estate Association assumes no responsibility for the accuracy of any information shown. The information provided herein must only be used by consumers that have a bona fide interest in the purchase, sale or lease of real estate and may not be used for any commercial purpose or any other purpose. The trademark DDF® is owned by The Canadian Real Estate Association (CREA) and identifies CREA’s Data Distribution Facility (DDF®). The trademarks REALTOR®, REALTORS®, and the REALTOR® logo are controlled by The Canadian Real Estate Association (CREA) and identify real estate professionals who are members of CREA. The trademarks MLS®, Multiple Listing Service®, and the associated logos are owned by CREA and identify the quality of services provided by real estate professionals who are members of CREA
Powered by AgentLocator