81 Terra Nova Drive, Greenwood
1 / 50
For Sale
$669,000
3+1 bd · 3.5 ba · 3,308 sq ft

81 Terra Nova Drive, Greenwood B0P1R0

MLS®# 202624782

Est. mortgage
$2,538/mo

About This Home

Property Type
House
Parking
Garage: Yes, 0 parking
MLS #
202624782
Size
3308 sqft
Basement
Finished, Full (Finished)
Year Built
2009
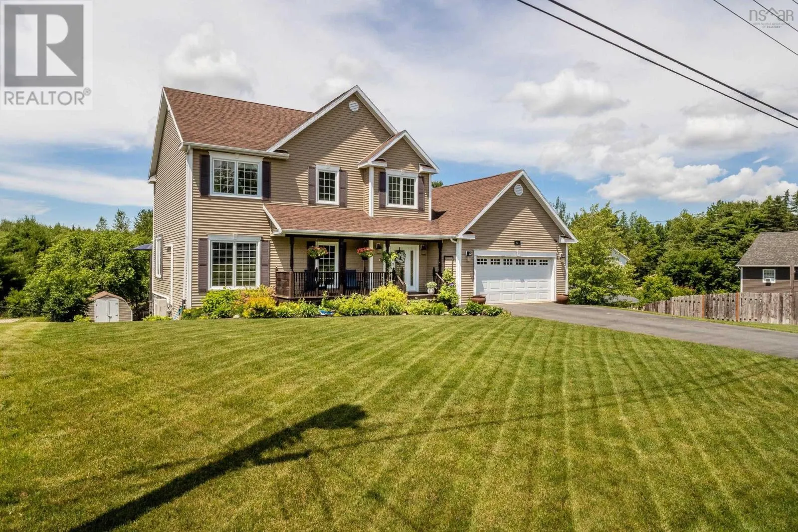
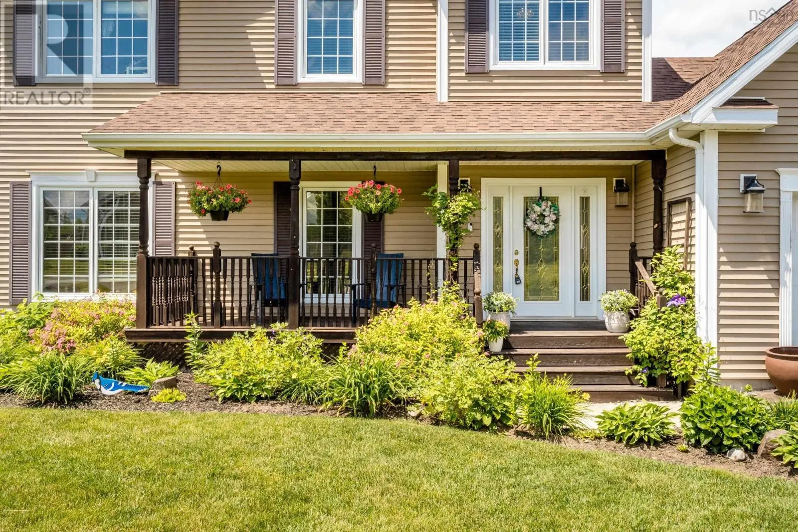
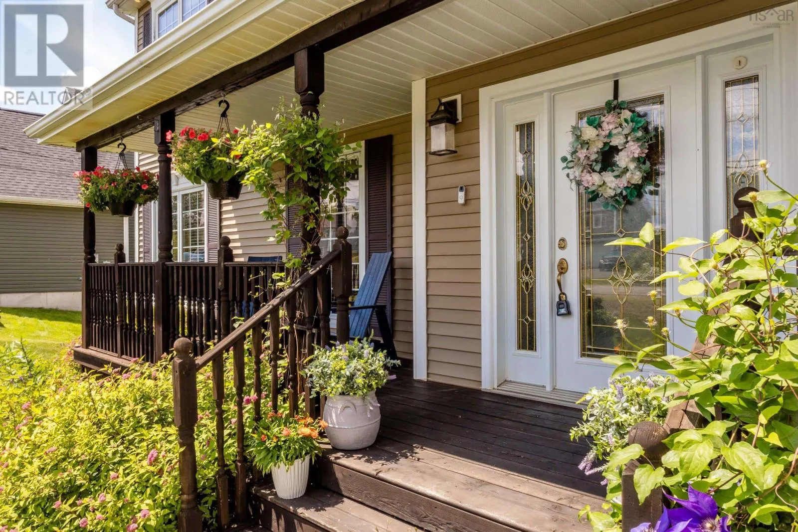
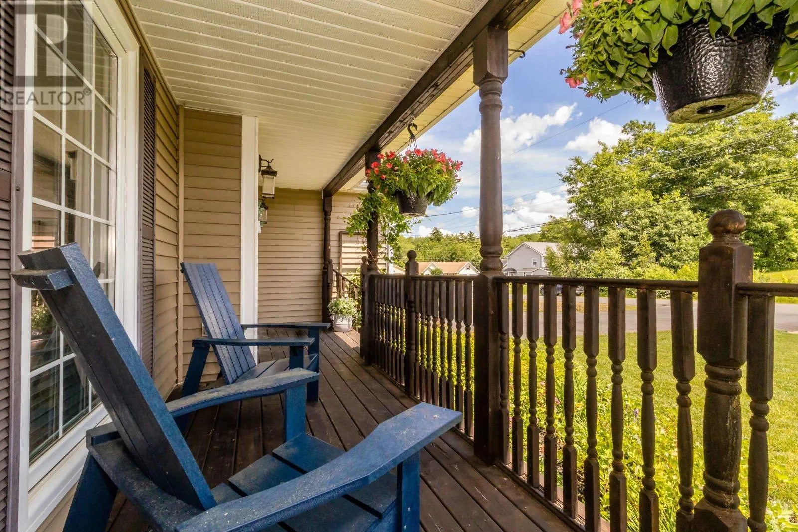
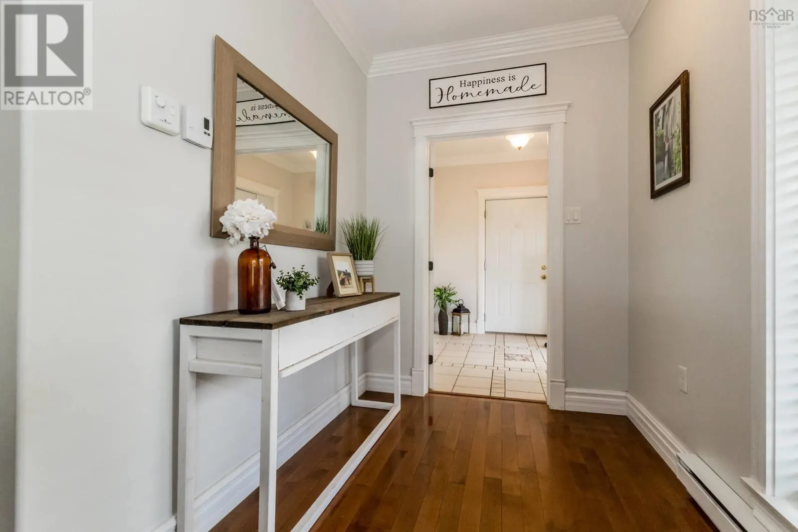
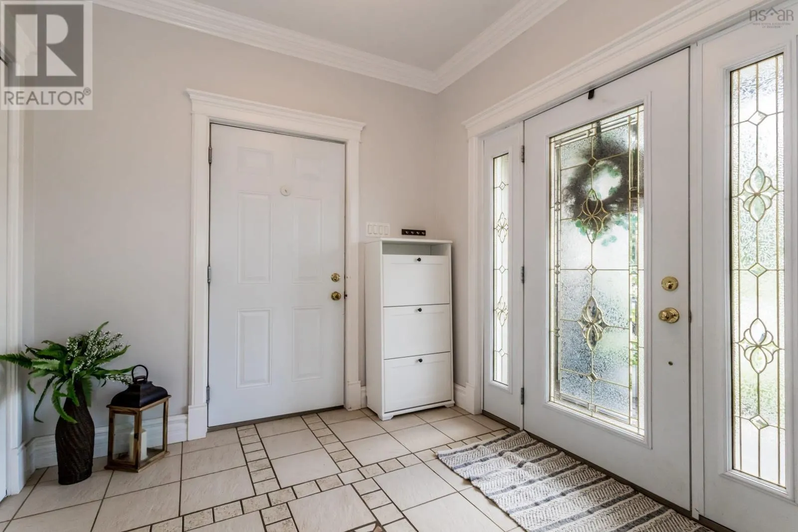
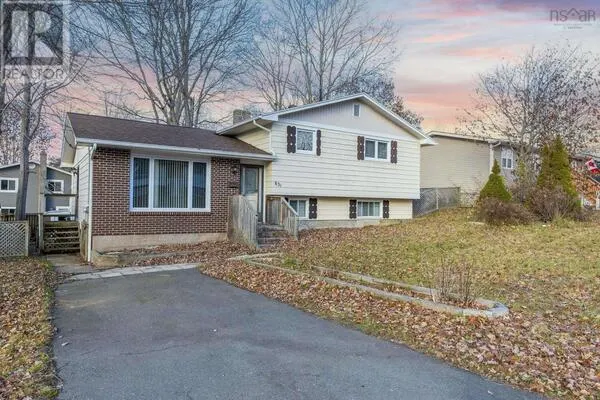
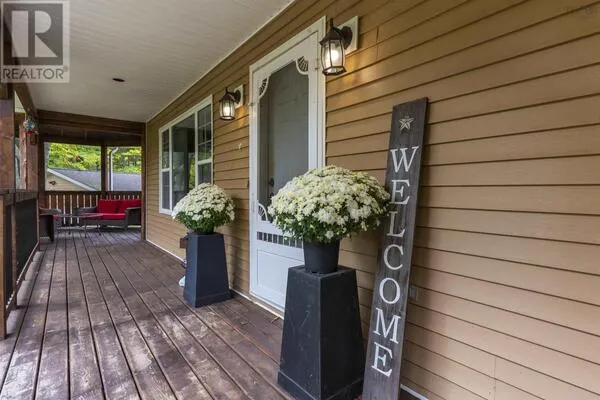
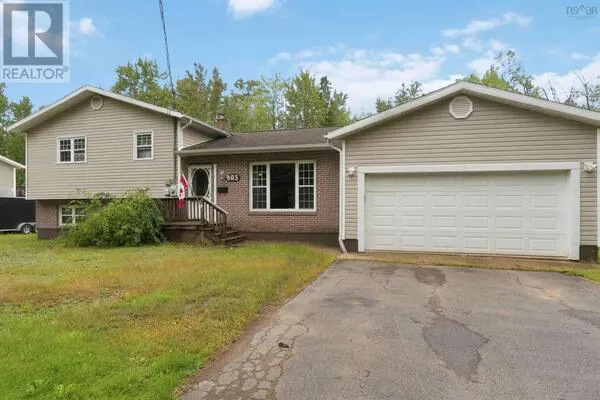
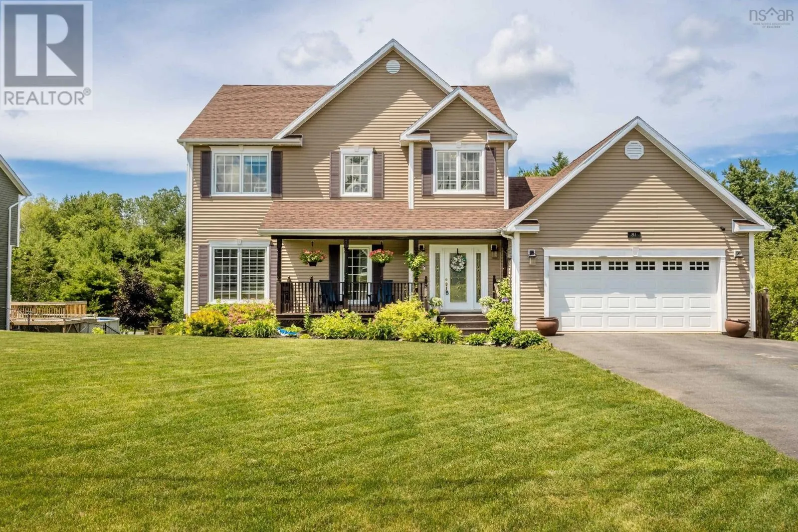
Are you looking for an executive 3-storey home, over 3,000 sq. ft. of finished living space in one of the most desirable neighbourhoods in Greenwood? Your opportunity is here! This gorgeous family home is within walking distance to all Greenwood town amenities and CFB Greenwood military base. This home features functionality and space for your growing family. A generous foyer awaits with ample closet space and access to the attached double-car garage. A spacious open-concept main living space is equipped with 9-ft ceilings, beautiful crown moulding, an electric fireplace, and stunning hardwood floors. A chef's dream kitchen with an abundance of cabinet space, a butcher block island with storage, a walk-in pantry, and truly is a wonderful focal point of the home. A bright and inviting dining room leads onto the back deck, which overlooks the spacious backyard. A half bath and laundry access right off the kitchen complete the main level. Upstairs you will find a grand landing, a beautiful primary suite with a walk-in closet, and a high-end ensuite bath equipped with a soaker tub that can fit the whole neighbourhood and a stand-up shower. Two other great-sized bedrooms and a beautiful main bath complete the upper level. Downstairs you will find a large family room, a 4th bedroom, and the 3rd full bath. A walk-out basement leads to the lower-level deck. The yard is both private and neighbourhood-friendly, equipped with a bridge, privacy, and partially fenced. A double paved driveway, covered front veranda, lovely neighbours, and a great location for resale. This property is a wonderful place to call home and is ready for new owners. Book your showing today! (id:10452)

Property Details

Full Property Details

Interior

Bedrooms
3
Bedrooms Plus
1
Washrooms
3.5
Square Footage
3308 sqft
Basement
Finished, Full (Finished)
Heating Source
Electric
Heating Type
Baseboard heaters, Heat Pump, Ductless
Air Conditioning
Air Conditioned
Kitchens
1
Full Bathrooms
4
Half Bathrooms
1
Basement Features
Walk out
Flooring Type
Ceramic Tile, Hardwood, Laminate

Exterior

Acreage
0.4702 ac
Parking Spaces
0
Garage Spaces Y/N
Yes
Land Amenities
Golf Course, Public Transit, Shopping

Building Description

Home Type
House
Subtype
House
Year Built
2009
Exterior
Vinyl
Sewers
Municipal sewage system
Water Supply
Municipal water

Community

Community
Greenwood
Area Code
Greenwood
Features
Recreational Facilities, School Bus

Other

Virtual Tour Link

Room Types

Room Dimensions Area Description
4pc Bathroom 11.2 x 6. 0 sqft -
4pc Bathroom 6.3 x 12.2 76.86 sqft -
4pc Ensuite bath 14.1 x 9. 0 sqft -
Bedroom 11.4 x 10.9 124.26 sqft -
Bedroom 13 x 11. 0 sqft -
Bedroom 13 x 11.4 148.2 sqft -
Family room 25 x 10. 0 sqft -
Other 10.2 x 7. 0 sqft -
Primary Bedroom 2 x 16.3 32.6 sqft -
Recreational, Games room 20.7 x 16.2 335.34 sqft -
Storage 8.8 x 5.10 44.88 sqft -
Utility room 6.7 x 9.3 62.31 sqft -
Robert Scanlan & Andre Lajo
Royal LePage Atlantic (Dartmouth)
Listed by Kyla Stanick
49 days on site
Listing Broker
Exit Realty Town & Country
Courtesy
Exit Realty Town & Country

Similar homes for sale in Greenwood

Copyright 2026 All rights reserved. Canadian Real Estate Association assumes no responsibility for the accuracy of any information shown. The information provided herein must only be used by consumers that have a bona fide interest in the purchase, sale or lease of real estate and may not be used for any commercial purpose or any other purpose. The trademark DDF® is owned by The Canadian Real Estate Association (CREA) and identifies CREA’s Data Distribution Facility (DDF®). The trademarks REALTOR®, REALTORS®, and the REALTOR® logo are controlled by The Canadian Real Estate Association (CREA) and identify real estate professionals who are members of CREA. The trademarks MLS®, Multiple Listing Service®, and the associated logos are owned by CREA and identify the quality of services provided by real estate professionals who are members of CREA
Powered by AgentLocator