42 Wilder Lane, Fall River
1 / 50
For Sale
$899,900
3+1 bd · 3.5 ba · 3,168 sq ft

42 Wilder Lane, Fall River B2T0T5

MLS®# 202626445

Est. mortgage
$3,414/mo

About This Home

Property Type
House
Parking
Garage: Yes, 0 parking
MLS #
202626445
Size
3168 sqft
Basement
Finished, Full (Finished)
Year Built
2021
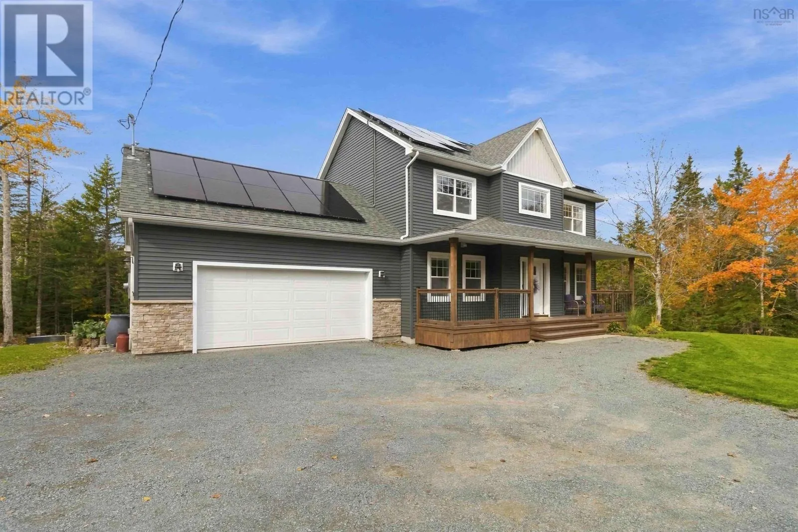
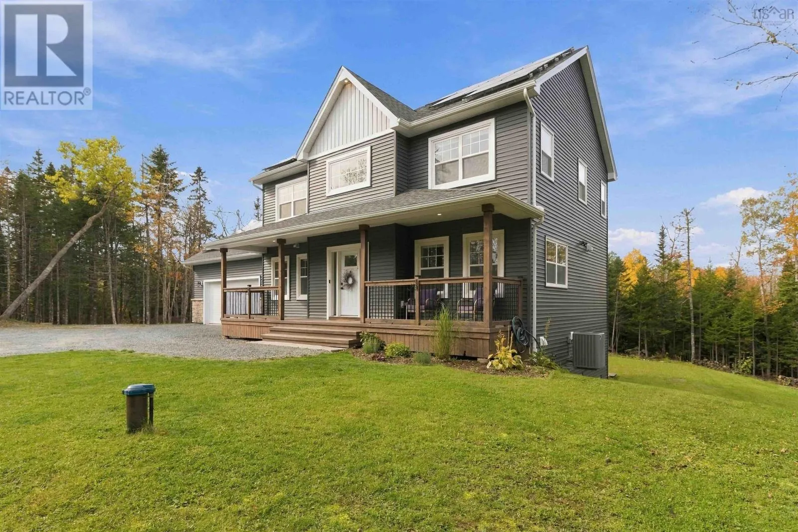
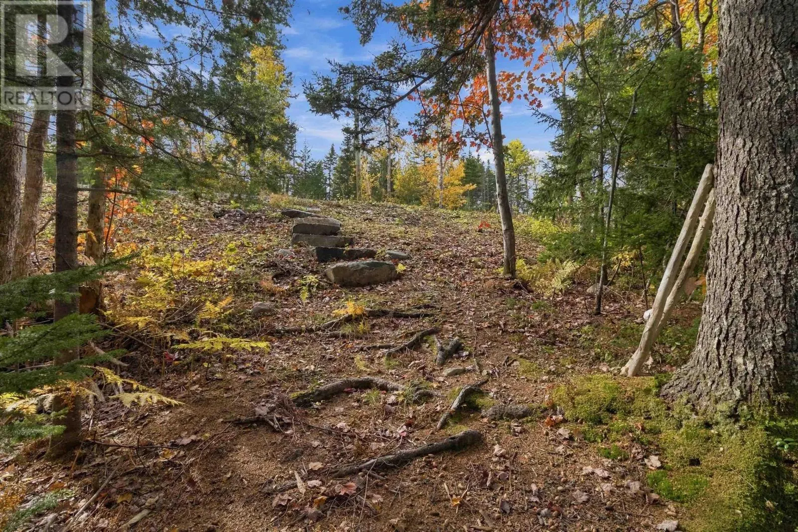
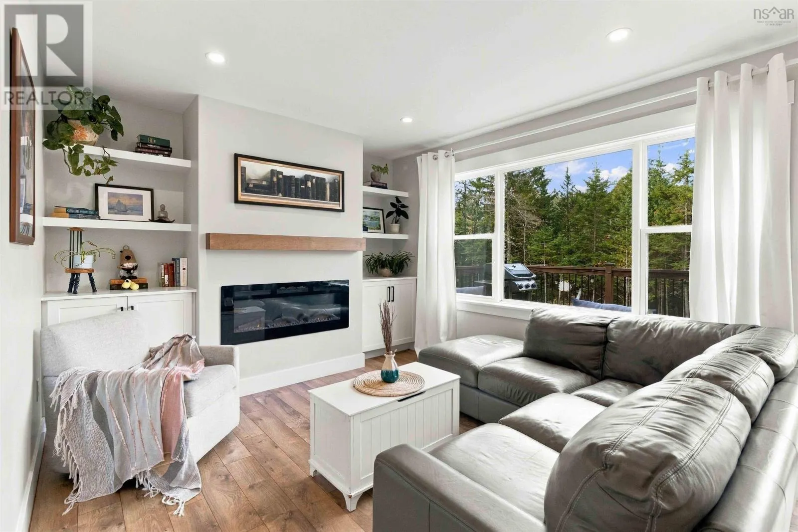
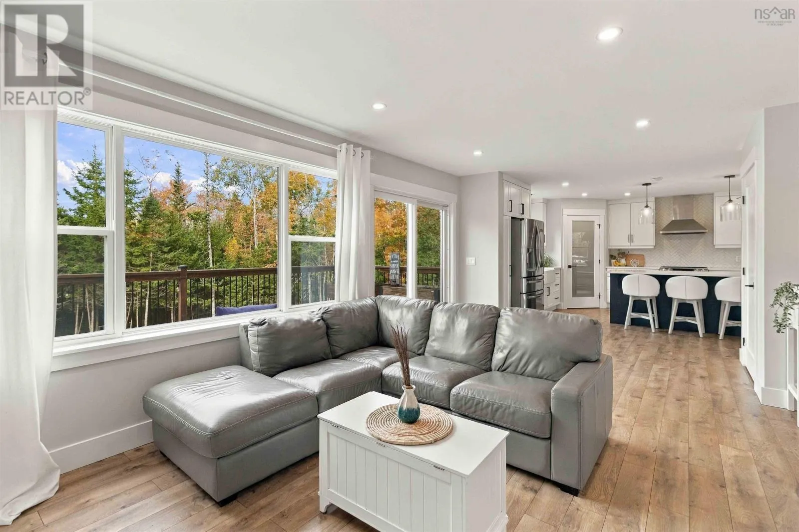
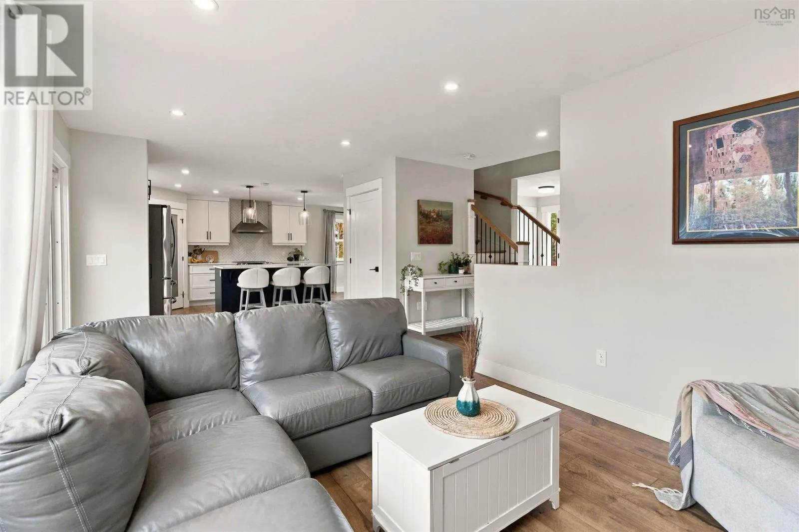
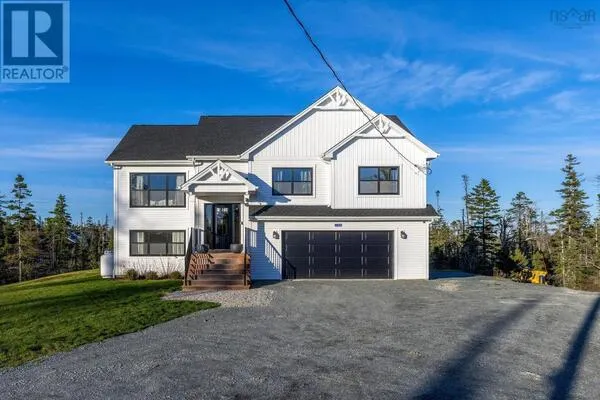
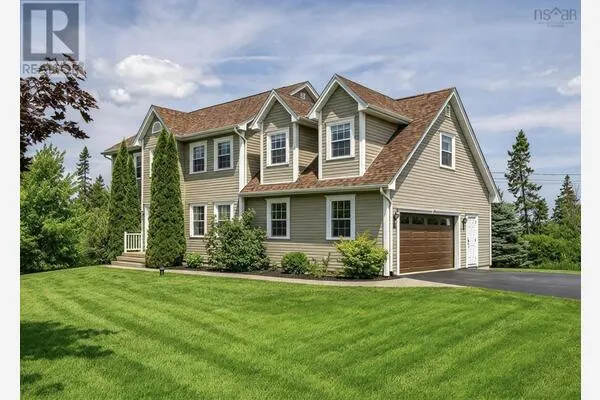
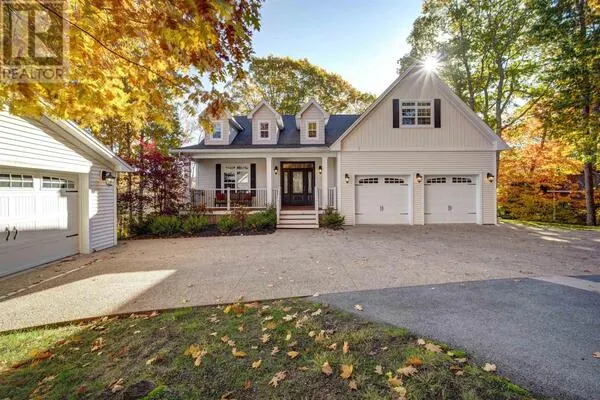
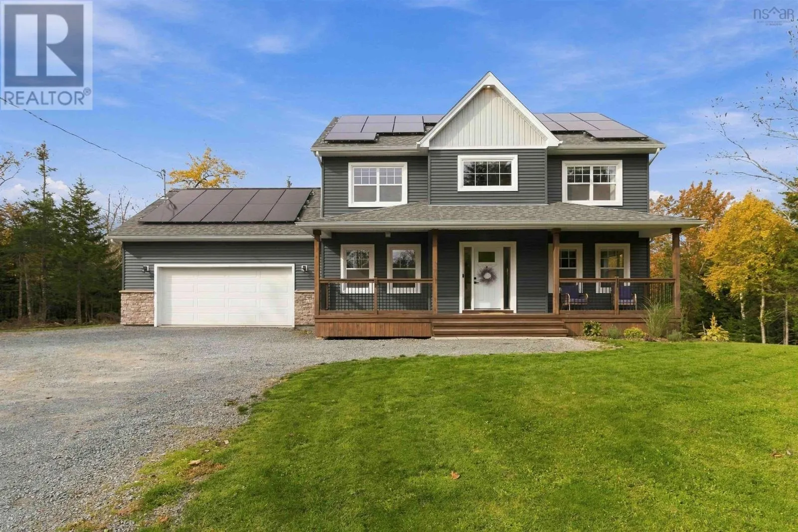
Welcome to 42 Wilder Lane, where rooftop solar panels keep annual heating costs to approximately $1,600, incredible savings for a home this size. This modern five-year-old two-storey home is tucked on a quiet private lane in Fall River, set on a 75,000 sq ft lot (about 1.7 acres) backing onto Crown Land. Step out your back door onto wooded trails, with Miller Lake for swimming and fishing just steps away. The bright, open-concept main level features a stylish kitchen with quartz countertops, a cozy electric fireplace in the living area and a convenient half bath. From the double car garage, a well-designed laundry and mudroom keeps coats, boots and daily life organized. Upstairs are three generous bedrooms, including a primary suite with walk-in closet and ensuite with soaker tub and separate shower, plus a full main bath. The fully finished walkout lower level adds a fourth bedroom with large bright windows, a full bath with walk-in shower, a rec room and a home gym, with its own exterior access offering great in-law suite potential. With 3,168 sq ft of finished living space over three levels, there is room for everyone. Move-in ready, this home checks every box. Fall River is one of HRMs most sought-after communities, known for large private lots, close-knit neighbourhoods, parks, lakes and golf nearby at Ashburn and Oakfield. Just 2 minutes to Highway 102, 6 minutes to Fall River shopping and restaurants, about 10 minutes to Halifax Stanfield International Airport, 15 minutes to Dartmouth Crossing and under 25 minutes to downtown Halifax. Ideal for commuters, frequent travellers and airline professionals who want country privacy with city convenience. Wilder Lane is a shared private road with maintenance costs shared among owners. Book your private showing today. (id:10452)

Property Details

Full Property Details

Interior

Bedrooms
3
Bedrooms Plus
1
Washrooms
3.5
Square Footage
3168 sqft
Basement
Finished, Full (Finished)
Heating Source
Electric, Solar
Heating Type
Baseboard heaters, Heat Pump
Air Conditioning
Central air conditioning, Heat Pump
Kitchens
1
Full Bathrooms
4
Half Bathrooms
1
Flooring Type
Porcelain Tile, Vinyl Plank

Exterior

Acreage
1.7394 ac
Parking Spaces
0
Garage Spaces Y/N
Yes
Land Amenities
Golf Course, Park, Playground, Public Transit, Shopping, Place of Worship

Building Description

Home Type
House
Subtype
House
Year Built
2021
Exterior
Vinyl
Sewers
Septic System
Water Supply
Drilled Well

Community

Community
Fall River
Area Code
Fall River
Features
Recreational Facilities, School Bus

Other

Virtual Tour Link

Room Types

Room Dimensions Area Description
4pc Bathroom 5 x 9.1 45.5 sqft -
4pc Bathroom 7.3 x 9.1 66.43 sqft -
4pc Ensuite bath 7 x 11.11 77.77 sqft -
Bedroom 11.1 x 13.5 149.85 sqft -
Bedroom 11.6 x 12.4 143.84 sqft -
Bedroom 12.10 x 9.9 119.79 sqft -
Games room 10.7 x 16.1 172.27 sqft -
Kitchen 13.3 x 16 212.8 sqft -
Living room 15 x 19.10 286.5 sqft -
Other 5.5 x 11.10 61.05 sqft -
Primary Bedroom 16.11 x 13.9 223.93 sqft -
Recreational, Games room 12.8 x 11.8 151.04 sqft -
Robert Scanlan & Andre Lajo
Royal LePage Atlantic (Dartmouth)
Listed by Joanne Pullin
28 days on site
Listing Broker
LPT Realty ULC
Courtesy
LPT Realty ULC

Similar homes for sale in Fall River

Explore Fall River

Copyright 2026 All rights reserved. Canadian Real Estate Association assumes no responsibility for the accuracy of any information shown. The information provided herein must only be used by consumers that have a bona fide interest in the purchase, sale or lease of real estate and may not be used for any commercial purpose or any other purpose. The trademark DDF® is owned by The Canadian Real Estate Association (CREA) and identifies CREA’s Data Distribution Facility (DDF®). The trademarks REALTOR®, REALTORS®, and the REALTOR® logo are controlled by The Canadian Real Estate Association (CREA) and identify real estate professionals who are members of CREA. The trademarks MLS®, Multiple Listing Service®, and the associated logos are owned by CREA and identify the quality of services provided by real estate professionals who are members of CREA
Powered by AgentLocator