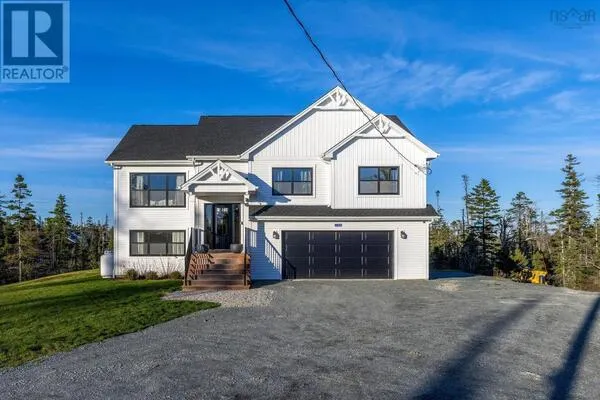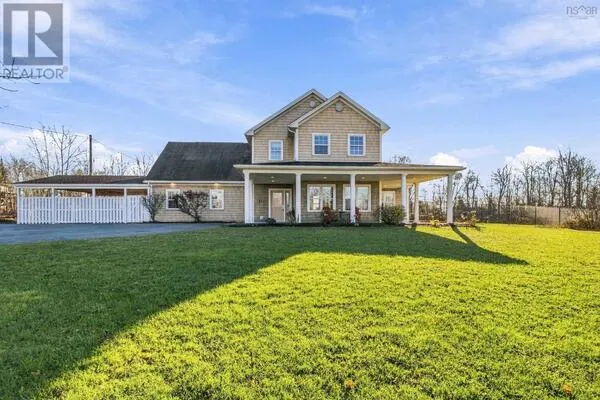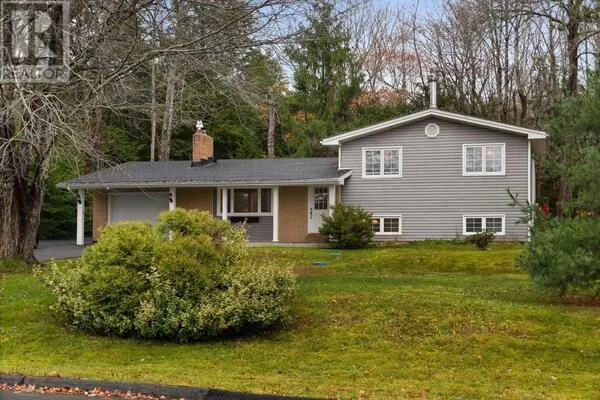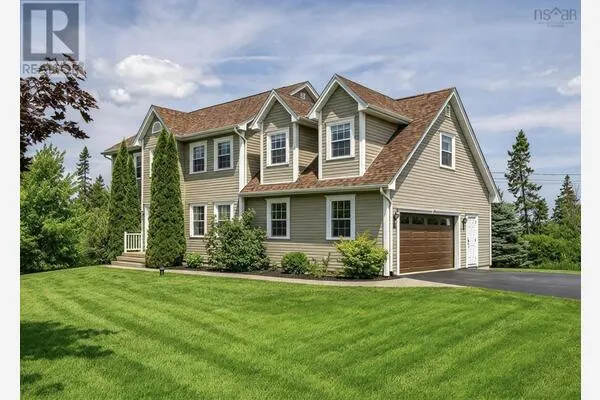
3319 Highway 2, Fall River
1 / 37
For Sale
$1,100,000
3 bd · 3.5 ba · 4,837 sq ft

3319 Highway 2, Fall River B2T1J2

MLS®# 202627163

Est. mortgage
$4,173/mo

About This Home

Property Type
House
Parking
Garage: Yes, 0 parking
MLS #
202627163
Size
4837 sqft
Basement
Finished, Full (Finished)
Year Built
1996
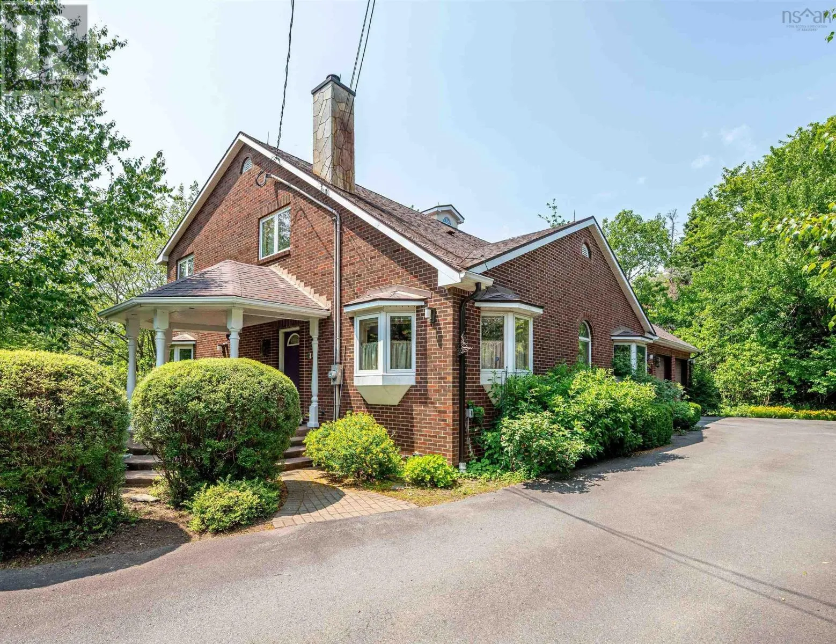
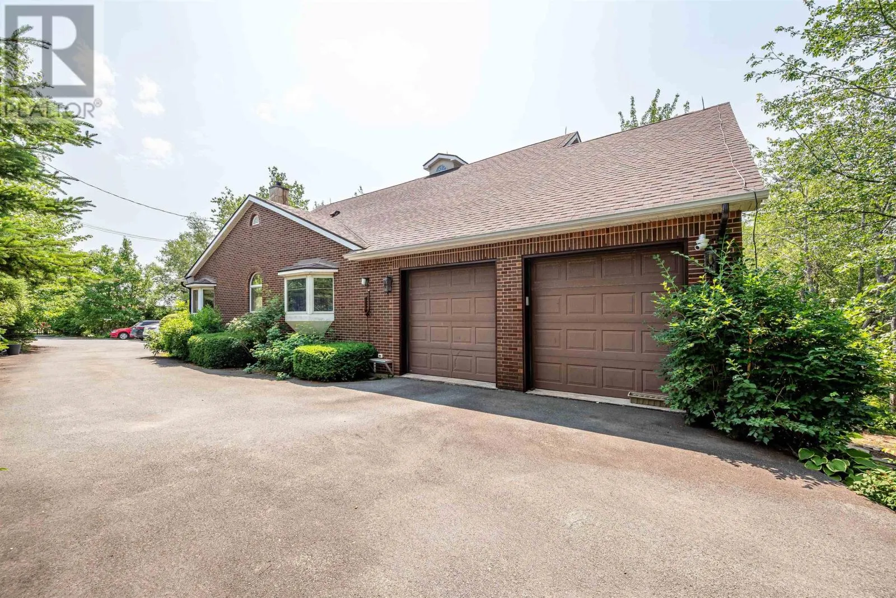
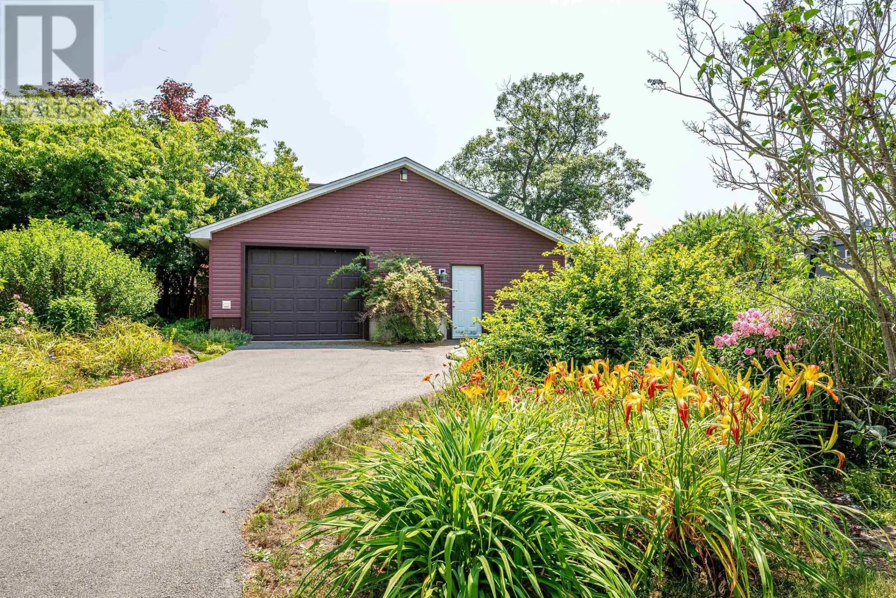
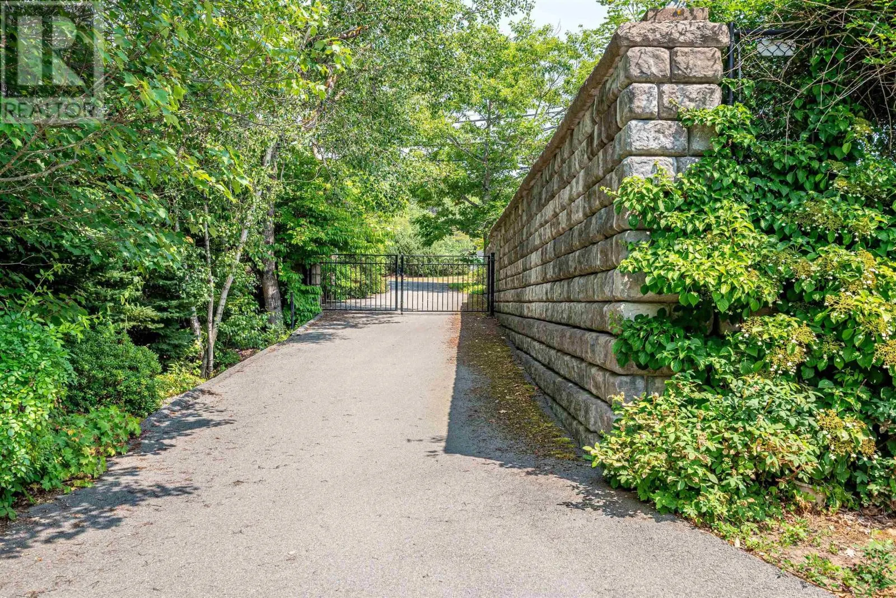
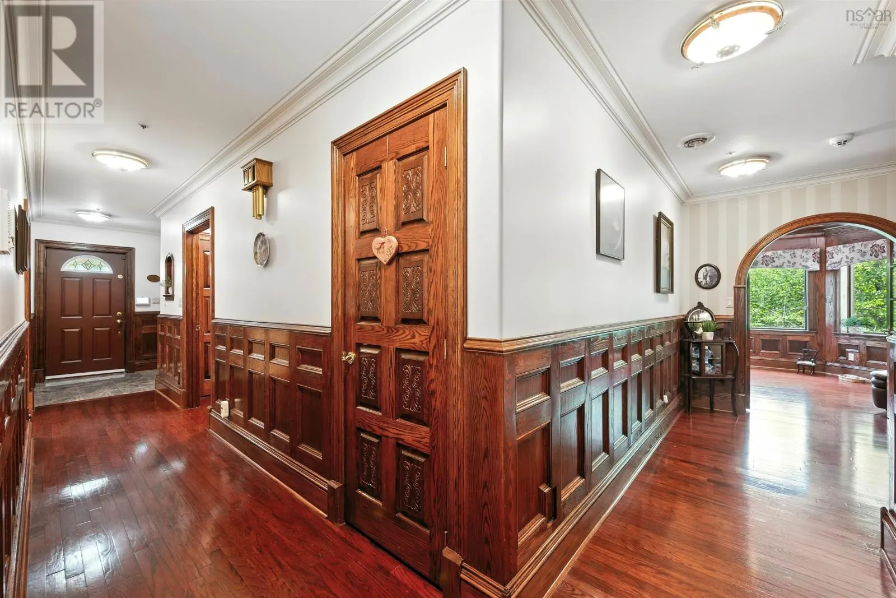
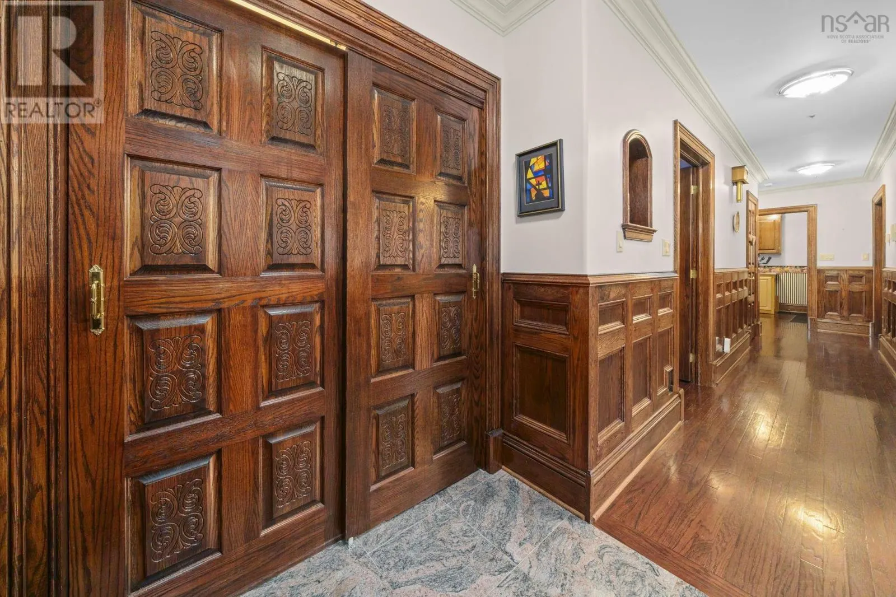
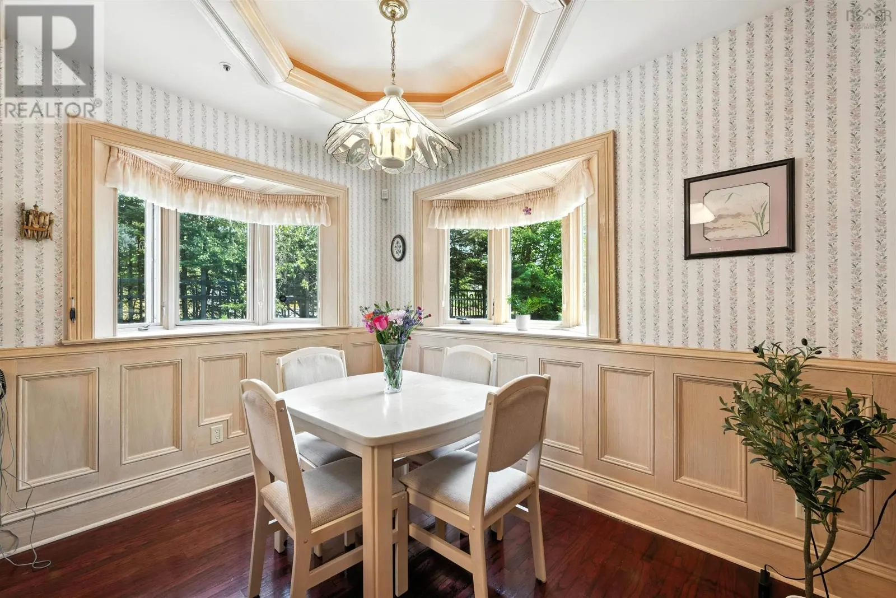
Welcome to your elegant riverfront sanctuary, where beauty meets limitless potential! Nestled directly on the water, this stunning property offers a unique blend of scenic luxury with flexible zoning opportunities from commercial to residential, making it a rare gem for homeowners or investors. Whether you are looking for a family home or an income potential property, this property has it all. This home was designed and lived in by the current owner with great attention to detail. All levels have wide hallways and doorways, the gorgeous hardwood low-rise stairs are all 42 inches wide to accommodate wheelchairs and assisted movementt. The main floor features a huge eat-in kitchen, equipped with windows designed to block out most exterior noise. This level also boasts an impressive primary suite with an oversized walk-in closet and a newly renovated bathroom. The library room has 180° of windows overlooking the Shubie Canal and the spectacular gardens. Upstairs is a beautiful family room, again with panoramic views over the river and grounds. Also on this level are two generous-sized bedrooms, one of which has a murphy bed, and a full bathroom. But were not done yet. Up another little set of stairs, youll discover the turret rooman incredible spot that will take your breath away. The downstairs is fully finished with a huge den and kitchenette, laundry room, a bathroom, and another potential guest room complete with a murphy bed. Additional features include a whole home sprinkler system, a sophisticated security system, a new fibre glass oil tank (2019), a detached garage with its own gated driveway, and many other spectacular details that must be seen (id:10452)

Property Details

Full Property Details

Interior

Bedrooms
3
Bedrooms Plus
0
Washrooms
3.5
Square Footage
4837 sqft
Basement
Finished, Full (Finished)
Heating Source
Electric, Oil
Heating Type
Baseboard heaters, Furnace, Heat Pump, In Floor Heating
Air Conditioning
Heat Pump
Kitchens
2
Full Bathrooms
4
Half Bathrooms
1
Flooring Type
Carpeted, Ceramic Tile, Hardwood, Linoleum, Marble, Other

Exterior

Acreage
1.5427 ac
Waterfront
Waterfront on river
Parking Spaces
0
Garage Spaces Y/N
Yes
Land Amenities
Golf Course, Park, Playground, Public Transit, Shopping, Place of Worship

Building Description

Home Type
House
Subtype
House
Year Built
1996
Exterior
Brick
Sewers
Septic System
Water Supply
Drilled Well

Community

Community
Fall River
Area Code
Fall River

Room Types

Room Dimensions Area Description
3pc Bathroom 7.6 x 9.4 71.44 sqft -
4pc Bathroom 4 piece x 4 piece 0 sqft -
Bedroom 12.6 x 18.6 234.36 sqft -
Bedroom 12.10 x 12.7 153.67 sqft -
Den 10 x 13.8 138 sqft -
Kitchen 7.6 x 13 98.8 sqft -
Living room 15.6 x 20.6 321.36 sqft -
Recreational, Games room 17.5 x 26.6 465.5 sqft -
Storage 7.8 x 11 85.8 sqft -
Storage 9 x 22 198 sqft -
Sunroom circular 10.5 x circular 10.5 0 sqft -
Utility room 7.7 x 22.9 176.33 sqft -
Robert Scanlan & Andre Lajo
Royal LePage Atlantic (Dartmouth)
Listed by Denise Brown
17 days on site
Listing Broker
Royal LePage Atlantic
Courtesy
Royal LePage Atlantic

Similar homes for sale in Fall River

Explore Fall River

Copyright 2026 All rights reserved. Canadian Real Estate Association assumes no responsibility for the accuracy of any information shown. The information provided herein must only be used by consumers that have a bona fide interest in the purchase, sale or lease of real estate and may not be used for any commercial purpose or any other purpose. The trademark DDF® is owned by The Canadian Real Estate Association (CREA) and identifies CREA’s Data Distribution Facility (DDF®). The trademarks REALTOR®, REALTORS®, and the REALTOR® logo are controlled by The Canadian Real Estate Association (CREA) and identify real estate professionals who are members of CREA. The trademarks MLS®, Multiple Listing Service®, and the associated logos are owned by CREA and identify the quality of services provided by real estate professionals who are members of CREA
Powered by AgentLocator