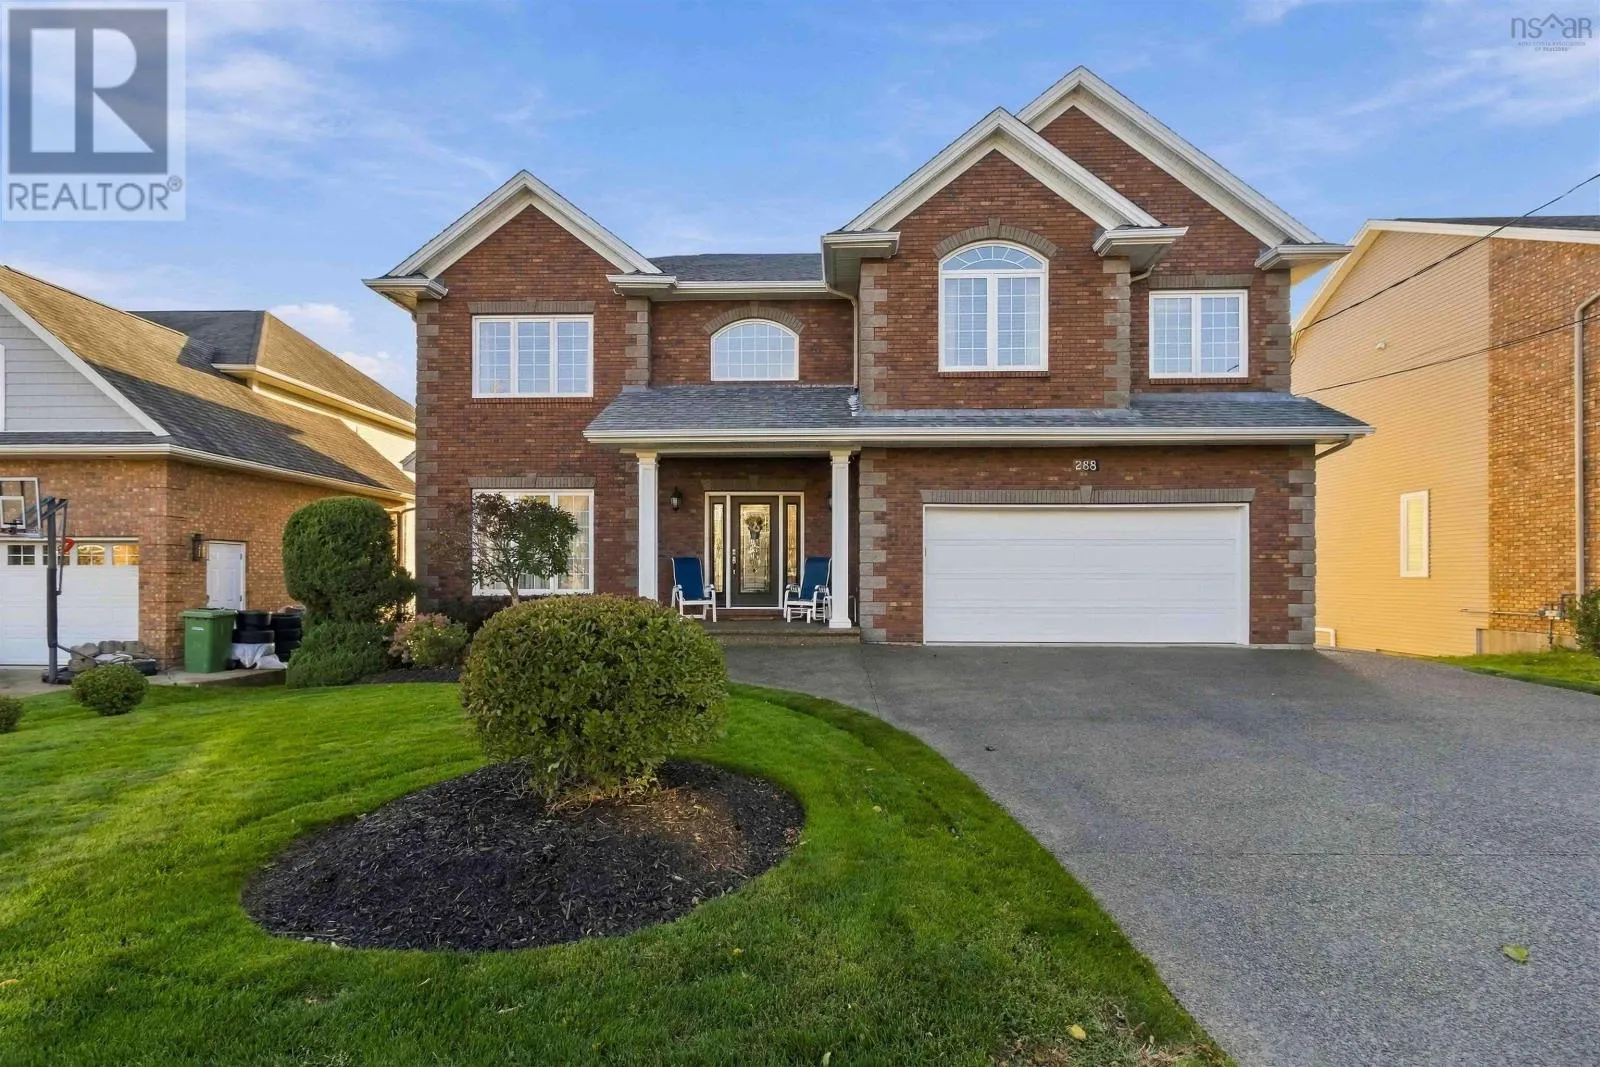
288 Bellbrook Crescent, Portland Hills
1 / 41
For Sale
$1,198,000
4+1 bd · 3.5 ba · 4,628 sq ft

288 Bellbrook Crescent, Portland Hills B2W0G3

MLS®# 202625857

Est. mortgage
$4,545/mo

About This Home

Property Type
House
Parking
Garage: Yes, 0 parking
MLS #
202625857
Size
4628 sqft
Basement
Finished, Full (Finished)
Year Built
2009
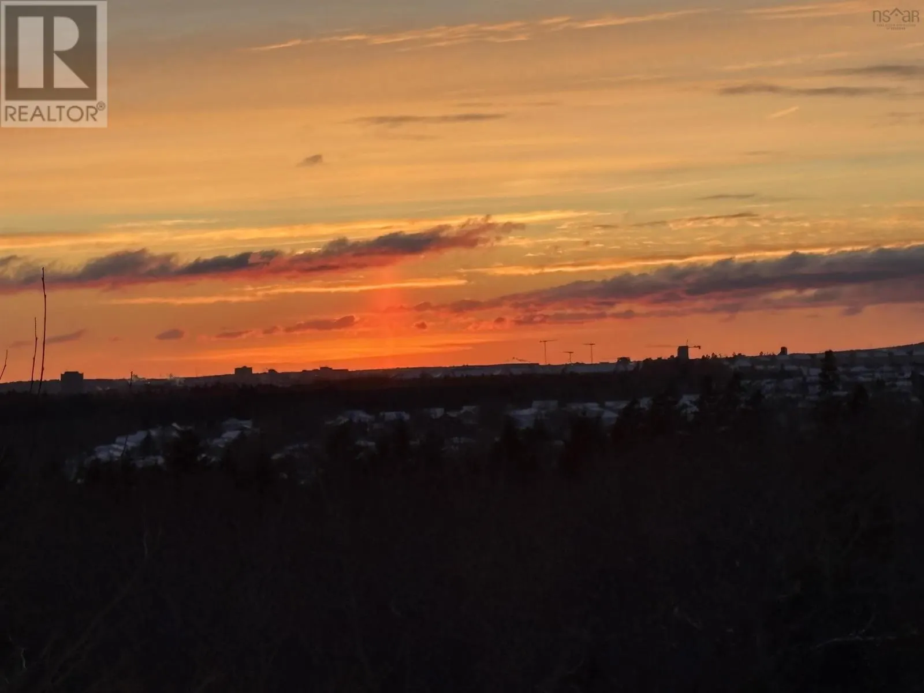
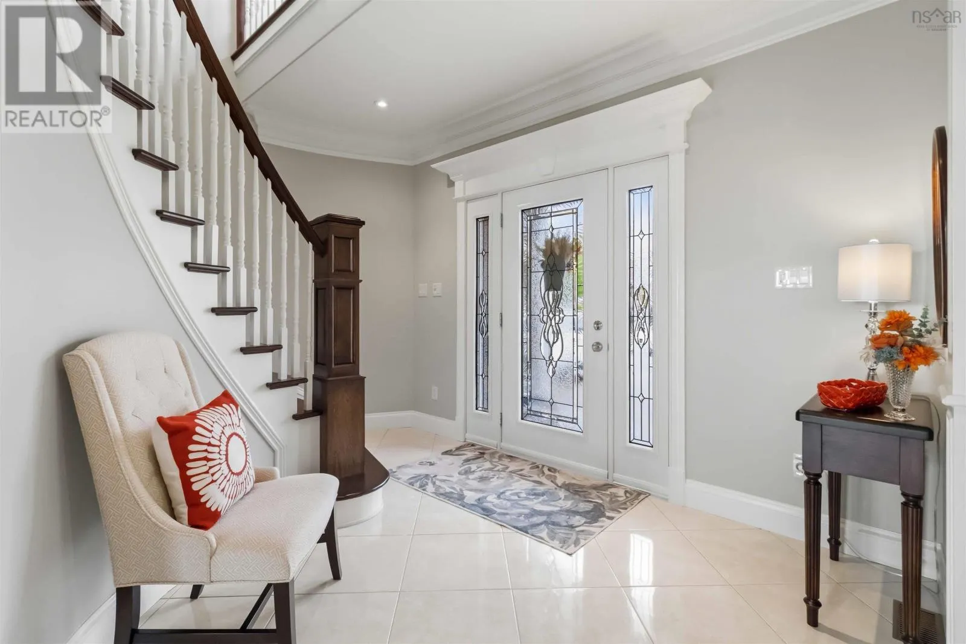
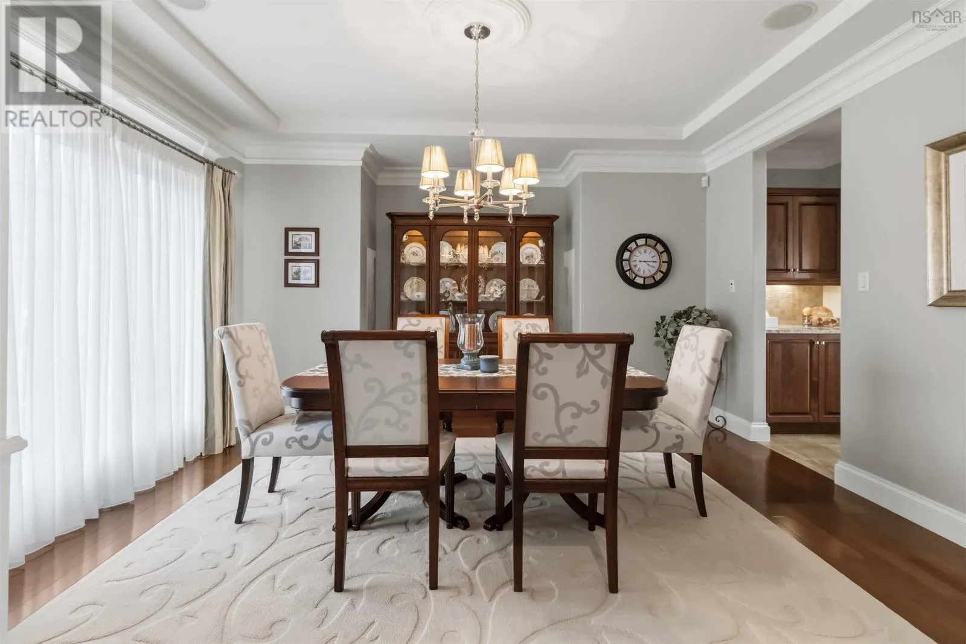
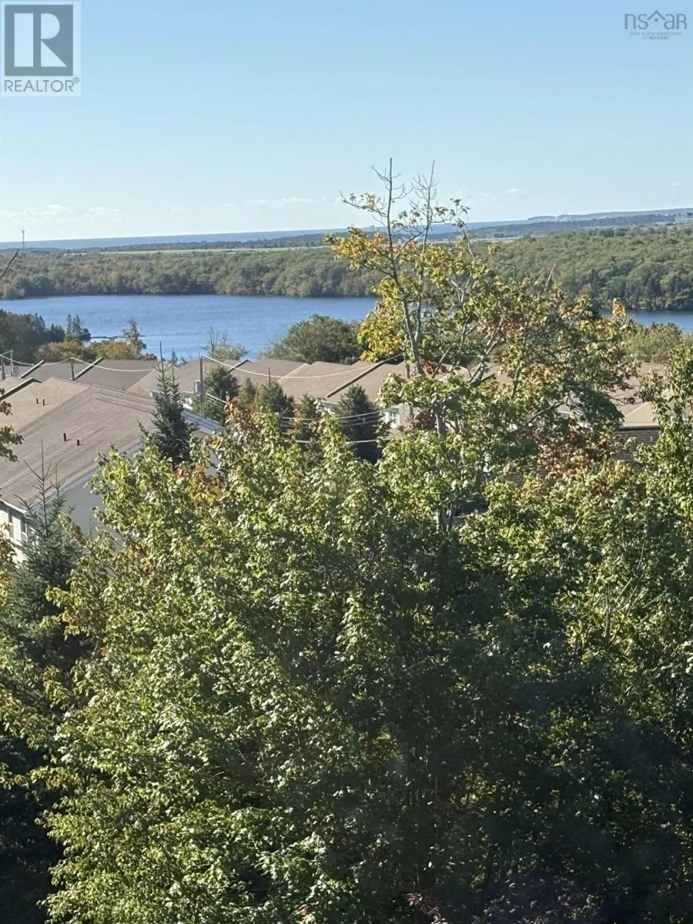
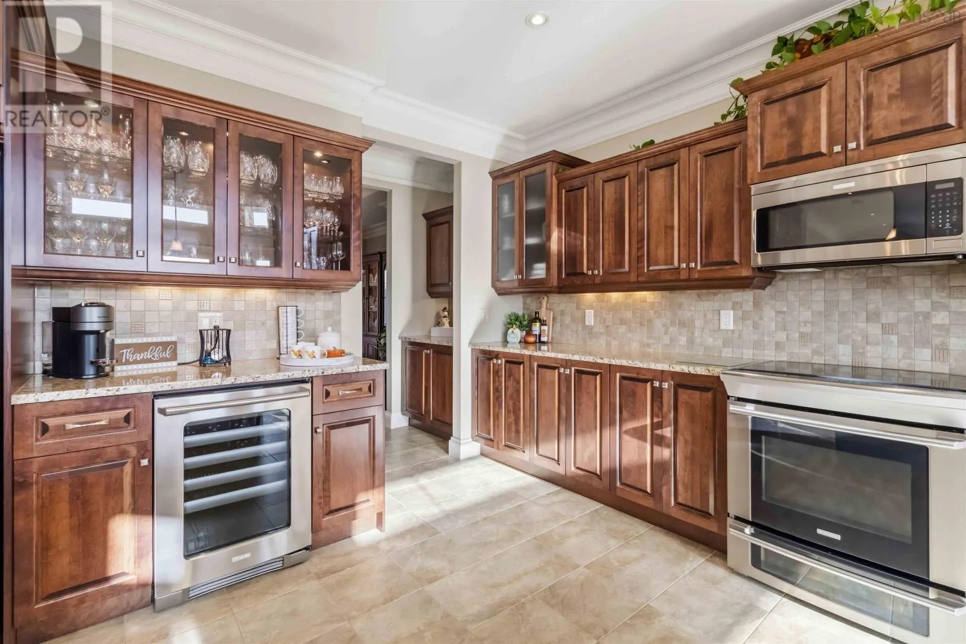
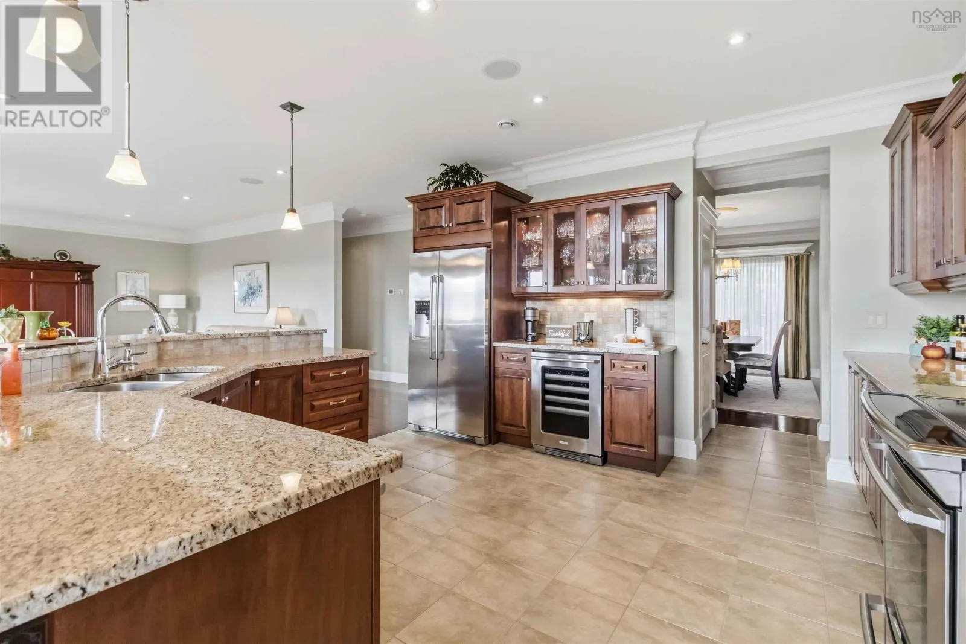
Lake views as well as distant ocean views. Proudly offered for the first time by its original owners. This home luxury custom built home is filled with thoughtful details,quality finishes and beautifully designed spaces for everyday living & entertaining. As you enter this executive home, you are greeted with a spacious foyer with 9 ceilings & an inviting open concept main floor with expansive views which offers natural light & the tranquillity of the properties green space. The generous dining area, is ready for large family gatherings while the convenient walk through to kitchen with coffee bar/butlers pantry and walk in pantry leads to a large chefs kitchen featuring expansive maple custom cabinetry, many extras throughout.Granite countertops, Electrolux appliances wine fridge with island seating. The spacious breakfast nook build out with 12 ceilings and 2 story windows offer panoramic views and access to the West facing cedar main floor deck -The perfect spot for morning coffee or evening cocktails while watching the wildlife and breathtaking sunsets. The large bright open great room, custom blinds, drapery & gas fireplace with large impressive mantle. A powder room & versatile sixth bedroom or private office with leather flooring complete this level.A beautiful curved staircase leads to an impressive sized primary retreat with double pebbled glass door entry, hypoallergenic wool carpets & elevated views. The spacious ensuite two level marble countertops with double sinks, storage/linen closet, a large walk-in shower, Russ sound system and soaker tub.  This primary has one large walk-in, as well as a secondary closet, providing excellent storage. An adjoining room provides even more flexibility as a nursery, yoga room, den, or private office.  Three additional bedrooms, all with wool carpeting & large closets, a full 4 pc bath & spacious upper-level laundry room with sink.The impressive two-level lower living area offers amazing flexibility as a (id:10452)

Property Details

Full Property Details

Interior

Bedrooms
4
Bedrooms Plus
1
Washrooms
3.5
Square Footage
4628 sqft
Basement
Finished, Full (Finished)
Heating Source
Electric, Natural gas
Heating Type
Baseboard heaters, Heat Pump, Ductless
Air Conditioning
Central air conditioning, Heat Pump, Air Conditioned, Wall unit
Kitchens
2
Full Bathrooms
4
Half Bathrooms
1
Basement Features
Walk out
Flooring Type
Carpeted, Ceramic Tile, Cork, Hardwood, Porcelain Tile, Other

Exterior

Acreage
0.2267 ac
Parking Spaces
0
Garage Spaces Y/N
Yes
Land Amenities
Playground, Public Transit, Shopping, Place of Worship, Beach

Building Description

Home Type
House
Subtype
House
Year Built
2009
Exterior
Brick, Vinyl
Sewers
Municipal sewage system
Water Supply
Municipal water

Community

Community
Portland Hills
Area Code
Portland Hills
Features
Recreational Facilities, School Bus

Other

Virtual Tour Link

Room Types

Room Dimensions Area Description
4pc Bathroom 5.6 x 10.3 57.68 sqft -
5pc Ensuite bath 9.8 x 14.3 140.14 sqft -
Bedroom 11.6 x 12.1 140.36 sqft -
Bedroom 11.9 x 12.10 143.99 sqft -
Bedroom 12 + J x 14.2 0 sqft -
Bedroom 12.8 x 19.3 247.04 sqft -
Den 10.9 x 8.8 95.92 sqft -
Great room 7 x 26 182 sqft -
Laundry room 5.6+J x 7.8 0 sqft -
Other 6.8 x 12.2 82.96 sqft -
Other 9.2 x 8.2 75.44 sqft -
Primary Bedroom 17.10 +J x 17.7 0 sqft -
Robert Scanlan & Andre Lajo
Royal LePage Atlantic (Dartmouth)
Listed by Nancy Skinner
36 days on site
Listing Broker
RE/MAX Nova
Courtesy
RE/MAX Nova

Similar homes for sale in Portland Hills

Copyright 2026 All rights reserved. Canadian Real Estate Association assumes no responsibility for the accuracy of any information shown. The information provided herein must only be used by consumers that have a bona fide interest in the purchase, sale or lease of real estate and may not be used for any commercial purpose or any other purpose. The trademark DDF® is owned by The Canadian Real Estate Association (CREA) and identifies CREA’s Data Distribution Facility (DDF®). The trademarks REALTOR®, REALTORS®, and the REALTOR® logo are controlled by The Canadian Real Estate Association (CREA) and identify real estate professionals who are members of CREA. The trademarks MLS®, Multiple Listing Service®, and the associated logos are owned by CREA and identify the quality of services provided by real estate professionals who are members of CREA
Powered by AgentLocator