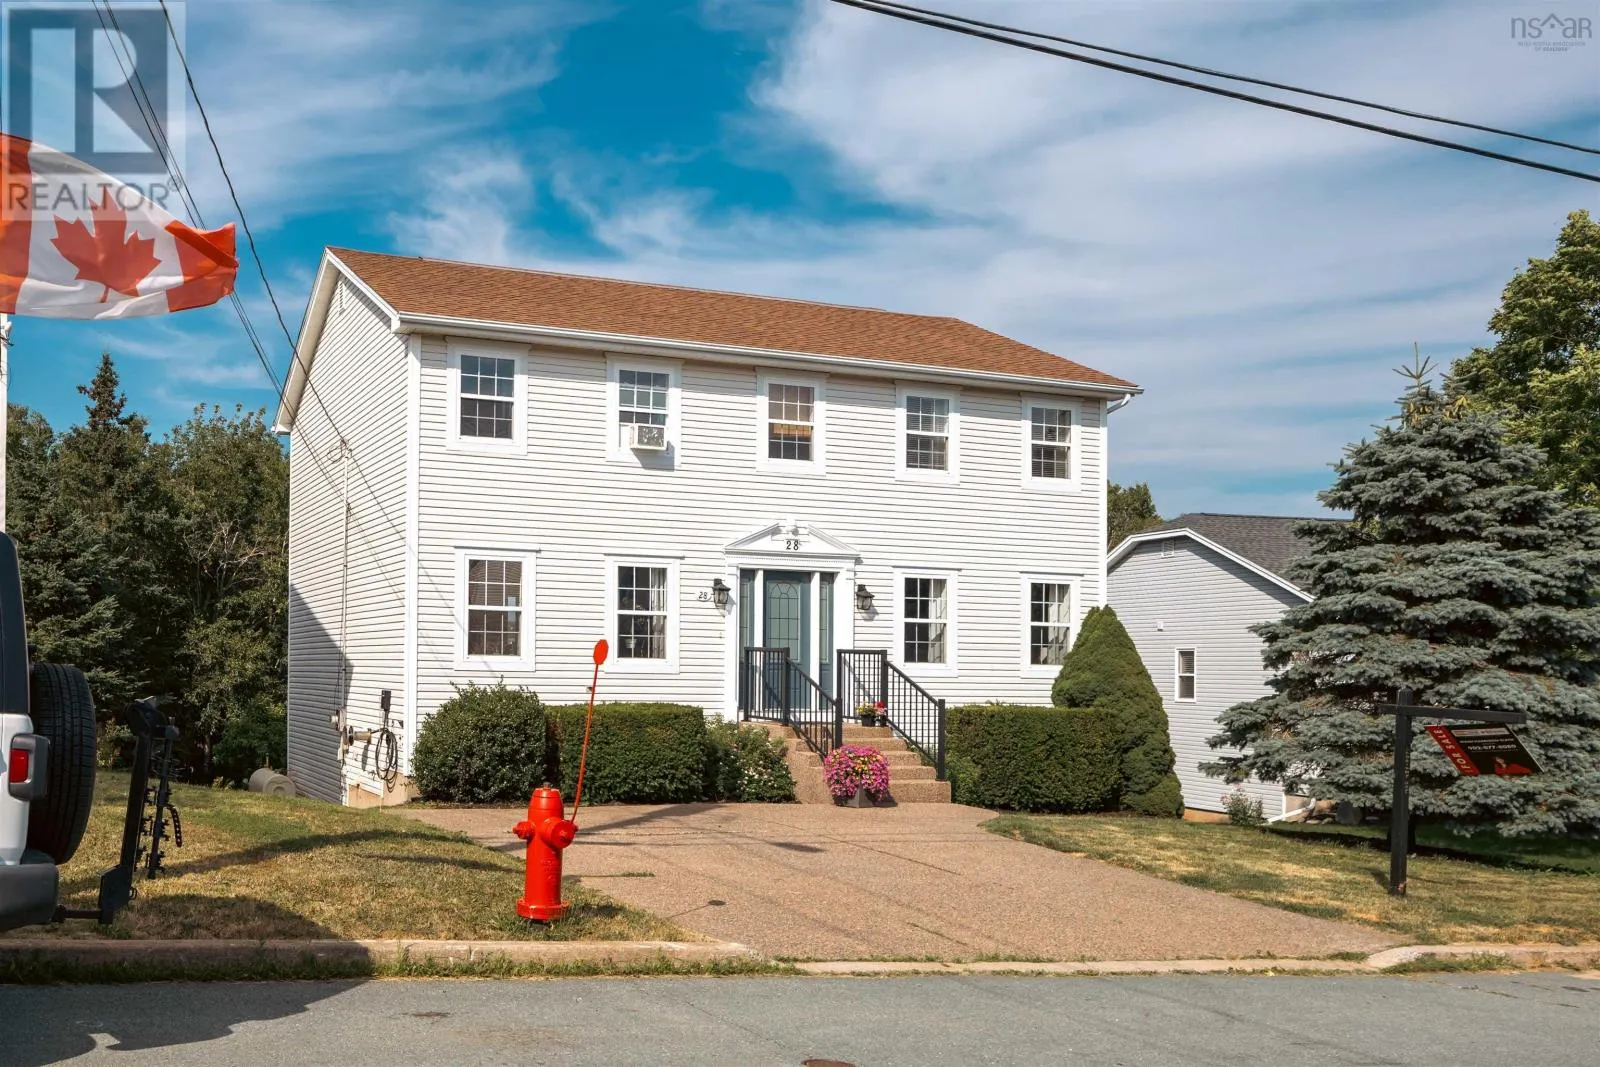
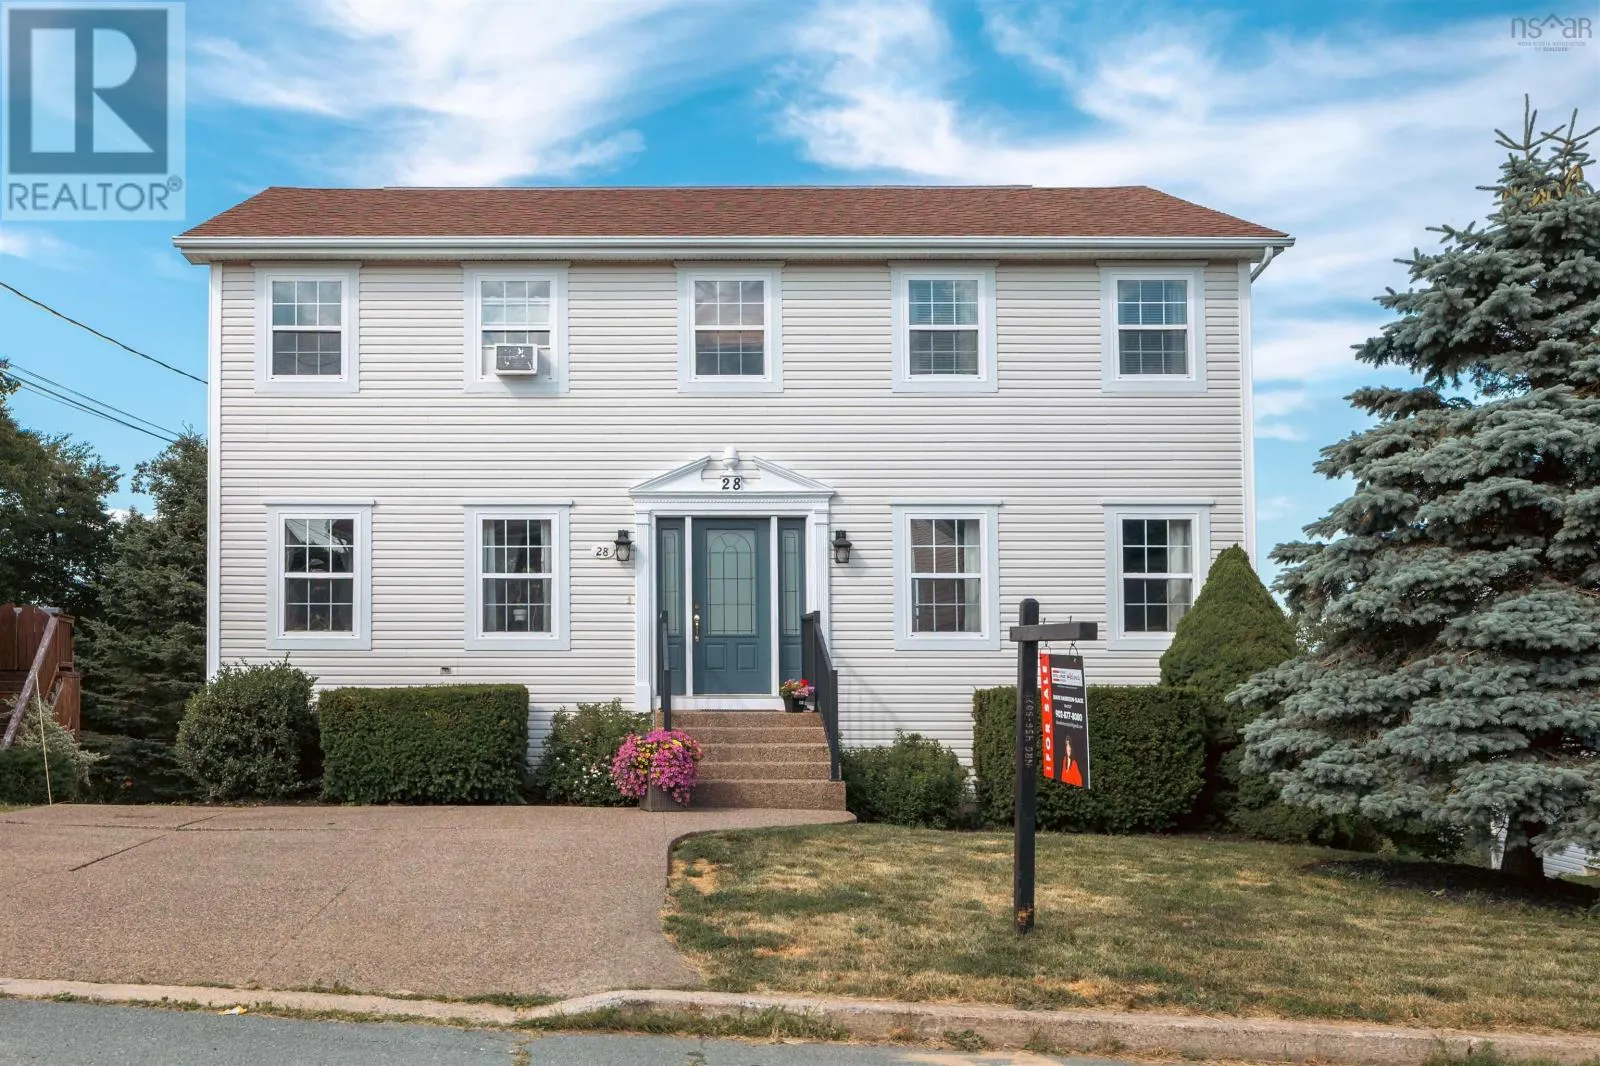
28 Hillview Drive, Portland Hills
1 / 44
For Sale
$749,000
3+1 bd · 3.5 ba · 3,040 sq ft

28 Hillview Drive, Portland Hills B2W6J2

MLS®# 202617730

Est. mortgage
$2,841/mo

About This Home

Property Type
House
Parking
Garage: No, 0 parking
MLS #
202617730
Size
3040 sqft
Basement
Finished, Full (Finished)
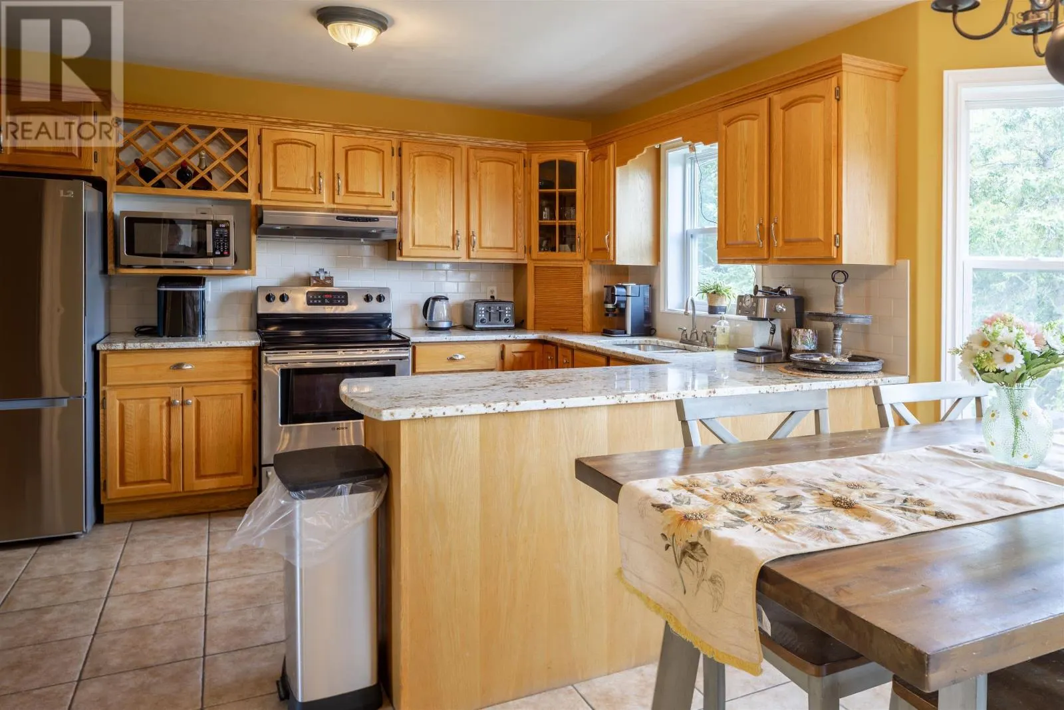
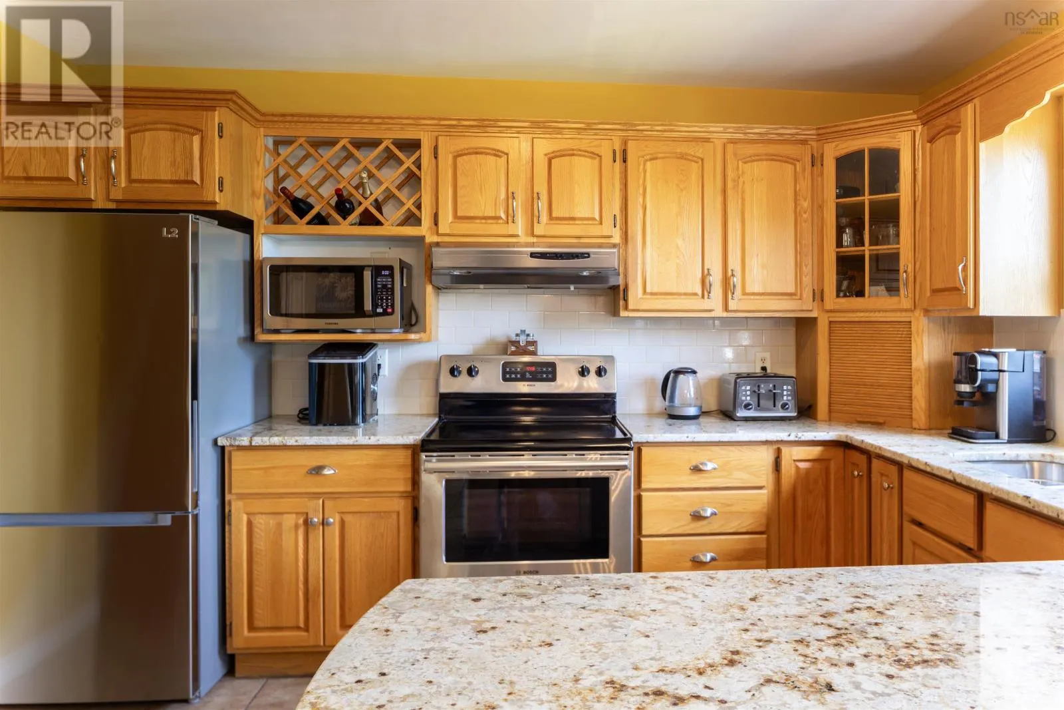
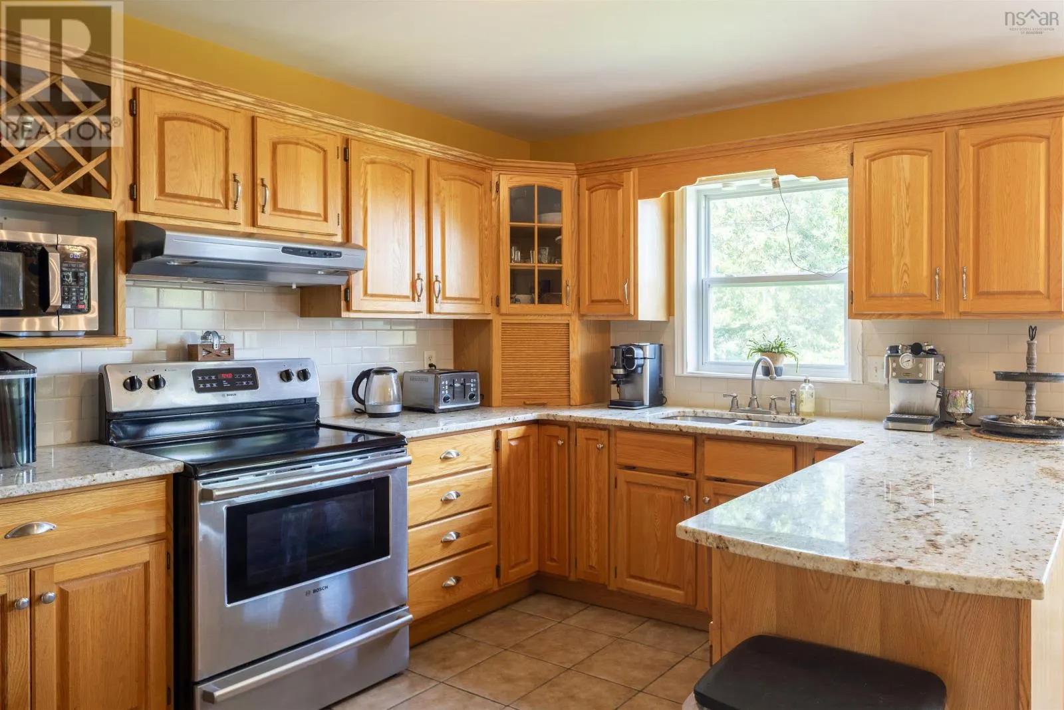
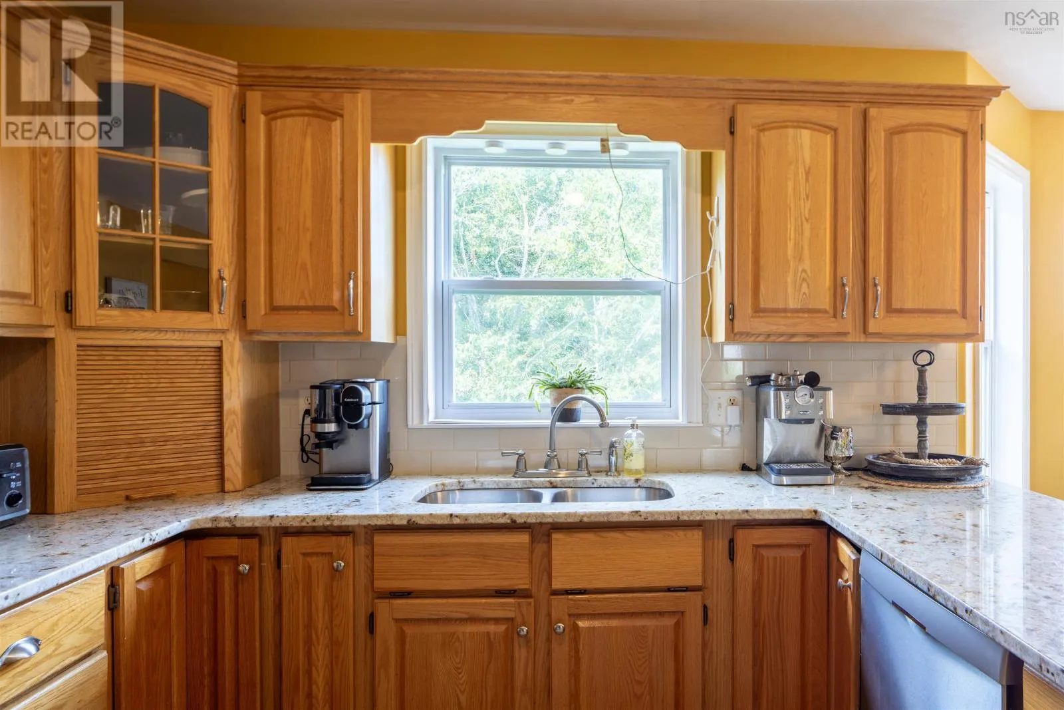
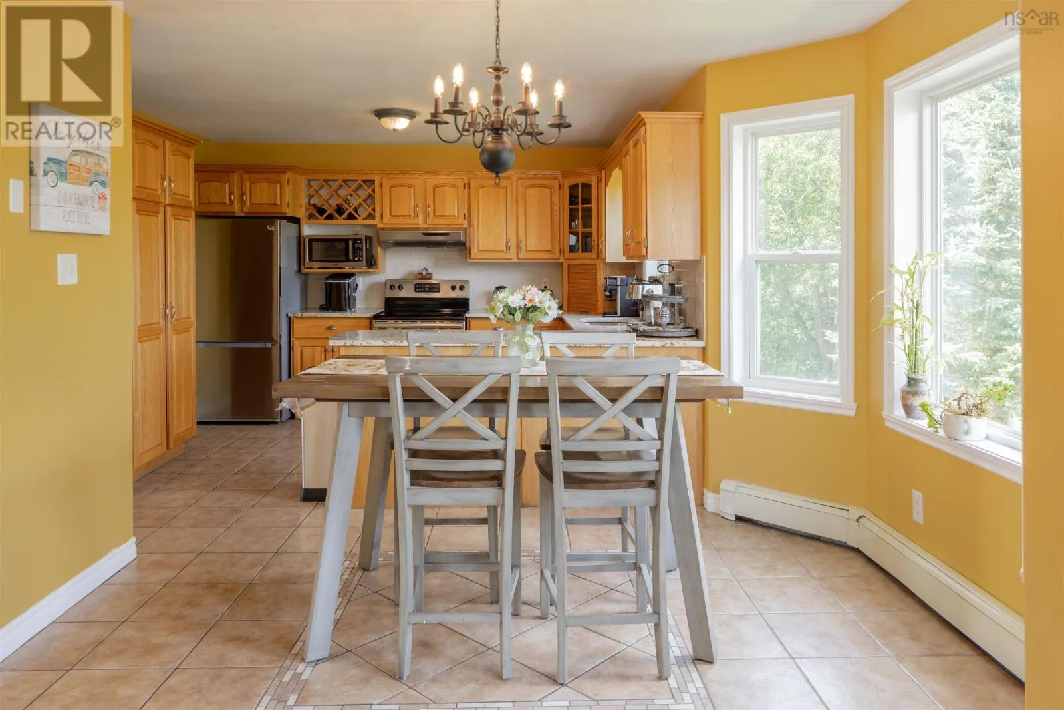
MOTIVATED SELLERS EXCEPTIONAL VALUE IN PORTLAND HILLS! If you've been waiting for the right home in Portland Hills, this may be the opportunity you've been looking for. Offering more than 3,000 sq. ft. of finished living space, 4 bedrooms, 3.5 bathrooms and an incredible amount of room for the entire family, 28 Hillview Drive delivers the space, location and flexibility that are increasingly difficult to find. The sellers are motivated and ready to make a move now it's your opportunity to make this wonderful home yours. The main level was designed for both everyday family life and entertaining, with a huge eat-in kitchen, separate formal dining room, family room and formal living room. Step outside to the back patio overlooking the large backyard plenty of space to entertain, relax, garden or simply let the kids enjoy being outside. Upstairs, the spacious primary suite features a walk-in closet and private 4-piece ensuite. Two additional generously sized bedrooms, another full bathroom and a separate home office/den provide plenty of flexibility for today's family. And there's even more downstairs. The finished lower level offers a fourth bedroom, third full bathroom, large recreation room, laundry and storage space, plus a walkout directly to the backyard. It's an ideal setup for teenagers, guests, extended family, a home gym, games room or additional living space. Over 3,000 sq. ft. of finished space. Four bedrooms. 3.5 bathrooms. Multiple living areas. Home office. Finished walkout lower level. Large backyard. And one of Dartmouth's most desirable family communities. This is a home with room to live, work, entertain and grow. The sellers are serious about selling and have priced the property accordingly. If Portland Hills has been on your wish list, don't overlook this one. Come see how much home 28 Hillview Drive has to offer (id:10452)

Property Details

Full Property Details

Interior

Bedrooms
3
Bedrooms Plus
1
Washrooms
3.5
Square Footage
3040 sqft
Basement
Finished, Full (Finished)
Heating Source
Electric, Oil
Heating Type
Baseboard heaters, Furnace, Heat Pump, Ductless, Hot Water
Air Conditioning
Air Conditioned
Kitchens
1
Full Bathrooms
4
Half Bathrooms
1
Basement Features
Walk out
Flooring Type
Ceramic Tile, Hardwood

Exterior

Acreage
0.3362 ac
Parking Spaces
0
Garage Spaces Y/N
No
Land Amenities
Park, Playground, Public Transit, Shopping

Building Description

Home Type
House
Subtype
House
Exterior
Vinyl
Sewers
Municipal sewage system
Water Supply
Municipal water

Community

Community
Portland Hills
Area Code
Portland Hills
Features
School Bus

Other

Virtual Tour Link

Room Types

Room Dimensions Area Description
4pc Bathroom 5 x 5 25 sqft -
4pc Ensuite bath 5 x 5 25 sqft -
Bedroom 10 x 14 140 sqft -
Bedroom 11 x 12 132 sqft -
Den 7 x 5 35 sqft -
Dining room 12 x 12 144 sqft -
Eat in kitchen 12 x 22 264 sqft -
Living room 12 x 14 168 sqft -
Primary Bedroom 16 x 18 288 sqft -
Recreational, Games room 12 x 37 444 sqft -
Robert Scanlan & Andre Lajo
Royal LePage Atlantic (Dartmouth)
Listed by Diane Harrison-Slack
126 days on site
Listing Broker
Royal LePage Atlantic
Courtesy
Royal LePage Atlantic

Similar homes for sale in Portland Hills

Copyright 2026 All rights reserved. Canadian Real Estate Association assumes no responsibility for the accuracy of any information shown. The information provided herein must only be used by consumers that have a bona fide interest in the purchase, sale or lease of real estate and may not be used for any commercial purpose or any other purpose. The trademark DDF® is owned by The Canadian Real Estate Association (CREA) and identifies CREA’s Data Distribution Facility (DDF®). The trademarks REALTOR®, REALTORS®, and the REALTOR® logo are controlled by The Canadian Real Estate Association (CREA) and identify real estate professionals who are members of CREA. The trademarks MLS®, Multiple Listing Service®, and the associated logos are owned by CREA and identify the quality of services provided by real estate professionals who are members of CREA
Powered by AgentLocator