521 Piggott Avenue, Fall River
1 / 43
For Sale
$749,900
3+1 bd · 3.0 ba · 2,310 sq ft

521 Piggott Avenue, Fall River B2T1Z1

MLS®# 202625593

Est. mortgage
$2,845/mo

About This Home

Property Type
House
Parking
Garage: Yes, 0 parking
MLS #
202625593
Size
2310 sqft
Basement
Finished, Full (Finished)
Year Built
2004
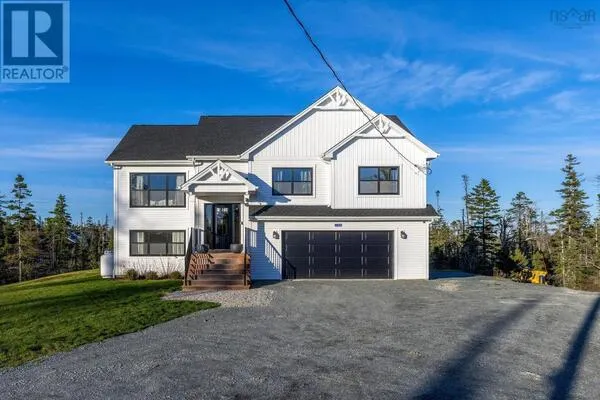
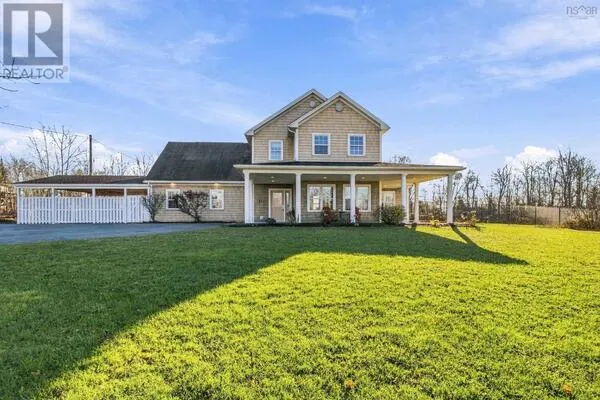
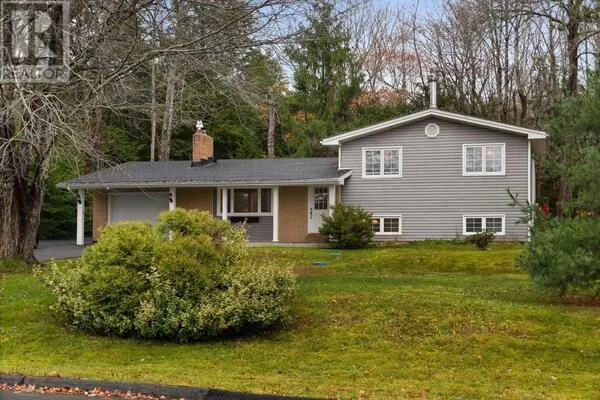
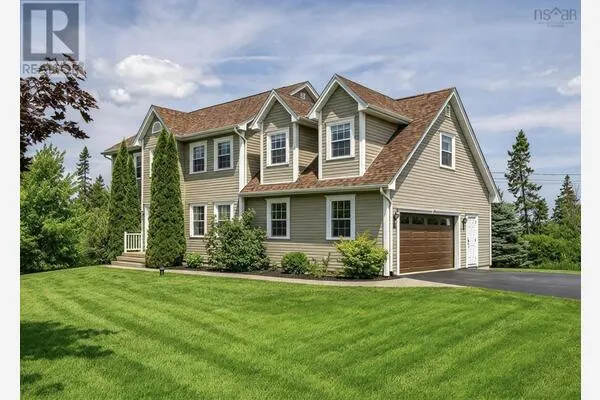
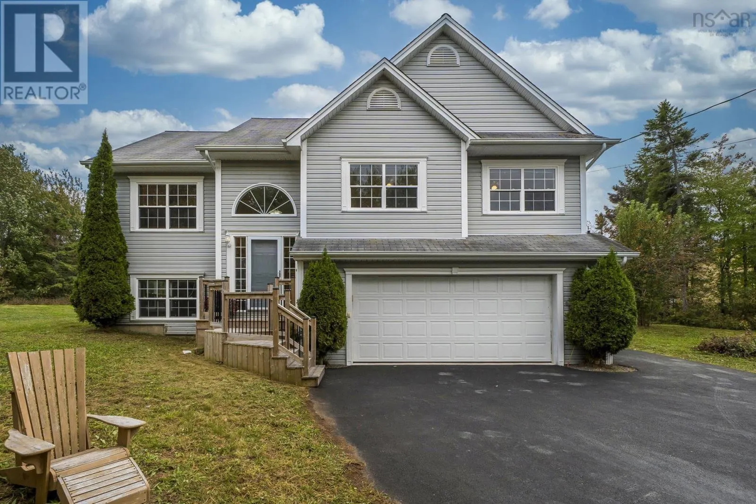
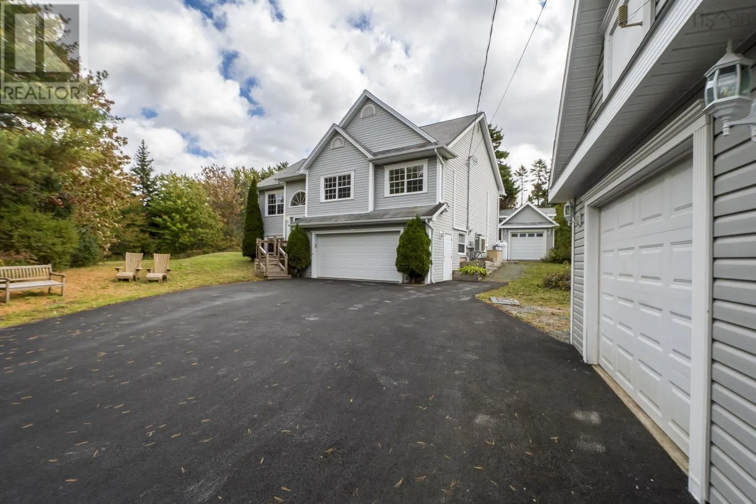
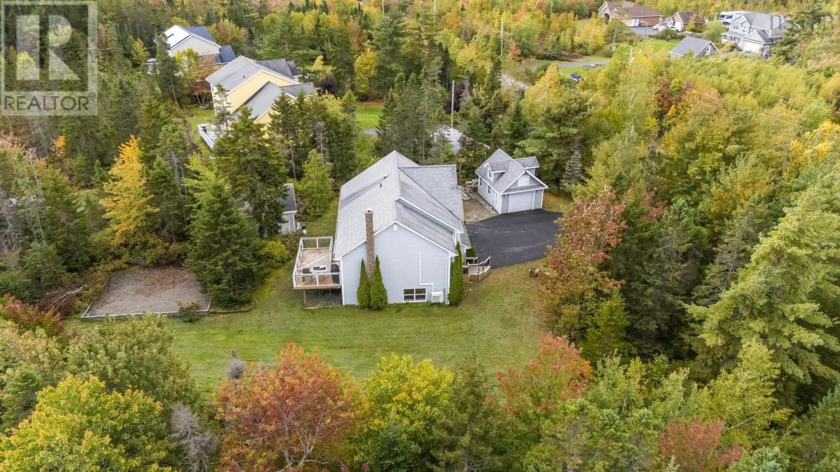
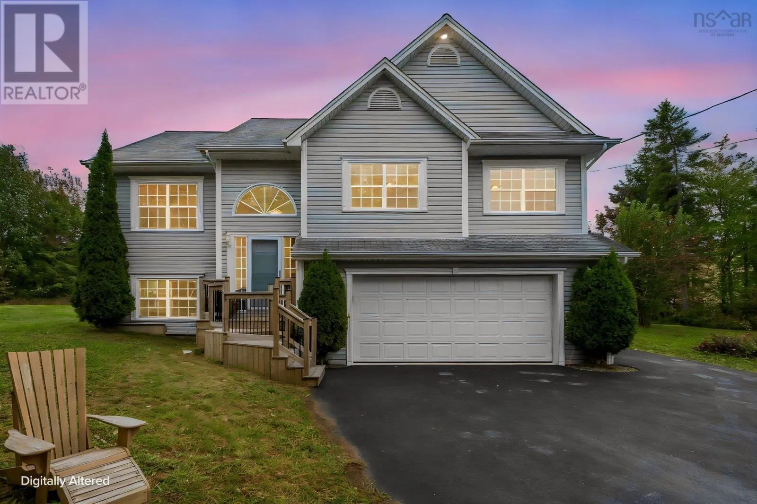
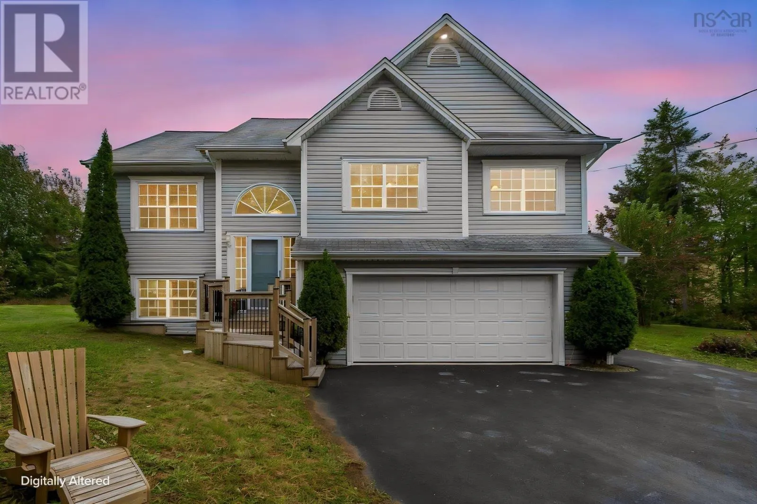
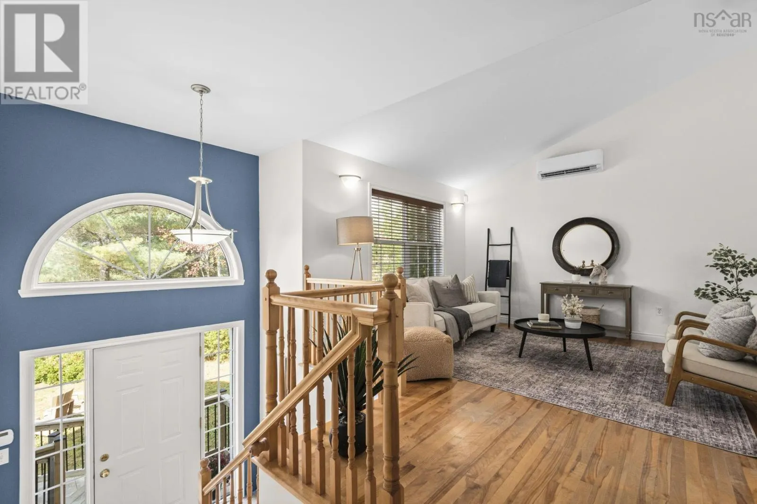
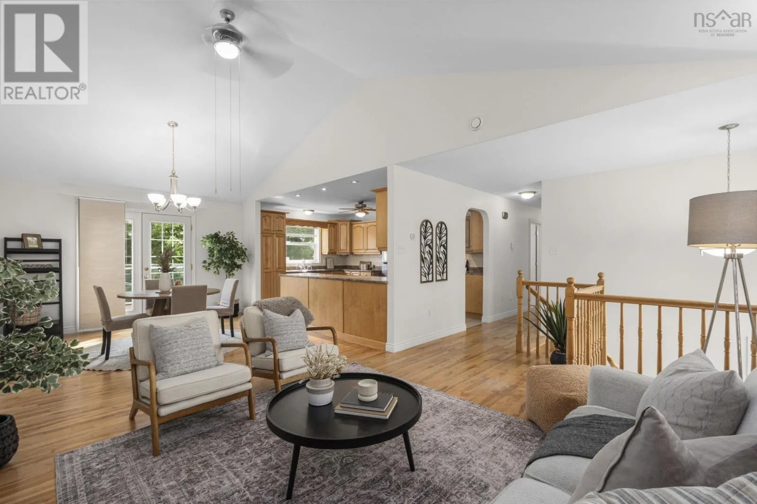
This is where childhood memories are made. Picture bikes on the paved double driveway, forts among the mature trees, and long summer days on a private 1.9-acre lot. Walking trails and lakes are right in the neighbourhood. Great schools are close by. And in Kinloch Estates, neighbours know each other's names. Mornings start with sunrise over the back deck. Evenings end with ruby sunsets from the front deck while the kids play out front. The main level keeps everyone connected. The open-concept kitchen, dining and living area sits under vaulted ceilings, so dinner prep never means missing out. The primary bedroom has its own ensuite, and two good-sized bedrooms share a 4-piece bath just down the hall. Downstairs is the family hangout. Curl up by the woodstove for movie nights, or fill the built-in bookshelves with favourite reads. A 4th bedroom suits a teen, a guest or a home office. The 3-piece bath with laundry hides behind double pocket doors, and the walkout to the garage makes muddy boots easy. Space for hobbies: attached 1.5-car garage, 18x20 detached garage with a hoist for car enthusiast plus a loft or 13x21 mini garage, ready for a workshop, she-shed or playhouse. Added comfort with heat pumps, woodstove, Generac generator, 200-amp service, central vac and a 2025 oil tank. Quiet enough to hear the birds. Sitting around a campfire under the dark night sky. Close enough to everything you need. Welcome home to Fall River. (id:10452)

Property Details

Full Property Details

Interior

Bedrooms
3
Bedrooms Plus
1
Washrooms
3.0
Square Footage
2310 sqft
Basement
Finished, Full (Finished)
Heating Source
Electric, Propane, Wood
Heating Type
Baseboard heaters, Furnace, Heat Pump, Ductless, Hot Water, Stove
Air Conditioning
Air Conditioned, Wall unit
Kitchens
1
Full Bathrooms
3
Half Bathrooms
0
Basement Features
Walk out
Flooring Type
Ceramic Tile, Hardwood, Porcelain Tile

Exterior

Acreage
1.9084 ac
Parking Spaces
0
Garage Spaces Y/N
Yes
Land Amenities
Golf Course, Park, Playground, Shopping, Place of Worship

Building Description

Home Type
House
Subtype
House
Year Built
2004
Exterior
Vinyl
Sewers
Septic System
Water Supply
Drilled Well

Community

Community
Fall River
Area Code
Fall River
Features
Recreational Facilities, School Bus

Other

Virtual Tour Link

Room Types

Room Dimensions Area Description
4pc Ensuite bath 7.11 x 5.5 39.1 sqft -
Bedroom 10.4 x 12.10 125.84 sqft -
Bedroom 10.6 x 12.1 128.26 sqft -
Bedroom 10.3 x 11.11 114.43 sqft -
Dining room 11.11 x 14.10 156.65 sqft -
Family room 13.5 x 25.3 341.55 sqft -
Foyer Foyer x Foyer 0 sqft -
Kitchen 11.11 x 14.8 164.43 sqft -
Laundry / Bath 9.7 x 9.3 90.21 sqft -
Living room 11.11 x 11.3 125.54 sqft -
Primary Bedroom 12.6 x 14.8 186.48 sqft -
Utility room 8.6 x 13.2 113.52 sqft -
Robert Scanlan & Andre Lajo
Royal LePage Atlantic (Dartmouth)
Listed by Sandi Lee
41 days on site
Listing Broker
Century 21 Trident Realty Ltd.
Courtesy
Century 21 Trident Realty Ltd.

Similar homes for sale in Fall River

Explore Fall River

Copyright 2026 All rights reserved. Canadian Real Estate Association assumes no responsibility for the accuracy of any information shown. The information provided herein must only be used by consumers that have a bona fide interest in the purchase, sale or lease of real estate and may not be used for any commercial purpose or any other purpose. The trademark DDF® is owned by The Canadian Real Estate Association (CREA) and identifies CREA’s Data Distribution Facility (DDF®). The trademarks REALTOR®, REALTORS®, and the REALTOR® logo are controlled by The Canadian Real Estate Association (CREA) and identify real estate professionals who are members of CREA. The trademarks MLS®, Multiple Listing Service®, and the associated logos are owned by CREA and identify the quality of services provided by real estate professionals who are members of CREA
Powered by AgentLocator