614 61 Nelsons Landing Boulevard, Bedford
1 / 37
For Sale
$399,900
3 bd · 2.0 ba · 1,379 sq ft

614 61 Nelsons Landing Boulevard, Bedford B4A3X3

MLS®# 202624760

Est. mortgage
$1,517/mo

About This Home

Property Type
Condo, Condo Apt
Parking
Garage: No, 0 parking
MLS #
202624760
Size
1379 sqft
Basement
None
Year Built
1990
Maintenance Fee
$731.02
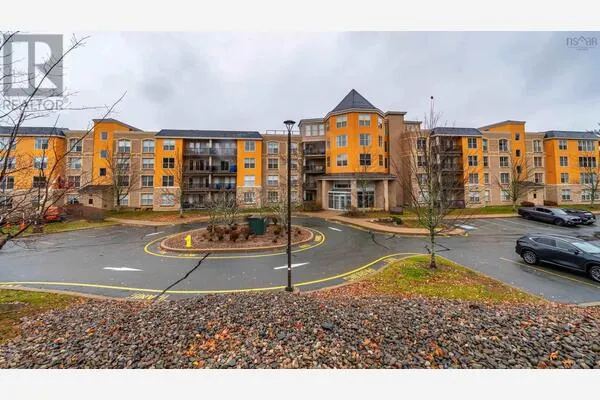
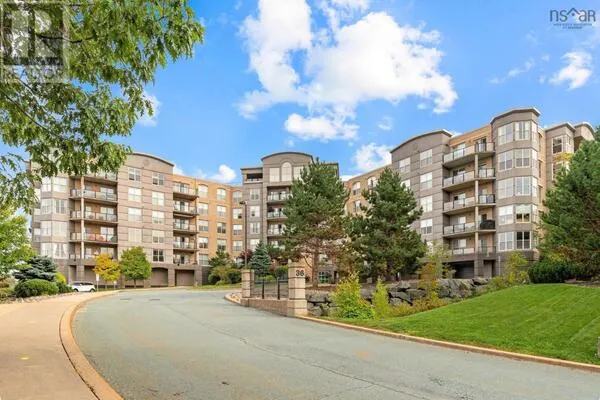
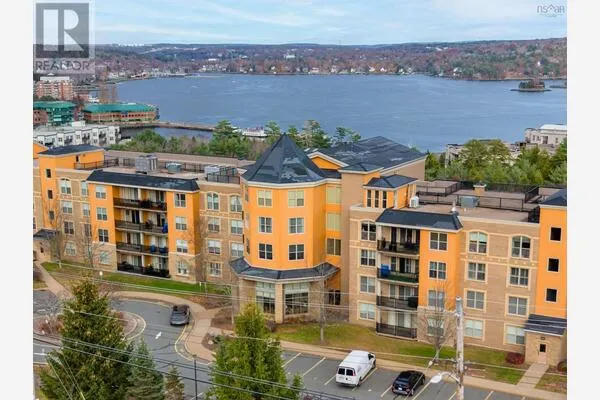
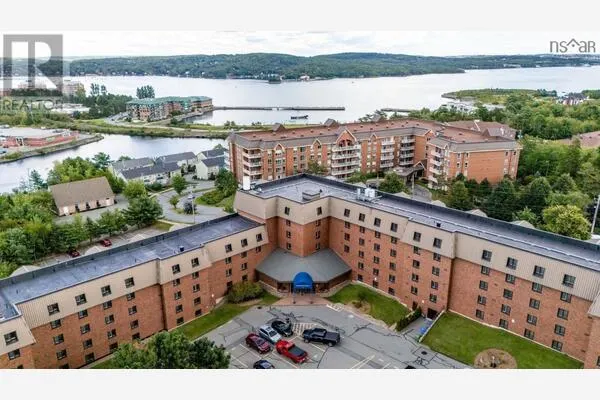
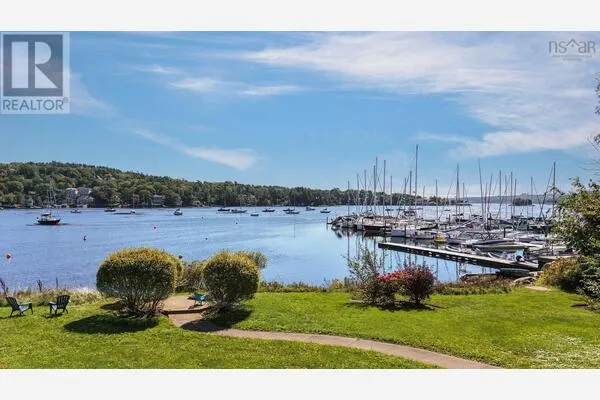
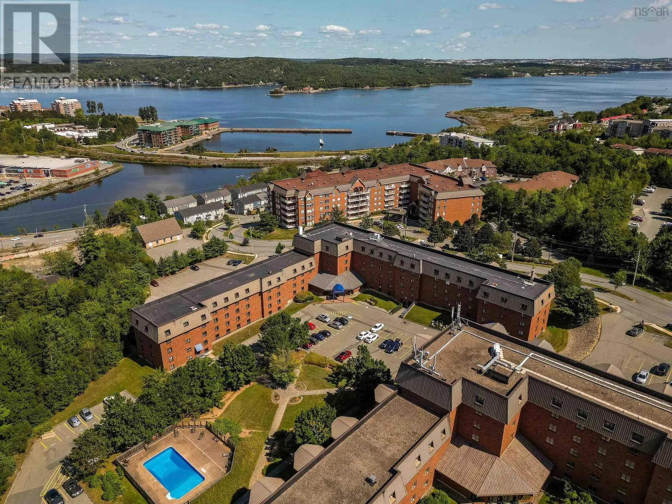
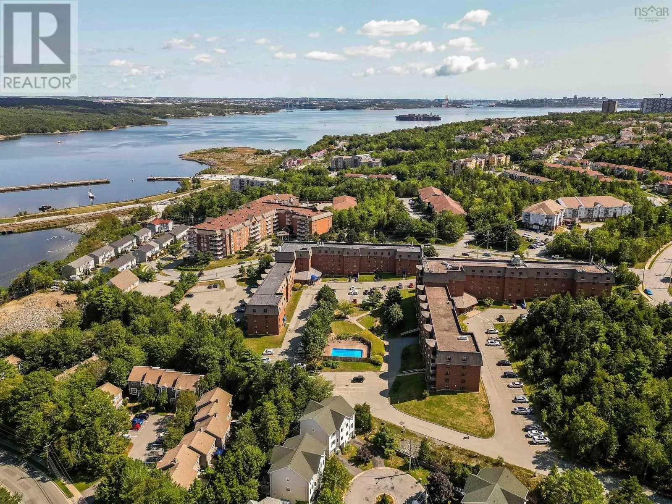
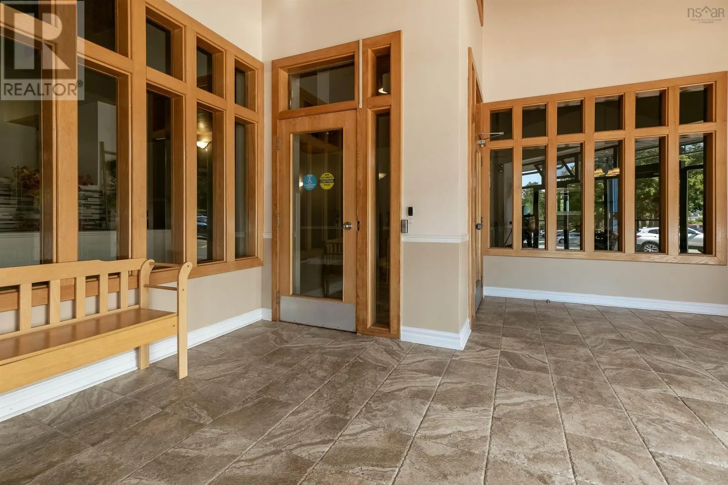
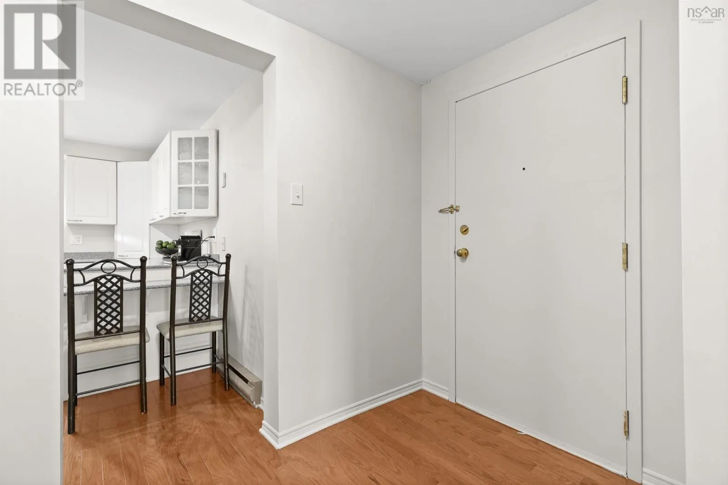
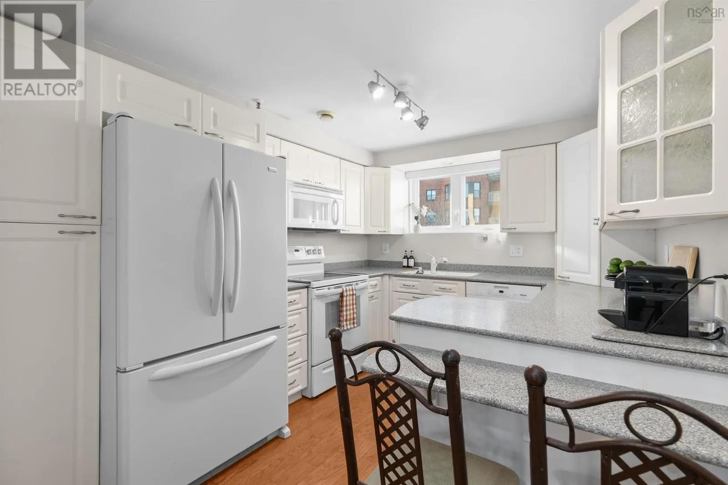
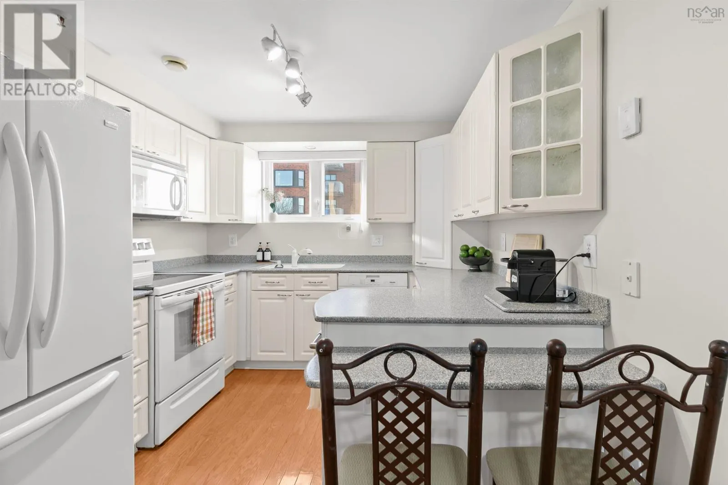
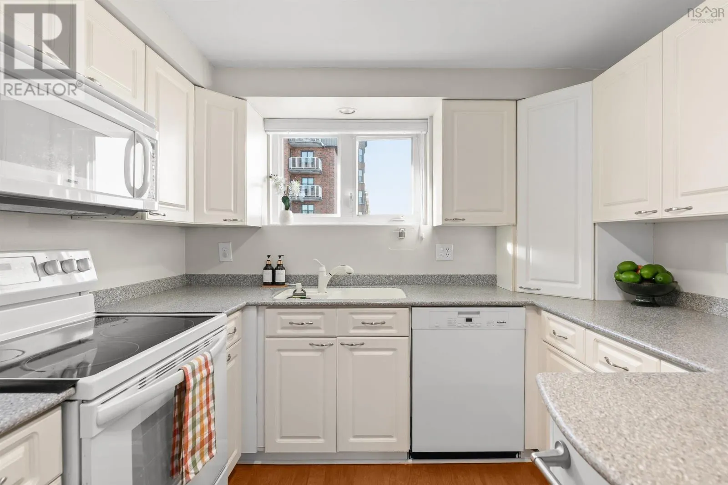
Welcome to Nelsons Landing! This spacious corner-unit 3 bedroom, 2 full bath condo is ideally located near the Bedford waterfront. Thoughtfully designed and carpet-free, the condo features a white kitchen with timeless finishes and an airy feel. Enjoy coffee and relaxation on the private balcony. Residents of this pet-friendly condominium enjoy an in-ground pool, gym, and community room. The location offers easy access to the airport, Bedford waterfront, Bayers Lake, Burnside, health centres, cafés, shops, and all amenities. Bedford's small-town feel and many walking trails encourage an active, social lifestyle. Perfect for singles, couples, and families, multiple bedrooms and baths makes accommodating family, guests, and roommates easy, with space to work from home. A new water heater in 2026, washer and dryer in 2025, and fresh paint throughout makes the condo move-in ready. Parking is outside the main door, offering ease of access. Move to one of the most popular communities in HRM. Viewings by appointment; book yours today. (id:10452)

Property Details

Full Property Details

Interior

Bedrooms
3
Bedrooms Plus
0
Washrooms
2.0
Square Footage
1379 sqft
Basement
None
Heating Source
Electric
Heating Type
Baseboard heaters
Kitchens
1
Full Bathrooms
2
Half Bathrooms
0
Flooring Type
Ceramic Tile, Hardwood

Exterior

Parking Spaces
0
Garage Spaces Y/N
No
Land Amenities
Park, Playground, Public Transit, Shopping

Building Description

Home Type
Condo
Subtype
Condo Apt
Year Built
1990
Exterior
Brick
Sewers
Municipal sewage system
Water Supply
Municipal water

Community

Community
Bedford
Area Code
Bedford

Taxes & Fees

Maintenance Fee
$731.02

Other

Virtual Tour Link

Room Types

Room Dimensions Area Description
3pc Ensuite bath 5 x 7.1 35.5 sqft -
4pc Bathroom 5.2 x 11.9 61.88 sqft -
Bedroom 10.4 x 10.3 107.12 sqft -
Bedroom 10.5 x 10. 0 sqft -
Dining room 13.2 x 10.10 133.32 sqft -
Foyer 7.4 x 9.2 68.08 sqft -
Kitchen 9.3 x 11.8 109.74 sqft -
Laundry / Bath 4.11 x 6.5 26.72 sqft -
Living room 13.2 x 18.1 238.92 sqft -
Primary Bedroom 14.5 x 17.8 258.1 sqft -
Robert Scanlan & Andre Lajo
Royal LePage Atlantic (Dartmouth)
Listed by Denise MacDonell
49 days on site
Listing Broker
Red Door Realty
Courtesy
Red Door Realty

Similar homes for sale in Bedford

Explore Bedford

Copyright 2026 All rights reserved. Canadian Real Estate Association assumes no responsibility for the accuracy of any information shown. The information provided herein must only be used by consumers that have a bona fide interest in the purchase, sale or lease of real estate and may not be used for any commercial purpose or any other purpose. The trademark DDF® is owned by The Canadian Real Estate Association (CREA) and identifies CREA’s Data Distribution Facility (DDF®). The trademarks REALTOR®, REALTORS®, and the REALTOR® logo are controlled by The Canadian Real Estate Association (CREA) and identify real estate professionals who are members of CREA. The trademarks MLS®, Multiple Listing Service®, and the associated logos are owned by CREA and identify the quality of services provided by real estate professionals who are members of CREA
Powered by AgentLocator