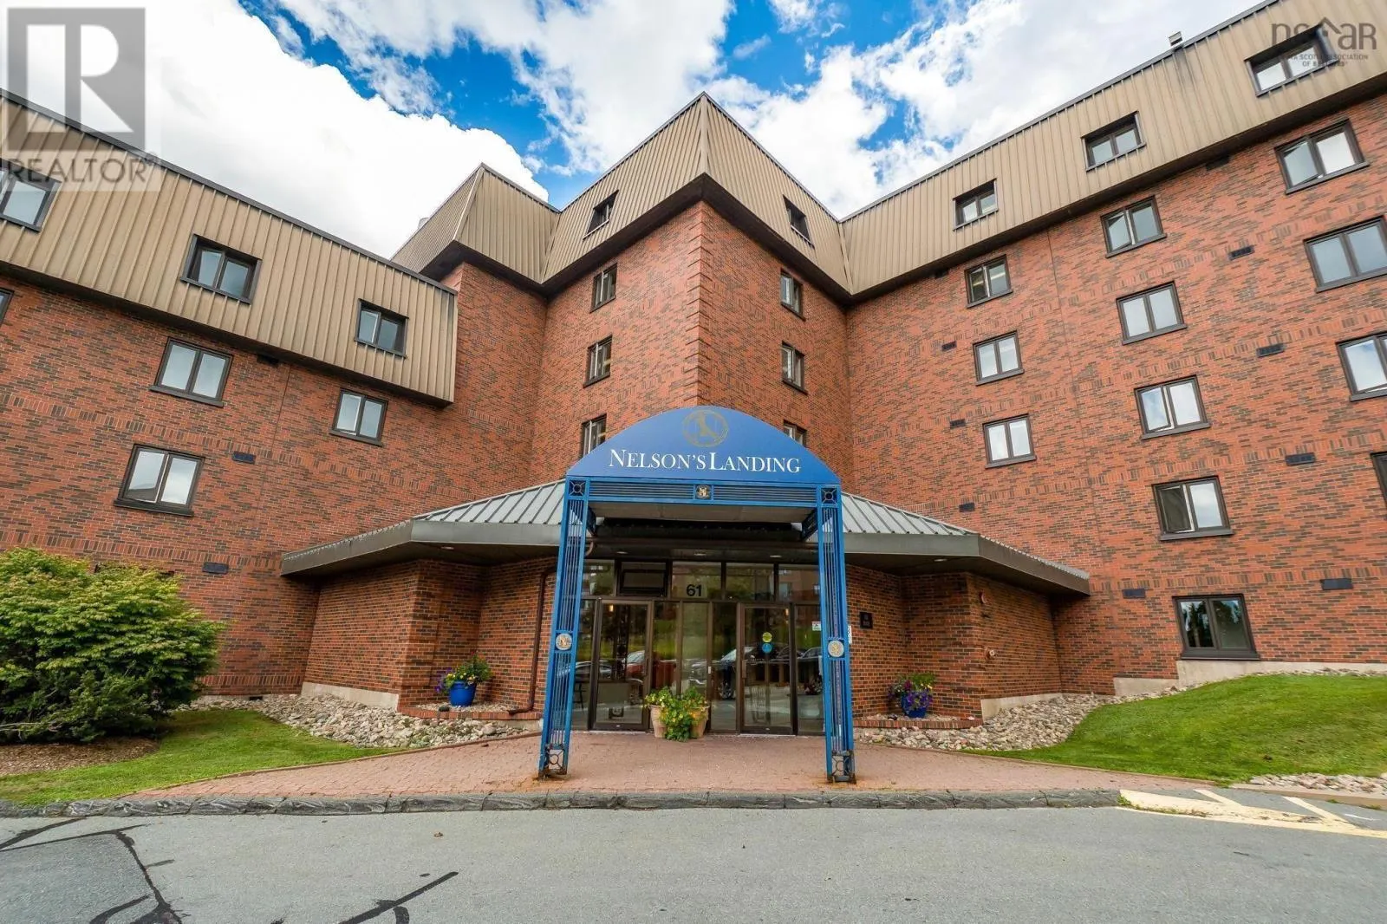
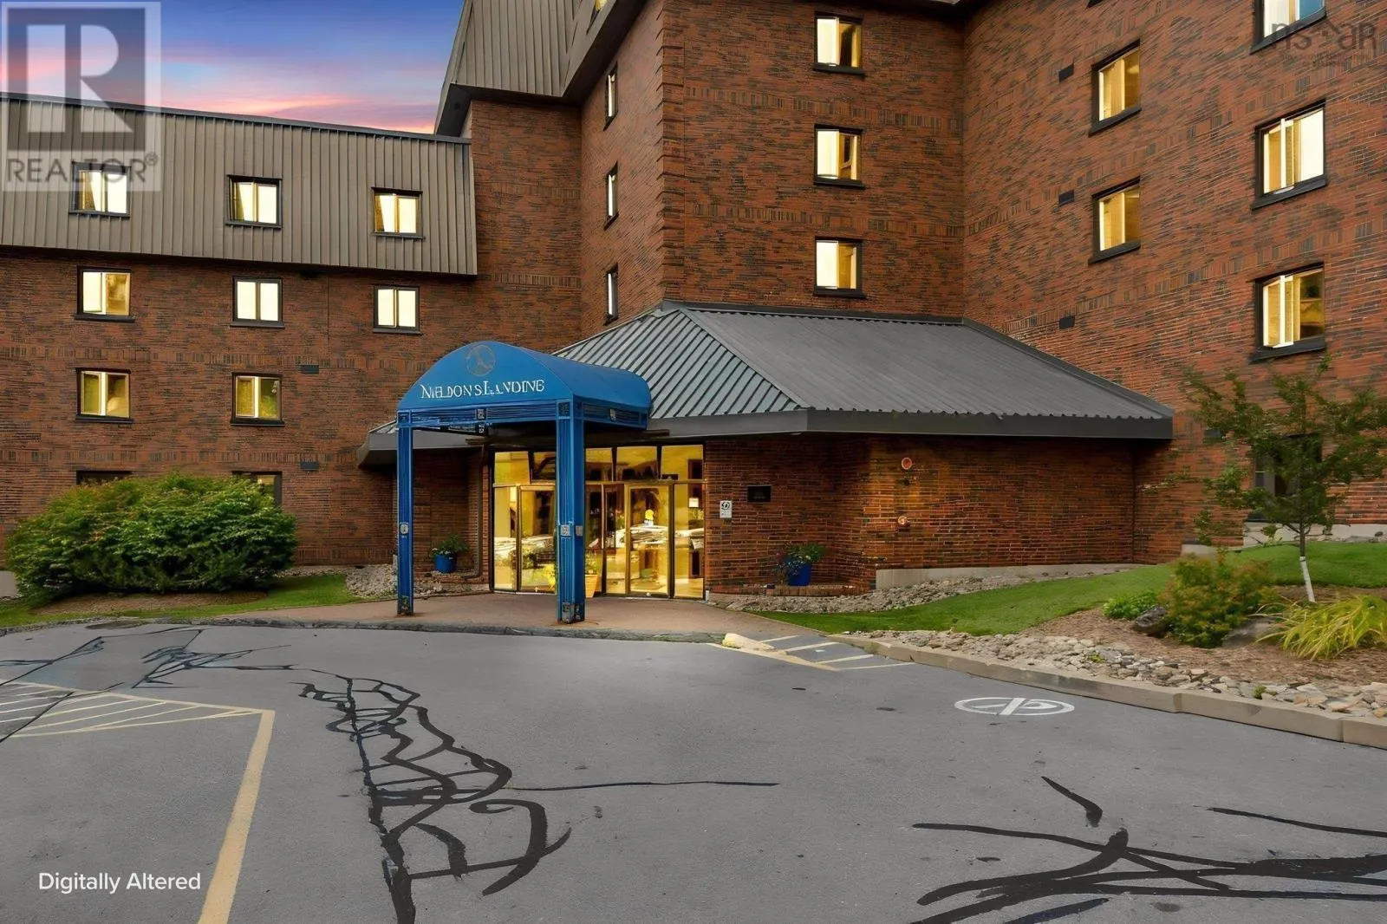
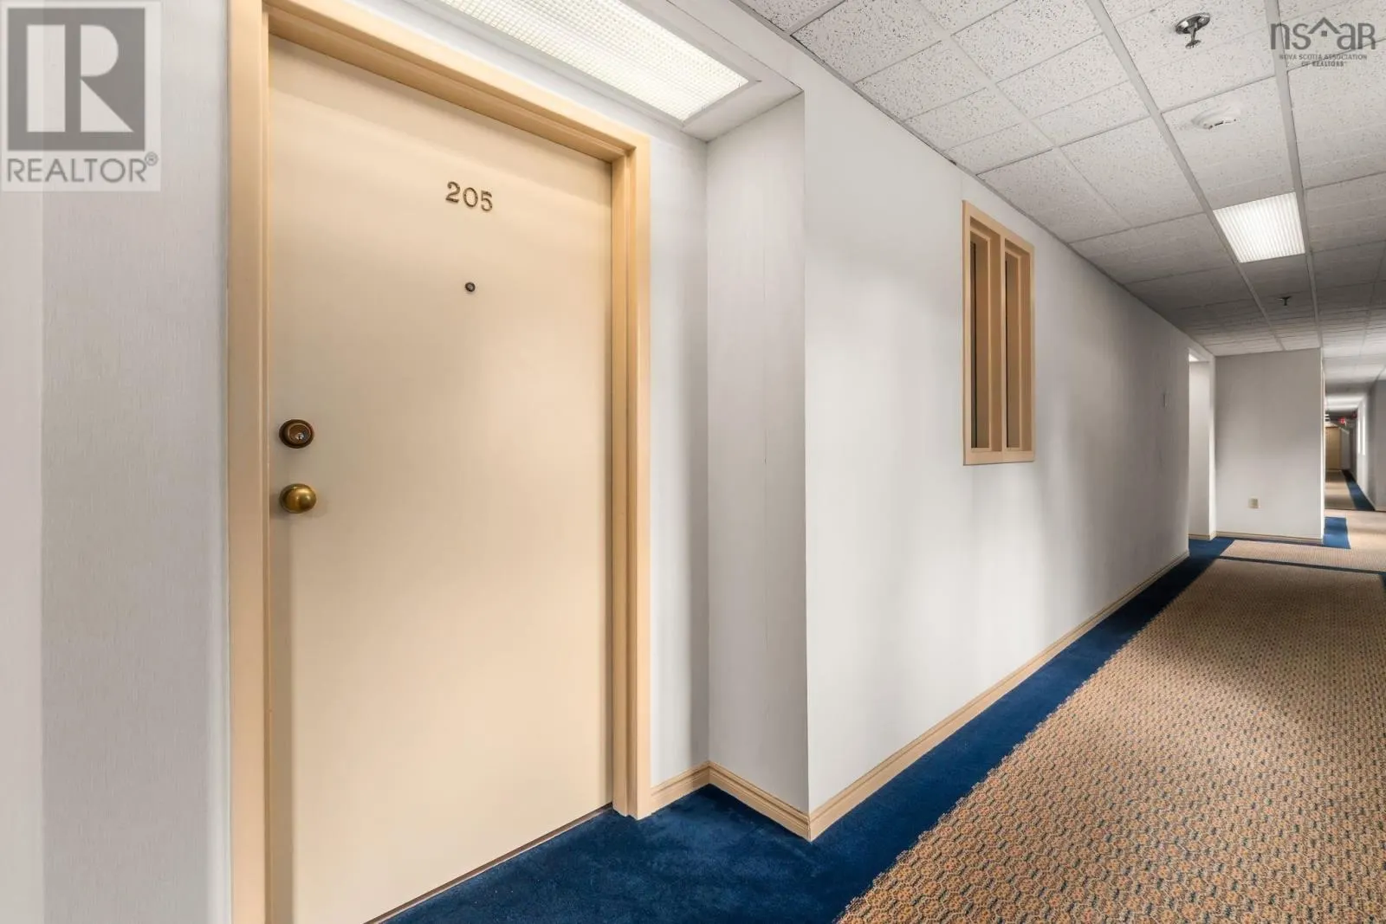
205 61 Nelsons Landing Boulevard, Bedford
1 / 50
For Sale
$330,000
2 bd · 2.0 ba · 1,080 sq ft

205 61 Nelsons Landing Boulevard, Bedford B4A3X3

MLS®# 202625782

Est. mortgage
$1,252/mo

About This Home

Property Type
Condo, Condo Apt
Parking
Garage: No, 0 parking
MLS #
202625782
Size
1080 sqft
Maintenance Fee
$629
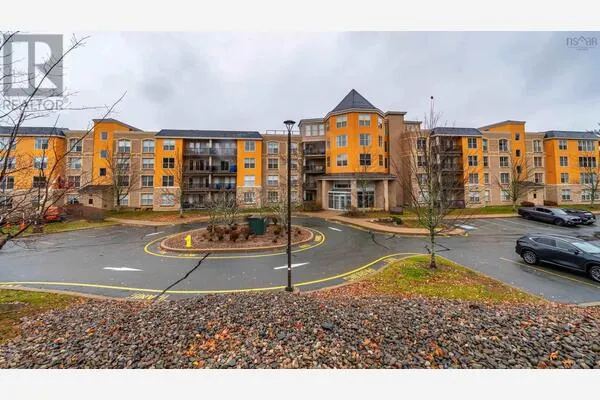
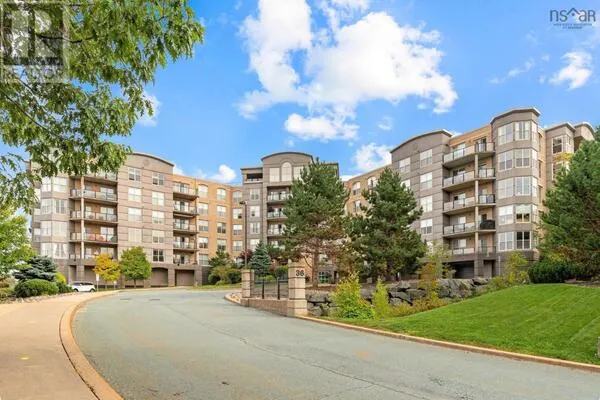
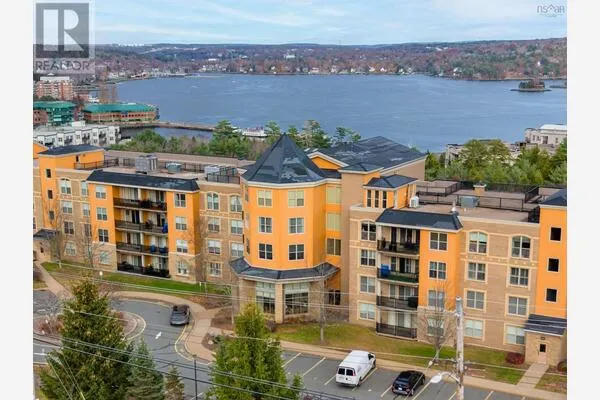
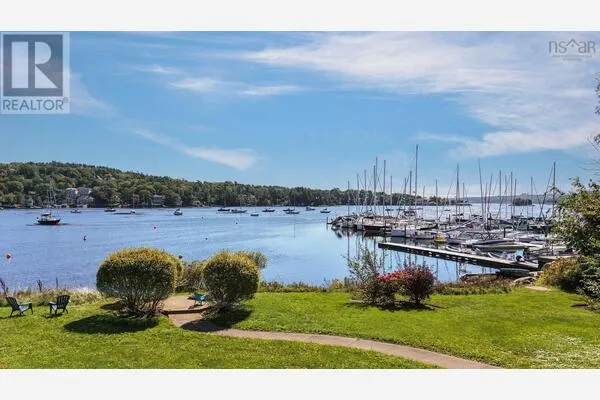
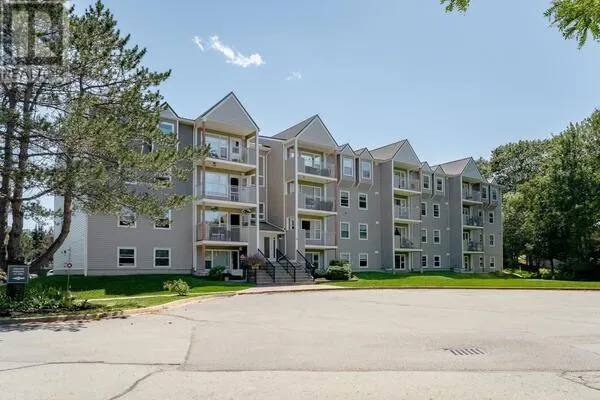
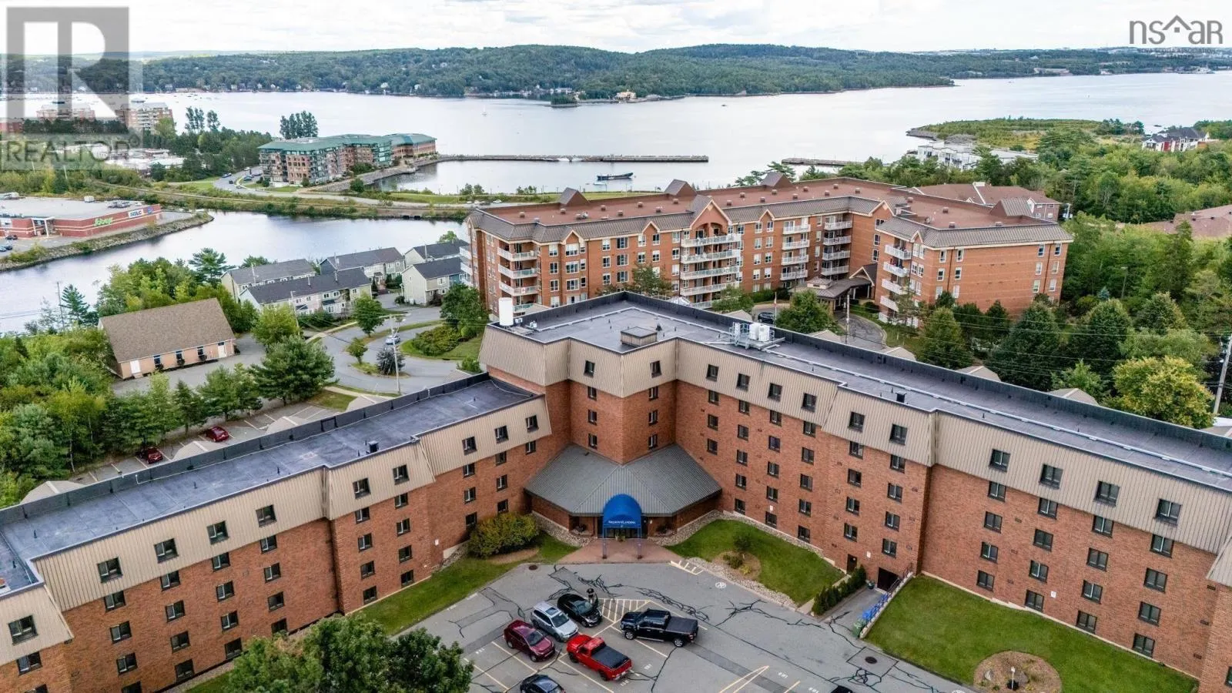
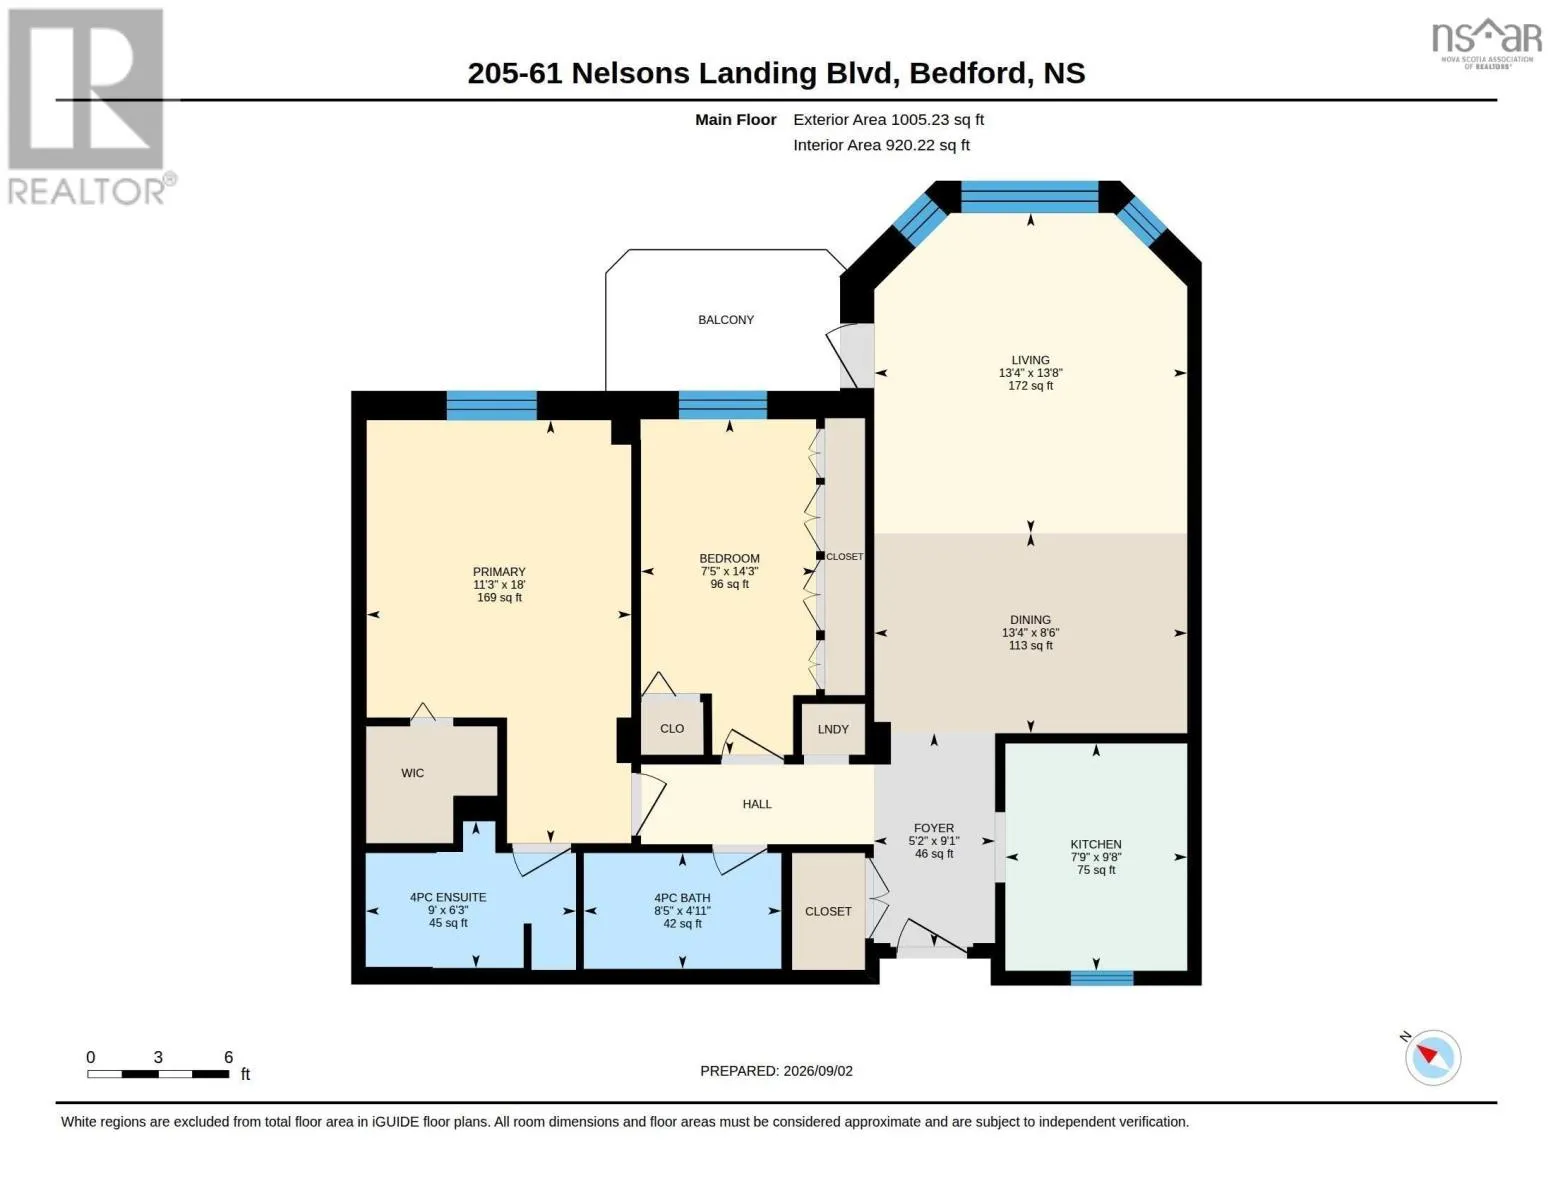
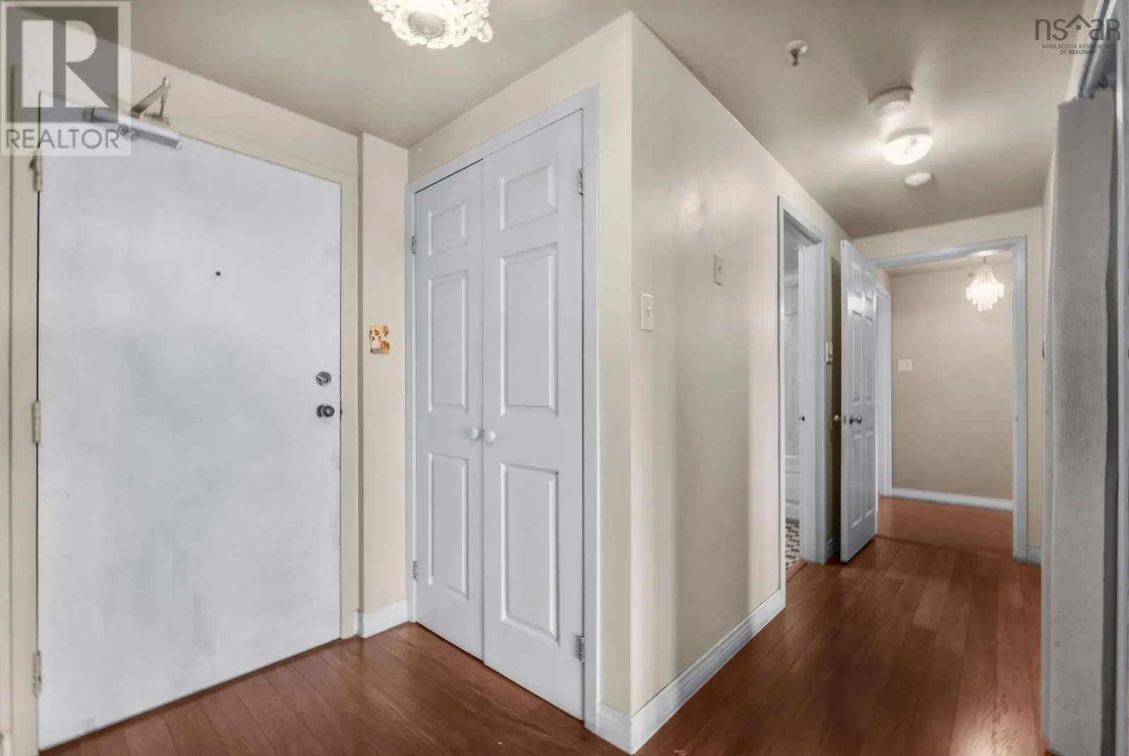
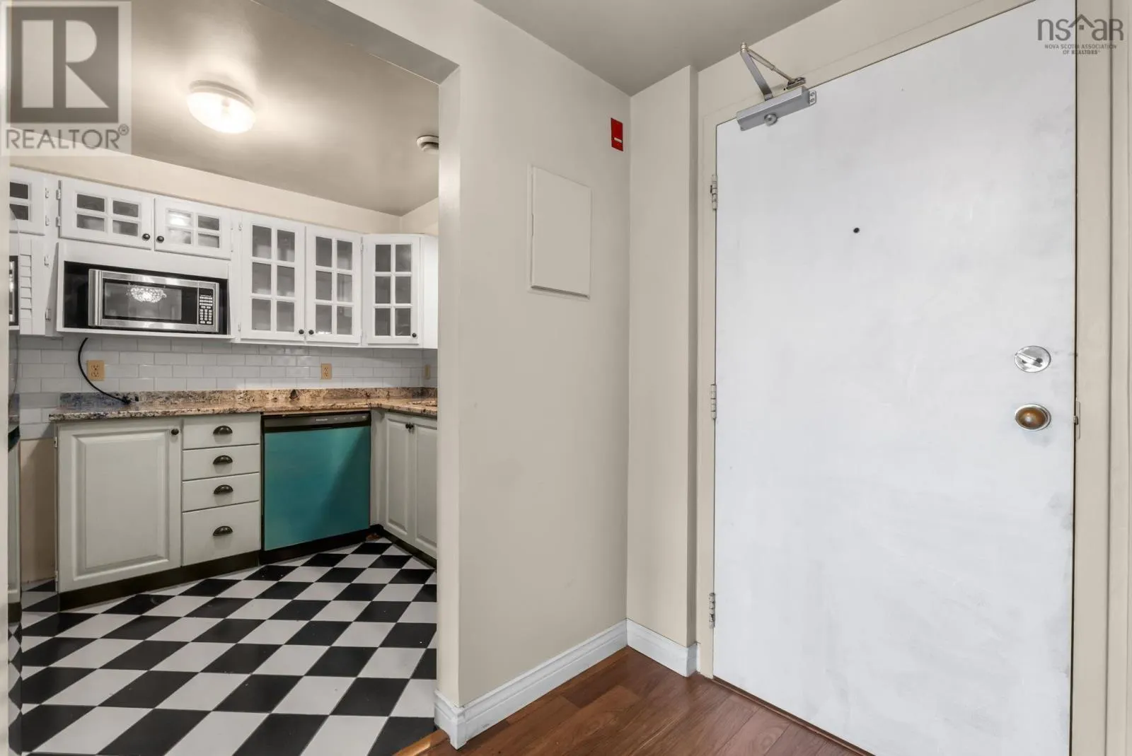
Financing is available at 5%! Seller is offering 5% financing with 5% deposit making this opportunity even sweeter! This condo has been freshly painted and ready for you to move in. You can Stop renting and Start owning. This updated 2-bedroom, 2-bath condo sits right in the heart of Bedford and it shows. Perfectly sized for downsizers and first-time home buyers alike. Step inside to a bright, open-concept living and dining space with custom shutters and laminate flooring throughout. The updated kitchen shines with new stainless appliances and granite countertops, updated bathrooms to match. Sip your morning coffee on the private balcony, overlooking gorgeous Bedford Basin water views. The primary bedroom offers a private ensuite, while the second bedroom comes with generous storage. In-suite laundry adds everyday convenience. Condo fees covers storage unit, water, live-in superintendent, elevator, gym, in-ground pool, common room, and assigned parking. Minutes to Halifax and the 102 Highway, with every amenity close at hand. Book your viewing now! (id:10452)

Property Details

Full Property Details

Interior

Bedrooms
2
Bedrooms Plus
0
Washrooms
2.0
Square Footage
1080 sqft
Heating Source
Electric
Heating Type
Baseboard heaters
Kitchens
1
Full Bathrooms
2
Half Bathrooms
0
Flooring Type
Ceramic Tile, Laminate, Porcelain Tile

Exterior

Acreage
Unknown
Parking Spaces
0
Garage Spaces Y/N
No
Land Amenities
Park, Playground, Public Transit, Shopping, Place of Worship

Building Description

Home Type
Condo
Subtype
Condo Apt
Exterior
Brick
Sewers
Municipal sewage system
Water Supply
Municipal water

Community

Community
Bedford
Area Code
Bedford
Features
Recreational Facilities

Taxes & Fees

Maintenance Fee
$629

Room Types

Room Dimensions Area Description
4pc Bathroom 411 x 85 34935 sqft -
4pc Ensuite bath 63 x 9 567 sqft -
Bedroom 143 x 75 10725 sqft -
Dining room 86 x 134 11524 sqft -
Foyer 91 x 52 4732 sqft -
Kitchen 98 x 79 7742 sqft -
Laundry room closet x closet 0 sqft -
Living room 138 x 134 18492 sqft -
Other Balcony x Balcony 0 sqft -
Primary Bedroom 18 x 113 2034 sqft -
Robert Scanlan & Andre Lajo
Royal LePage Atlantic (Dartmouth)
Listed by Sandi Lee
37 days on site
Listing Broker
Century 21 Trident Realty Ltd.
Courtesy
Century 21 Trident Realty Ltd.

Similar homes for sale in Bedford

Explore Bedford

Copyright 2026 All rights reserved. Canadian Real Estate Association assumes no responsibility for the accuracy of any information shown. The information provided herein must only be used by consumers that have a bona fide interest in the purchase, sale or lease of real estate and may not be used for any commercial purpose or any other purpose. The trademark DDF® is owned by The Canadian Real Estate Association (CREA) and identifies CREA’s Data Distribution Facility (DDF®). The trademarks REALTOR®, REALTORS®, and the REALTOR® logo are controlled by The Canadian Real Estate Association (CREA) and identify real estate professionals who are members of CREA. The trademarks MLS®, Multiple Listing Service®, and the associated logos are owned by CREA and identify the quality of services provided by real estate professionals who are members of CREA
Powered by AgentLocator