7 411 Shore Drive, Bedford
1 / 50
For Sale
$399,900
2 bd · 1.0 ba · 800 sq ft

7 411 Shore Drive, Bedford B4A2C7

MLS®# 202625074

Est. mortgage
$1,517/mo

About This Home

Property Type
Condo, Condo Apt
Parking
Garage: No, 0 parking
MLS #
202625074
Size
800 sqft
Basement
None
Year Built
1966
Maintenance Fee
$677.09
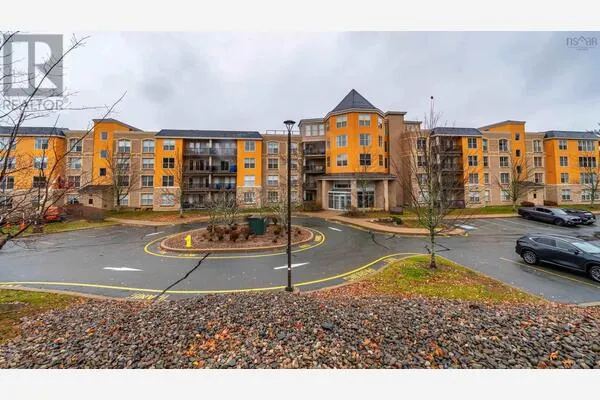
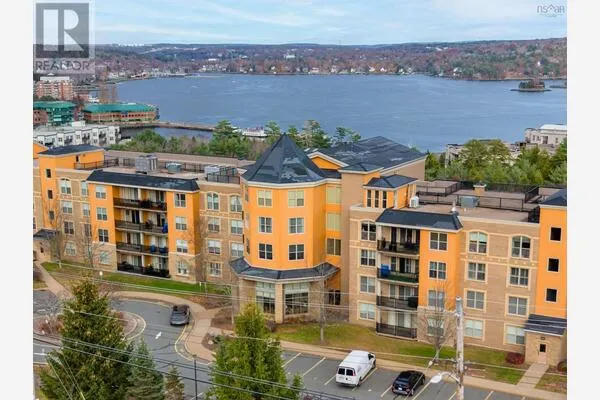
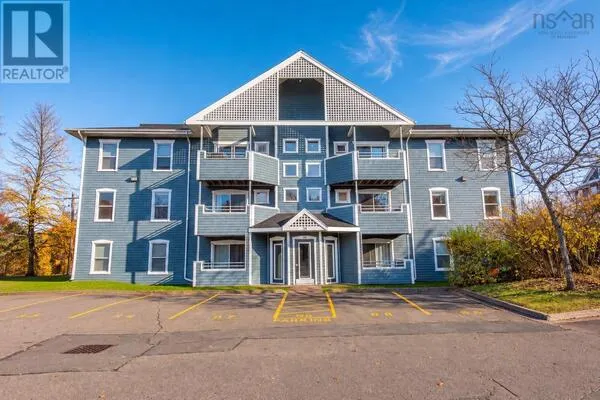
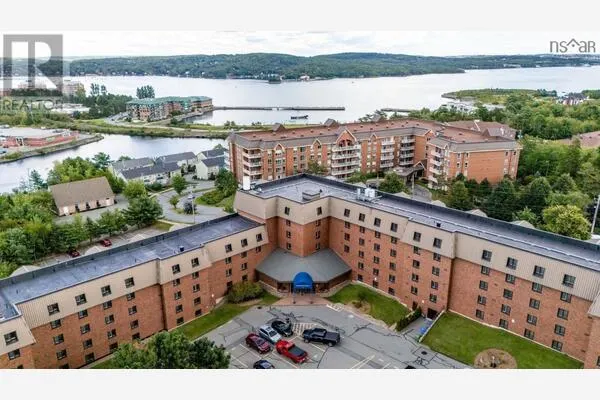
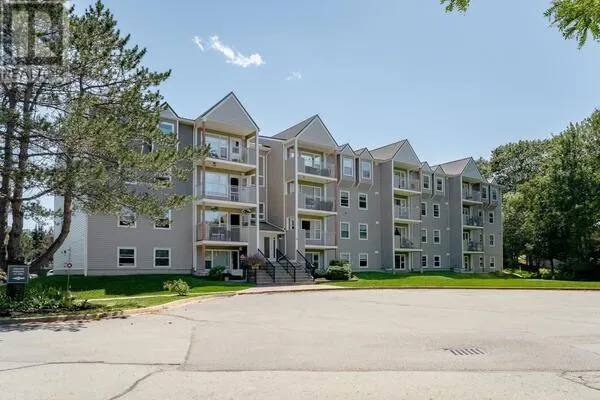
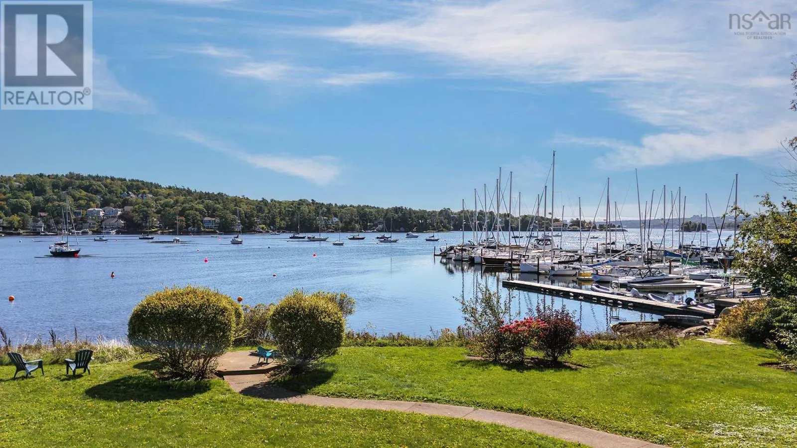
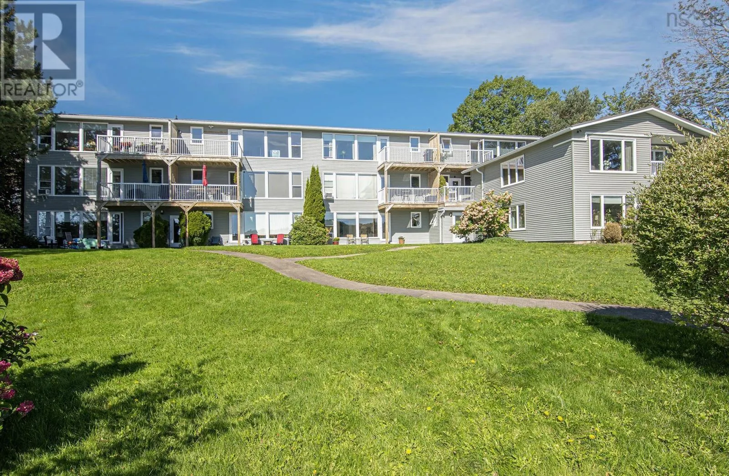
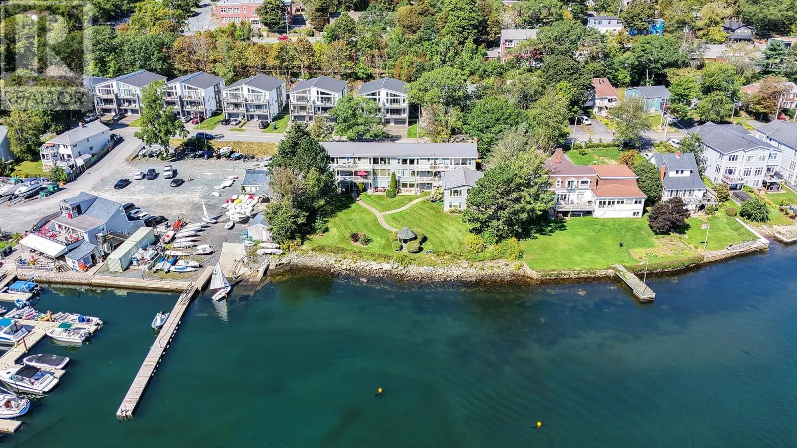
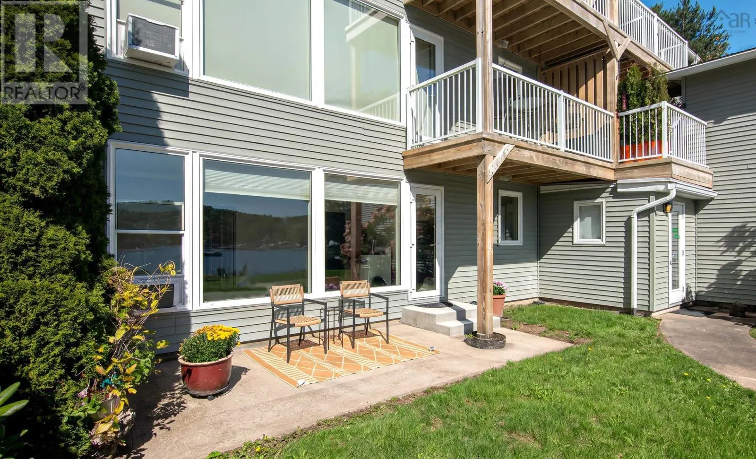
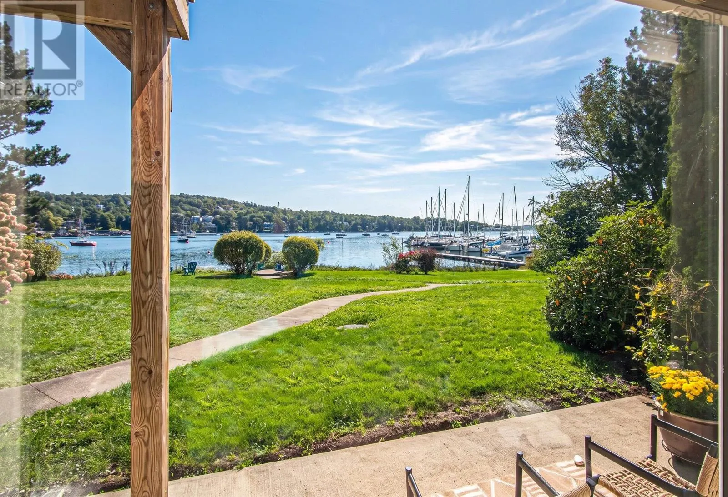
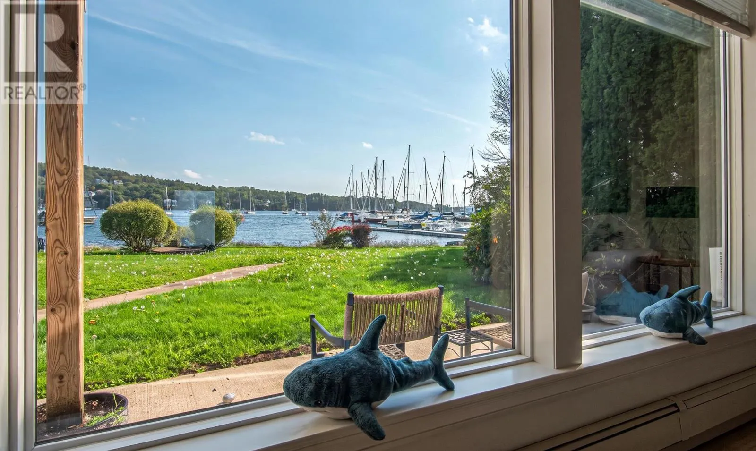
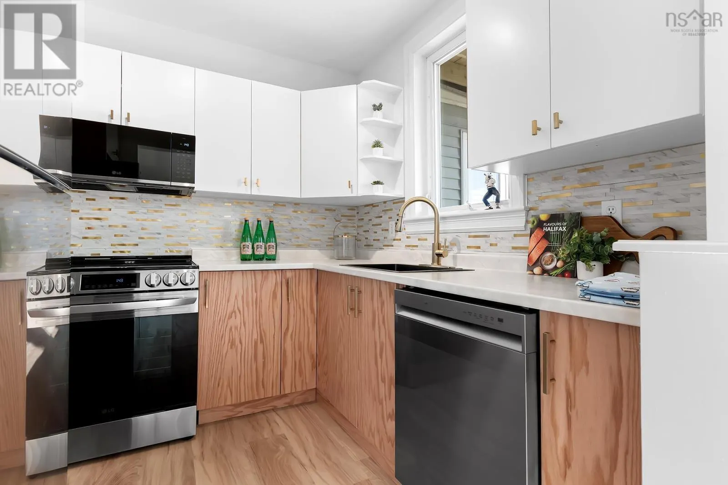
Enjoy morning coffee on your own large patio overlooking Bedford Basin! The Edgewater condominium is where beautiful Bedford Basin views set the scene for relaxed waterfront living. Conveniently located on Shore Drive beside the Bedford Yacht Club, this bright two-bedroom condo is freshly renovated, featuring an efficient kitchen with brand new appliances, in-suite laundry, and a large private patiothe perfect spot to enjoy stunning views and watch sailboats drift by. The well-maintained building has seen recent updates, including a newer metal roof, siding, balconies, paved parking lot. Condo fees include heat, hot water, parking, mooring and maintenance of the common elements, while kayak storage makes it easy to enjoy adventures on the water. For boat owners, a mooring is also available. Enjoy the peace of waterfront living within walking distance of Bedfords restaurants, coffee shops, fitness centres, shopping, DeWolf Park, next door yacht club and public salt water outdoor swimming pool only a few walking minutes away. Home & cottage in one! *Unit 8 just above is available for sale to turn 2 units into one. (id:10452)

Property Details

Full Property Details

Interior

Bedrooms
2
Bedrooms Plus
0
Washrooms
1.0
Square Footage
800 sqft
Basement
None
Heating Source
Propane
Heating Type
Baseboard heaters
Kitchens
1
Full Bathrooms
1
Half Bathrooms
0
Flooring Type
Vinyl Plank

Exterior

Acreage
1/2 - 1 acre
Waterfront
Waterfront on ocean
Parking Spaces
0
Garage Spaces Y/N
No
Land Amenities
Park, Playground, Public Transit, Shopping, Place of Worship

Building Description

Home Type
Condo
Subtype
Condo Apt
Year Built
1966
Exterior
Vinyl, Wood siding
Sewers
Municipal sewage system
Water Supply
Municipal water

Community

Community
Bedford
Area Code
Bedford
Features
Recreational Facilities

Taxes & Fees

Maintenance Fee
$677.09

Other

Virtual Tour Link

Room Types

Room Dimensions Area Description
4pc Bathroom 4.10 x 7.1 29.11 sqft -
Bedroom 7.11 x 12.6 89.59 sqft -
Dining room combo x combo 0 sqft -
Kitchen 8.11 x 8.0 64.88 sqft -
Laundry room closet x closet 0 sqft -
Living room 14.9 x 20.11 299.64 sqft -
Primary Bedroom 120 x 12.6 1512 sqft -
Robert Scanlan & Andre Lajo
Royal LePage Atlantic (Dartmouth)
Listed by Janna Fertsman
45 days on site
Listing Broker
RE/MAX Nova (Halifax)
Courtesy
RE/MAX Nova (Halifax)

Similar homes for sale in Bedford

Explore Bedford

Copyright 2026 All rights reserved. Canadian Real Estate Association assumes no responsibility for the accuracy of any information shown. The information provided herein must only be used by consumers that have a bona fide interest in the purchase, sale or lease of real estate and may not be used for any commercial purpose or any other purpose. The trademark DDF® is owned by The Canadian Real Estate Association (CREA) and identifies CREA’s Data Distribution Facility (DDF®). The trademarks REALTOR®, REALTORS®, and the REALTOR® logo are controlled by The Canadian Real Estate Association (CREA) and identify real estate professionals who are members of CREA. The trademarks MLS®, Multiple Listing Service®, and the associated logos are owned by CREA and identify the quality of services provided by real estate professionals who are members of CREA
Powered by AgentLocator