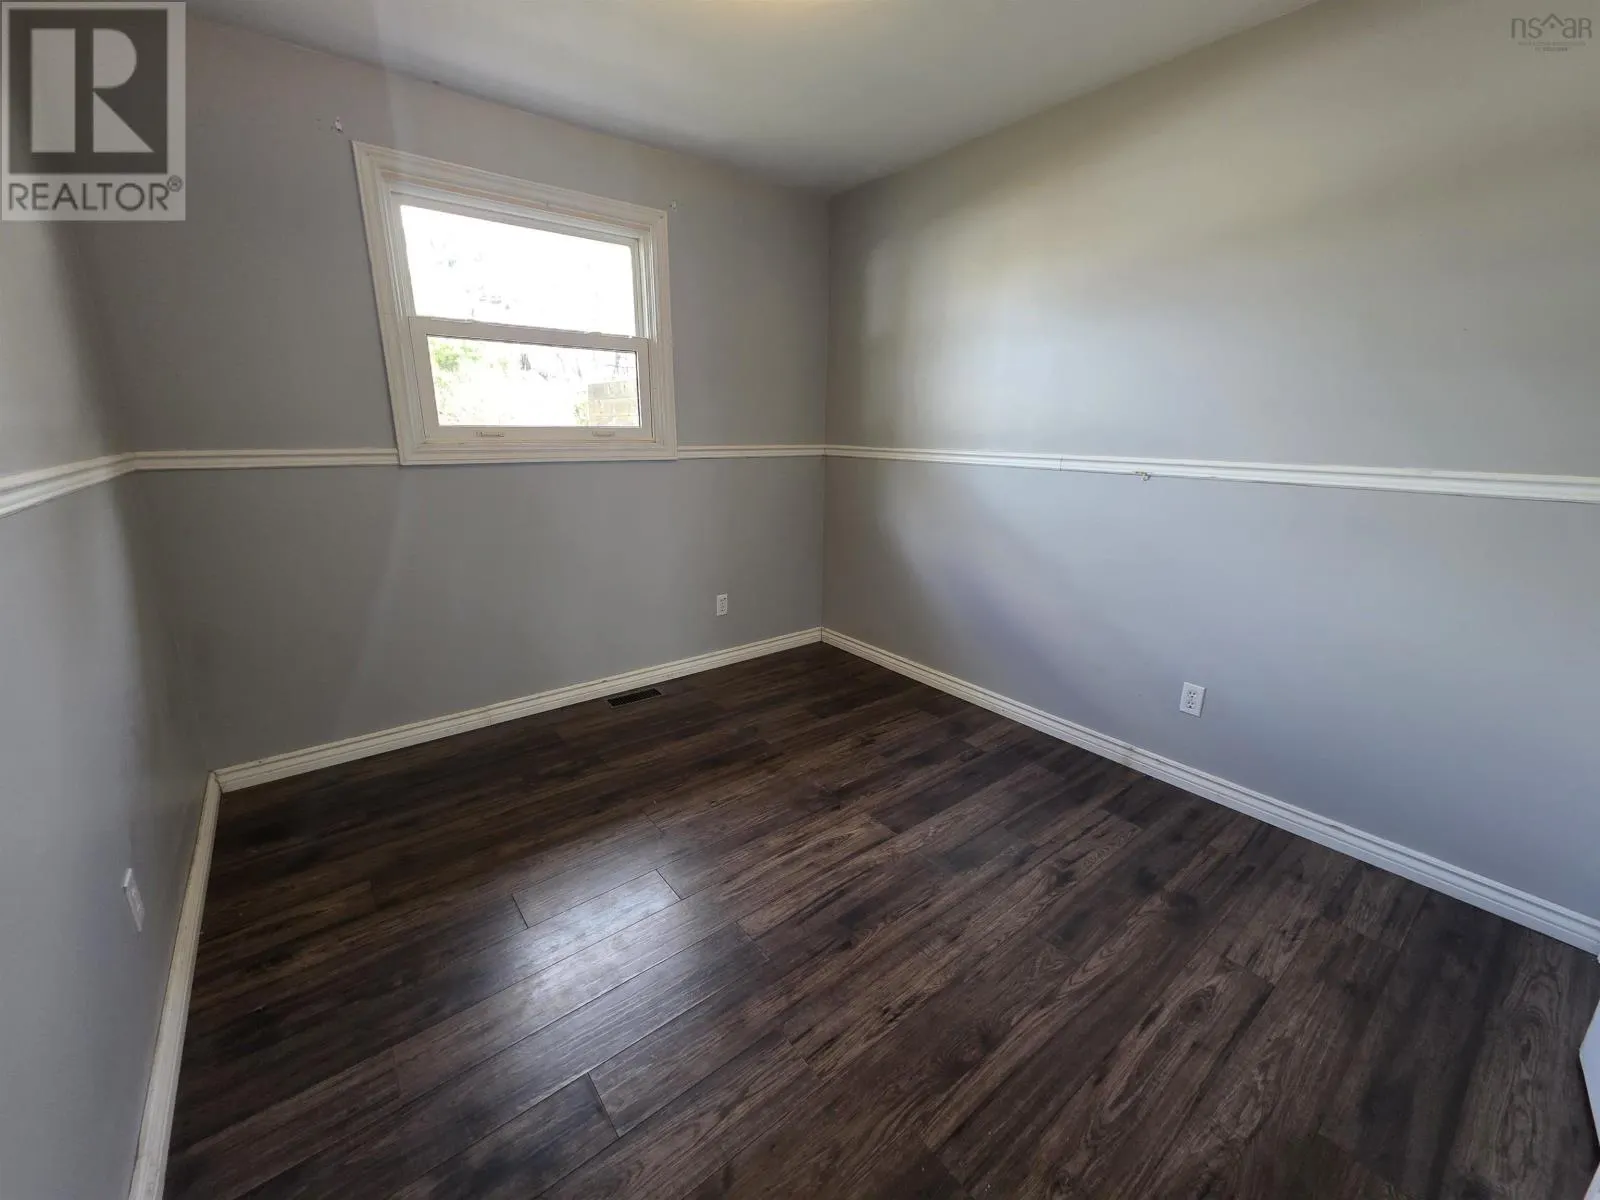
7 HAVILAND Street, Lower Sackville
1 / 20
For Sale
$495,000
3+1 bd · 2.0 ba · 2,016 sq ft

7 HAVILAND Street, Lower Sackville B4C1Y8

MLS®# 202624453

Est. mortgage
$1,878/mo

About This Home

Property Type
House, Bungalow
Parking
Garage: No, 0 parking
MLS #
202624453
Size
2016 sqft
Year Built
1976
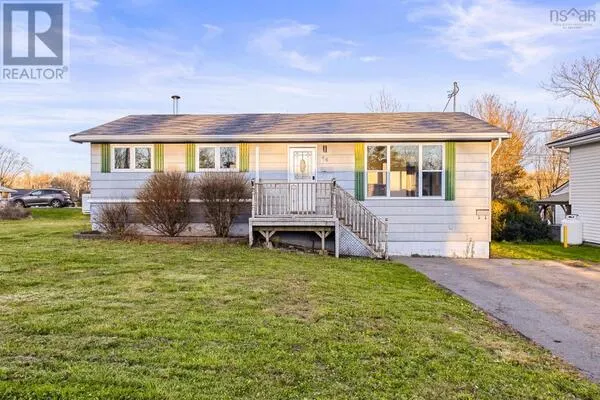
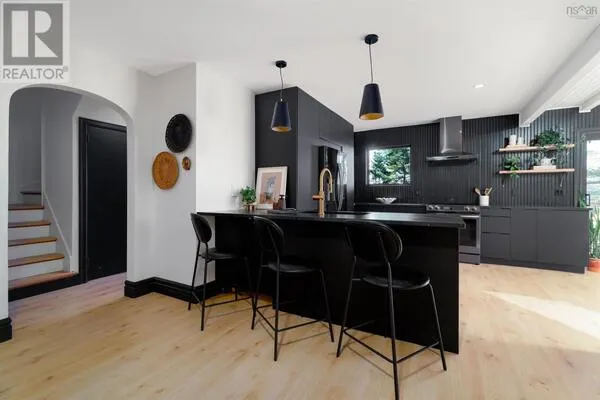
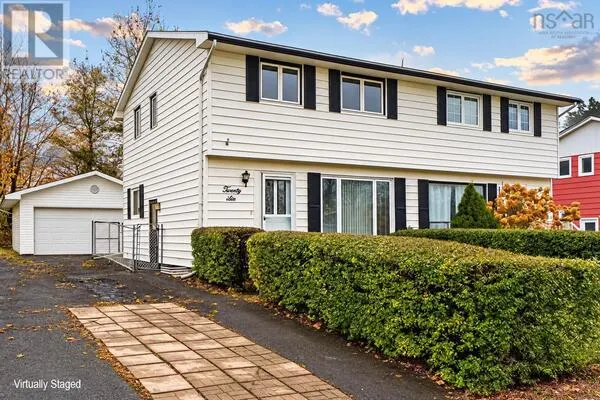
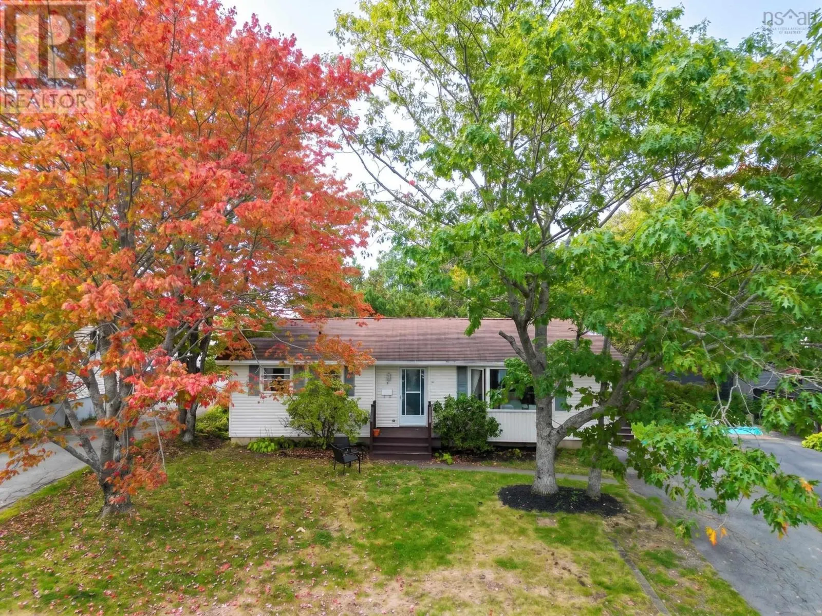
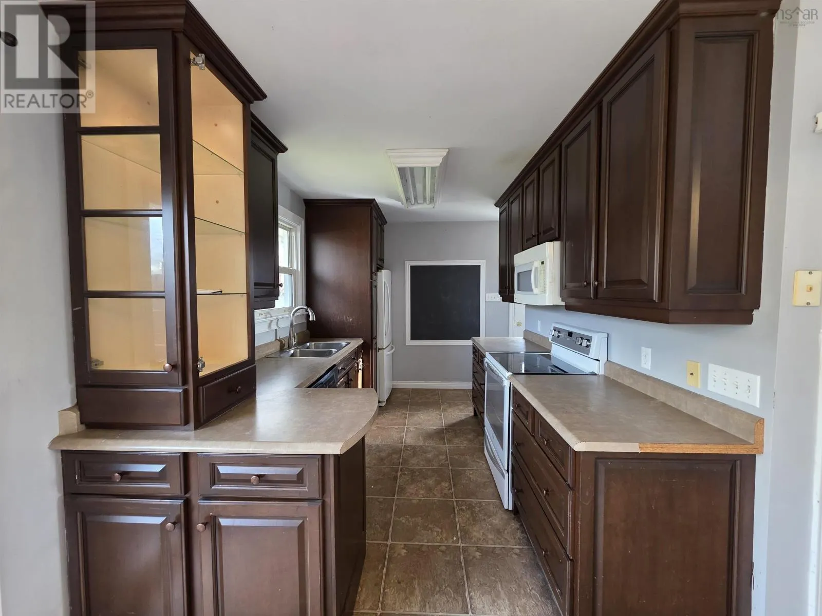
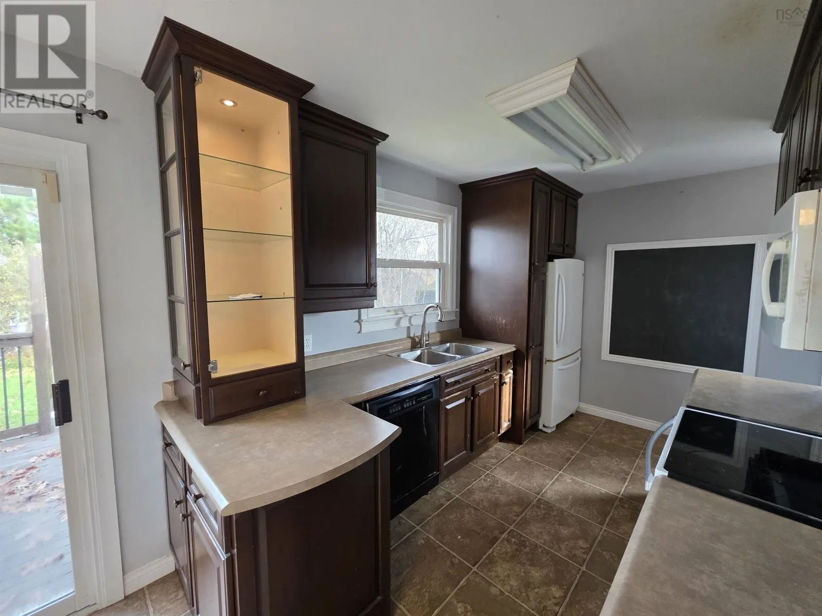
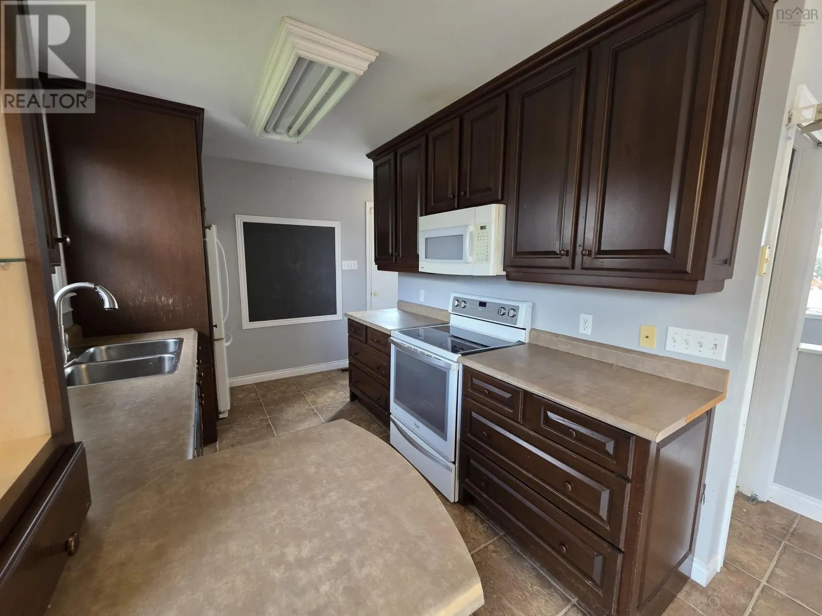
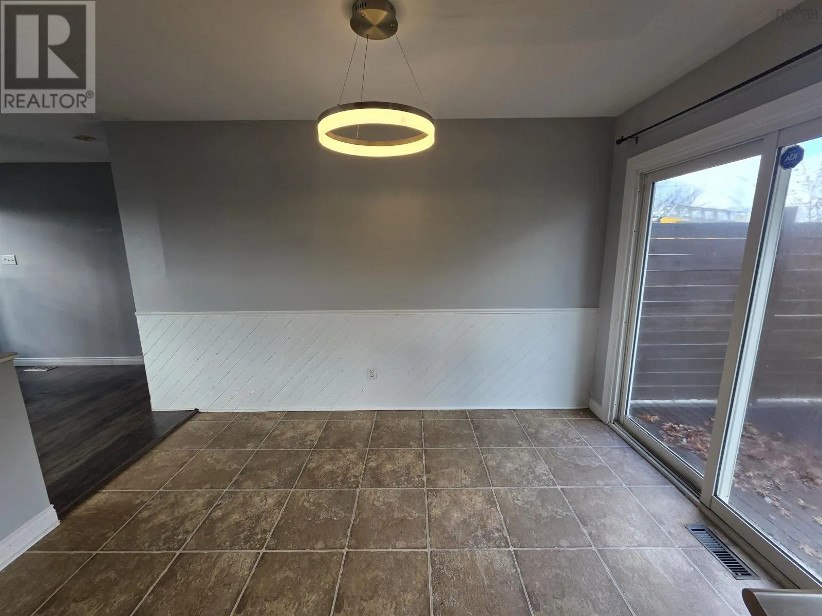
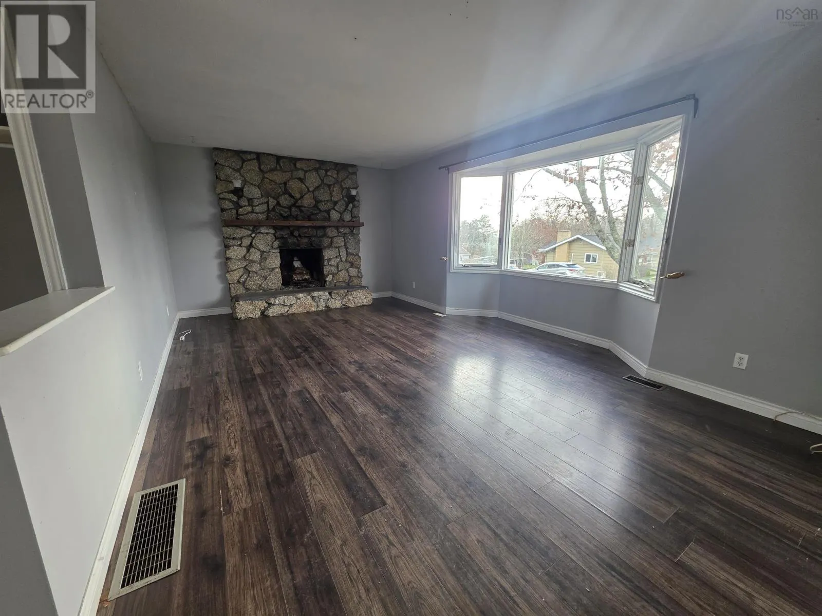
Welcome to 7 Haviland Drive in Lower Sackvillean R2-zoned bungalow offering flexibility for homeowners, extended families, or those looking for a property with two established living spaces. Currently set up as two units, the upper level features 3 bedrooms and 1 full bath, while the lower level offers a comfortable 1 bedroom, 1 bath unit. Whether youre looking to live in one space and have the other available for family or additional income, this layout provides plenty of options. Sitting on a large lot in an established Lower Sackville neighbourhood, the property also offers the flexibility to easily convert back to single-family living if that better suits your needs. With two established units, R2 zoning, a generous lot, and the ability to adapt the home as your needs change, 7 Haviland Drive is a property with possibilities. (id:10452)

Property Details

Full Property Details

Interior

Bedrooms
3
Bedrooms Plus
1
Washrooms
2.0
Square Footage
2016 sqft
Heating Source
Electric, Oil, Wood
Heating Type
Heat Pump
Air Conditioning
Central air conditioning, Heat Pump
Kitchens
2
Full Bathrooms
2
Half Bathrooms
0
Flooring Type
Laminate, Vinyl

Exterior

Acreage
0.1722 ac
Parking Spaces
0
Garage Spaces Y/N
No
Land Amenities
Public Transit, Shopping

Building Description

Style
Bungalow
Home Type
House
Subtype
House
Year Built
1976
Exterior
Vinyl
Sewers
Municipal sewage system
Water Supply
Municipal water
Architectural Style
Bungalow

Community

Community
Lower Sackville
Area Code
Lower Sackville
Features
Recreational Facilities, School Bus

Room Types

Room Dimensions Area Description
4pc Bathroom 5.11 x 5.6 28.62 sqft -
4pc Bathroom 6 x 5 30 sqft -
Bedroom 10.2 x 9.2 93.84 sqft -
Bedroom 10.9 x 9 98.1 sqft -
Bedroom 13.4 x 10.8 144.72 sqft -
Dining room 7.8 x 11.6 90.48 sqft -
Kitchen 8.2 x 11.8 96.76 sqft -
Kitchen 8.7 x 10.9 94.83 sqft -
Laundry room 17.8 x 7.2 128.16 sqft -
Living room 10.10 x 13.4 135.34 sqft -
Living room 12 x 19.8 237.6 sqft -
Recreational, Games room 14.5 x 10.10 146.45 sqft -
Robert Scanlan & Andre Lajo
Royal LePage Atlantic (Dartmouth)
Listed by Bruce Patterson
53 days on site
Listing Broker
Exit Real Estate Professionals
Courtesy
Exit Real Estate Professionals

Similar homes for sale in Lower Sackville

Copyright 2026 All rights reserved. Canadian Real Estate Association assumes no responsibility for the accuracy of any information shown. The information provided herein must only be used by consumers that have a bona fide interest in the purchase, sale or lease of real estate and may not be used for any commercial purpose or any other purpose. The trademark DDF® is owned by The Canadian Real Estate Association (CREA) and identifies CREA’s Data Distribution Facility (DDF®). The trademarks REALTOR®, REALTORS®, and the REALTOR® logo are controlled by The Canadian Real Estate Association (CREA) and identify real estate professionals who are members of CREA. The trademarks MLS®, Multiple Listing Service®, and the associated logos are owned by CREA and identify the quality of services provided by real estate professionals who are members of CREA
Powered by AgentLocator