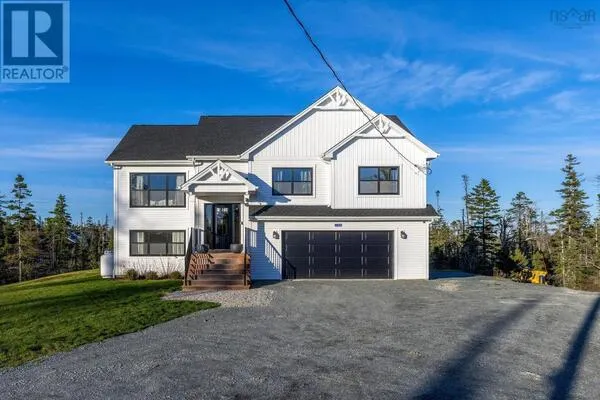
56 Parish Street, Fall River
1 / 38
For Sale
$949,900
3 bd · 2.0 ba · 2,263 sq ft

56 Parish Street, Fall River B2T0W9

MLS®# 202624432

Est. mortgage
$3,604/mo

About This Home

Property Type
House
Parking
Garage: Yes, 0 parking
MLS #
202624432
Size
2263 sqft
Basement
None
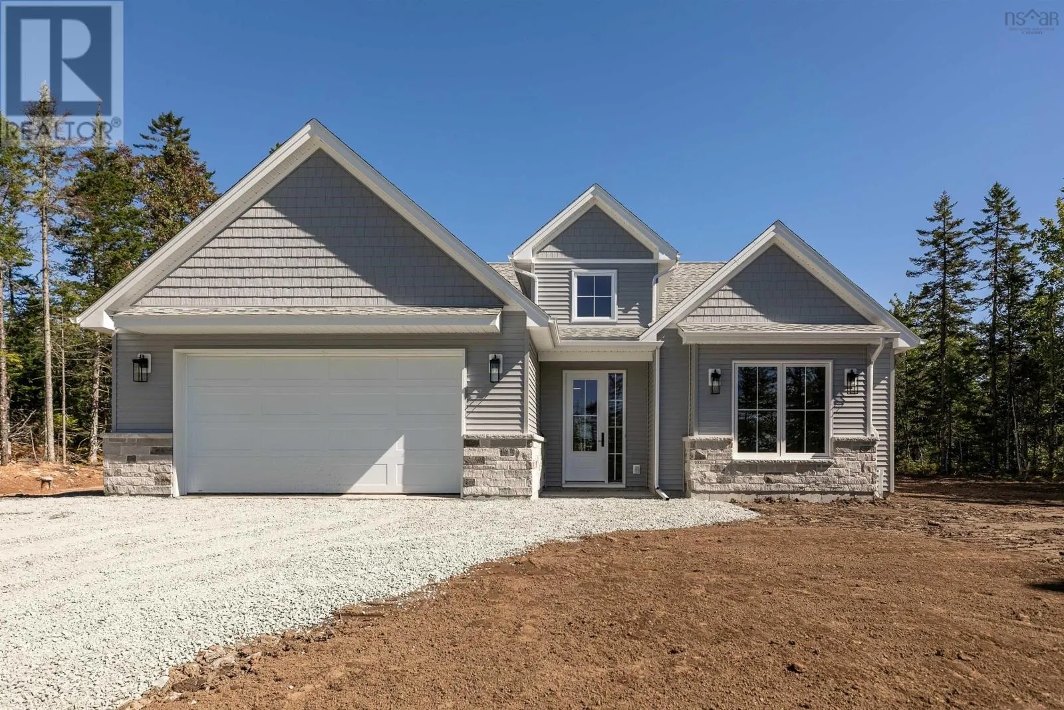
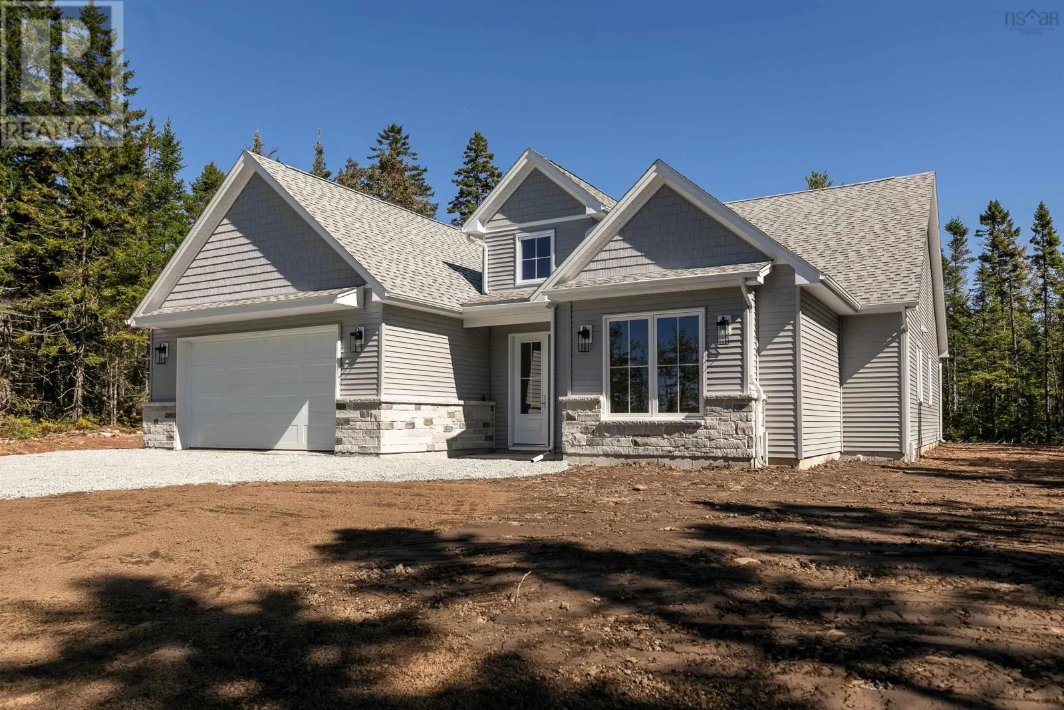
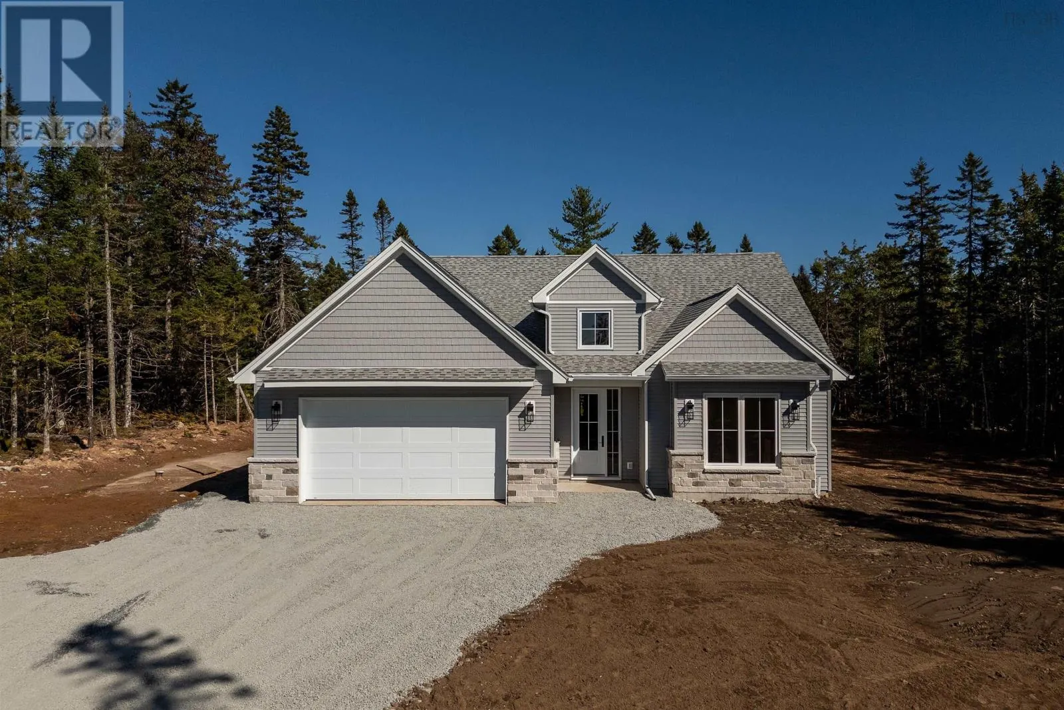
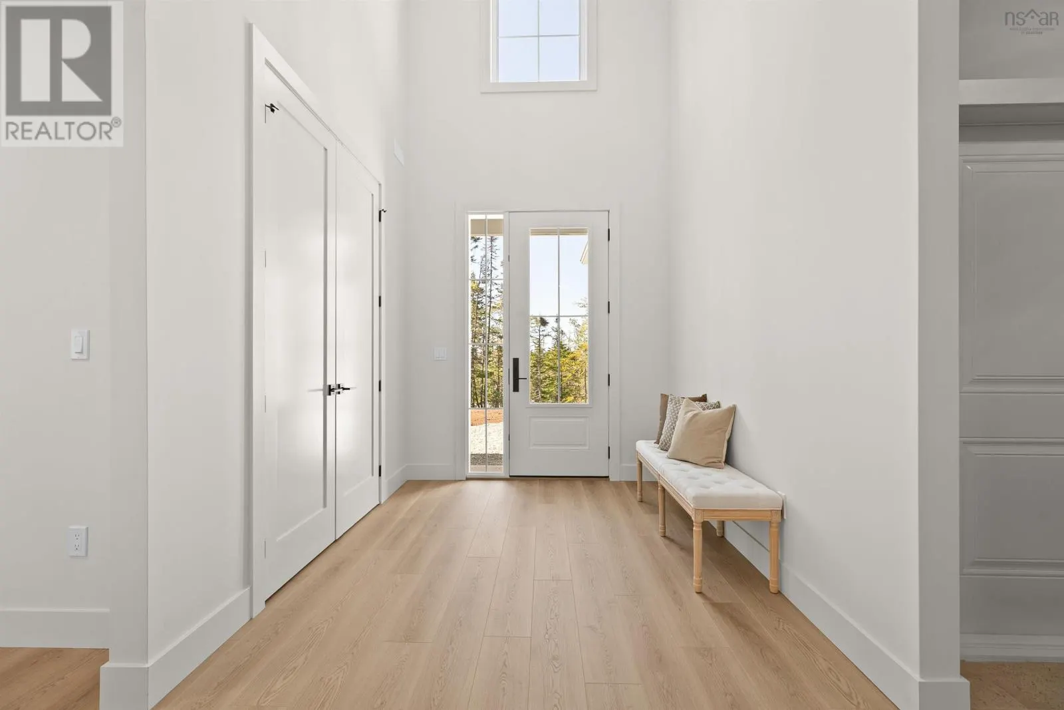
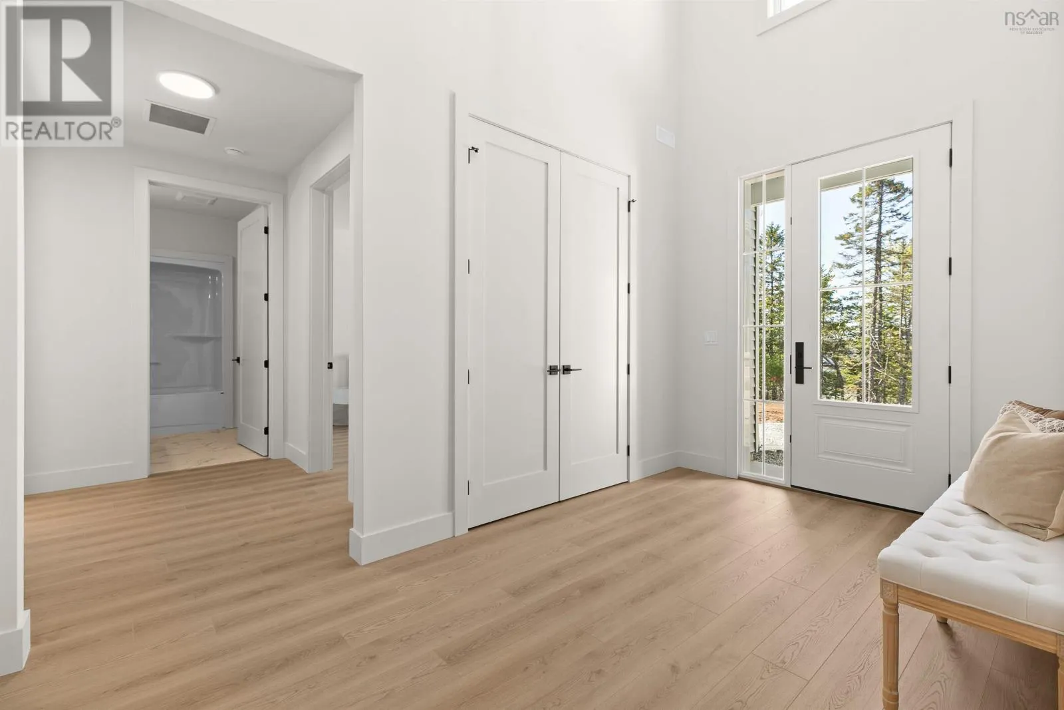
Set within the sought-after community of Kinloch Estates in Fall River, 56 Parish Street brings a fresh perspective to effortless one-level living. Introducing The Langley, a beautifully crafted three-bedroom, two-bath slab-on-grade bungalow by Homes by Highgate, a premium builder recognized for commitment to quality craftsmanship, thoughtful design and exceptional attention to detail. With a reputation for creating homes that feel as remarkable as they look, Homes by Highgate brings a refined approach to every element of the build. At the heart of the home, a bright and expansive open-concept kitchen, dining and living space creates a beautiful sense of flow, equally suited to quiet mornings at home or evenings spent entertaining. Eight-foot doorways enhance the proportions throughout, creating an elevated sense of scale and making each space feel even more open and expansive. The thoughtfully considered floor plan offers a private primary suite, two additional bedrooms and an attached double garage, while a fully ducted heat pump provides efficient, year-round heating and cooling. Every element of The Langley has been designed with comfort, and functionality, with everyday living in mind. Surrounded by the natural beauty and welcoming atmosphere Fall River is known for, 56 Parish Street is more than a beautiful home, its an opportunity to experience elevated one-level living in one of the communitys most desirable neighborhoods! (id:10452)

Property Details

Full Property Details

Interior

Bedrooms
3
Bedrooms Plus
0
Washrooms
2.0
Square Footage
2263 sqft
Basement
None
Heating Source
Electric
Heating Type
Heat Pump
Air Conditioning
Central air conditioning, Heat Pump
Kitchens
1
Full Bathrooms
2
Half Bathrooms
0
Flooring Type
Laminate, Tile

Exterior

Acreage
1.6543 ac
Parking Spaces
0
Garage Spaces Y/N
Yes
Land Amenities
Public Transit, Place of Worship

Building Description

Home Type
House
Subtype
House
Exterior
Stone, Vinyl
Sewers
Septic System
Water Supply
Drilled Well

Community

Community
Fall River
Area Code
Fall River
Features
School Bus

Room Types

Room Dimensions Area Description
3pc Bathroom 6 x 9.8 58.8 sqft -
Bedroom 11.8 x 11.8 139.24 sqft -
Bedroom 12.6 x 12. 0 sqft -
Den 10 x 12. 0 sqft -
Dining room 11.4 x 12.4 141.36 sqft -
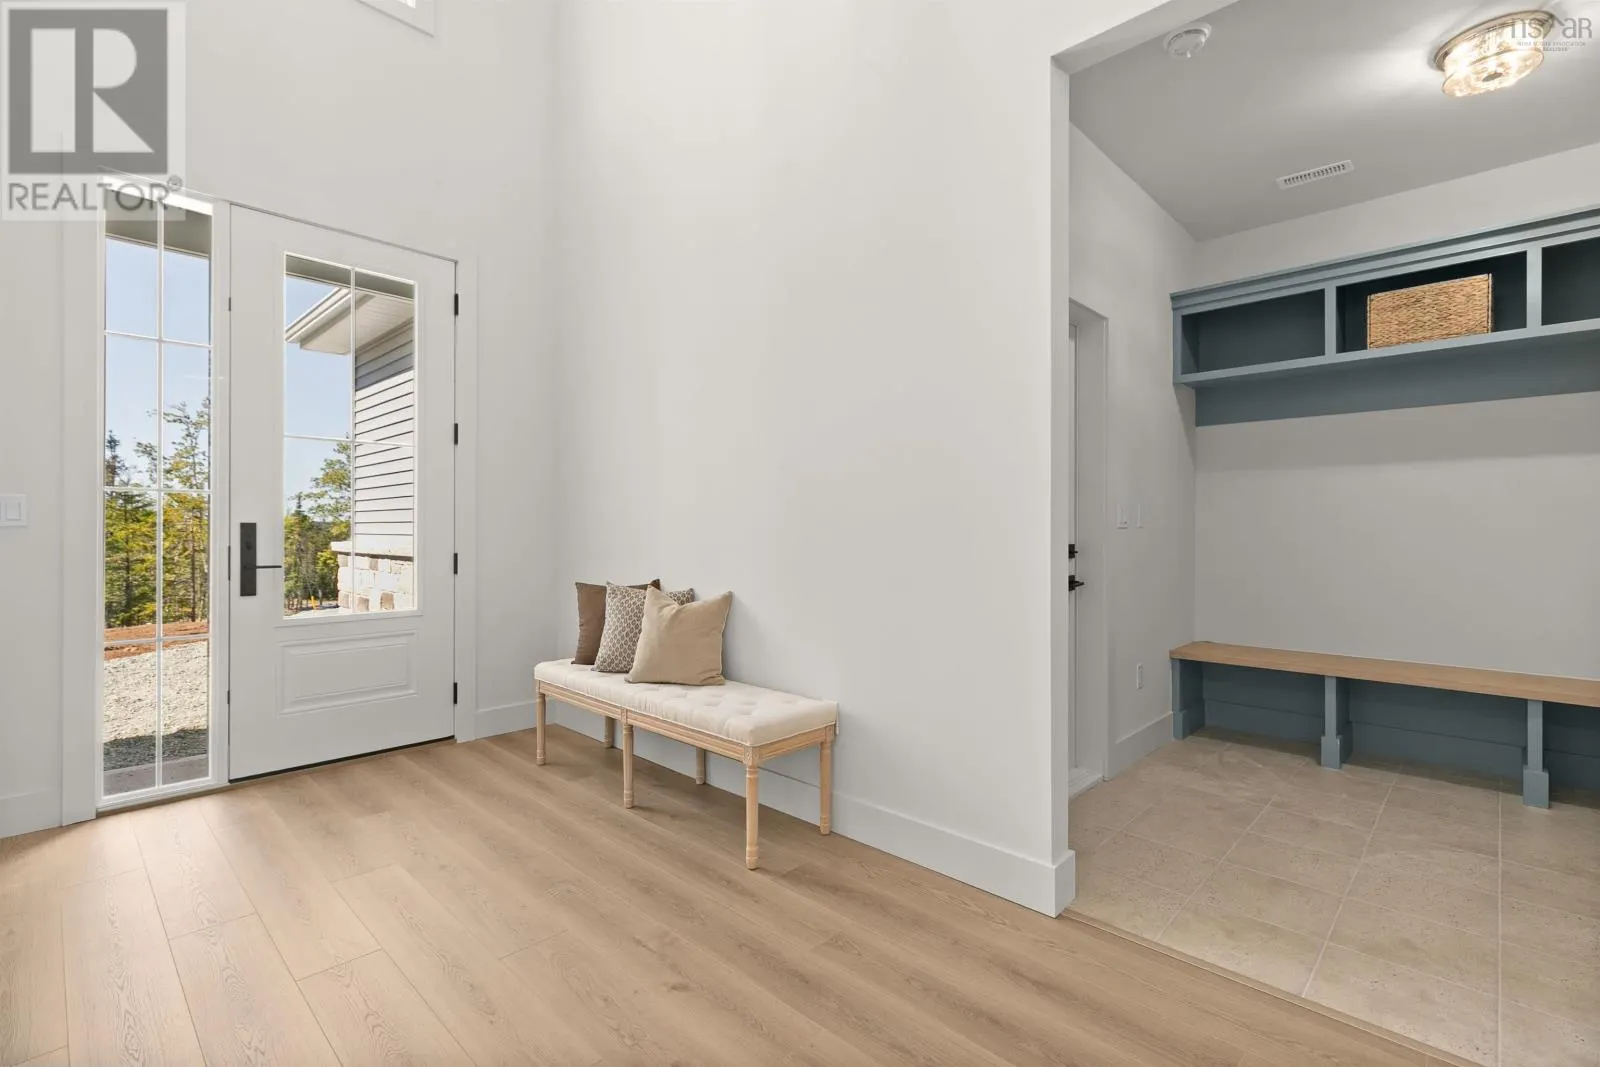
Foyer 14.6 x 8.0 116.8 sqft -
Kitchen 10 x 22.2 222 sqft -
Laundry room 11.8 x 7.2 84.96 sqft -
Living room 21.8 x 18.2 396.76 sqft -
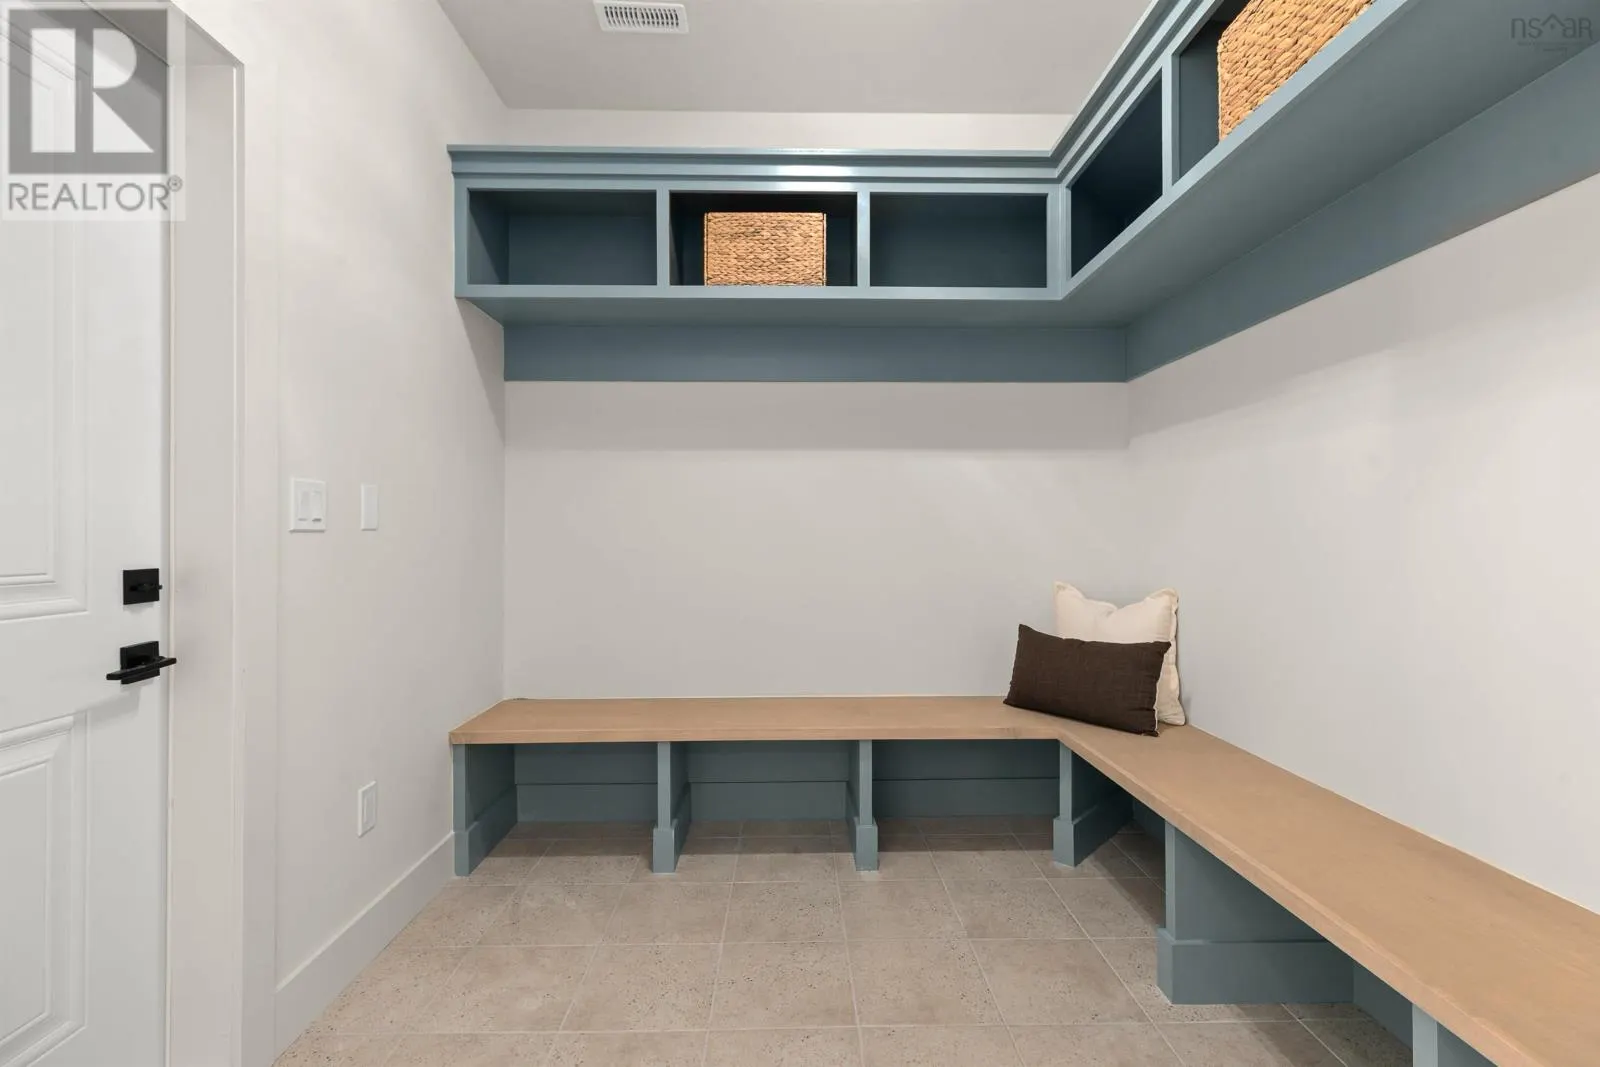
Mud room 8 x 8. 0 sqft -
Other 8 x Pantry 6. 0 sqft -
Primary Bedroom 12 x 18.6 223.2 sqft -
Robert Scanlan & Andre Lajo
Royal LePage Atlantic (Dartmouth)
Listed by Sarah Schlender
54 days on site
Listing Broker
The Agency Real Estate Brokerage
Courtesy
The Agency Real Estate Brokerage

Similar homes for sale in Fall River

Explore Fall River

Copyright 2026 All rights reserved. Canadian Real Estate Association assumes no responsibility for the accuracy of any information shown. The information provided herein must only be used by consumers that have a bona fide interest in the purchase, sale or lease of real estate and may not be used for any commercial purpose or any other purpose. The trademark DDF® is owned by The Canadian Real Estate Association (CREA) and identifies CREA’s Data Distribution Facility (DDF®). The trademarks REALTOR®, REALTORS®, and the REALTOR® logo are controlled by The Canadian Real Estate Association (CREA) and identify real estate professionals who are members of CREA. The trademarks MLS®, Multiple Listing Service®, and the associated logos are owned by CREA and identify the quality of services provided by real estate professionals who are members of CREA
Powered by AgentLocator