403 Heddas Way, Fall River
1 / 50
For Sale
$1,874,900
3+1 bd · 4.5 ba · 4,754 sq ft

403 Heddas Way, Fall River B2T0M4

MLS®# 202624357

Est. mortgage
$7,113/mo

About This Home

Property Type
House, Bungalow
Parking
Garage: Yes, 0 parking
MLS #
202624357
Size
4754 sqft
Basement
Finished, Full (Finished)
Year Built
2023
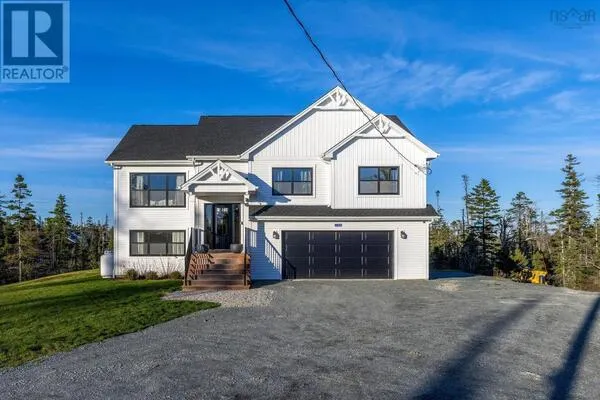
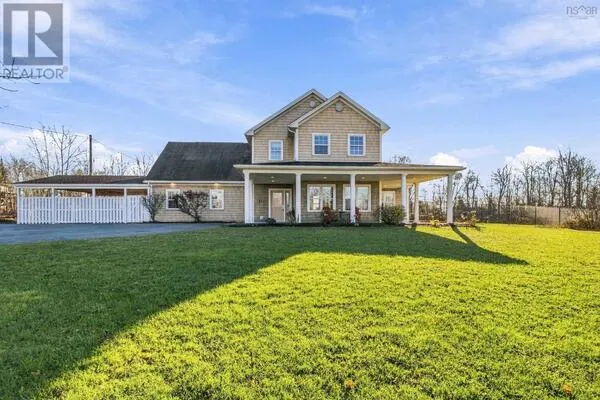
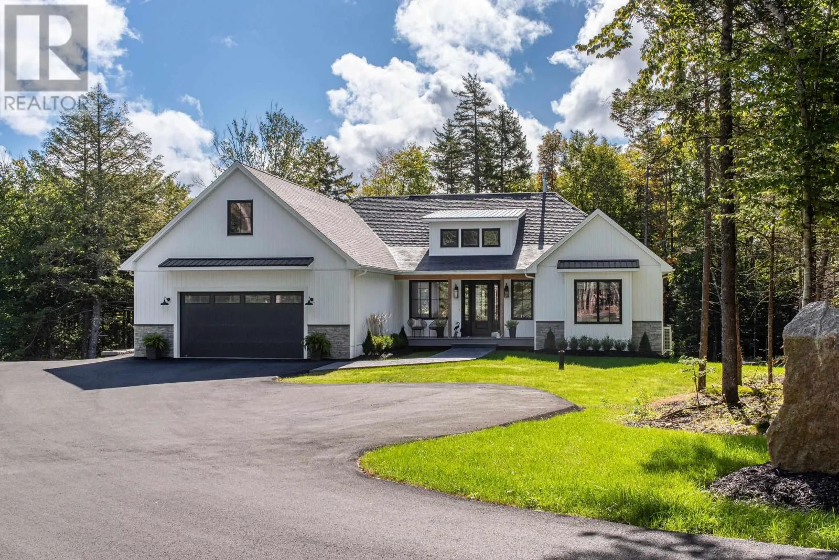
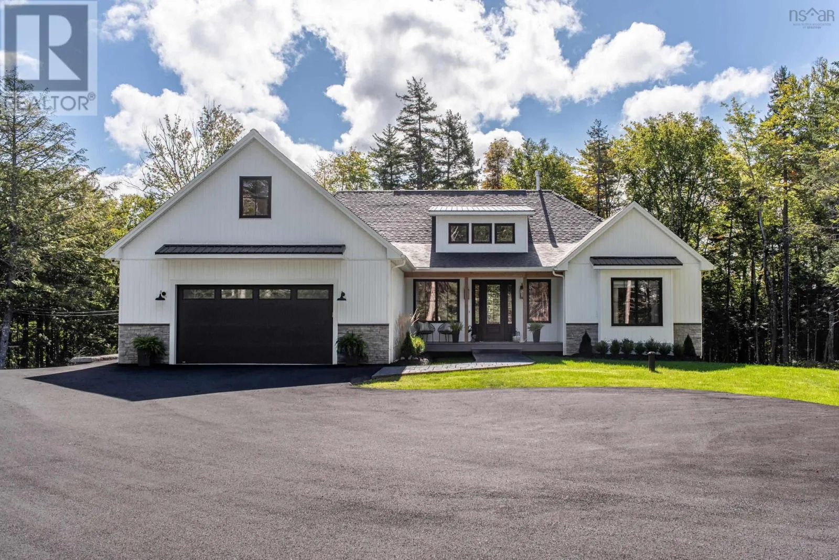
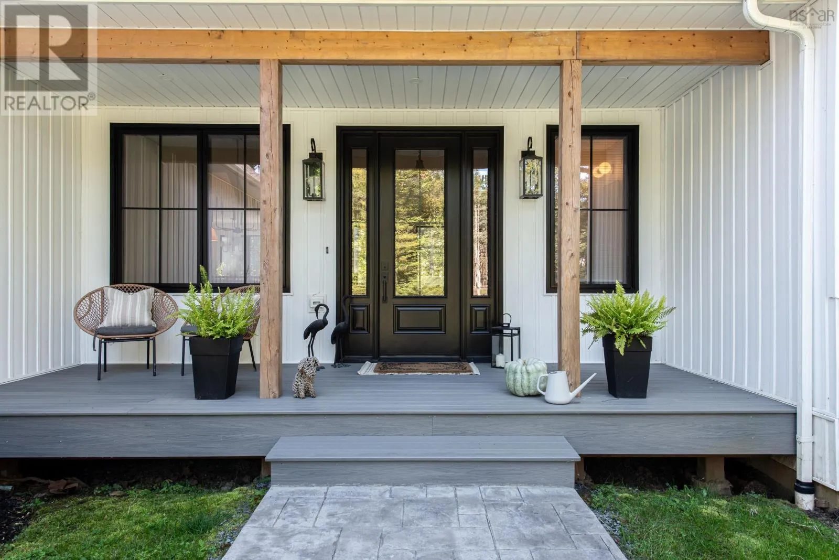
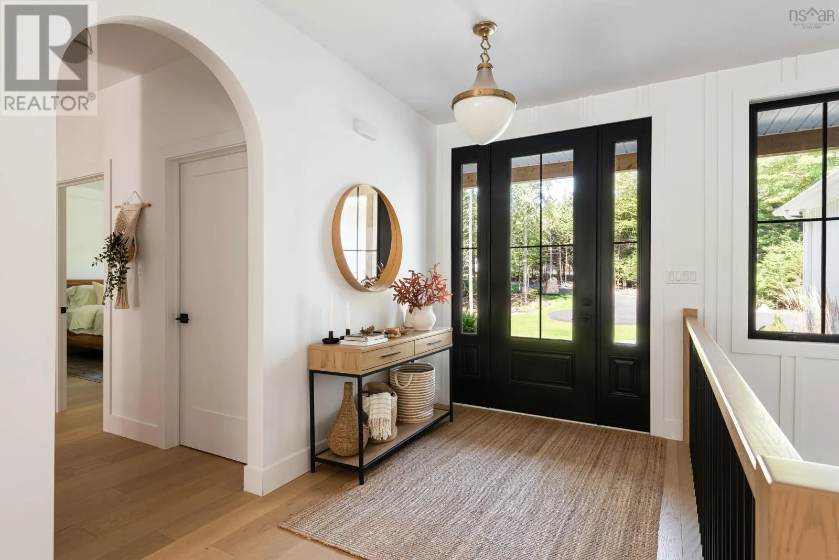
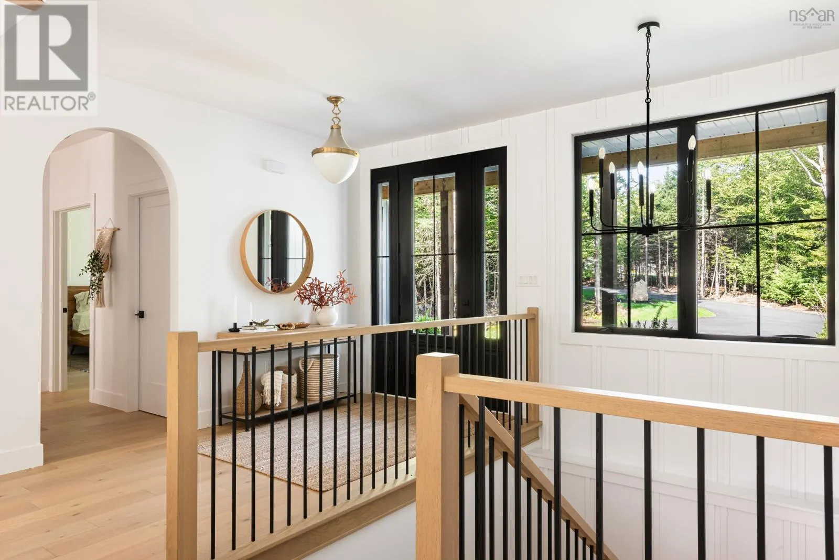
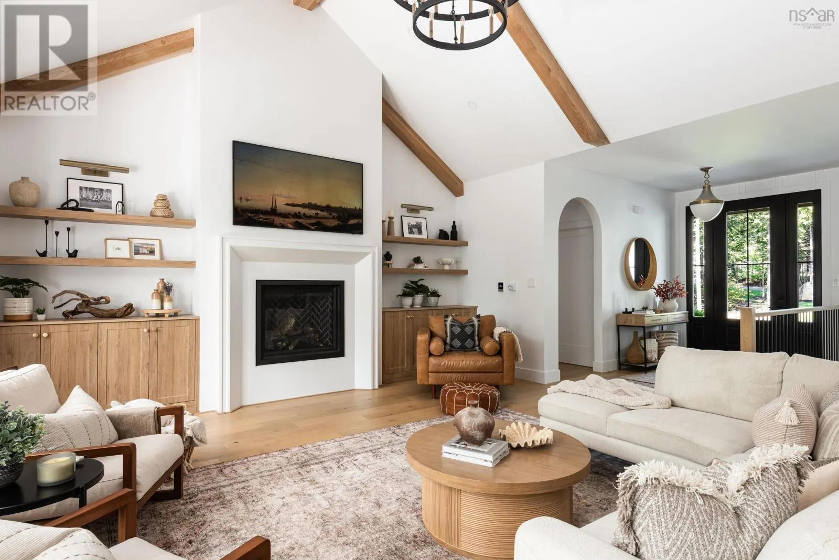
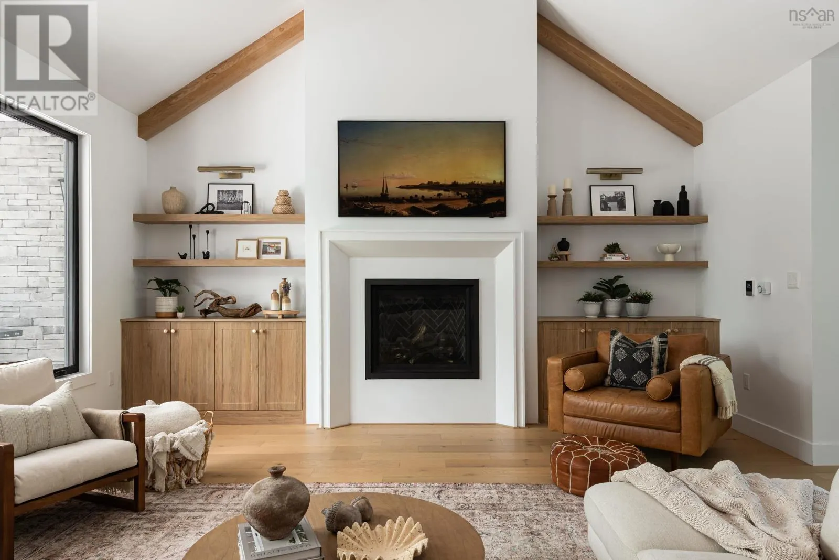
Tucked away on a private, landscaped flag lot, this home is arranged around the pleasure of being together and the easy pull of the outdoors. The main floor brings the kitchen and living areas together beneath soaring vaulted ceilings, with custom oak beams adding warmth and character overhead. A propane fireplace framed by warm wood built-ins gives the living area a grounded centre, while the 10-foot island and well-appointed pantry/prep kitchen make the space as practical as it is inviting. The primary suite sits quietly apart, with a spacious walk-in closet and an oversized ensuite with in-floor heat. Upstairs, two more bedrooms each have their own bathroom and walk-in closet, offering welcome privacy for family or guests. Downstairs, the family room, games area and recreation space flow together as one expansive gathering place, with the entire space walking out to the backyard and pool deck. An additional bedroom, separate office or den, dedicated gym, large full bathroom and generous storage room add flexibility and function to the lower level. A built-in lower-level pool house with wet bar carries the evening outdoors. Take a dip in the heated, saltwater in-ground pool, then settle beneath the covered poolside area beside the floor-to-ceiling stone wood-burning fireplace. Four covered outdoor spaces offer welcoming places to gather, unwind and enjoy the beautifully landscaped grounds. Inside and out, the spaces invite you to settle in, gather often and enjoy every season. Its a home for quiet routines, full houses and evenings that stretch a little longer. (id:10452)

Property Details

Full Property Details

Interior

Bedrooms
3
Bedrooms Plus
1
Washrooms
4.5
Square Footage
4754 sqft
Basement
Finished, Full (Finished)
Heating Source
Electric, Propane
Heating Type
Heat Pump
Air Conditioning
Central air conditioning, Heat Pump
Kitchens
1
Full Bathrooms
5
Half Bathrooms
1
Basement Features
Walk out
Flooring Type
Engineered hardwood, Laminate, Tile

Exterior

Acreage
1.5414 ac
Pool
Inground pool
Parking Spaces
0
Garage Spaces Y/N
Yes
Land Amenities
Golf Course, Park, Playground, Shopping, Place of Worship

Building Description

Style
Bungalow
Home Type
House
Subtype
House
Year Built
2023
Exterior
Stone, Vinyl
Sewers
Septic System
Water Supply
Drilled Well
Architectural Style
Bungalow

Community

Community
Fall River
Area Code
Fall River
Features
Recreational Facilities, School Bus

Other

Virtual Tour Link

Room Types

Room Dimensions Area Description
4pc Bathroom 84 x 10.7 898.8 sqft -
Bedroom 15.3+jog x 15.6 0 sqft -
Den 15.10 x 16.6 250.66 sqft -
Family room 21 x 17.9 375.9 sqft -
Foyer 11.4 x 7. 0 sqft -
Games room 11.3 x 12.4 140.12 sqft -
Great room 20.6 x 17.8 366.68 sqft -
Other 13.8 (gym) x 11.9 0 sqft -
Other 13.8 (storage/theatre) x 15 0 sqft -
Other 15 (pool house wet bar) x 18.4 0 sqft -
Recreational, Games room 26.8 x 11.9 318.92 sqft -
Utility room 16.6 x 13.4 222.44 sqft -
Robert Scanlan & Andre Lajo
Royal LePage Atlantic (Dartmouth)
Listed by Alisha Knowles
55 days on site
Listing Broker
Parachute Realty
Courtesy
Parachute Realty

Similar homes for sale in Fall River

Explore Fall River

Copyright 2026 All rights reserved. Canadian Real Estate Association assumes no responsibility for the accuracy of any information shown. The information provided herein must only be used by consumers that have a bona fide interest in the purchase, sale or lease of real estate and may not be used for any commercial purpose or any other purpose. The trademark DDF® is owned by The Canadian Real Estate Association (CREA) and identifies CREA’s Data Distribution Facility (DDF®). The trademarks REALTOR®, REALTORS®, and the REALTOR® logo are controlled by The Canadian Real Estate Association (CREA) and identify real estate professionals who are members of CREA. The trademarks MLS®, Multiple Listing Service®, and the associated logos are owned by CREA and identify the quality of services provided by real estate professionals who are members of CREA
Powered by AgentLocator