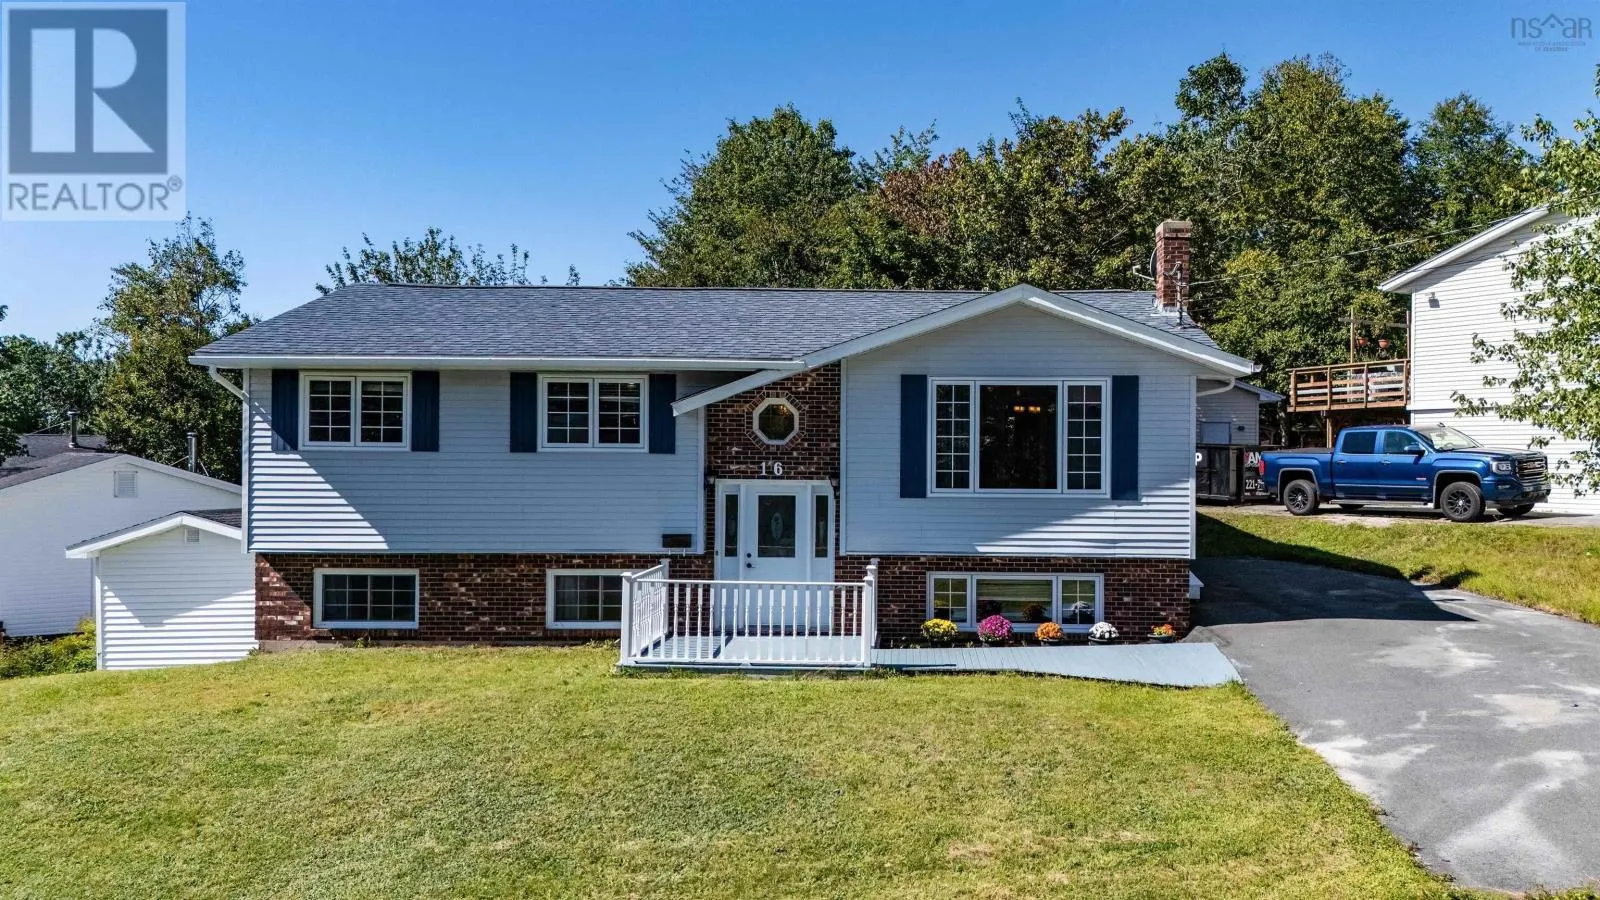
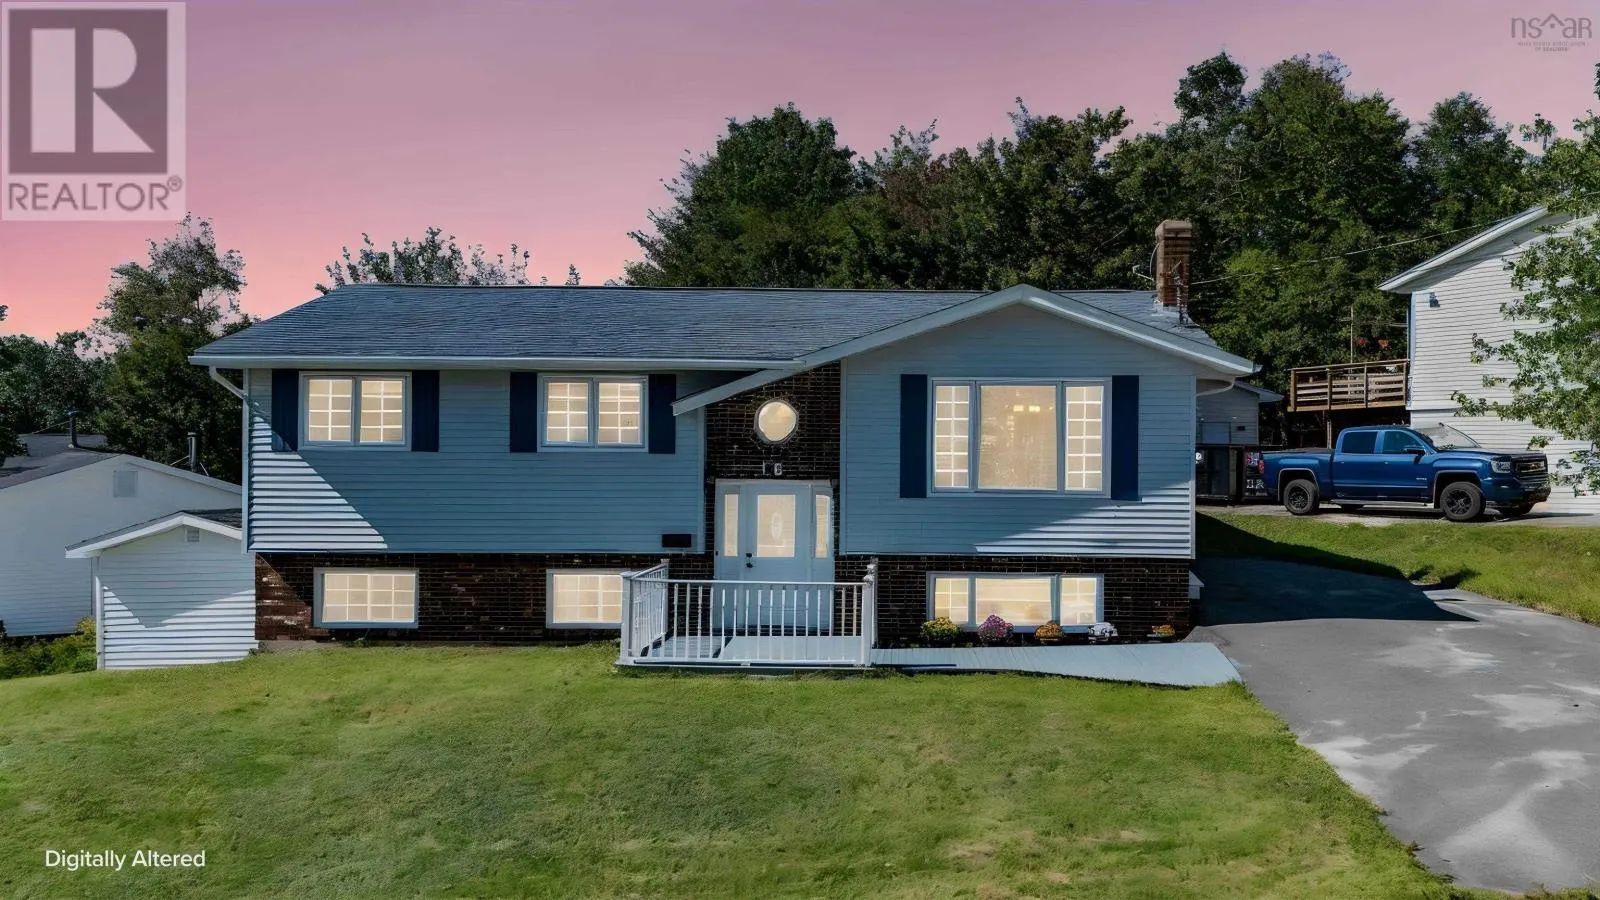
16 Rothsay Court, Lower Sackville
1 / 48
For Sale
$515,000
3+2 bd · 2.0 ba · 2,375 sq ft

16 Rothsay Court, Lower Sackville B4C3W6

MLS®# 202623823

Est. mortgage
$1,954/mo

About This Home

Property Type
House
Parking
Garage: No, 0 parking
MLS #
202623823
Size
2375 sqft
Year Built
1988
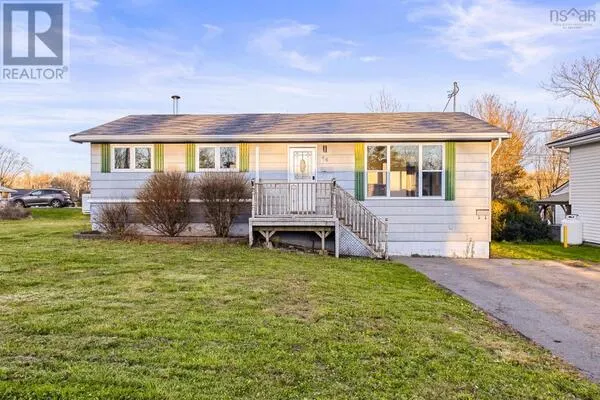
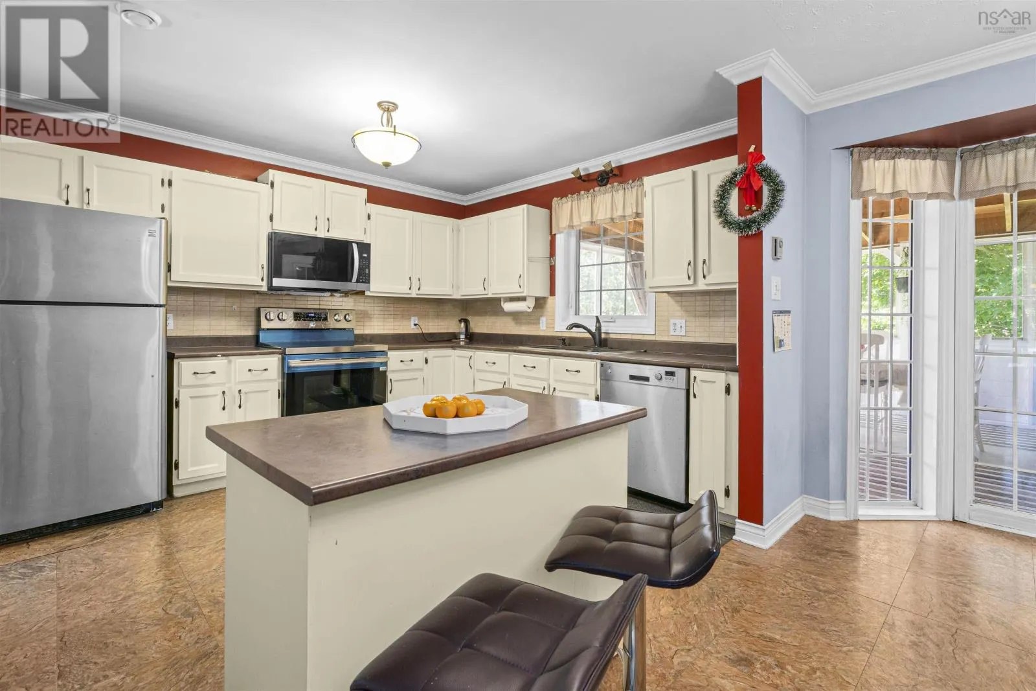
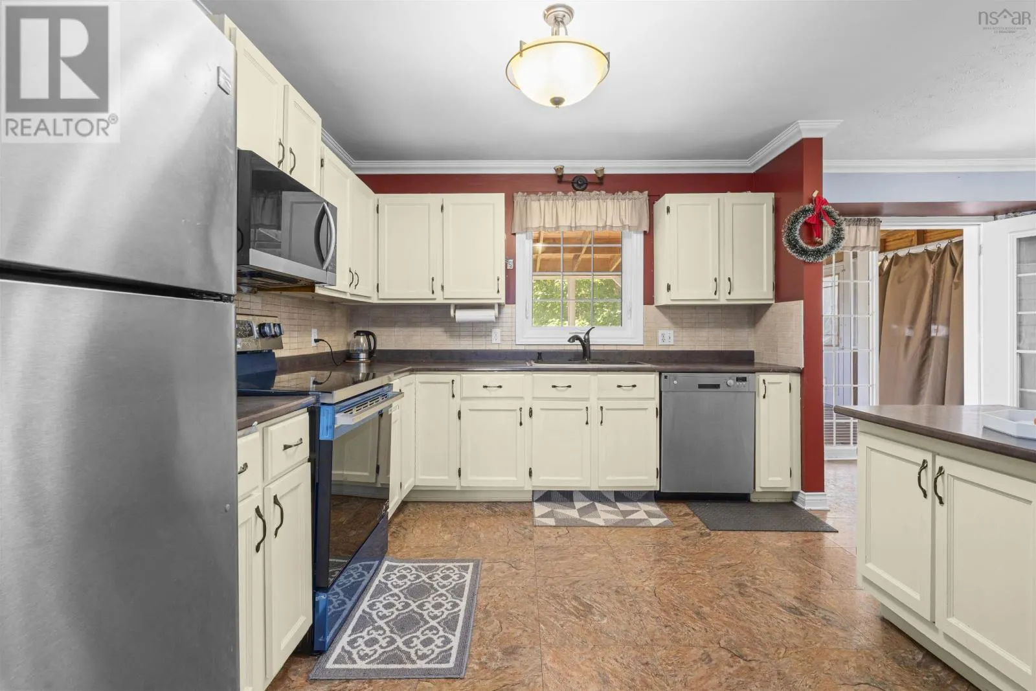
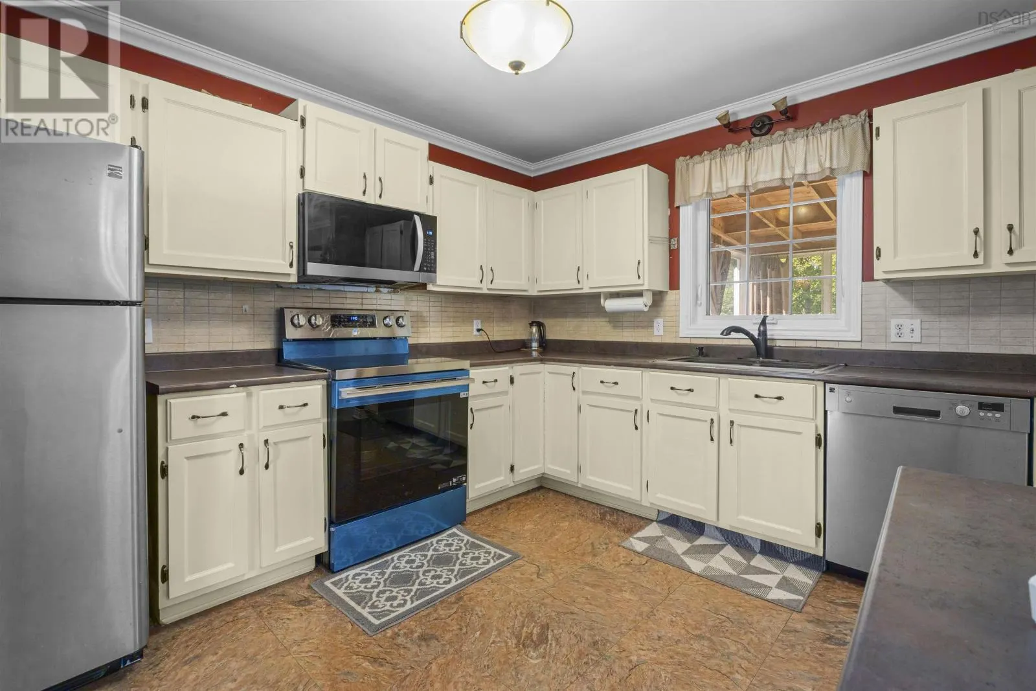
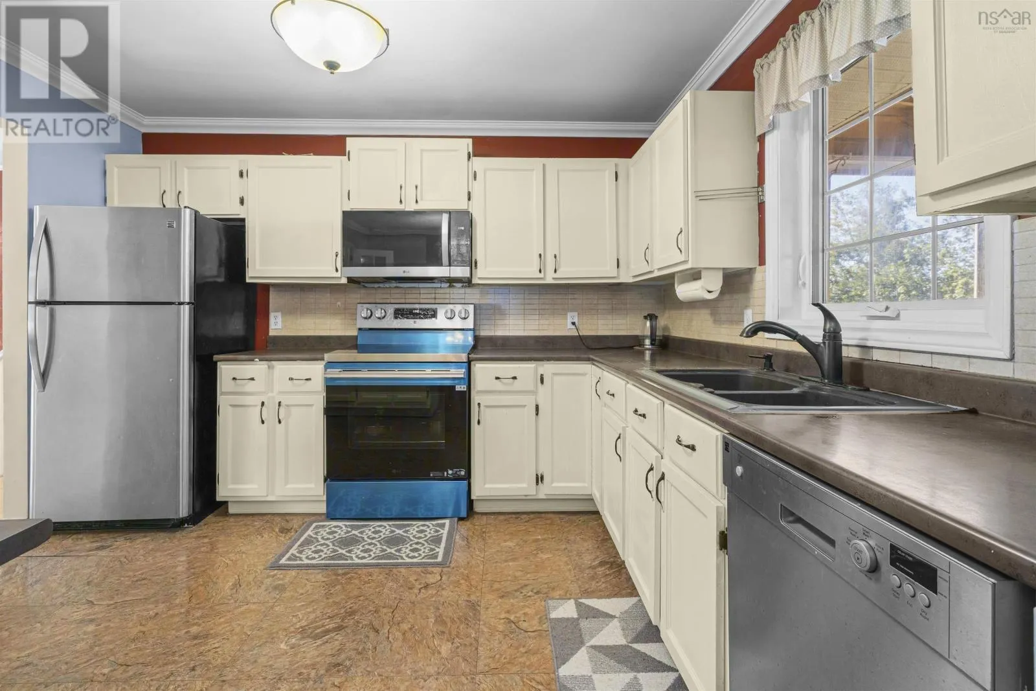
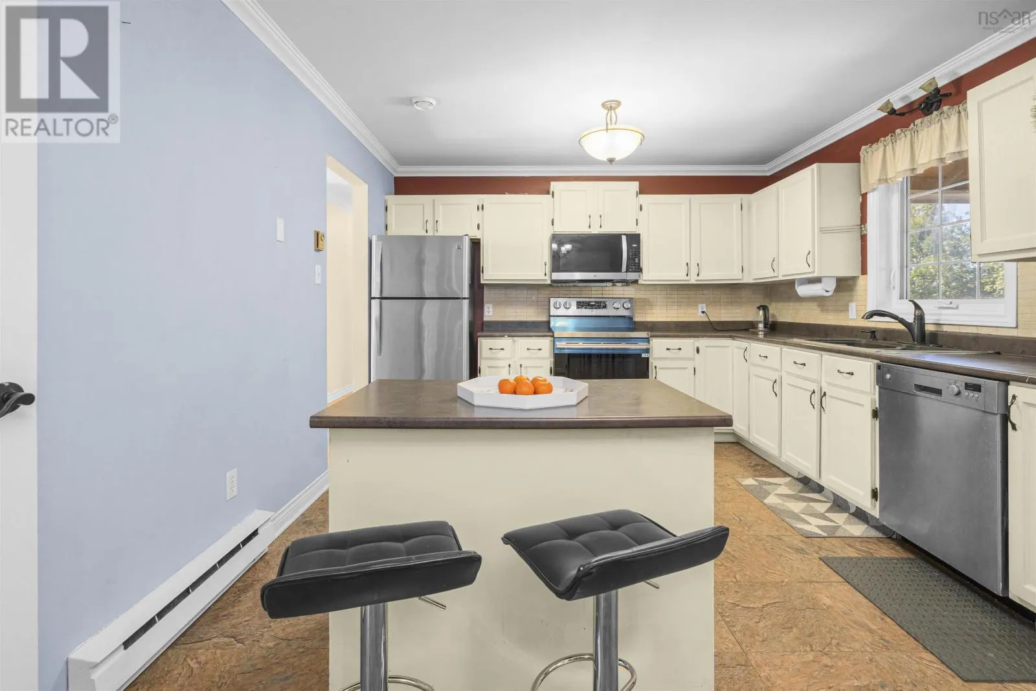
Welcome to 16 Rothsay Court, a beautifully maintained split-entry home ideally situated in the heart of Lower Sackville. The bright and inviting main level offers a well-appointed kitchen and dining area that flows seamlessly into the living room, complemented by three comfortable bedrooms and a convenient 3-piece bathroom. A true highlight is the impressive 20 x 14 screened three-season sunrooman exceptional space for morning coffee, entertaining, or relaxing with family and friends. The walkout lower level provides incredible versatility, featuring two additional rooms with one showcasing beautiful French doors, a full bathroom, laundry, and a temporary kitchenette. This flexible space presents exciting possibilities for extended family, a home office, recreation, or potential mortgage-helper use, subject to buyer due diligence and applicable requirements. Recent improvements include a 2025 HVAC system, 2020 roof, 2026 stove and over-the-range microwave, and 2023 washer. Outside, the generous yard and storage shed provide plenty of space to enjoy and personalize. Located close to schools, shopping, parks, and everyday amenities, 16 Rothsay Court combines comfort, flexibility, and convenience in one desirable Lower Sackville address. (id:10452)

Property Details

Full Property Details

Interior

Bedrooms
3
Bedrooms Plus
2
Washrooms
2.0
Square Footage
2375 sqft
Heating Source
Electric
Heating Type
Baseboard heaters, Heat Pump, Ductless
Air Conditioning
Air Conditioned
Kitchens
1
Full Bathrooms
2
Half Bathrooms
0
Flooring Type
Carpeted, Laminate, Vinyl

Exterior

Acreage
0.1545 ac
Parking Spaces
0
Garage Spaces Y/N
No
Land Amenities
Park, Playground, Public Transit, Shopping, Place of Worship

Building Description

Home Type
House
Subtype
House
Year Built
1988
Exterior
Brick, Vinyl, Wood siding
Sewers
Municipal sewage system
Water Supply
Municipal water

Community

Community
Lower Sackville
Area Code
Lower Sackville
Features
Recreational Facilities, School Bus

Other

Virtual Tour Link

Room Types

Room Dimensions Area Description
3pc Ensuite bath 7.5 x 11.6 87 sqft -
4pc Bathroom 5 x 6.6 33 sqft -
Bedroom 13.10 x 9.5 124.45 sqft -
Bedroom 18.7 x 11.4 213.18 sqft -
Bedroom 7.10 x 9.7 68.87 sqft -
Bedroom 8.6 x 13 111.8 sqft -
Dining room 9.6 x 13.2 126.72 sqft -
Kitchen 10.7 x 11.6 124.12 sqft -
Laundry / Bath 20.2 x 11.4 230.28 sqft -
Living room 15 x 13.1 196.5 sqft -
Primary Bedroom 12.5 x 11.7 146.25 sqft -
Recreational, Games room 13.10 x 12.8 167.68 sqft -
Robert Scanlan & Andre Lajo
Royal LePage Atlantic (Dartmouth)
Listed by Sahej Riar
61 days on site
Listing Broker
RE/MAX Nova (Halifax)
Courtesy
RE/MAX Nova (Halifax)

Similar homes for sale in Lower Sackville

Copyright 2026 All rights reserved. Canadian Real Estate Association assumes no responsibility for the accuracy of any information shown. The information provided herein must only be used by consumers that have a bona fide interest in the purchase, sale or lease of real estate and may not be used for any commercial purpose or any other purpose. The trademark DDF® is owned by The Canadian Real Estate Association (CREA) and identifies CREA’s Data Distribution Facility (DDF®). The trademarks REALTOR®, REALTORS®, and the REALTOR® logo are controlled by The Canadian Real Estate Association (CREA) and identify real estate professionals who are members of CREA. The trademarks MLS®, Multiple Listing Service®, and the associated logos are owned by CREA and identify the quality of services provided by real estate professionals who are members of CREA
Powered by AgentLocator