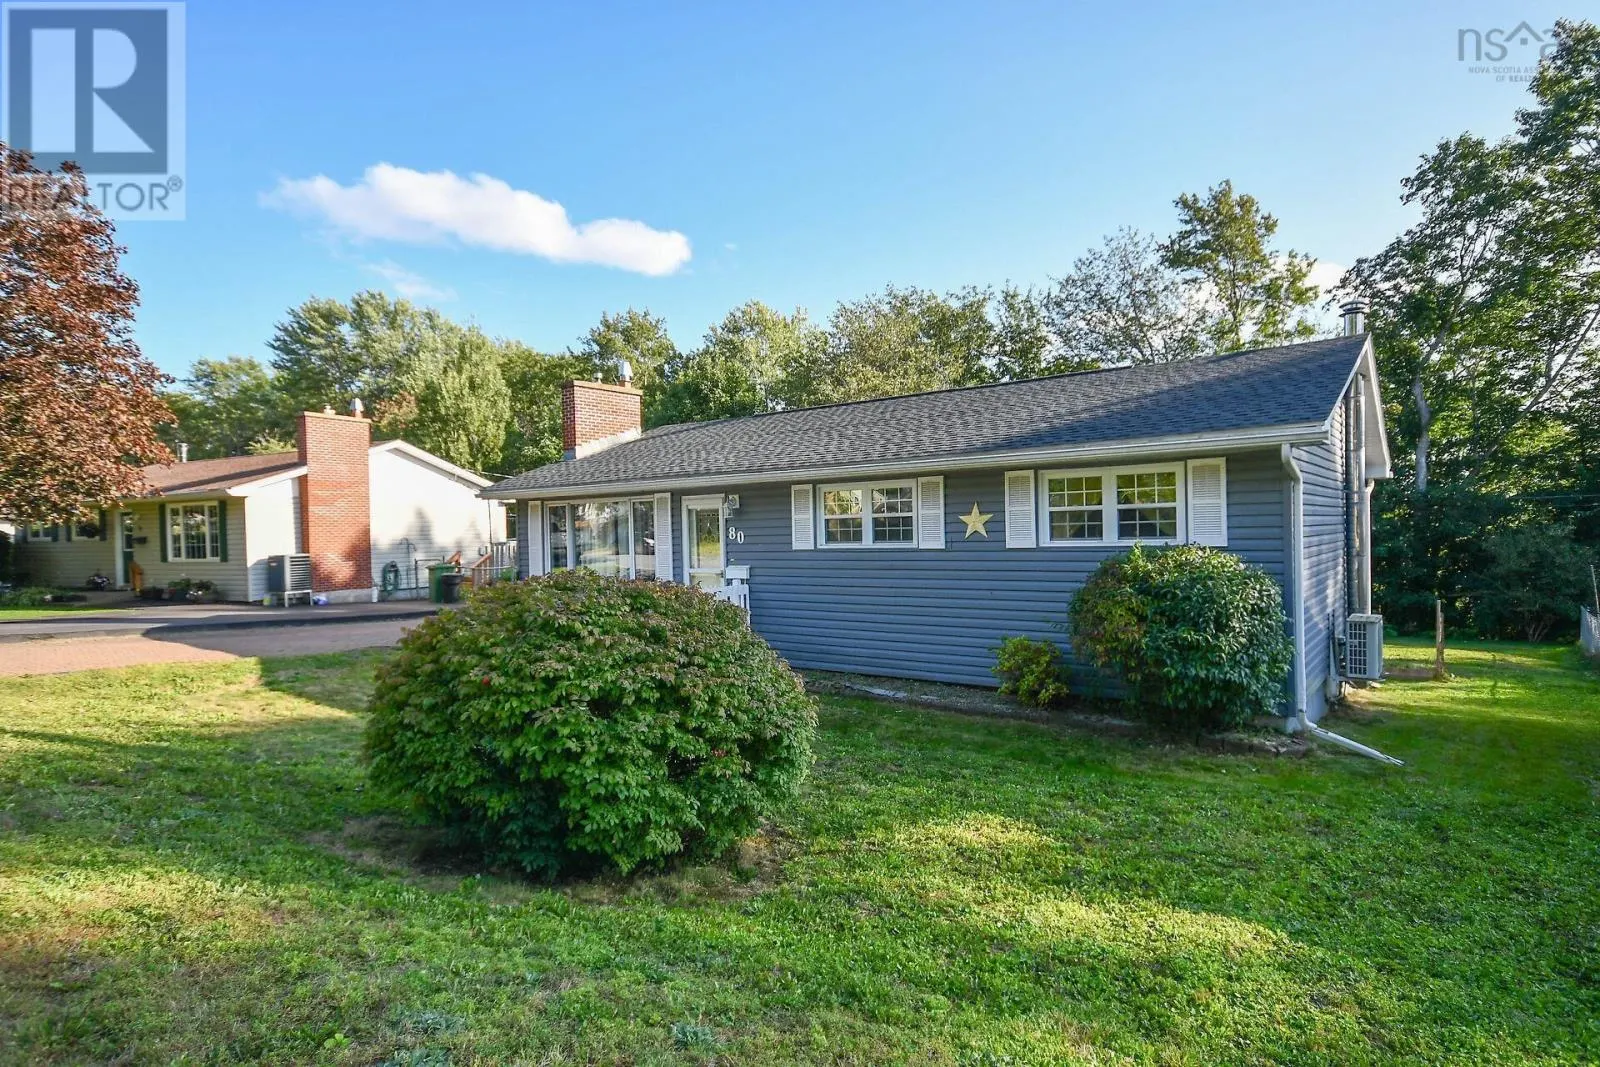
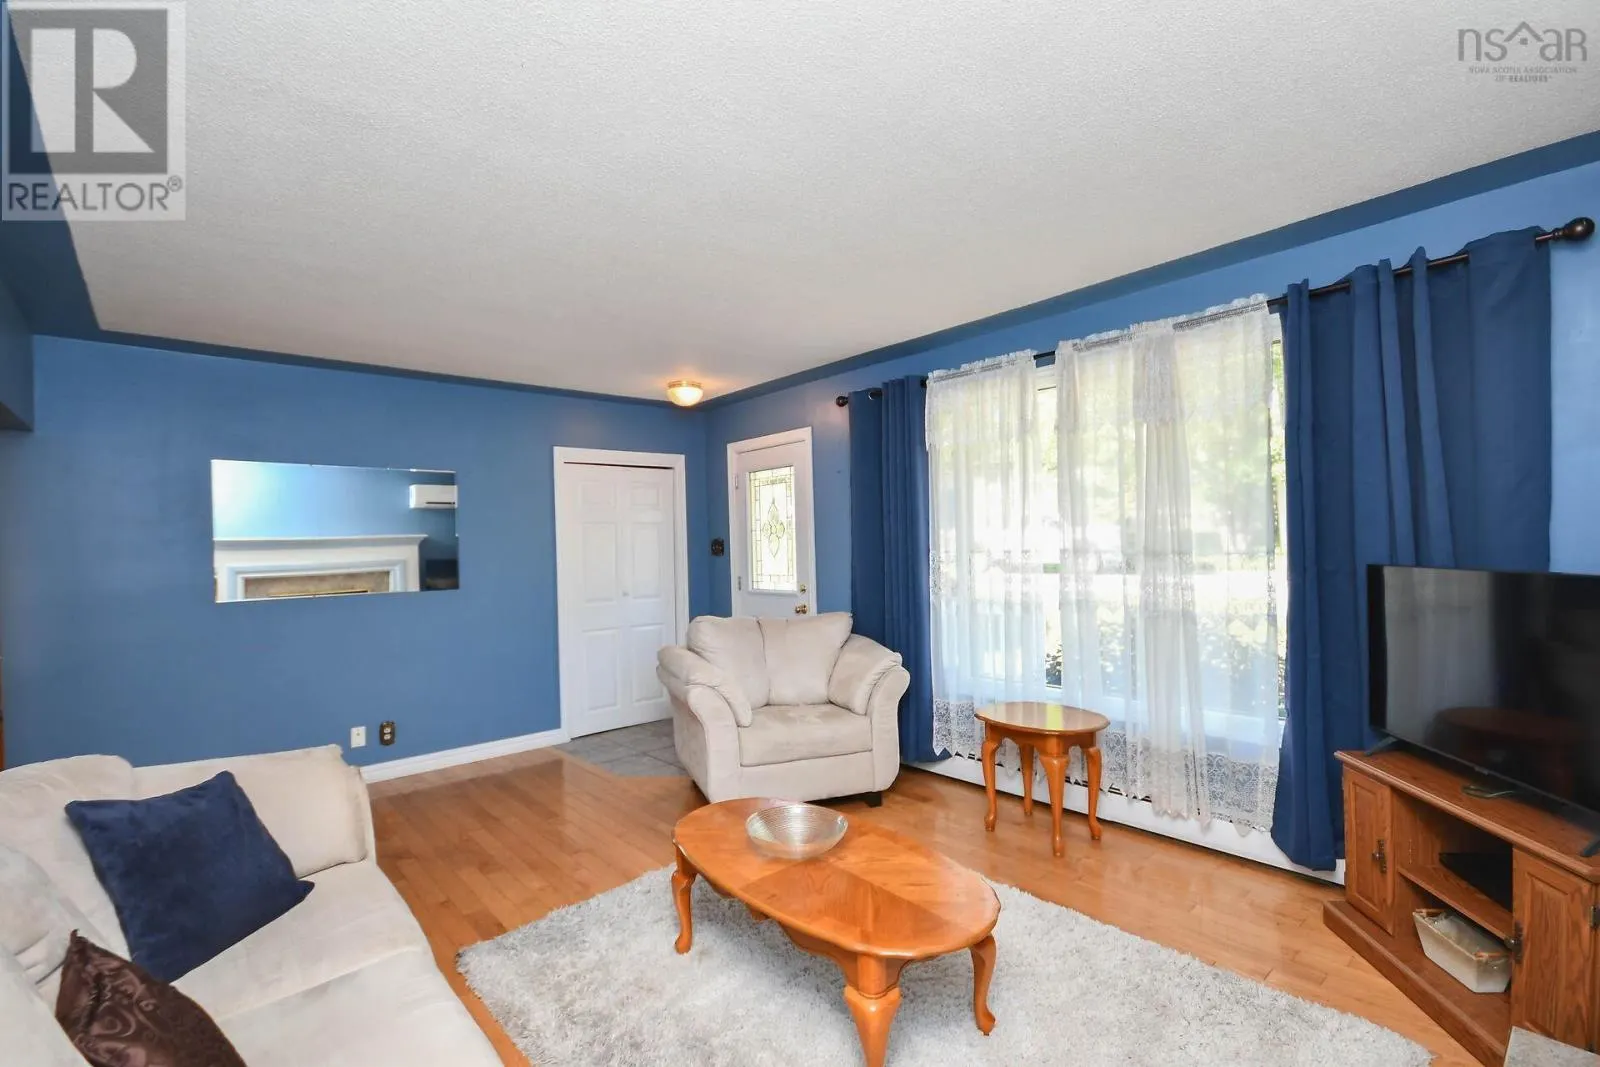
80 Beaumont Drive, Lower Sackville
1 / 50
For Sale
$499,900
3 bd · 1.5 ba · 2,128 sq ft

80 Beaumont Drive, Lower Sackville B4C1V6

MLS®# 202623147

Est. mortgage
$1,896/mo

About This Home

Property Type
House, Bungalow
Parking
Garage: No, 0 parking
MLS #
202623147
Size
2128 sqft
Year Built
1978
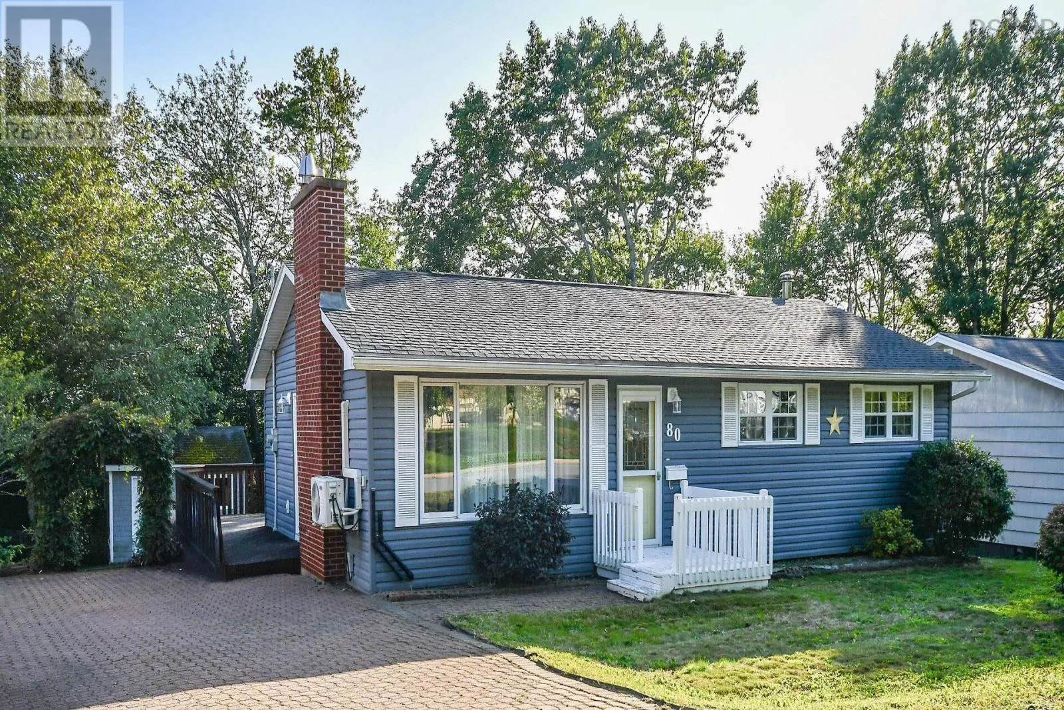
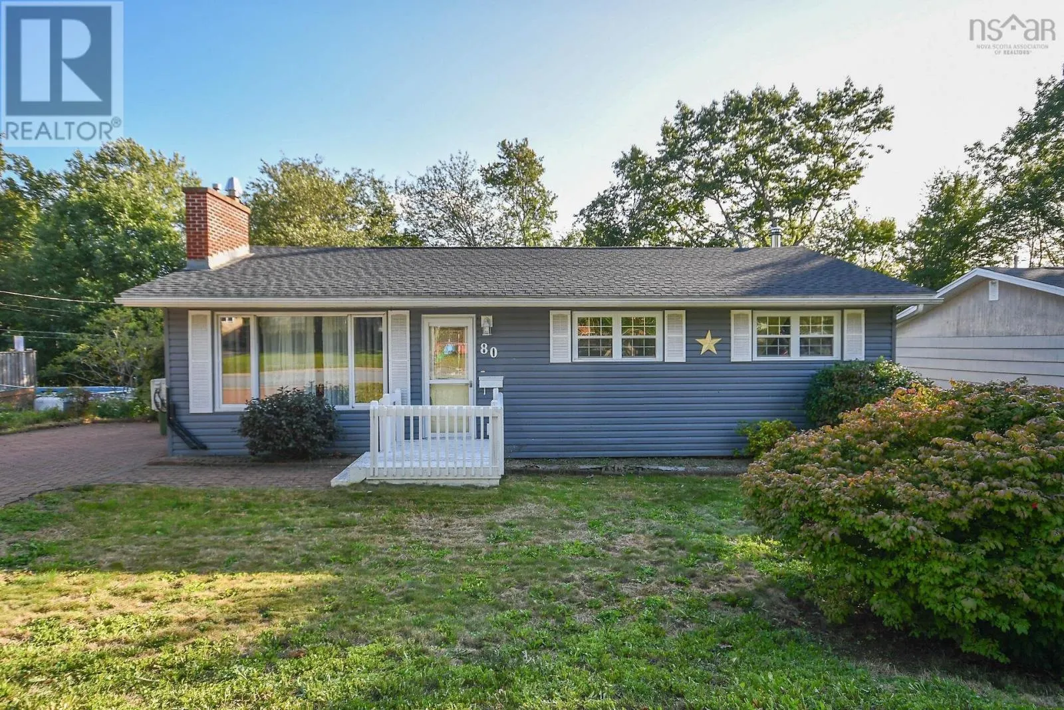
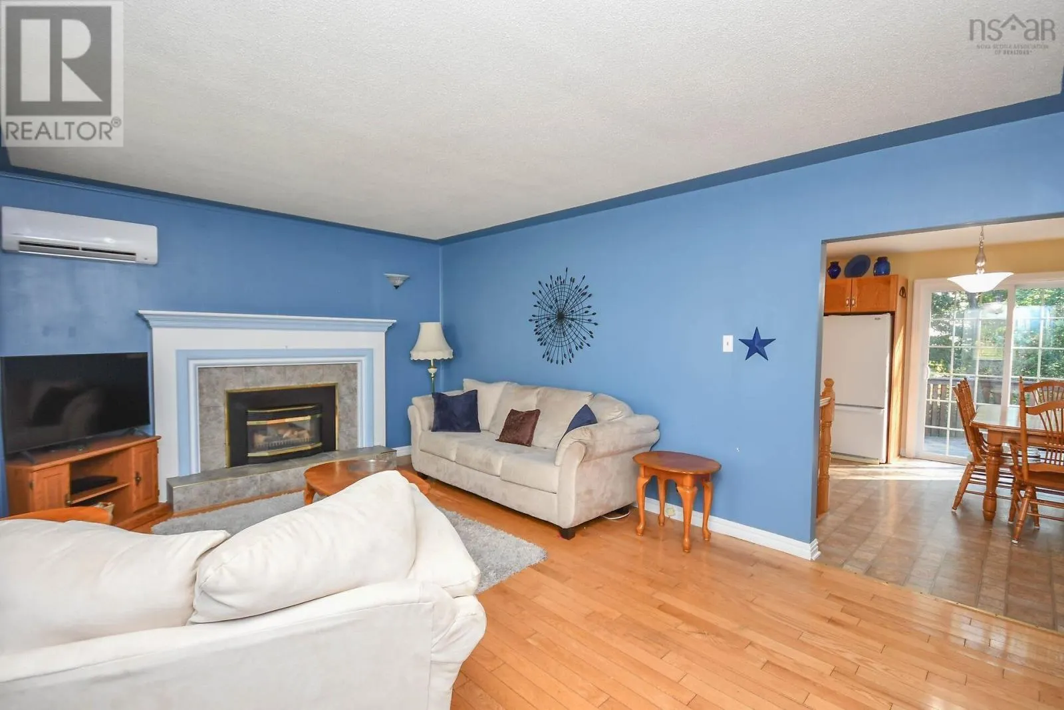
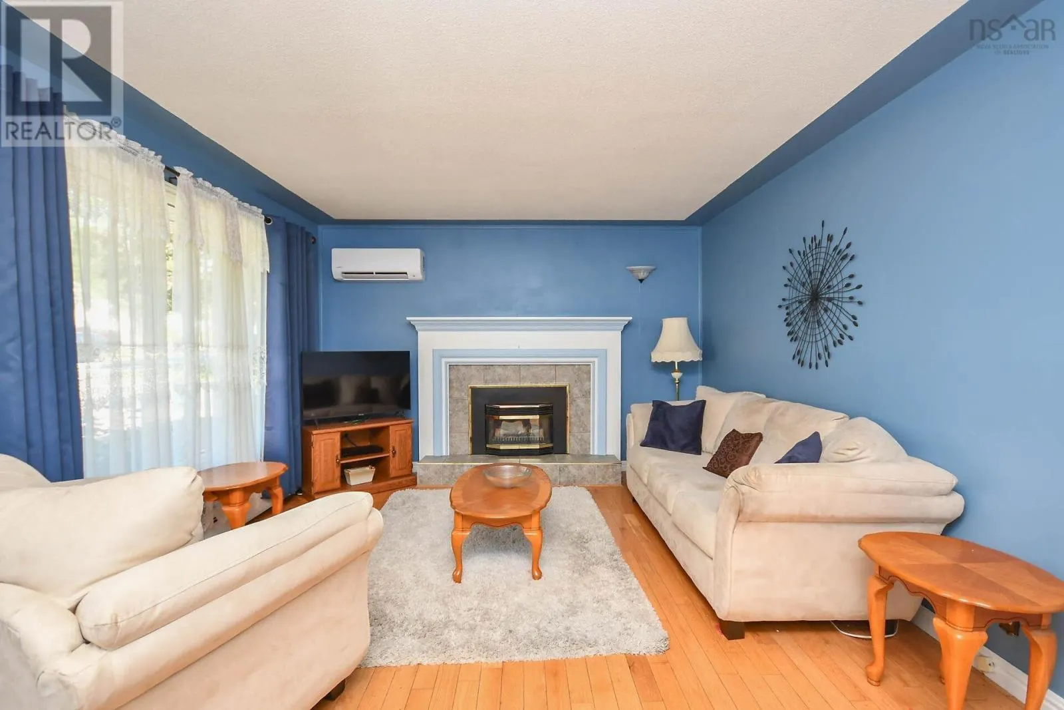
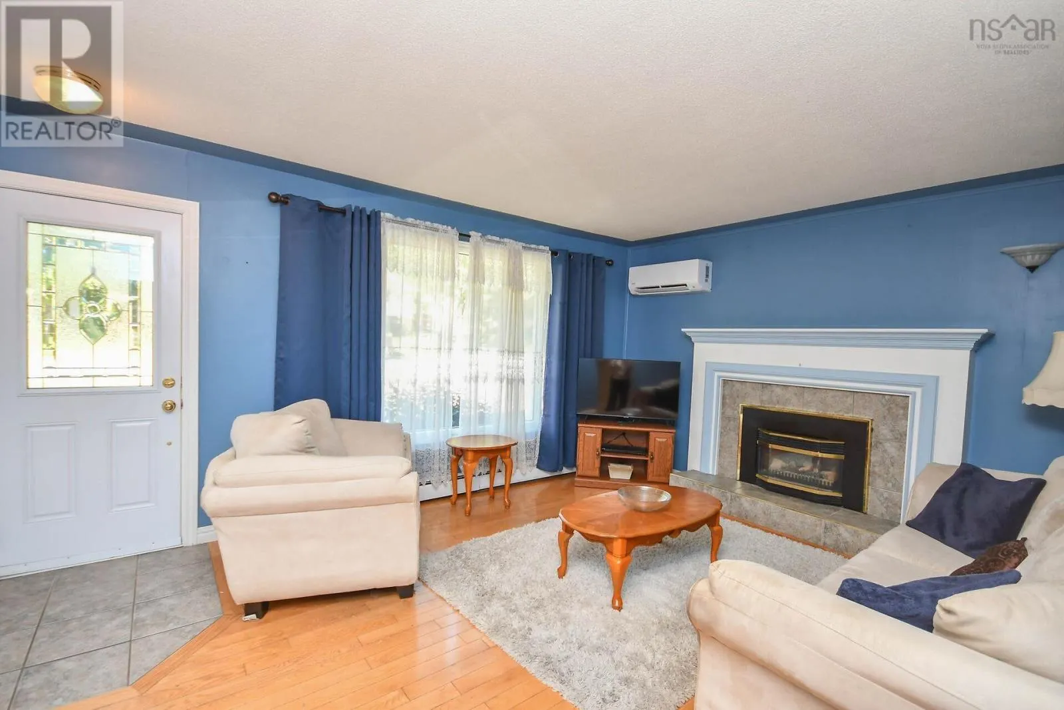
Welcome to 80 Beaumont Drive! Located in a great family-friendly neighbourhood, this well-maintained home offers a comfortable layout, plenty of space, and several important updates already taken care of. The main level features three bedrooms, making this an ideal home for families, first-time buyers, or those looking for convenient one-level living. The large, open kitchen provides plenty of room for cooking, entertaining, and gathering with family and friends. Downstairs, youll find a large recreation room offering excellent additional living spaceperfect for a family room, home gym, play area, office, or entertainment space. Outside, the property offers a great yard with plenty of room for children, pets, gardening, or enjoying summer evenings outdoors. Recent updates include a new roof installed last year and a newer furnace, providing added peace of mind for the next owners. Situated in a welcoming community with a great family atmosphere, 80 Beaumont Drive is a home that offers space, value, and the opportunity to make it your own. (id:10452)

Property Details

Full Property Details

Interior

Bedrooms
3
Bedrooms Plus
0
Washrooms
1.5
Square Footage
2128 sqft
Heating Source
Electric, Oil, Wood
Heating Type
Furnace, Heat Pump, Ductless
Air Conditioning
Air Conditioned
Kitchens
1
Full Bathrooms
2
Half Bathrooms
1
Flooring Type
Hardwood, Tile, Vinyl

Exterior

Acreage
0.1527 ac
Parking Spaces
0
Garage Spaces Y/N
No
Land Amenities
Golf Course, Park, Playground, Public Transit, Shopping

Building Description

Style
Bungalow
Home Type
House
Subtype
House
Year Built
1978
Exterior
Vinyl
Sewers
Municipal sewage system
Water Supply
Municipal water
Architectural Style
Bungalow

Community

Community
Lower Sackville
Area Code
Lower Sackville
Features
Recreational Facilities, School Bus

Room Types

Room Dimensions Area Description
2pc Bathroom 7 x 4 28 sqft -
4pc Bathroom 7 x 8 56 sqft -
Bedroom 8.10 x 9.7 78.57 sqft -
Bedroom 8.9 x 12 106.8 sqft -
Kitchen 12 x 19 228 sqft -
Living room 17 x 12 204 sqft -
Primary Bedroom 12 x 10 120 sqft -
Recreational, Games room 14 x 22 308 sqft -
Storage 7 x 10 70 sqft -
Workshop 15 x 8 120 sqft -
Robert Scanlan & Andre Lajo
Royal LePage Atlantic (Dartmouth)
Listed by Stephen Morris
66 days on site
Listing Broker
Realty Connect Ltd.
Courtesy
Realty Connect Ltd.

Similar homes for sale in Lower Sackville

Copyright 2026 All rights reserved. Canadian Real Estate Association assumes no responsibility for the accuracy of any information shown. The information provided herein must only be used by consumers that have a bona fide interest in the purchase, sale or lease of real estate and may not be used for any commercial purpose or any other purpose. The trademark DDF® is owned by The Canadian Real Estate Association (CREA) and identifies CREA’s Data Distribution Facility (DDF®). The trademarks REALTOR®, REALTORS®, and the REALTOR® logo are controlled by The Canadian Real Estate Association (CREA) and identify real estate professionals who are members of CREA. The trademarks MLS®, Multiple Listing Service®, and the associated logos are owned by CREA and identify the quality of services provided by real estate professionals who are members of CREA
Powered by AgentLocator