308 36 Southgate, Bedford
1 / 38
For Sale
$549,900
2 bd · 2.0 ba · 1,202 sq ft

308 36 Southgate, Bedford B4A4M4

MLS®# 202622652

Est. mortgage
$2,086/mo

About This Home

Property Type
Condo, Condo Apt
Parking
Garage: Yes, 0 parking
MLS #
202622652
Size
1202 sqft
Basement
Finished, Full (Finished)
Year Built
2005
Maintenance Fee
$597.44
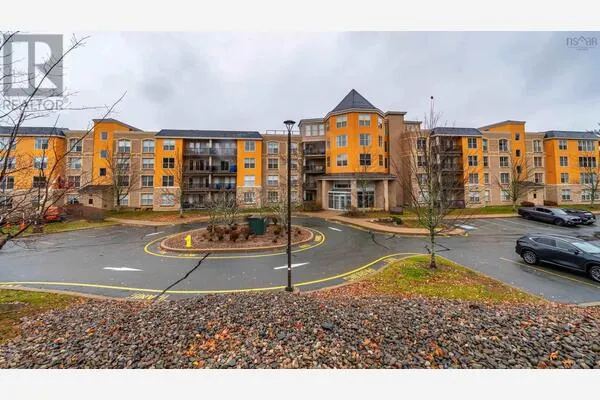
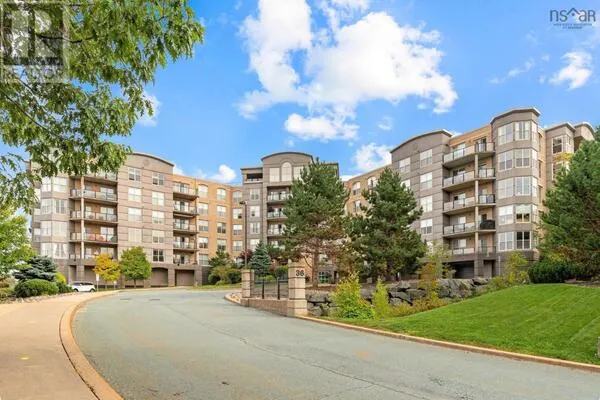
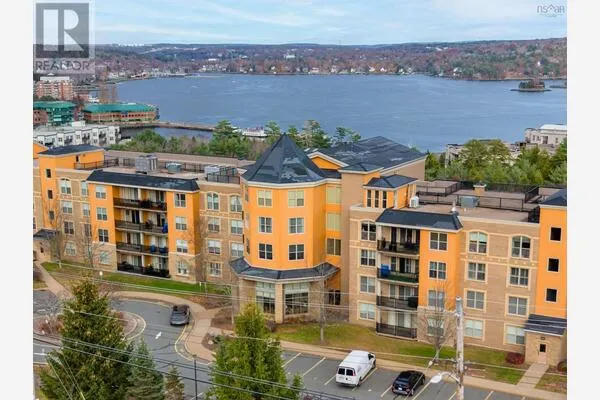
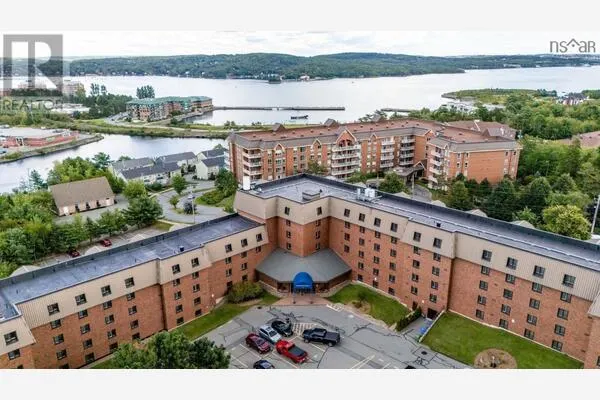
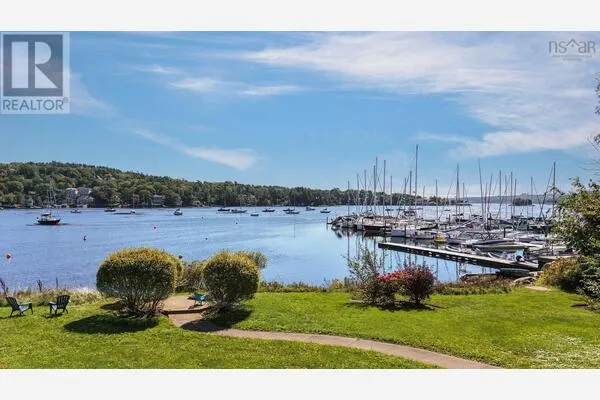
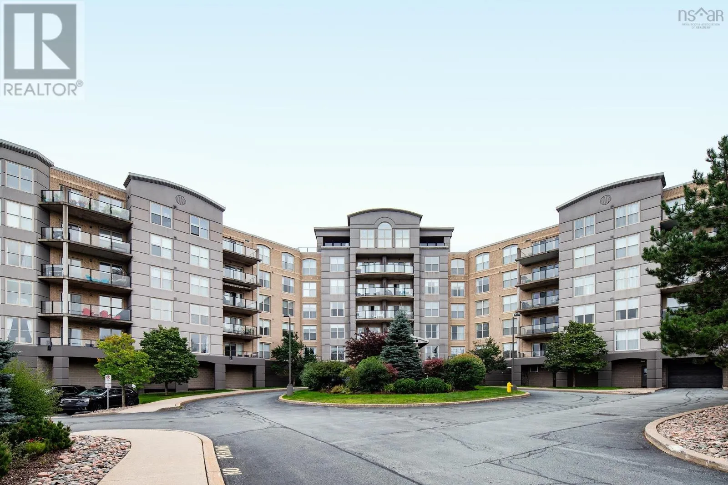
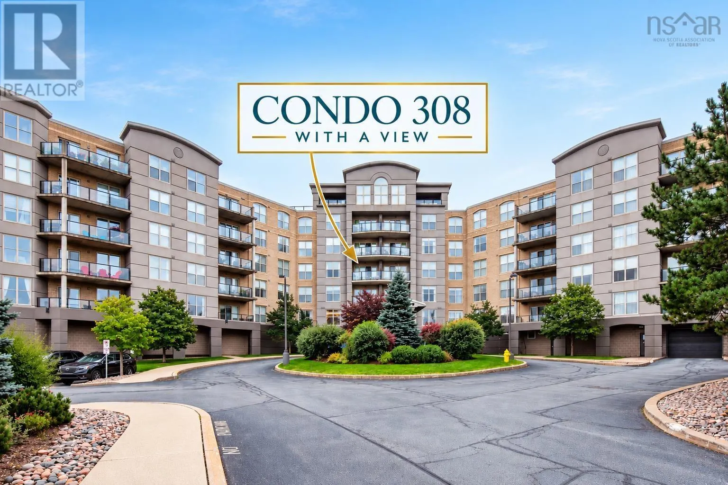
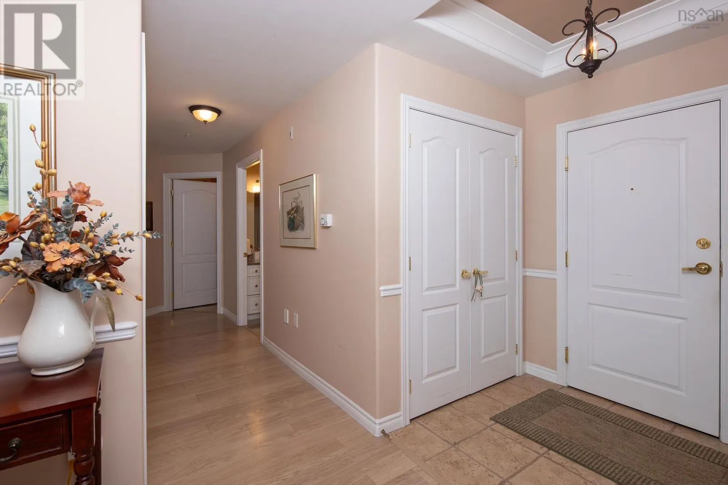
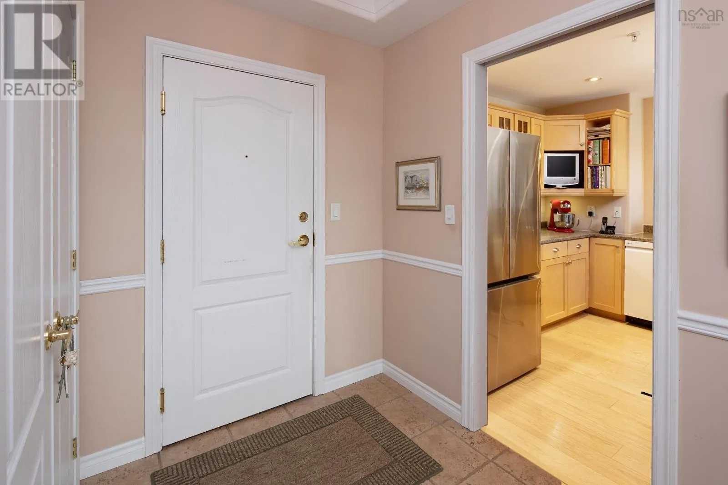
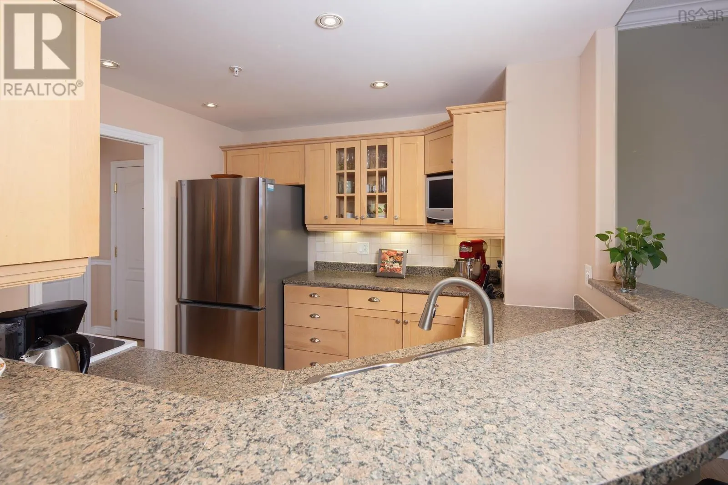
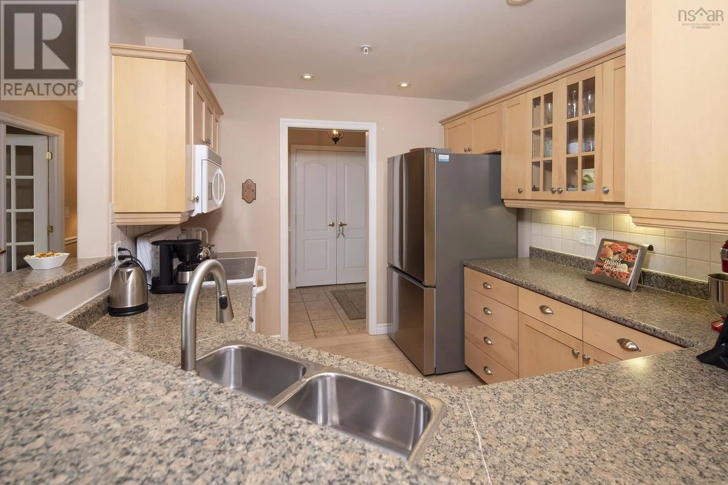
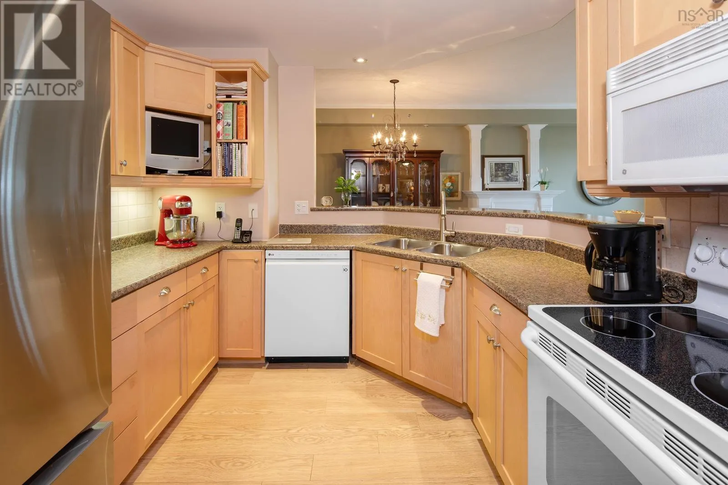
Welcome to "The Tides," one of Bedfords most sought-after buildings. Positioned at the ideal height on the 3rd level, condo 308 delivers Bedford Basin views from the balcony, the living room and both bedrooms. Commissioned by its original owner, this bright 2-bedroom features exclusive architectural upgrades you will not find in other units. The warm maple kitchen was designed with a nook for an included TV, updated appliances (fridge 1 year and 2-year-old dishwasher), grandfathered garburator, and a layout where the sink faces toward the view rather than the back wall. 9 ceilings, crown moulding, and AC elevate the main living area, which features an electric fireplace added during construction. French doors lead to a flexible 2nd bedroom, ideal for a den or home office, featuring an included Murphy bed. Selected early it includes a premier parking spot with adjacent storage locker. Enjoy live-in superintendent, underground parking with car wash bay, heated pool with a BBQ patio, gym, sauna, library, resident workshop, and a social room with a kitchen. Friends can book the guest suite. Condo fees cover heat, AC, and hot and cold water. 308 combines prime location, Basin views, and totally worry-free living. (id:10452)

Property Details

Full Property Details

Interior

Bedrooms
2
Bedrooms Plus
0
Washrooms
2.0
Square Footage
1202 sqft
Basement
Finished, Full (Finished)
Heating Source
Natural gas
Heating Type
Baseboard heaters, Hot Water
Kitchens
1
Full Bathrooms
2
Half Bathrooms
0
Flooring Type
Ceramic Tile, Laminate, Tile

Exterior

Acreage
1 - 3 acres
Pool
Inground pool
Parking Spaces
0
Garage Spaces Y/N
Yes
Land Amenities
Golf Course, Park, Playground, Public Transit, Shopping

Building Description

Home Type
Condo
Subtype
Condo Apt
Year Built
2005
Exterior
Brick, Other
Sewers
Municipal sewage system
Water Supply
Municipal water

Community

Community
Bedford
Area Code
Bedford
Features
School Bus

Taxes & Fees

Maintenance Fee
$597.44

Room Types

Room Dimensions Area Description
3pc Ensuite bath 7.8 x 9 70.2 sqft -
4pc Bathroom 6.1 x 7.11 43.37 sqft -
Bedroom 14.8 x 11.9 176.12 sqft -
Dining nook 7.7 x 12.6 97.02 sqft -
Kitchen 9.4 x 10.3 96.82 sqft -
Laundry room 7.10 x 9.9 70.29 sqft -
Living room 15.5 x 13.10 203.05 sqft -
Primary Bedroom 13.6 x 17.11 232.7 sqft -
Robert Scanlan & Andre Lajo
Royal LePage Atlantic (Dartmouth)
Listed by Cheryl Jenkins
72 days on site
Listing Broker
Keller Williams Select Realty
Courtesy
Keller Williams Select Realty

Similar homes for sale in Bedford

Explore Bedford

Copyright 2026 All rights reserved. Canadian Real Estate Association assumes no responsibility for the accuracy of any information shown. The information provided herein must only be used by consumers that have a bona fide interest in the purchase, sale or lease of real estate and may not be used for any commercial purpose or any other purpose. The trademark DDF® is owned by The Canadian Real Estate Association (CREA) and identifies CREA’s Data Distribution Facility (DDF®). The trademarks REALTOR®, REALTORS®, and the REALTOR® logo are controlled by The Canadian Real Estate Association (CREA) and identify real estate professionals who are members of CREA. The trademarks MLS®, Multiple Listing Service®, and the associated logos are owned by CREA and identify the quality of services provided by real estate professionals who are members of CREA
Powered by AgentLocator