136 Hilltop Drive, Lower Sackville
1 / 28
For Sale
$334,900
3 bd · 2.0 ba · 1,188 sq ft

136 Hilltop Drive, Lower Sackville B4C2P1

MLS®# 202622341

Est. mortgage
$1,271/mo

About This Home

Property Type
House, Mobile/Trailer
Parking
Garage: No, 0 parking
MLS #
202622341
Size
1188 sqft
Basement
None
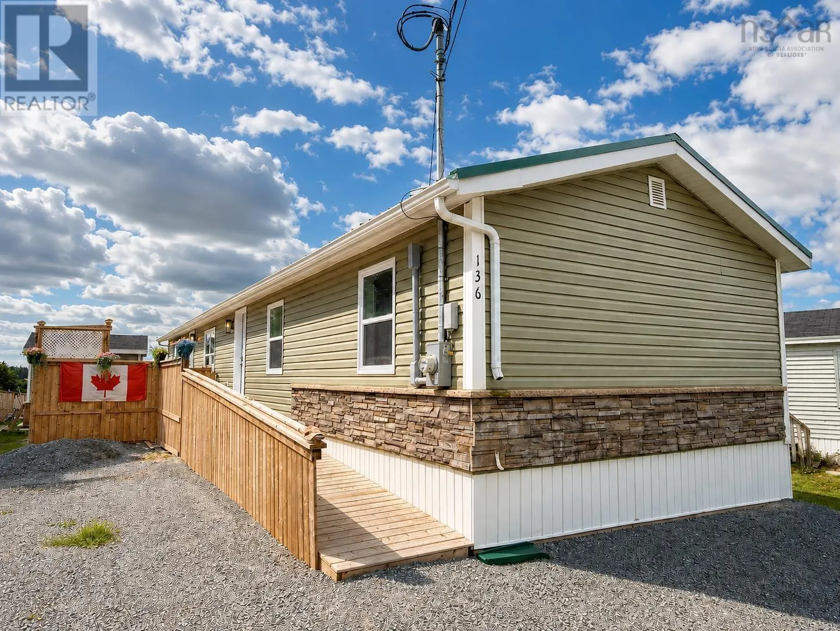
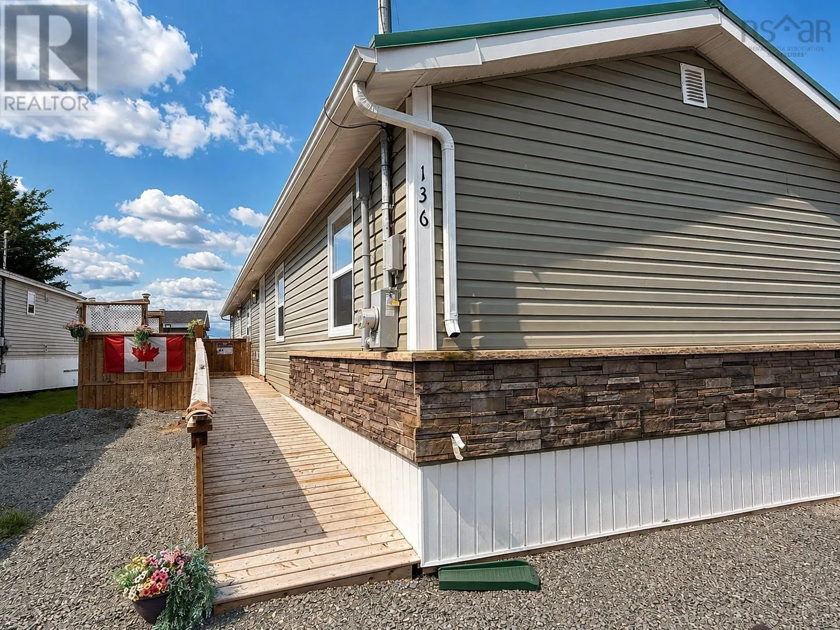
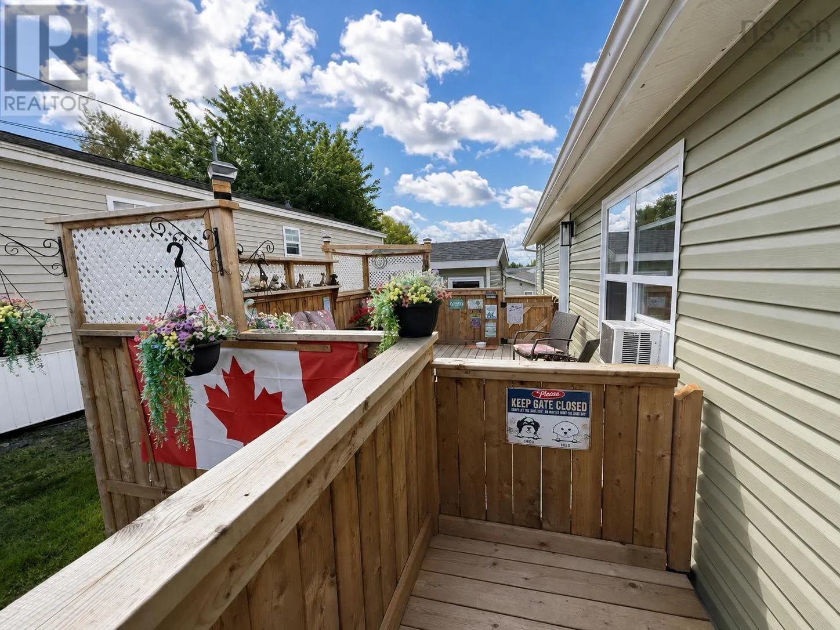
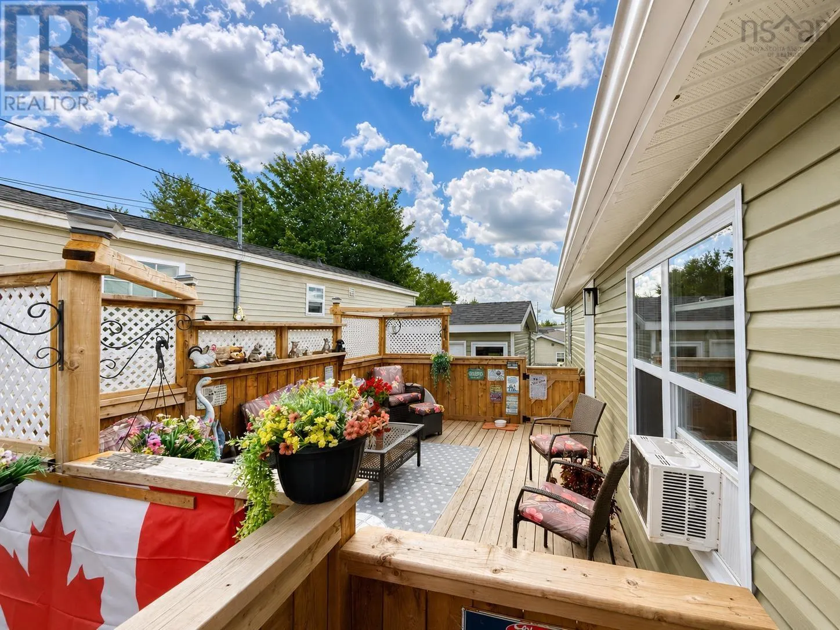
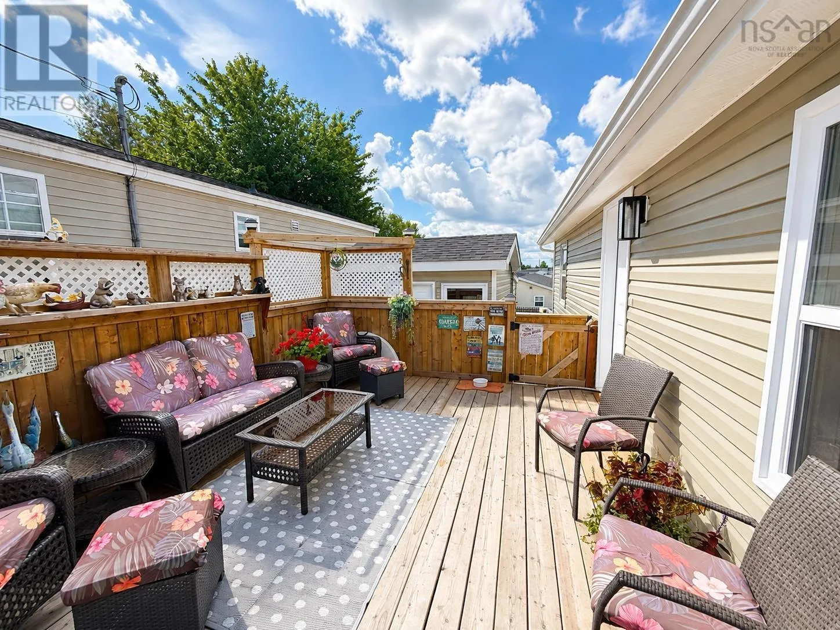
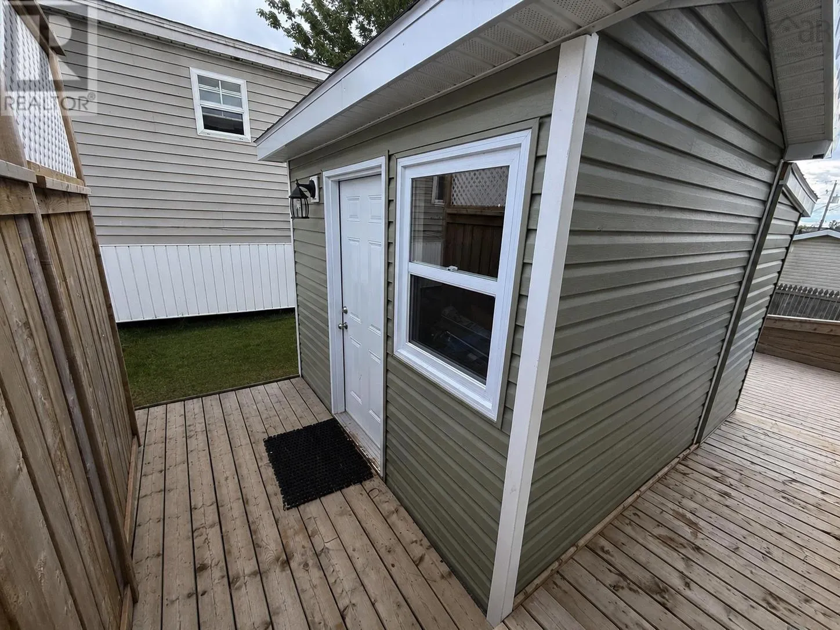
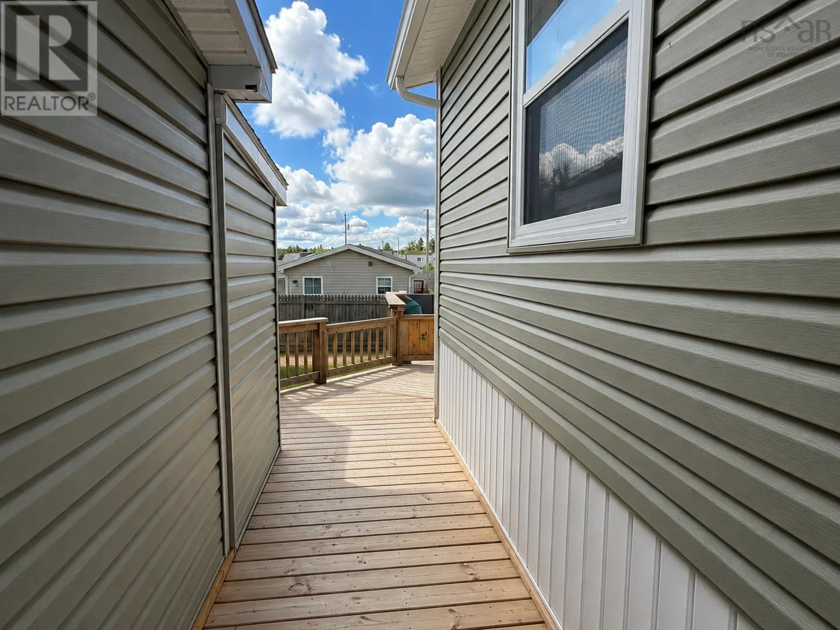
What if you could own a custom-built home thats only six months oldwithout paying the premium typically associated with a brand-new home? Built to last with 2x6 construction and R-24 insulation, this home offers quality, comfort and energy efficiency at an exceptional value. Thoughtfully built by a local builder, this wheelchair-accessible three-bedroom, two-bath home offers 36-inch interior and exterior doors, modern finishes and a layout that feels anything but cookie-cutter. Enjoy a stylish kitchen with brand-new appliances, contemporary flooring and lighting, excellent storage and a durable metal roof. Step outside onto a show stopping wraparound deck that begins at the front with an accessible ramp, stretches the entire length of the home and continues around the back offering exceptional outdoor living space from every angle and perfect for entertaining. Located on leased land in a welcoming mini-home community that's pet friendly, this nearly new home offers low-maintenance living for you to enjoy. (id:10452)

Property Details

Full Property Details

Interior

Bedrooms
3
Bedrooms Plus
0
Washrooms
2.0
Square Footage
1188 sqft
Basement
None
Heating Source
Electric
Heating Type
Baseboard heaters
Kitchens
1
Full Bathrooms
2
Half Bathrooms
0
Flooring Type
Vinyl

Exterior

Parking Spaces
0
Garage Spaces Y/N
No

Building Description

Home Type
House
Subtype
Mobile/Trailer
Exterior
Stone, Vinyl
Sewers
Municipal sewage system
Water Supply
Municipal water

Community

Community
Lower Sackville
Area Code
Lower Sackville

Other

Virtual Tour Link

Room Types

Room Dimensions Area Description
4pc Bathroom 5 x 8 40 sqft -
Bedroom 11.3 /jog x 12 0 sqft -
Bedroom 9.7 /jog x 11 0 sqft -
Kitchen 16 x 12 192 sqft -
Laundry / Bath 8.11 /jog (ensuite) x 6.2 0 sqft -
Living room 16 x 20 320 sqft -
Primary Bedroom 16 /Jog x 20 0 sqft -
Robert Scanlan & Andre Lajo
Royal LePage Atlantic (Dartmouth)
Listed by Tracy Mackenzie
77 days on site
Listing Broker
RE/MAX Nova (Halifax)
Courtesy
RE/MAX Nova (Halifax)

Similar homes for sale in Lower Sackville

Copyright 2026 All rights reserved. Canadian Real Estate Association assumes no responsibility for the accuracy of any information shown. The information provided herein must only be used by consumers that have a bona fide interest in the purchase, sale or lease of real estate and may not be used for any commercial purpose or any other purpose. The trademark DDF® is owned by The Canadian Real Estate Association (CREA) and identifies CREA’s Data Distribution Facility (DDF®). The trademarks REALTOR®, REALTORS®, and the REALTOR® logo are controlled by The Canadian Real Estate Association (CREA) and identify real estate professionals who are members of CREA. The trademarks MLS®, Multiple Listing Service®, and the associated logos are owned by CREA and identify the quality of services provided by real estate professionals who are members of CREA
Powered by AgentLocator