437 Heddas Way, Fall River
1 / 49
For Sale
$929,800
3+1 bd · 3.5 ba · 2,960 sq ft

437 Heddas Way, Fall River B2T0M4

MLS®# 202621723

Est. mortgage
$3,527/mo

About This Home

Property Type
House
Parking
Garage: Yes, 0 parking
MLS #
202621723
Size
2960 sqft
Basement
Finished, Full (Finished)
Year Built
2019
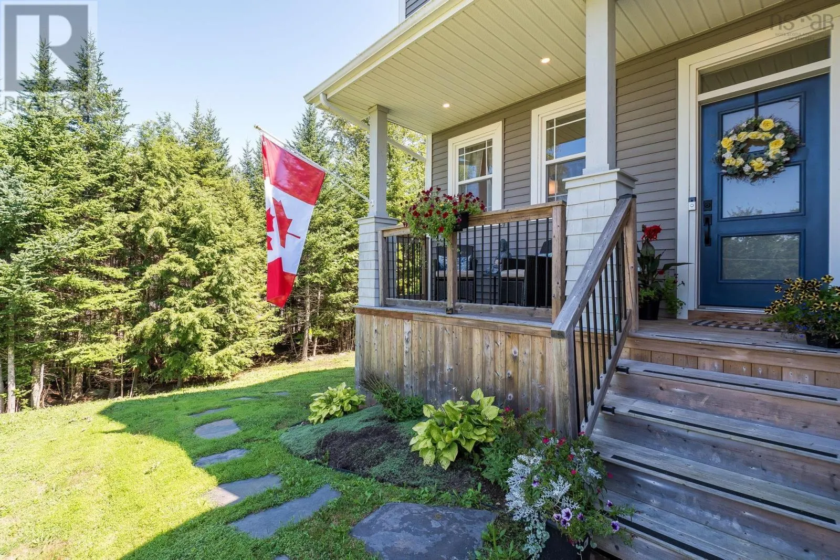
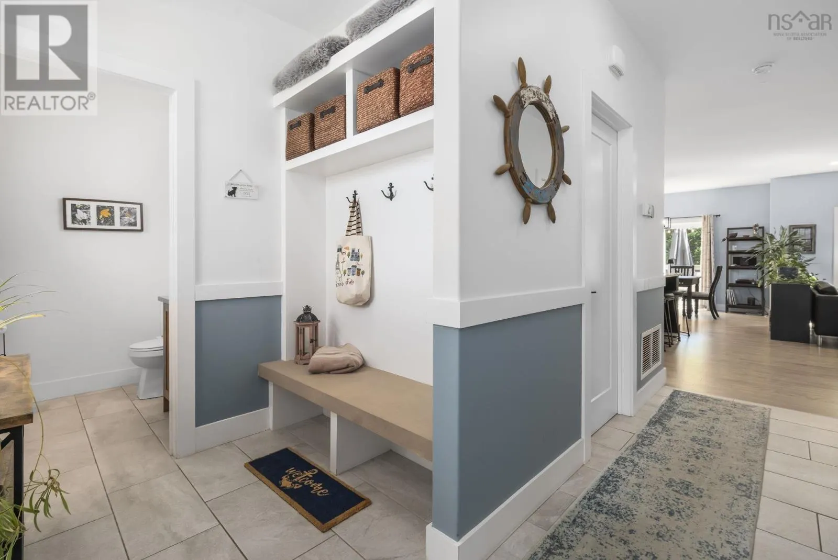
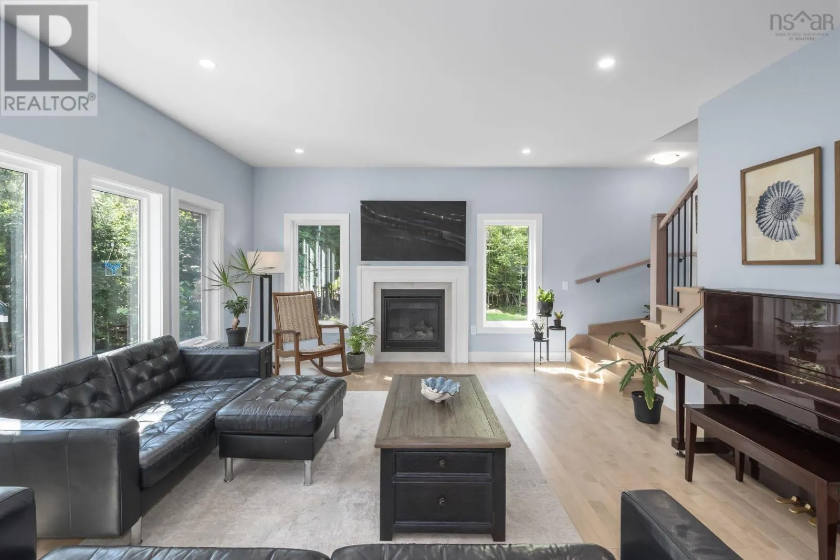
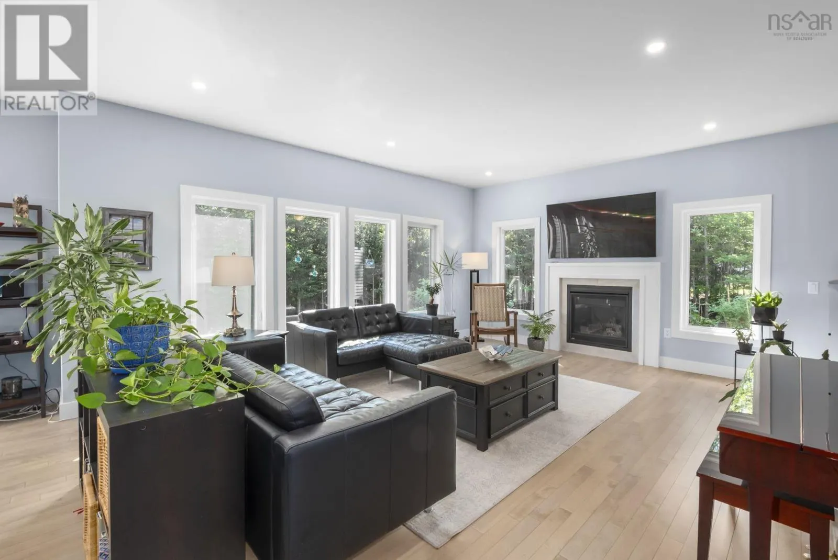
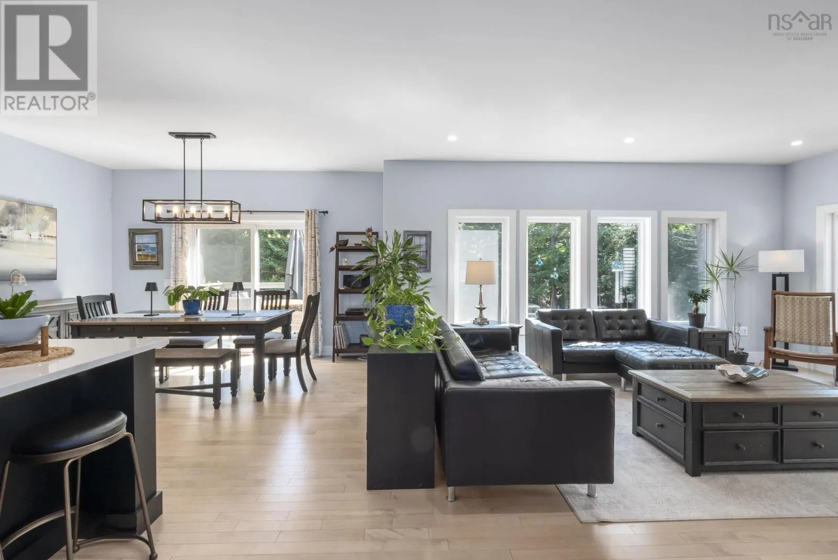
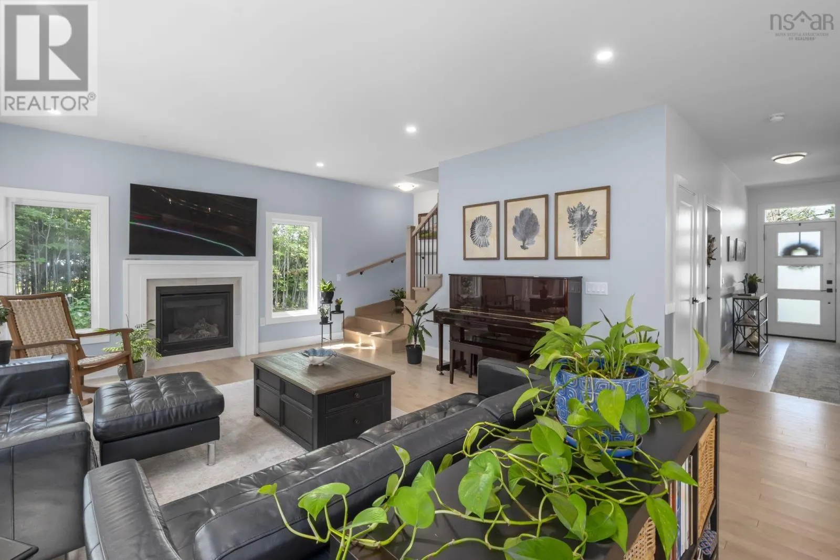
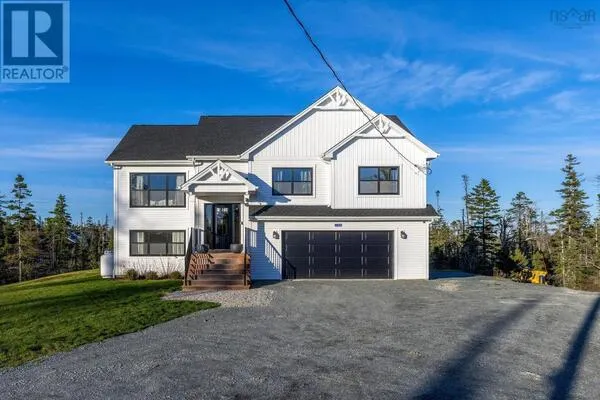
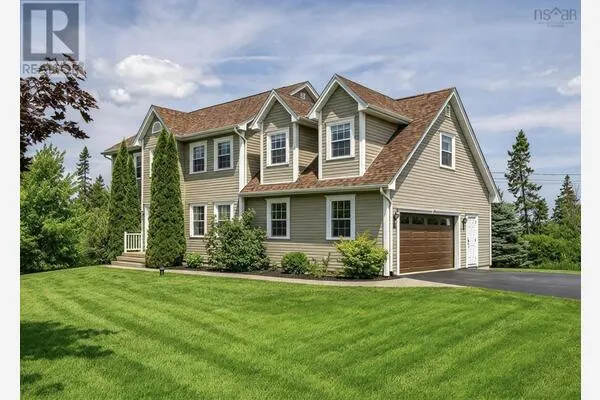
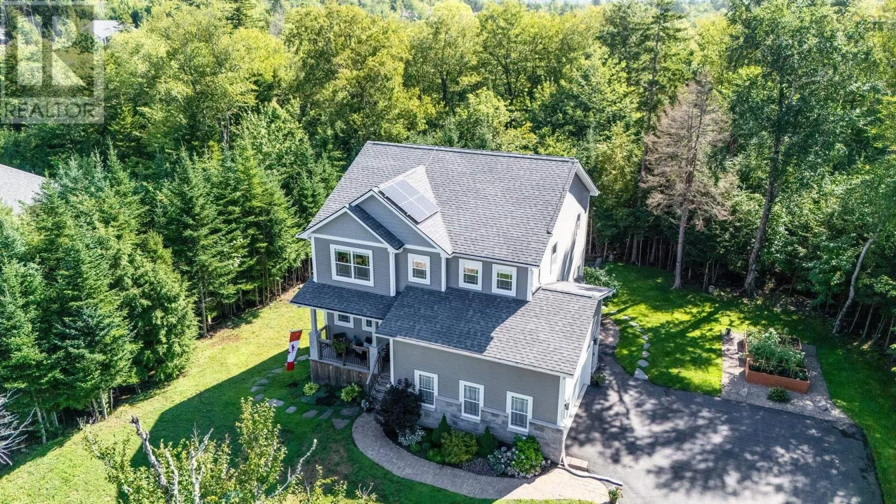
Set on a private, treed 1.24-acre lot in St. Andrew's West, one of Fall River's most sought-after communities, 437 Heddas Way is a 2019-built two-storey that has been cared for by its original owner since day one. Pre-inspected and move-in ready, it offers close to 3,000 square feet of finished living space on three levels, with four bedrooms and three and a half baths. The main floor is bright and open, centred on a great room with a propane fireplace that flows into the dining area and a custom kitchen with quartz countertops, a gas range, a large island with breakfast bar and a generous walk-in pantry. A welcoming foyer, powder room and double built-in garage keep everyday life running smoothly. A custom hardwood staircase leads up to three bedrooms, two full baths and a conveniently placed laundry room. The primary suite is a true retreat, with an oversized walk-in closet and a spa-inspired ensuite featuring a custom tiled shower, freestanding soaker tub, dual vanities and a separate water closet. The two additional bedrooms share a well-planned main bath with a separate toilet and shower area, ideal for busy mornings. The fully finished walkout lower level adds a spacious rec room, a fourth bedroom and a third full bath, well suited to guests, teens, extended family or a quiet home office. Comfort and efficiency are built in. A ducted heat pump provides heating and cooling in every season, solar panels help offset power costs, and a generator panel with partial home generator adds peace of mind when the weather turns. Central vacuum and an alarm system are also in place. Outside, enjoy the deck, patio and firepit area surrounded by mature trees, with a paved driveway, a storage shed and plenty of room to garden, play and entertain. Excellent schools, parks, playgrounds, recreation facilities and shopping are all close by, with an easy commute to Halifax, Dartmouth and the airport. (id:10452)

Property Details

Full Property Details

Interior

Bedrooms
3
Bedrooms Plus
1
Washrooms
3.5
Square Footage
2960 sqft
Basement
Finished, Full (Finished)
Heating Source
Electric, Propane, Solar
Heating Type
Heat Pump
Air Conditioning
Central air conditioning, Heat Pump
Kitchens
1
Full Bathrooms
4
Half Bathrooms
1
Basement Features
Walk out
Flooring Type
Carpeted, Ceramic Tile, Hardwood, Laminate, Other

Exterior

Acreage
1.2396 ac
Parking Spaces
0
Garage Spaces Y/N
Yes
Land Amenities
Park, Playground, Public Transit, Shopping, Place of Worship

Building Description

Home Type
House
Subtype
House
Year Built
2019
Exterior
Brick, Vinyl
Sewers
Septic System
Water Supply
Drilled Well

Community

Community
Fall River
Area Code
Fall River
Features
Recreational Facilities, School Bus

Other

Virtual Tour Link

Room Types

Room Dimensions Area Description
4pc Bathroom 5.1 x 9.9 50.49 sqft -
5pc Bathroom 6.0 x 11.10 66.6 sqft -
5pc Ensuite bath 10.1 x 14.11 142.51 sqft -
Bedroom 11.1 x 12.4 137.64 sqft -
Bedroom 11.10 x 13.0 144.3 sqft -
Bedroom 11.6 x 13.9 161.24 sqft -
Foyer 5.11 x 9.8 50.08 sqft -
Laundry room 7.0 x 8.3 58.1 sqft -
Other 5.3 WIC x 14.11 0 sqft -
Primary Bedroom 13.5 x 16.0 216 sqft -
Recreational, Games room 14.7 x 17.11 251.52 sqft -
Utility room 7.4 x 14.2 105.08 sqft -
Robert Scanlan & Andre Lajo
Royal LePage Atlantic (Dartmouth)
Listed by Dale Cameron
83 days on site
Listing Broker
RE/MAX Nova
Courtesy
RE/MAX Nova

Similar homes for sale in Fall River

Explore Fall River

Copyright 2026 All rights reserved. Canadian Real Estate Association assumes no responsibility for the accuracy of any information shown. The information provided herein must only be used by consumers that have a bona fide interest in the purchase, sale or lease of real estate and may not be used for any commercial purpose or any other purpose. The trademark DDF® is owned by The Canadian Real Estate Association (CREA) and identifies CREA’s Data Distribution Facility (DDF®). The trademarks REALTOR®, REALTORS®, and the REALTOR® logo are controlled by The Canadian Real Estate Association (CREA) and identify real estate professionals who are members of CREA. The trademarks MLS®, Multiple Listing Service®, and the associated logos are owned by CREA and identify the quality of services provided by real estate professionals who are members of CREA
Powered by AgentLocator