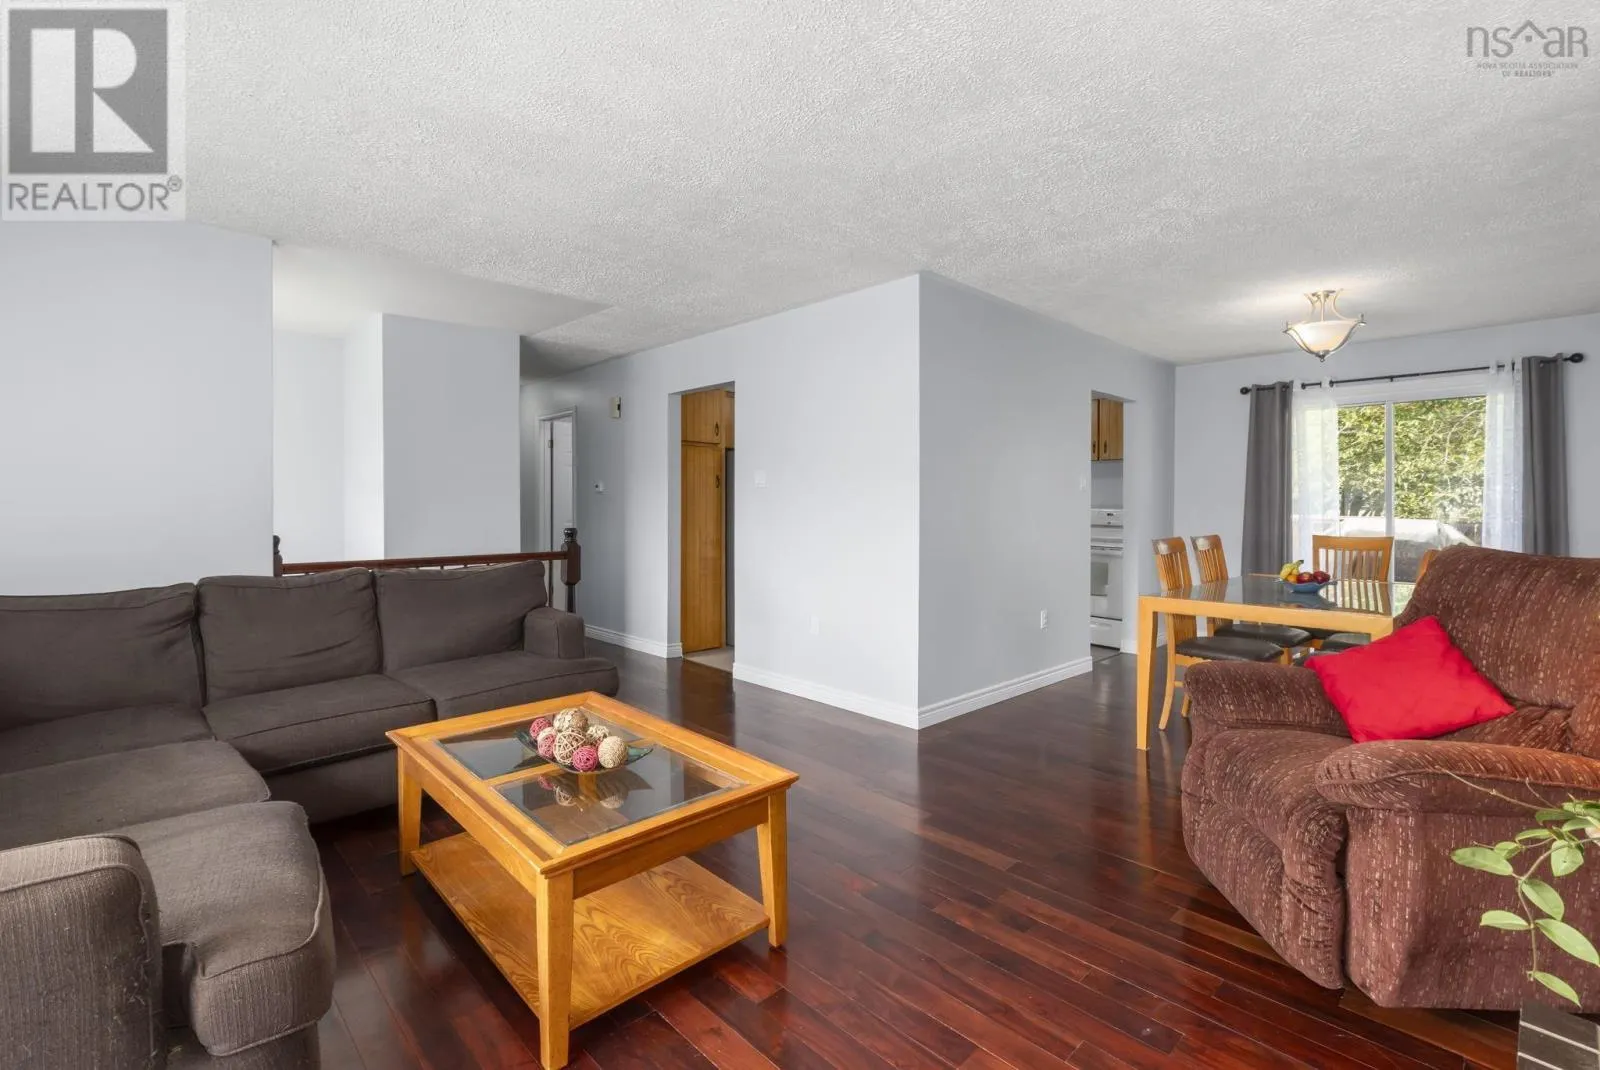
179 Sampson Drive, Lower Sackville
1 / 44
For Sale
$499,000
3+1 bd · 2.5 ba · 1,947 sq ft

179 Sampson Drive, Lower Sackville B4C2V9

MLS®# 202621626

Est. mortgage
$1,893/mo

About This Home

Property Type
House
Parking
Garage: No, 0 parking
MLS #
202621626
Size
1947 sqft
Year Built
1978
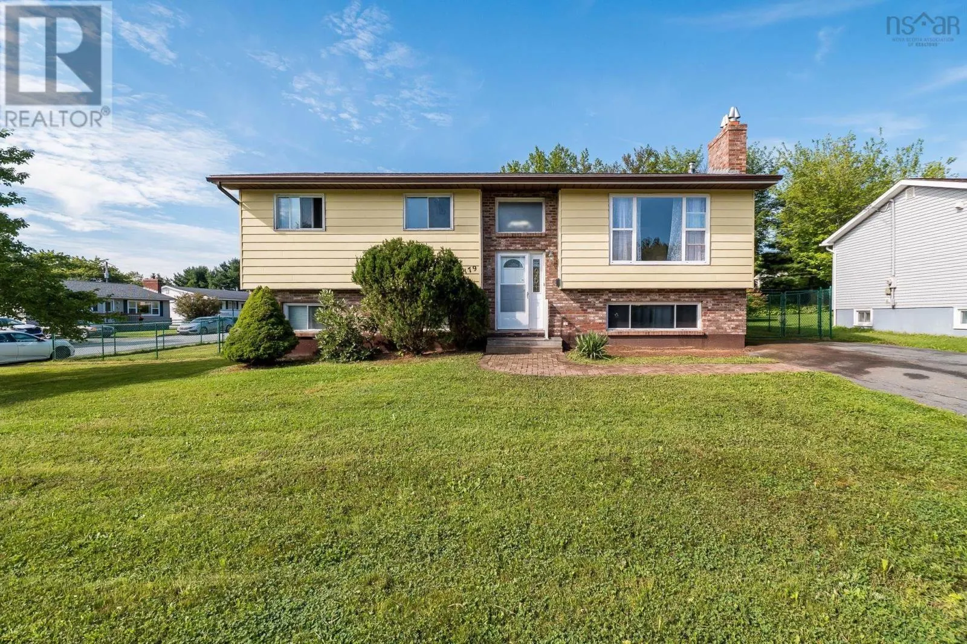
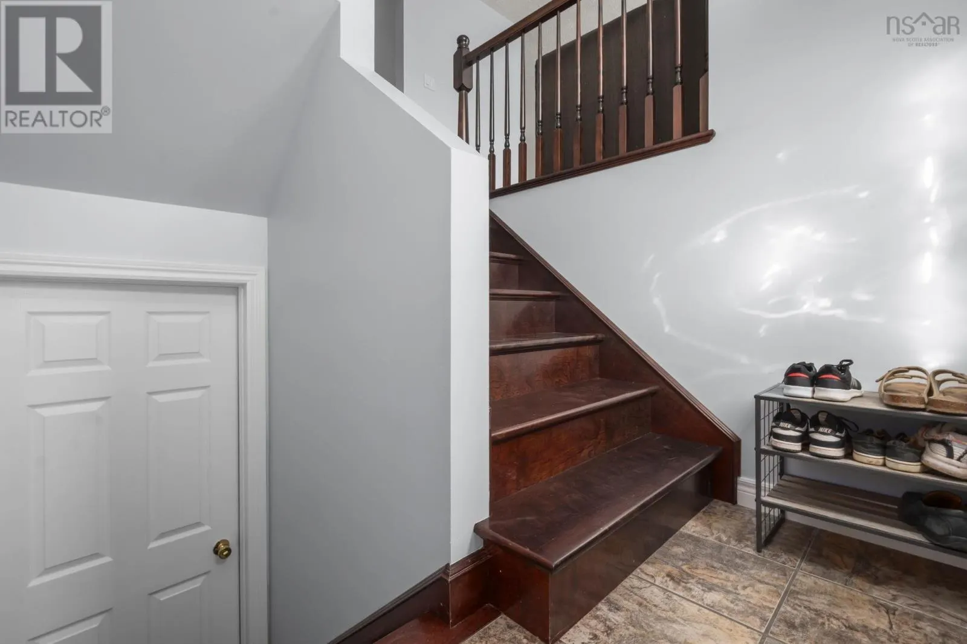
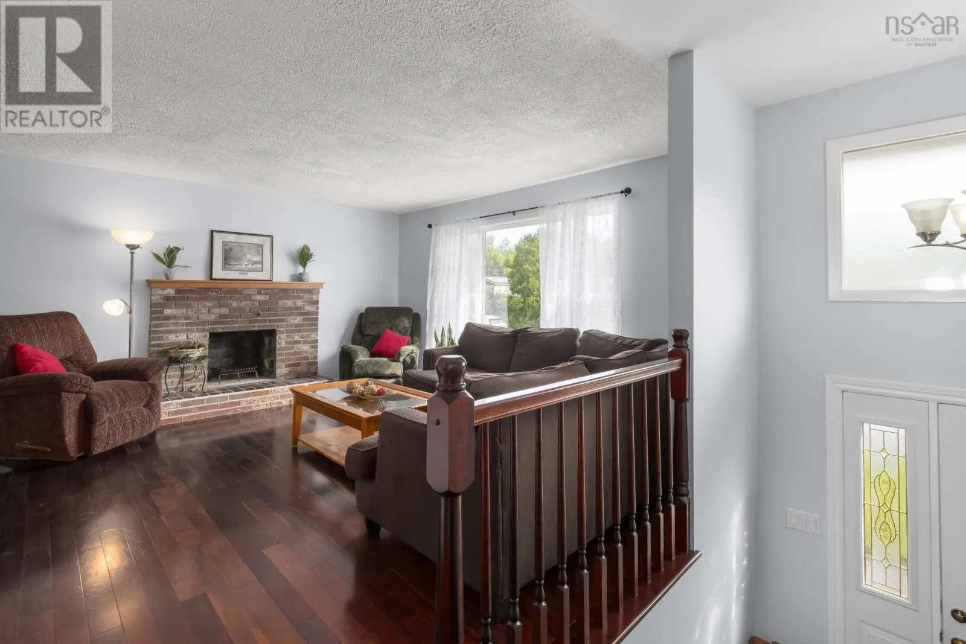
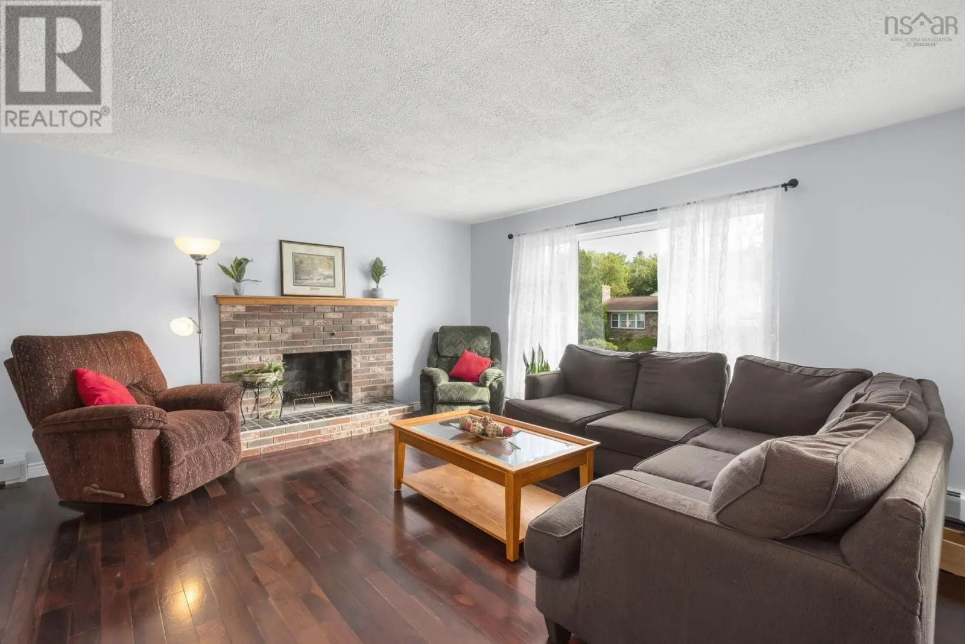
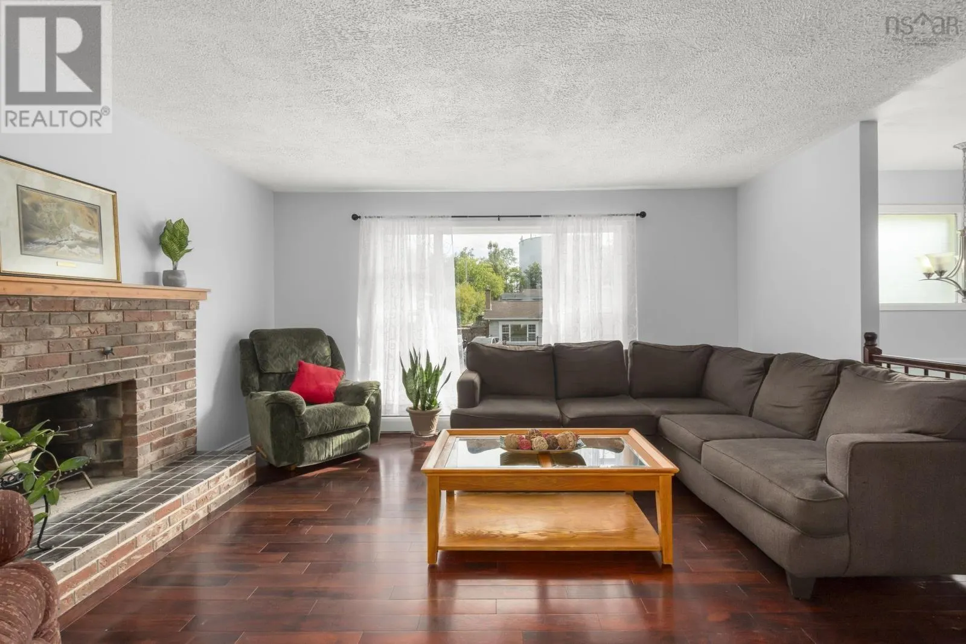
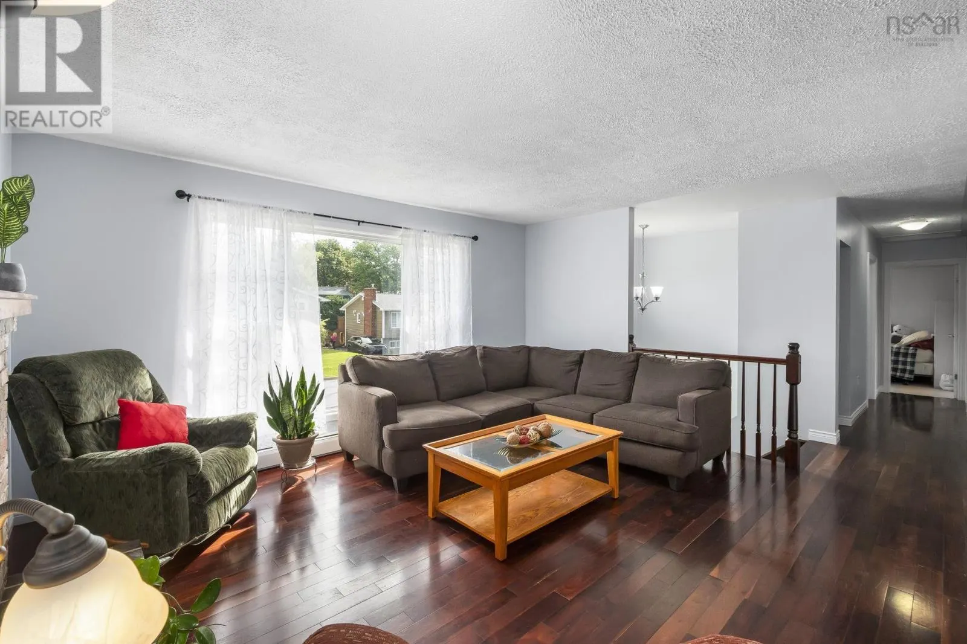
Welcome to 179 Sampson Drive, a quiet corner lot in Lower Sackville, where minimal through traffic creates a peaceful setting while keeping everyday amenities close at hand. The standout feature is the large, level, fully fenced backyarda private outdoor space with room for gardens, play, or entertainment. A mature tree adds character and has been the backdrop for countless family memories, from backyard games and barbecues to a tire swing and summer afternoons outdoors. Inside, the upper level has been freshly updated in neutral tones, offering a clean, move-in-ready canvas. Recent improvements include a new roof and oil tank, new interior doors, baseboards and trim, cushioned flooring in the kitchen and bathroom, updated tile and light fixtures, and a full interior repaint completed shortly before listing. The lower level offers excellent flexibility with a self-contained suite featuring its own side entrance and a door separating the two levels. The suite has been successfully rented throughout the current owner's tenure, providing a valuable income opportunity. The current tenants have been in place for six years and are described as quiet and easygoing. Located close to schools, walking trails, parks, a nearby lake, shopping and everyday amenities, this home offers convenient access to Sackville Drive and is approximately 2040 minutes from Bedford, Dartmouth and Halifax, depending on route and traffic. With the major updates already completed, a spacious fenced yard, income potential and a quiet family-friendly location, 179 Sampson Drive is ready for its next chapter. (id:10452)

Property Details

Full Property Details

Interior

Bedrooms
3
Bedrooms Plus
1
Washrooms
2.5
Square Footage
1947 sqft
Heating Source
Oil
Heating Type
Baseboard heaters, Furnace, Hot Water
Kitchens
2
Full Bathrooms
3
Half Bathrooms
1
Flooring Type
Carpeted, Hardwood, Tile, Vinyl

Exterior

Acreage
0.2146 ac
Parking Spaces
0
Garage Spaces Y/N
No
Land Amenities
Park, Playground, Public Transit, Shopping

Building Description

Home Type
House
Subtype
House
Year Built
1978
Exterior
Aluminum siding, Brick
Sewers
Municipal sewage system
Water Supply
Municipal water

Community

Community
Lower Sackville
Area Code
Lower Sackville

Other

Virtual Tour Link

Room Types

Room Dimensions Area Description
3pc Bathroom 5.11 x 7.5 38.32 sqft -
4pc Bathroom 7 x 5.1 35.7 sqft -
Bedroom 12 x 17.9 214.8 sqft -
Dining room 12.2 x 9.4 114.68 sqft -
Family room 11.10 x 16.2 179.82 sqft -
Kitchen 10.3 x 11.7 120.51 sqft -
Kitchen 11.9 x 10 119 sqft -
Laundry room 7.7 x 5.11 39.35 sqft -
Living room 13.3 x 15.3 203.49 sqft -
Primary Bedroom 11.9 x 15.9 189.21 sqft -
Storage 10.7 x 7.7 82.39 sqft -
Utility room 10.7 x 6.8 72.76 sqft -
Robert Scanlan & Andre Lajo
Royal LePage Atlantic (Dartmouth)
Listed by Sandra Pike
84 days on site
Listing Broker
Royal LePage Atlantic
Courtesy
Royal LePage Atlantic

Similar homes for sale in Lower Sackville

Copyright 2026 All rights reserved. Canadian Real Estate Association assumes no responsibility for the accuracy of any information shown. The information provided herein must only be used by consumers that have a bona fide interest in the purchase, sale or lease of real estate and may not be used for any commercial purpose or any other purpose. The trademark DDF® is owned by The Canadian Real Estate Association (CREA) and identifies CREA’s Data Distribution Facility (DDF®). The trademarks REALTOR®, REALTORS®, and the REALTOR® logo are controlled by The Canadian Real Estate Association (CREA) and identify real estate professionals who are members of CREA. The trademarks MLS®, Multiple Listing Service®, and the associated logos are owned by CREA and identify the quality of services provided by real estate professionals who are members of CREA
Powered by AgentLocator