105 267 Gary Martin Drive, Bedford
1 / 28
For Sale
$564,900
2 bd · 2.0 ba · 1,468 sq ft

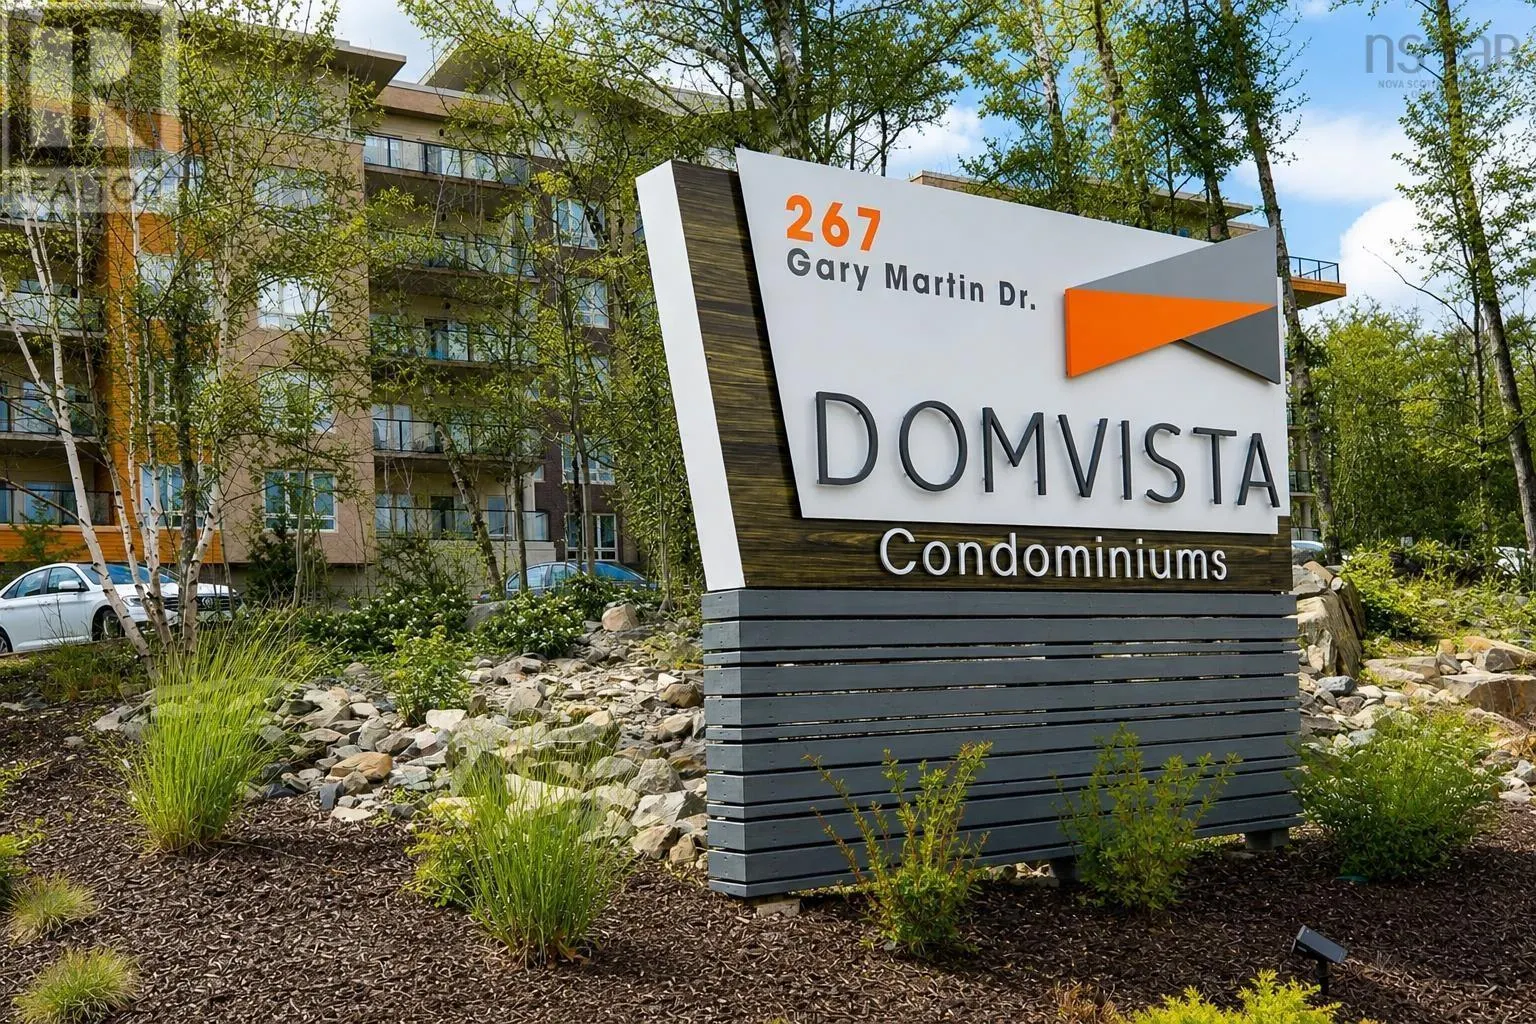
105 267 Gary Martin Drive, Bedford B4B0P5

MLS®# 202621036

Est. mortgage
$2,143/mo

About This Home

Property Type
Condo, Condo Apt
Parking
Garage: Yes, 0 parking
MLS #
202621036
Size
1468 sqft
Basement
None
Year Built
2015
Maintenance Fee
$625.61
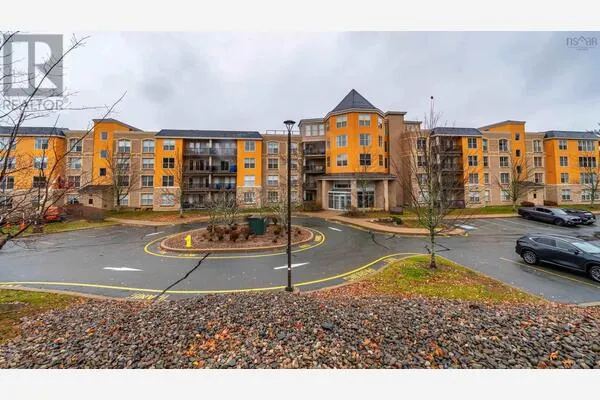
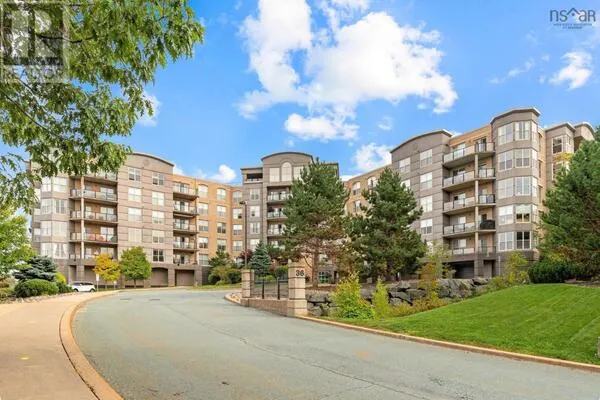
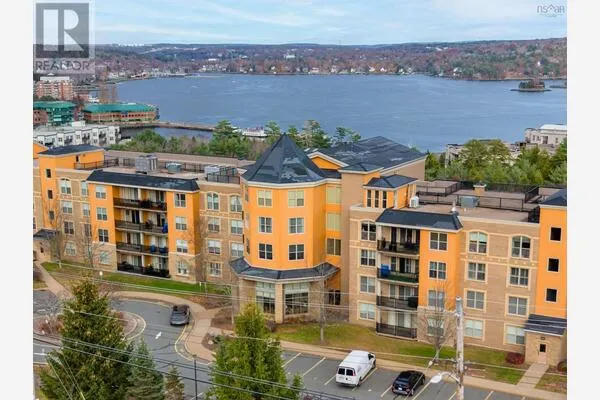
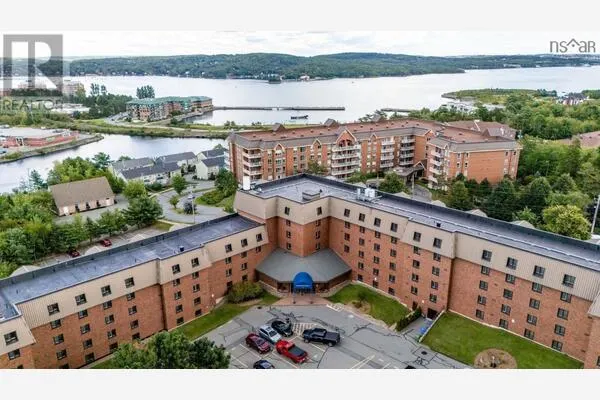
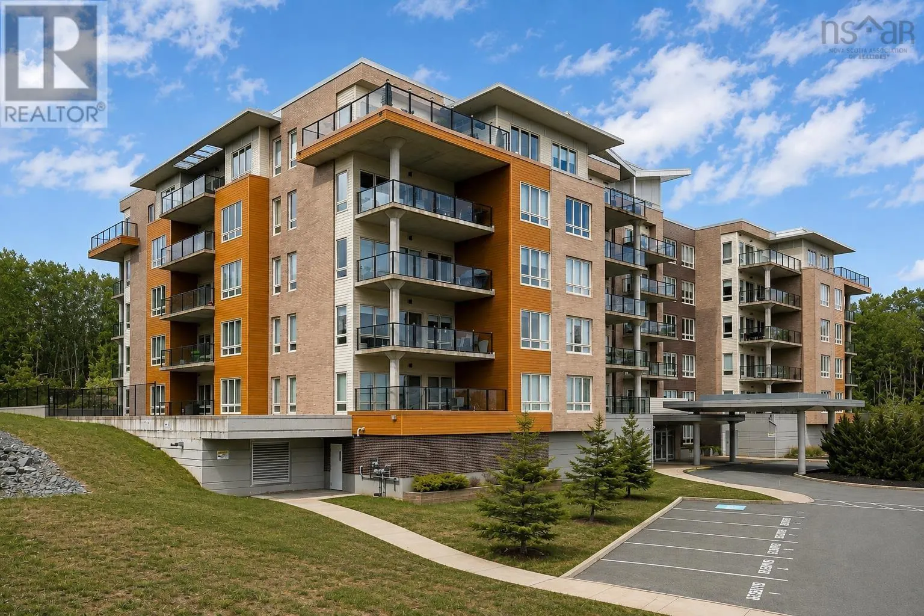
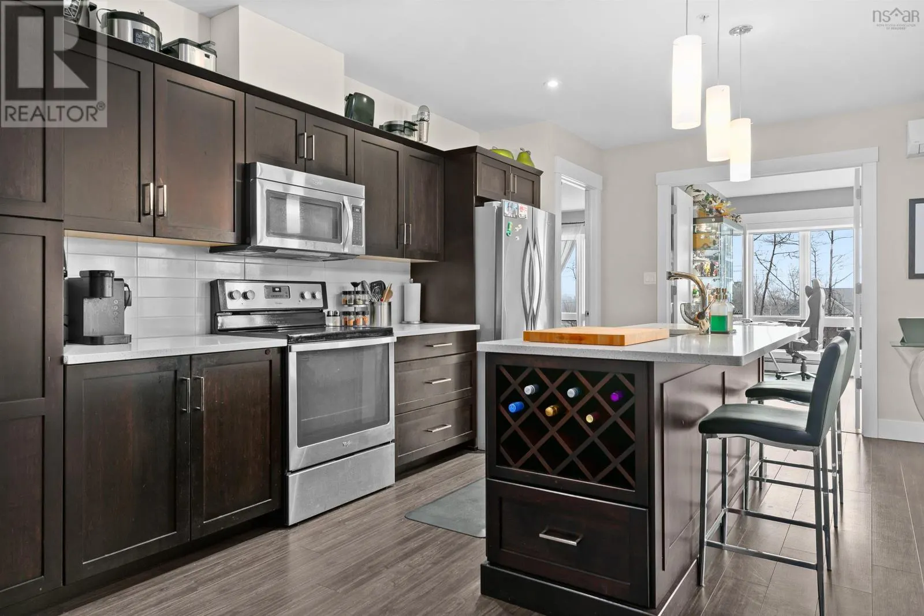
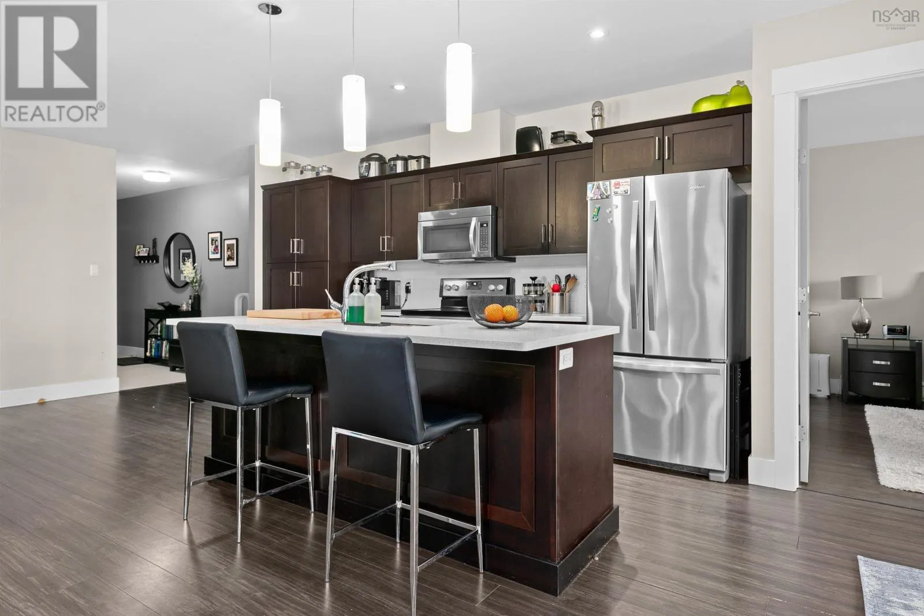
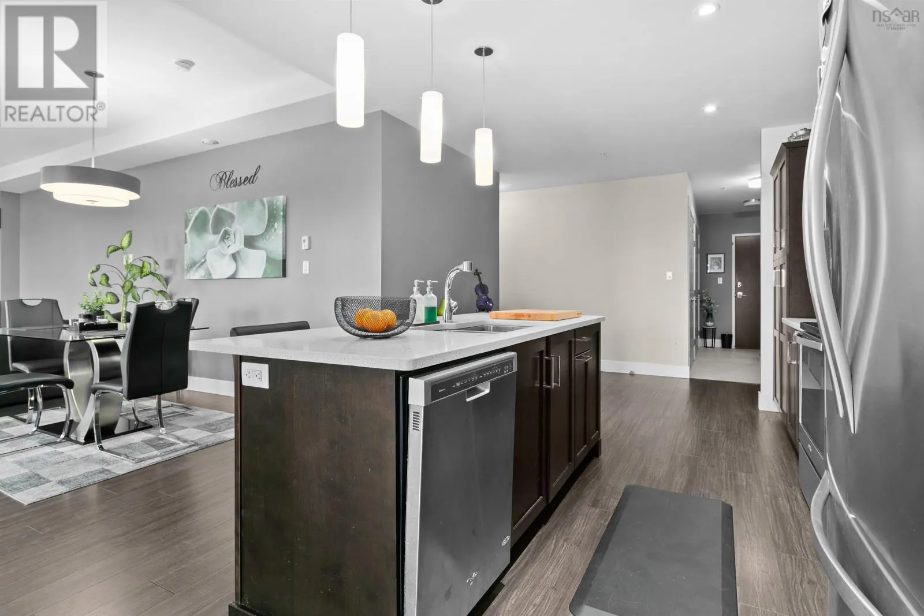
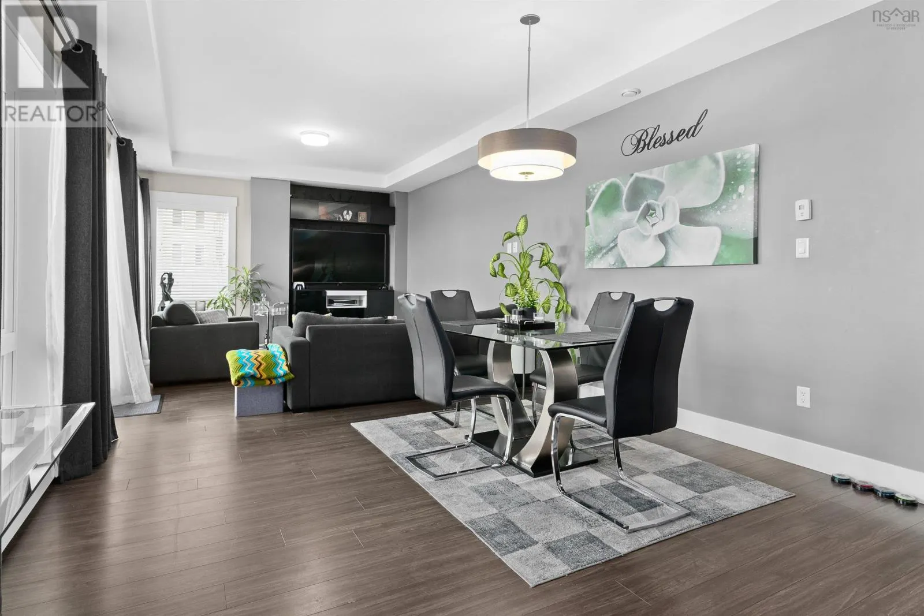
If youre looking for convenient access to city amenities in a peaceful, natural setting, Dom Vista is the perfect place to call home. Unit 105 is one of the largest units in the building, offering 2 bedrooms, a den, and 2 full baths. The thoughtfully designed layout is ideal for spreading out and working from home, while the second bedroom and full bath provide space for family or guests. The open-concept kitchen, dining, and living areas flow seamlessly onto an expansive 275-square-foot deck, perfect for entertaining and enjoying sunny days and starry nights. Located in the West Bedford school district with a choice between CPA and West Bedford High. Walking trails are outside your door, and shops, restaurants, and services are nearby. The condo comes with 1 assigned underground parking space, storage, and 1 deeded outdoor parking spot. Condo fees include heat, hot and cold water, parking, and access to building amenities including a party room, gym, and rooftop terraces. An on-site manager helps ensure a clean, secure, and well-maintained condominium experience. Viewings by appointment; book yours today. (id:10452)

Property Details

Full Property Details

Interior

Bedrooms
2
Bedrooms Plus
0
Washrooms
2.0
Square Footage
1468 sqft
Basement
None
Heating Source
Electric, Natural gas
Heating Type
Baseboard heaters, Heat Pump, Ductless, Hot Water
Air Conditioning
Air Conditioned, Wall unit
Kitchens
1
Full Bathrooms
2
Half Bathrooms
0
Flooring Type
Ceramic Tile, Laminate

Exterior

Parking Spaces
0
Garage Spaces Y/N
Yes
Land Amenities
Park, Playground, Public Transit, Shopping

Building Description

Home Type
Condo
Subtype
Condo Apt
Year Built
2015
Exterior
Aluminum siding, Brick, Concrete Siding
Sewers
Municipal sewage system
Water Supply
Municipal water

Community

Community
Bedford
Area Code
Bedford

Taxes & Fees

Maintenance Fee
$625.61

Other

Virtual Tour Link

Room Types

Room Dimensions Area Description
3pc Ensuite bath 7.10 x 9. 0 sqft -
4pc Bathroom 8.2 x 7.2 59.04 sqft -
Bedroom 15.9 x 11. 0 sqft -
Den 9.8 x 12.4 121.52 sqft -
Dining room 9 x 12.5 112.5 sqft -
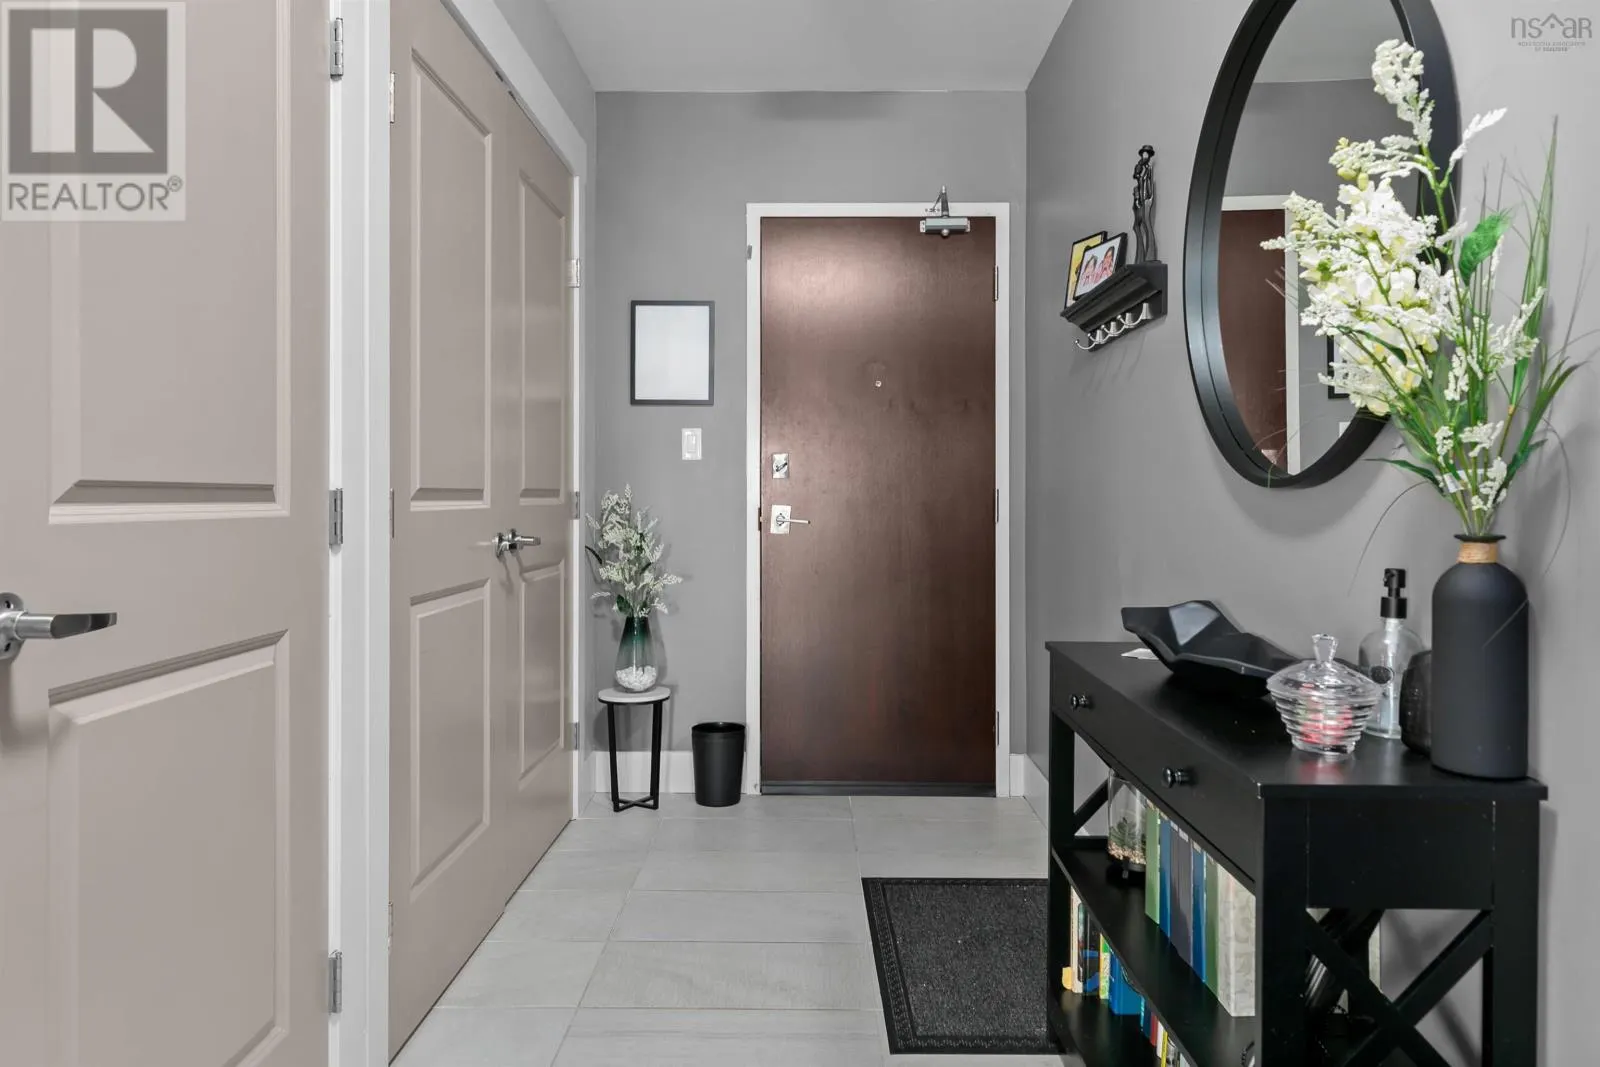
Foyer 5.2 x 12.4 64.48 sqft -
Kitchen 11.6 x 19.1 221.56 sqft -
Laundry room 7.6 x 6.11 46.44 sqft -
Living room 14.5 x 12.5 181.25 sqft -
Other 8.5 WIC x 5.9 0 sqft -
Primary Bedroom 12.5 x 16.4 205 sqft -
Robert Scanlan & Andre Lajo
Royal LePage Atlantic (Dartmouth)
Listed by Denise MacDonell
92 days on site
Listing Broker
Red Door Realty
Courtesy
Red Door Realty

Similar homes for sale in Bedford

Explore Bedford

Copyright 2026 All rights reserved. Canadian Real Estate Association assumes no responsibility for the accuracy of any information shown. The information provided herein must only be used by consumers that have a bona fide interest in the purchase, sale or lease of real estate and may not be used for any commercial purpose or any other purpose. The trademark DDF® is owned by The Canadian Real Estate Association (CREA) and identifies CREA’s Data Distribution Facility (DDF®). The trademarks REALTOR®, REALTORS®, and the REALTOR® logo are controlled by The Canadian Real Estate Association (CREA) and identify real estate professionals who are members of CREA. The trademarks MLS®, Multiple Listing Service®, and the associated logos are owned by CREA and identify the quality of services provided by real estate professionals who are members of CREA
Powered by AgentLocator