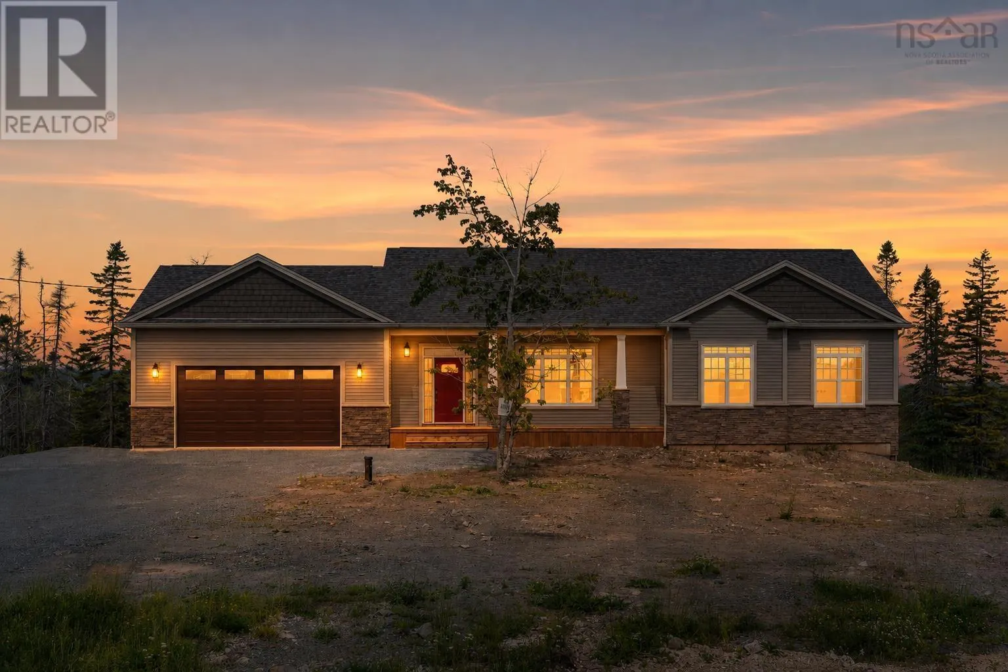
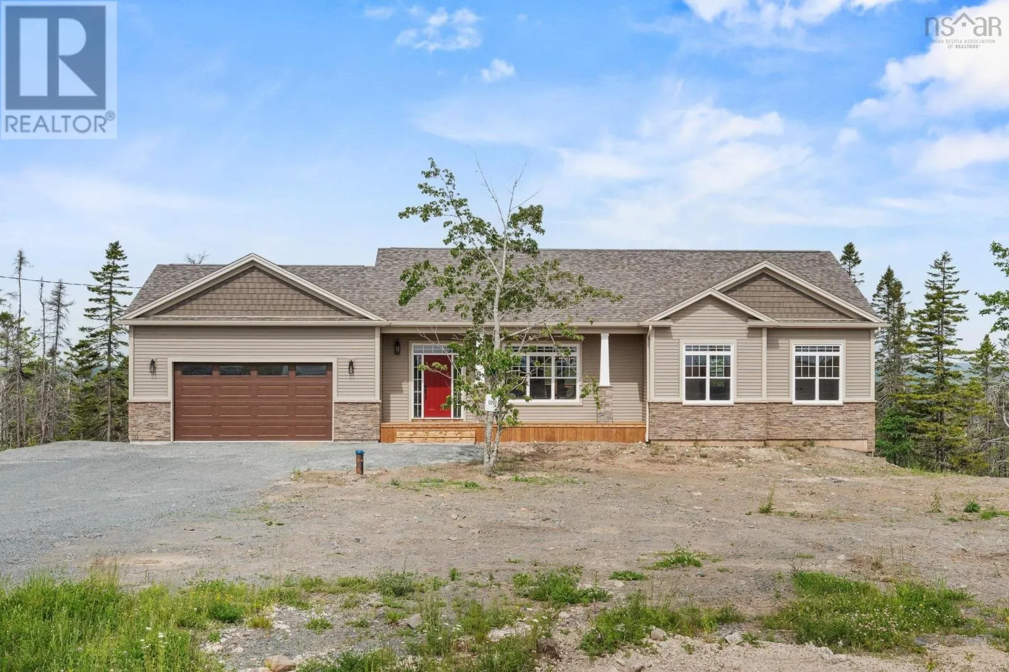
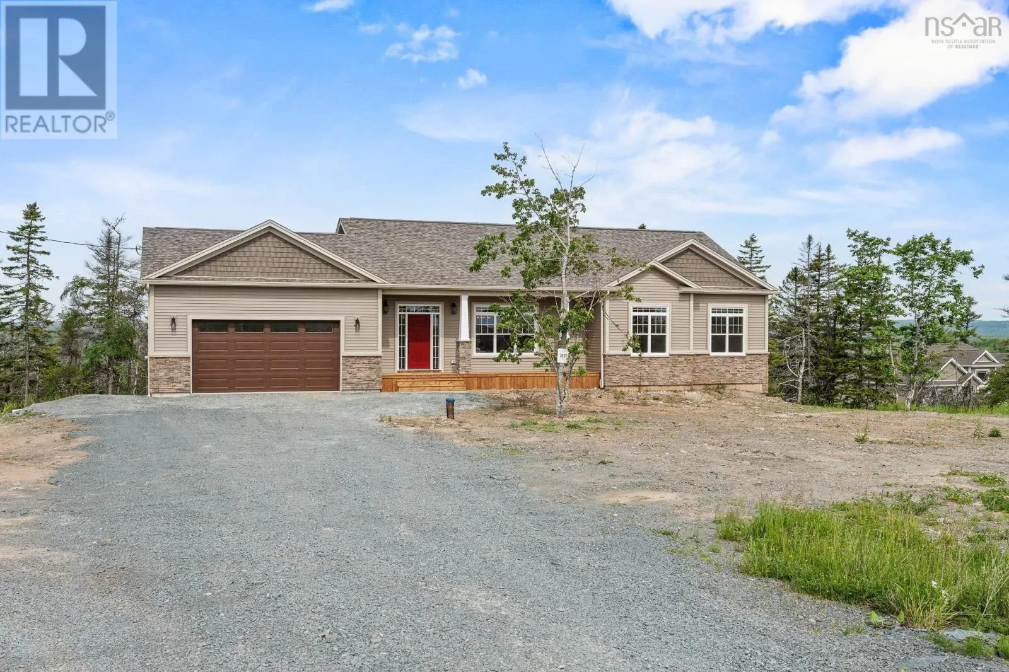
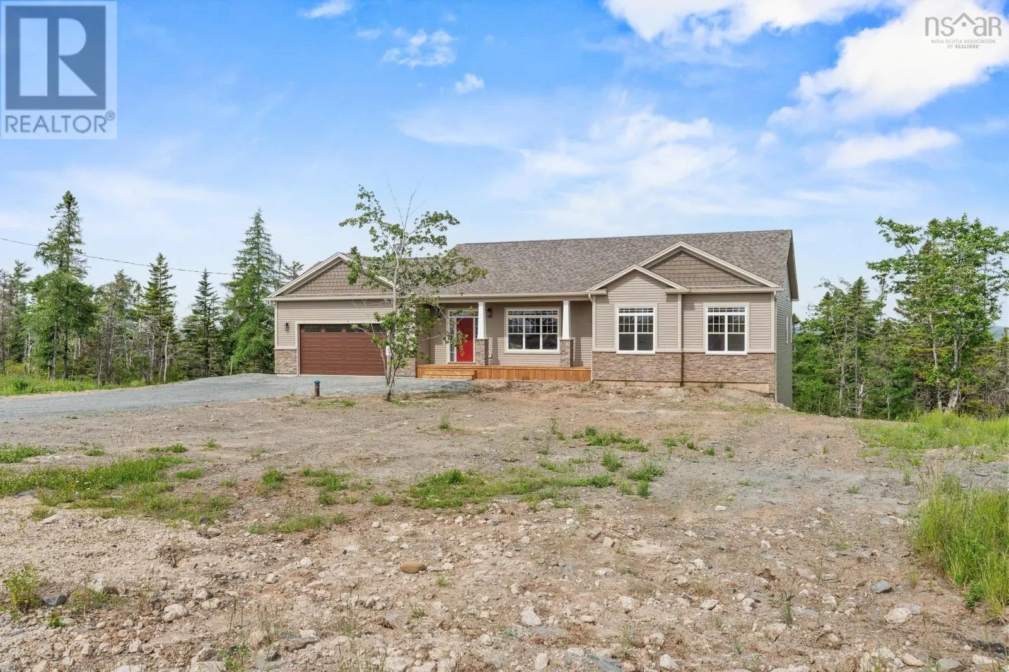
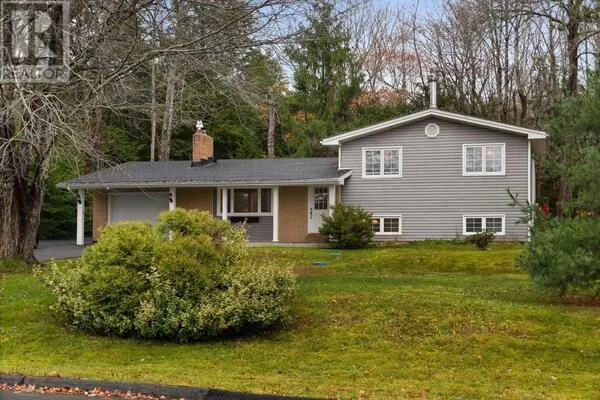
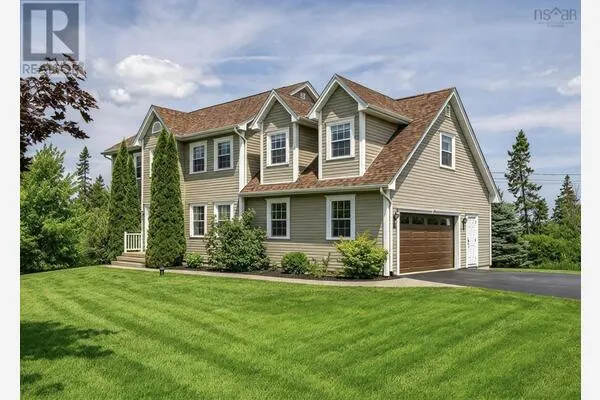
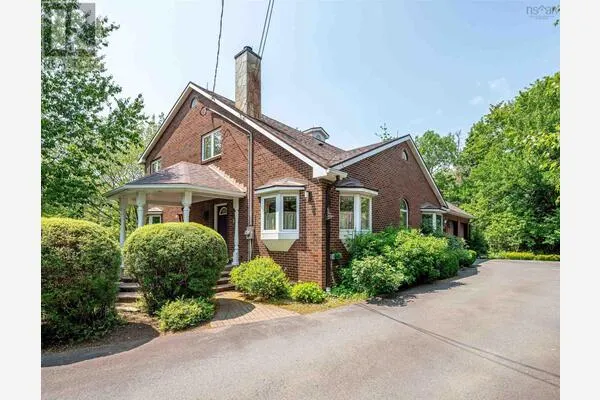
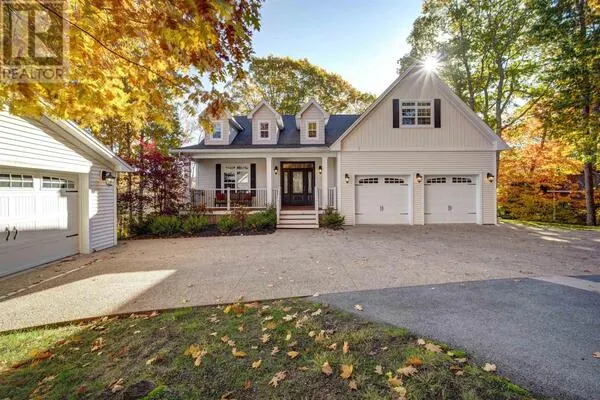
1097 Fleetwood Drive, Fall River
1 / 45
For Sale
$1,089,000
4 bd · 3.0 ba · 3,394 sq ft

1097 Fleetwood Drive, Fall River B2T0V6

MLS®# 202615334

Est. mortgage
$4,131/mo

About This Home

Property Type
House, Bungalow
Parking
Garage: Yes, 0 parking
MLS #
202615334
Size
3394 sqft
Basement
Finished, Full (Finished)
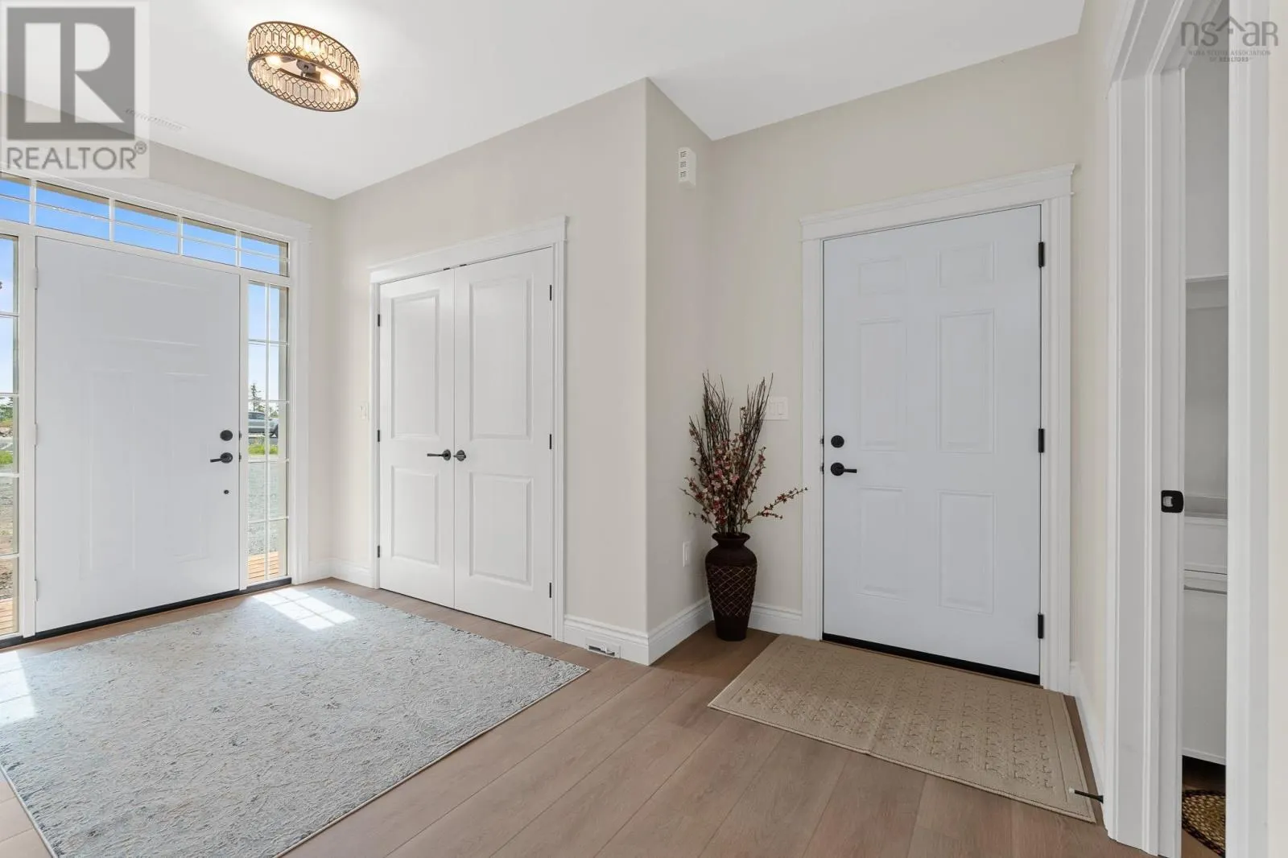
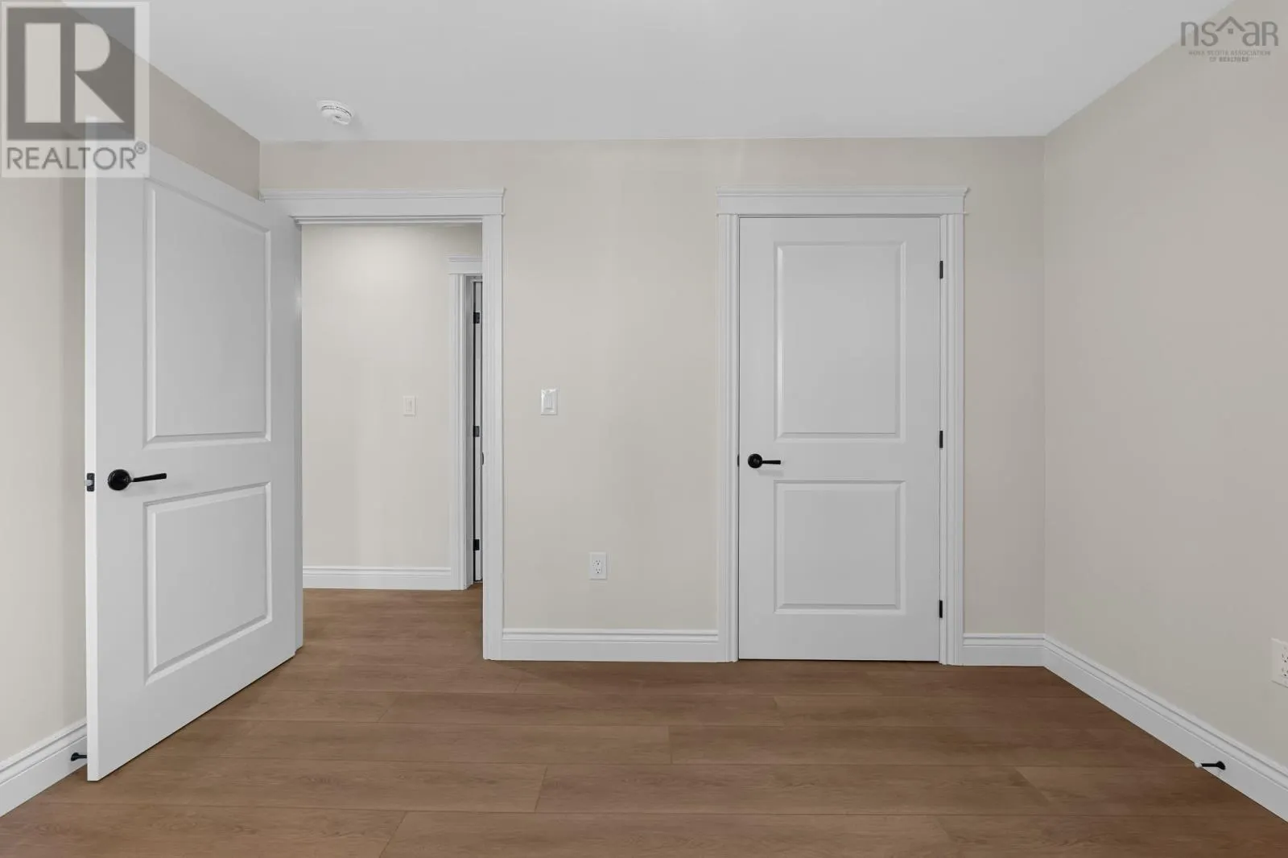
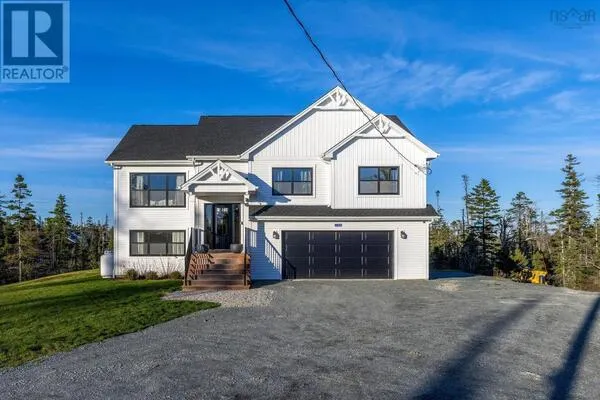
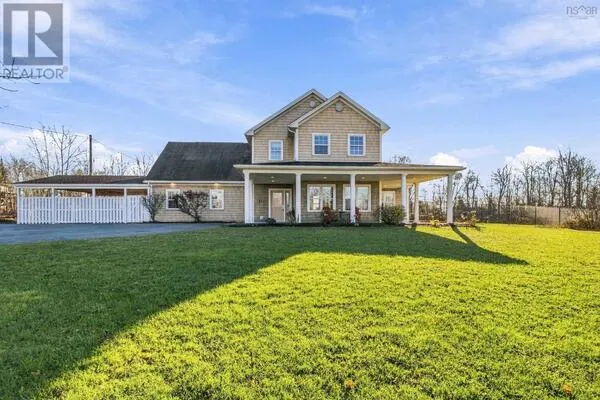
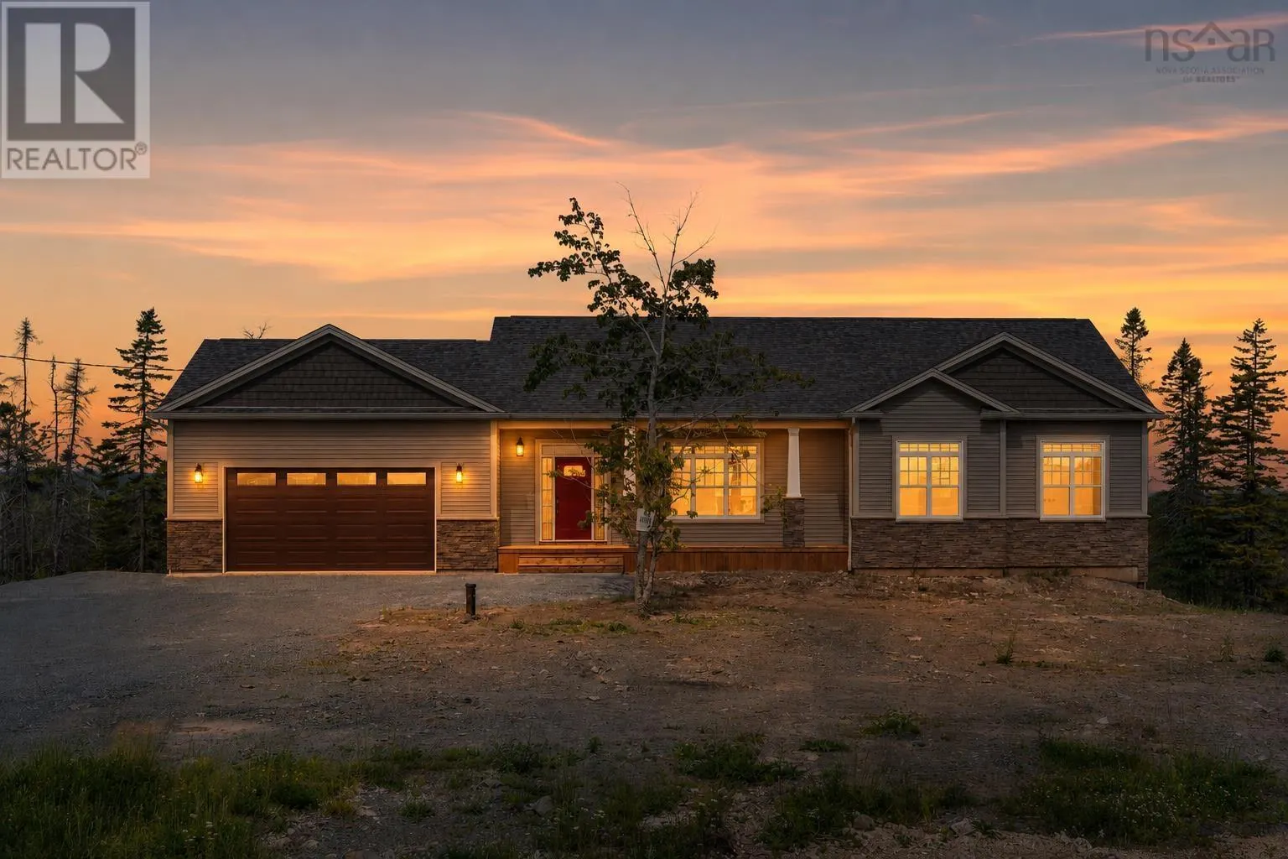
Custom built with quality craftsmanship and thoughtful design, this stunning new construction home offers the perfect blend of style, comfort, and functionality. From the moment you step inside, youll appreciate the bright, welcoming atmosphere and the seamless open-concept layout designed for both everyday living and entertaining in a 22x35 larger-than-average family room with plenty of room for a pool table, ping pong table and complete with a wet bar. Featuring timeless neutral colors throughout, this home provides a warm and inviting backdrop for any décor style. The heart of the home is the beautifully appointed kitchen, complete with rich walnut cabinetry, durable hard-surface countertops, a spacious island, and a frosted pocket door leading to an oversized pantry room. Whether you need additional storage for essentials and small appliances or dream of creating the ultimate coffee bar, this versatile space is sure to impress. The dining room features garden doors leading to a deck, with exceptional views creating an easy indoor-outdoor flow for relaxing or hosting guests. Convenient main-floor laundry adds to the homes practical design, while the spacious primary suite offers a true retreat. Easily accommodating a king-sized bed, the primary bedroom features a luxurious ensuite with a relaxing soaker tub, custom walk-in shower, and plenty of space to unwind after a long day. Also, youll find two additional generously sized bedrooms, perfect for family members or guests. The lower level has a walkout to the back yard and offers exceptional living space. This level also includes an office, a three-piece bath, bedroom, and a bonus room that would make an excellent home gym, hobby room, or additional flex space to suit your needs. Located in one of Fall Rivers desirable new subdivisions, this exceptional home offers modern living in a beautiful community, close to amenities, parks, schools, and everything this sought-after area has to offer. (id:10452)

Property Details

Full Property Details

Interior

Bedrooms
4
Bedrooms Plus
0
Washrooms
3.0
Square Footage
3394 sqft
Basement
Finished, Full (Finished)
Heating Source
Electric
Heating Type
Heat Pump
Air Conditioning
Heat Pump
Kitchens
1
Full Bathrooms
3
Half Bathrooms
0
Basement Features
Walk out
Flooring Type
Ceramic Tile, Laminate, Tile

Exterior

Acreage
1.682 ac
Parking Spaces
0
Garage Spaces Y/N
Yes
Land Amenities
Playground, Place of Worship

Building Description

Style
Bungalow
Home Type
House
Subtype
House
Exterior
Stone, Vinyl
Sewers
Septic System
Water Supply
Drilled Well
Architectural Style
Bungalow

Community

Community
Fall River
Area Code
Fall River
Features
Recreational Facilities

Room Types

Room Dimensions Area Description
3pc Bathroom 11.3 x 5.4 61.02 sqft -
Bedroom 11.3 x 12.6 142.38 sqft -
Den 11.2 x 8.7 97.44 sqft -
Dining room 15.6 x 9.5 148.2 sqft -
Foyer 14.2 x 9.1 129.22 sqft -
Kitchen 15.6 x 8.8 137.28 sqft -
Laundry room 7.6 x 6.5 49.4 sqft -
Living room 14.9 x 14.1 210.09 sqft -
Other 14.11 x 12.9 182.02 sqft -
Porch 4.7 x 27.0 126.9 sqft -
Recreational, Games room 35.6 x 22.5 801 sqft -
Utility room 14.11 x 10.11 142.65 sqft -
Robert Scanlan & Andre Lajo
Royal LePage Atlantic (Dartmouth)
Listed by Todd Richardson
149 days on site
Listing Broker
Exit Realty Metro
Courtesy
Exit Realty Metro

Similar homes for sale in Fall River

Explore Fall River

Copyright 2026 All rights reserved. Canadian Real Estate Association assumes no responsibility for the accuracy of any information shown. The information provided herein must only be used by consumers that have a bona fide interest in the purchase, sale or lease of real estate and may not be used for any commercial purpose or any other purpose. The trademark DDF® is owned by The Canadian Real Estate Association (CREA) and identifies CREA’s Data Distribution Facility (DDF®). The trademarks REALTOR®, REALTORS®, and the REALTOR® logo are controlled by The Canadian Real Estate Association (CREA) and identify real estate professionals who are members of CREA. The trademarks MLS®, Multiple Listing Service®, and the associated logos are owned by CREA and identify the quality of services provided by real estate professionals who are members of CREA
Powered by AgentLocator