181 Rolling Hills Drive, Waverley
1 / 48
For Sale
$579,900
3 bd · 2.0 ba · 2,565 sq ft

181 Rolling Hills Drive, Waverley B2R1B7

MLS®# 202614874

Est. mortgage
$2,200/mo

About This Home

Property Type
House
Parking
Garage: No, 0 parking
MLS #
202614874
Size
2565 sqft
Year Built
1979
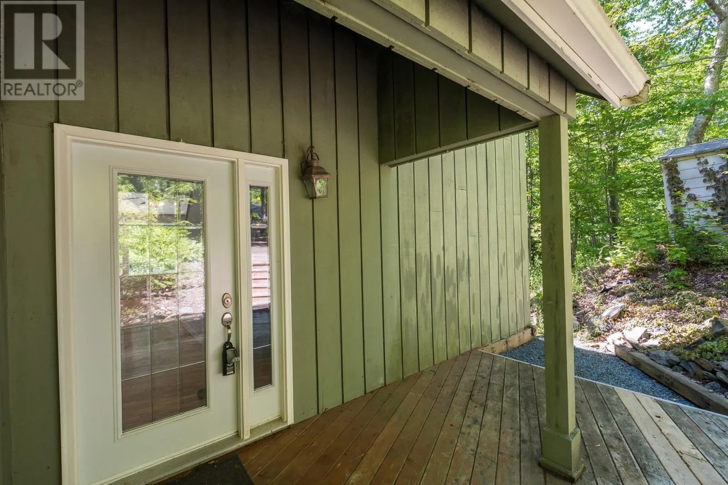
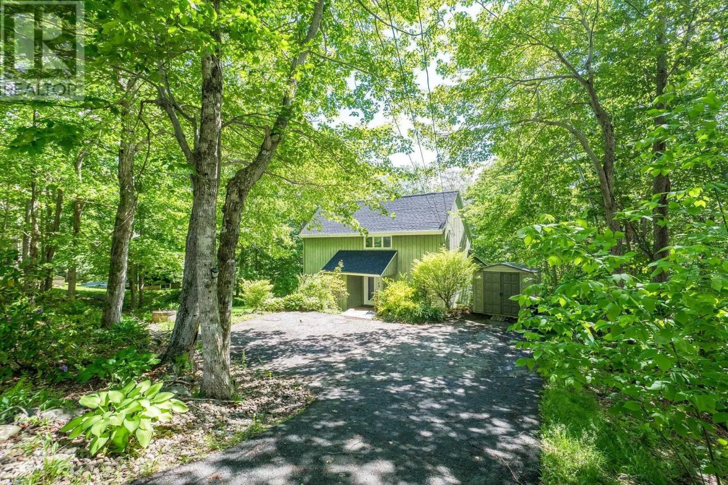
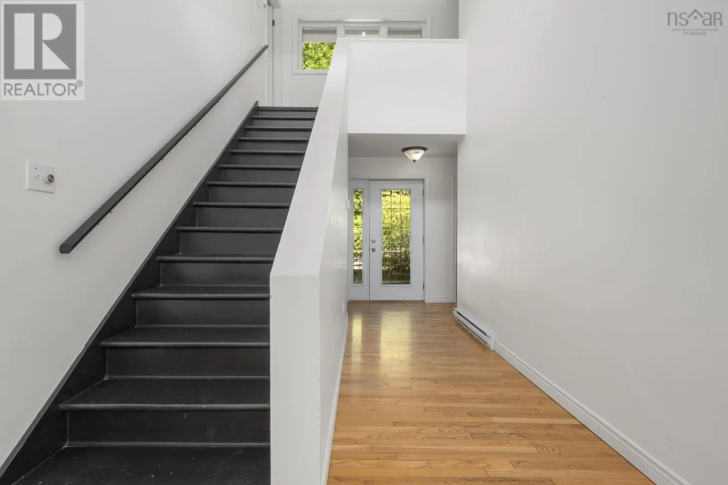
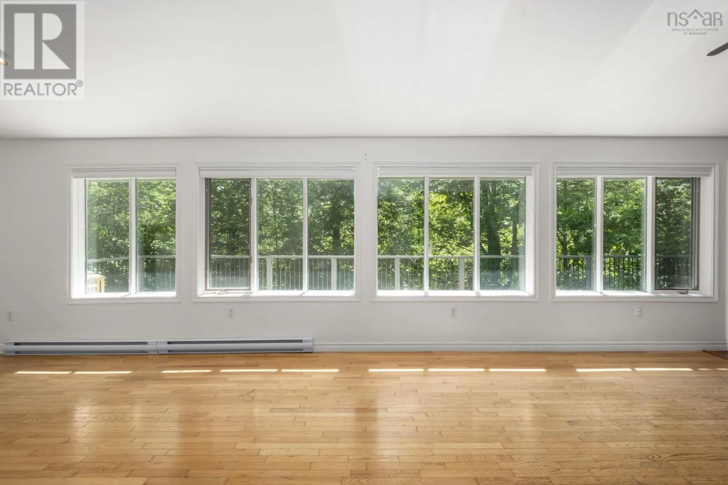
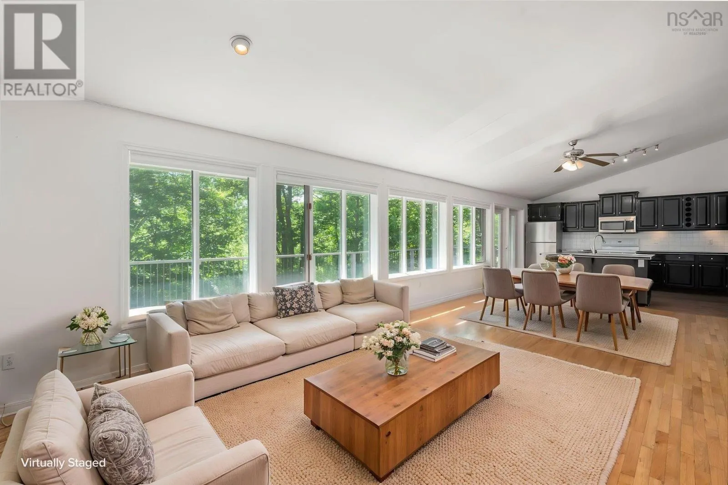
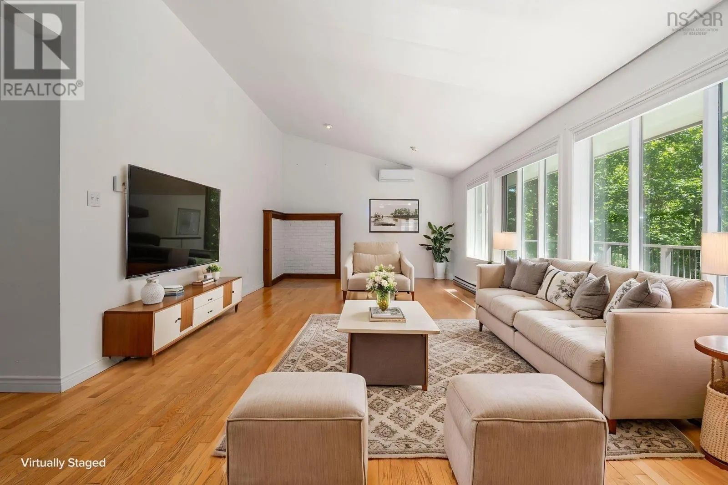
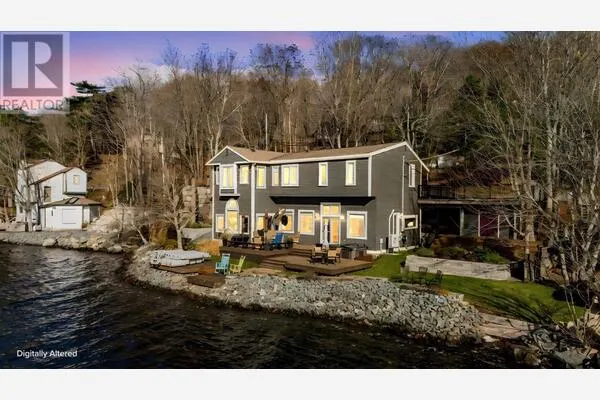
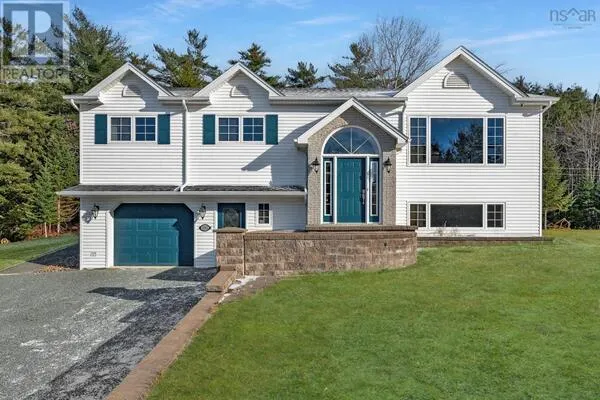
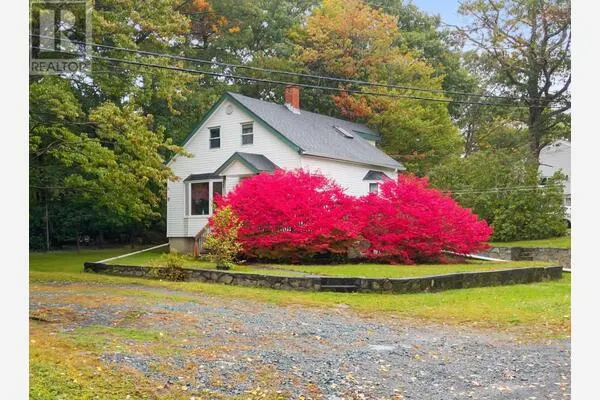
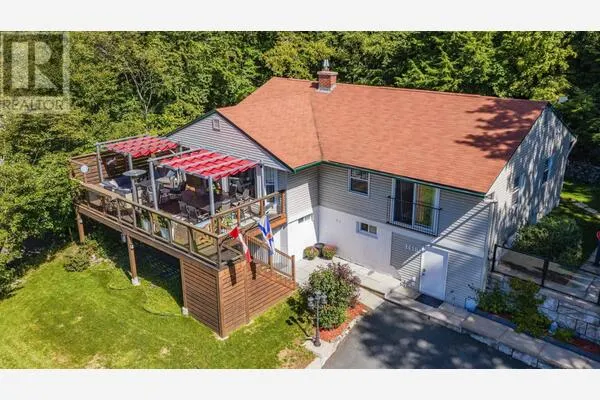
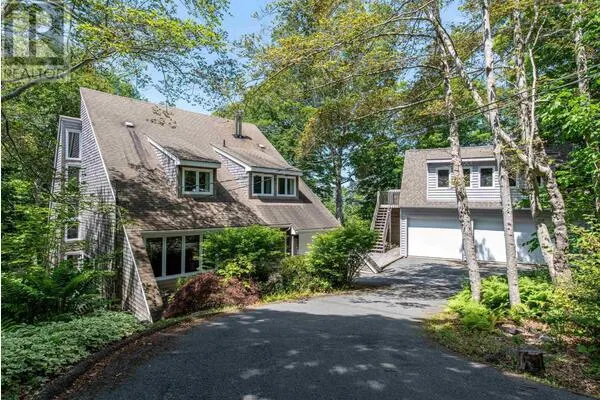
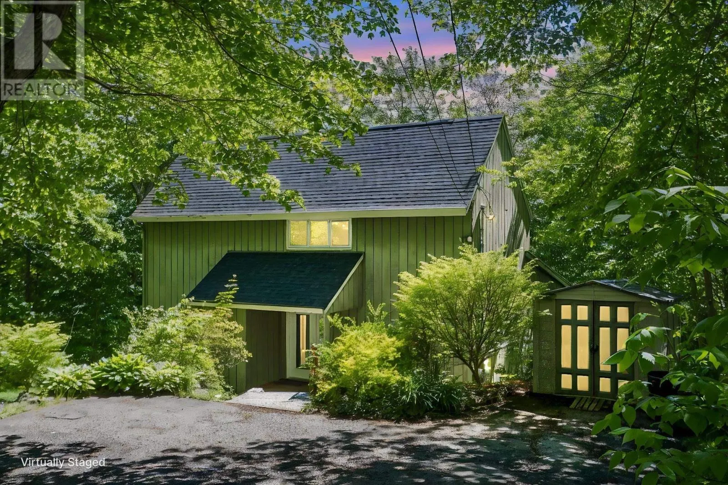
Deeded lake access to Lake Williams. Theres something special about driving down Rolling Hills Drive. The mature trees, winding roads, and quiet atmosphere make it feel like you've left the city behind, yet everything you need is only minutes away. Tucked among the trees in the sought-after Silversides community, this home offers the kind of lifestyle many people dream about but rarely find. Mornings begin with coffee on the deck, listening to birds instead of traffic. Summer afternoons can be spent at Lake William, while children play at the nearby playground. It's a neighbourhood where people wave to each other, kids still ride bikes, and nature is part of everyday life. Inside, the home is warm, bright, and welcoming. Vaulted ceilings and oversized windows bring the outdoors in, filling the main living area with natural light throughout the day. The open-concept design creates a comfortable space for gathering with family and friends, while still feeling cozy enough for a quiet evening at home. Over the past few years, significant improvements have been made to enhance both comfort and peace of mind. The home has been thoughtfully refreshed with interior repainting throughout, updated windows, a newer roof, new electric heating systems, three heat pumps for year-round efficiency, and a recently replaced hot water tank. The lower level has also been re-imagined to include a Flex room, storage room, large laundry room and oversized family room,creating flexibility for growing families, guests, or a home office. With three bedrooms, a flex room and two full bathrooms, there is plenty of room to spread out, with the large deck offering additional living space. Surrounded by trees, updated where it matters most, and located in one of Waverley's most desirable communities, this is more than just a houseit's a place where weekends feel longer, evenings feel quieter, and life feels just a little more connected to nature. (id:10452)

Property Details

Full Property Details

Interior

Bedrooms
3
Bedrooms Plus
0
Washrooms
2.0
Square Footage
2565 sqft
Heating Source
Electric
Heating Type
Baseboard heaters, Heat Pump, Ductless
Air Conditioning
Air Conditioned, Wall unit
Kitchens
1
Full Bathrooms
2
Half Bathrooms
0
Flooring Type
Hardwood, Laminate, Tile

Exterior

Acreage
0.5366 ac
Parking Spaces
0
Garage Spaces Y/N
No
Land Amenities
Park, Playground, Beach

Building Description

Home Type
House
Subtype
House
Year Built
1979
Exterior
Wood siding
Sewers
Septic System
Water Supply
Municipal water

Community

Community
Waverley
Area Code
Waverley
Features
School Bus

Other

Virtual Tour Link

Room Types

Room Dimensions Area Description
4pc Bathroom 5.1 x 10.2 52.02 sqft -
Bedroom 9.10 x 13.7 124.67 sqft -
Bedroom 9.6 x 11.10 106.56 sqft -
Dining room 8.7 x 13.7 119.19 sqft -
Kitchen 10.3 x 13.3 136.99 sqft -
Laundry room 9.3 x 13. 0 sqft -
Living room 17.11 x 13.3 227.56 sqft -
Primary Bedroom 11.11 x 13.7 152.21 sqft -
Recreational, Games room 35.3 x 12.4 437.72 sqft -
Storage 12.1 x 13. 0 sqft -
Storage 2.2 x 7.5 16.5 sqft -
Storage 3.7 x 5.7 21.09 sqft -
Robert Scanlan & Andre Lajo
Royal LePage Atlantic (Dartmouth)
Listed by Don Ranni
153 days on site
Listing Broker
Royal LePage Atlantic
Courtesy
Royal LePage Atlantic

Similar homes for sale in Waverley

Explore Waverley

Copyright 2026 All rights reserved. Canadian Real Estate Association assumes no responsibility for the accuracy of any information shown. The information provided herein must only be used by consumers that have a bona fide interest in the purchase, sale or lease of real estate and may not be used for any commercial purpose or any other purpose. The trademark DDF® is owned by The Canadian Real Estate Association (CREA) and identifies CREA’s Data Distribution Facility (DDF®). The trademarks REALTOR®, REALTORS®, and the REALTOR® logo are controlled by The Canadian Real Estate Association (CREA) and identify real estate professionals who are members of CREA. The trademarks MLS®, Multiple Listing Service®, and the associated logos are owned by CREA and identify the quality of services provided by real estate professionals who are members of CREA
Powered by AgentLocator