1312 Waverley Road, Waverley
1 / 50
For Sale
$1,100,000
2+3 bd · 2.5 ba · 2,896 sq ft

1312 Waverley Road, Waverley B2R1W5

MLS®# 202627246

Est. mortgage
$4,173/mo

About This Home

Property Type
House
Parking
Garage: Yes, 0 parking
MLS #
202627246
Size
2896 sqft
Year Built
1998
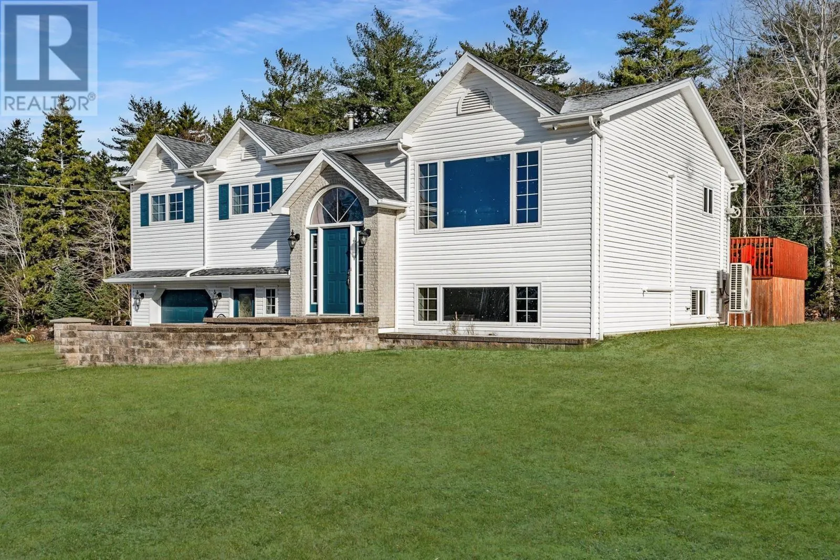
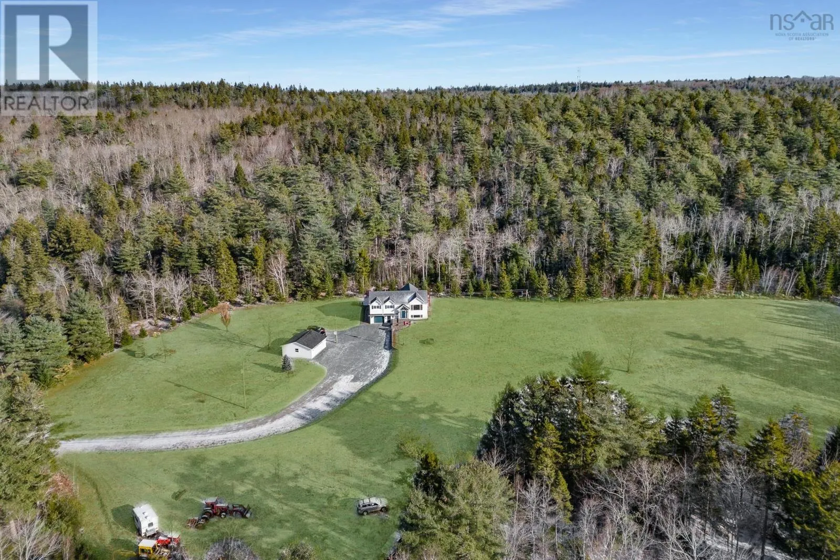
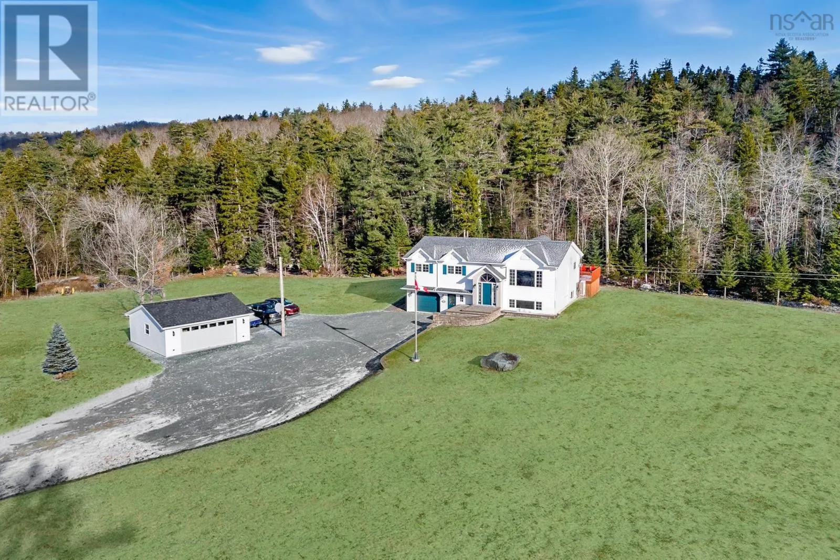
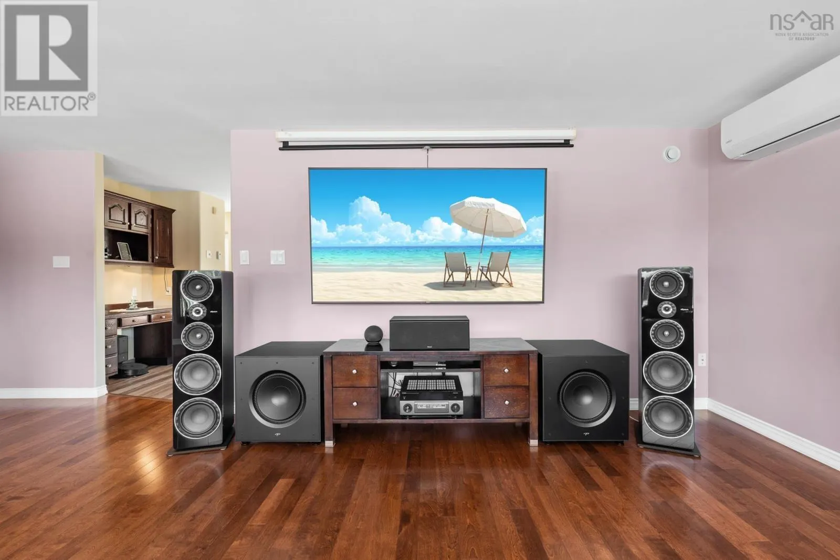
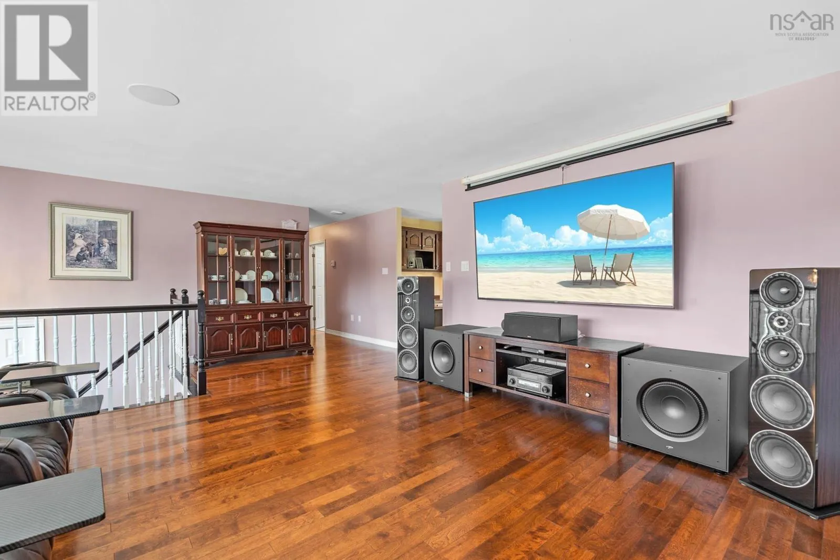
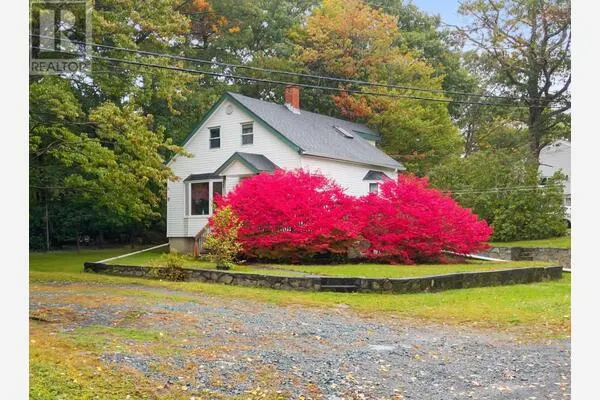
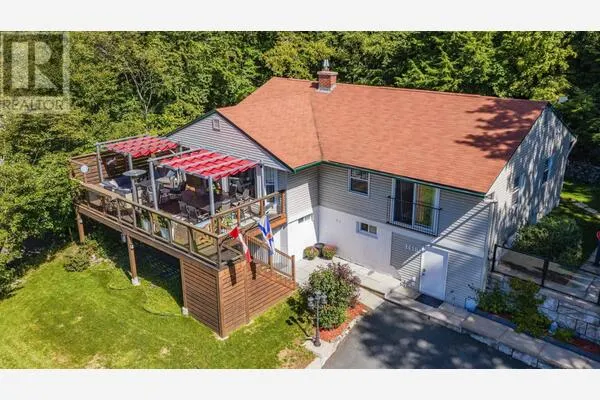
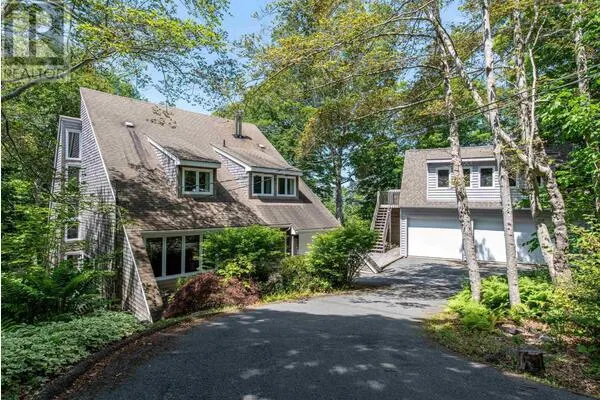
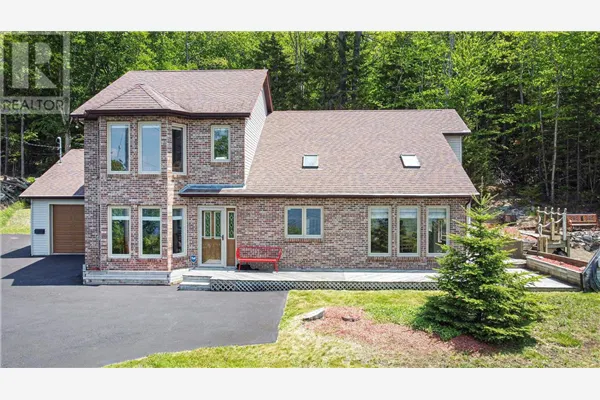
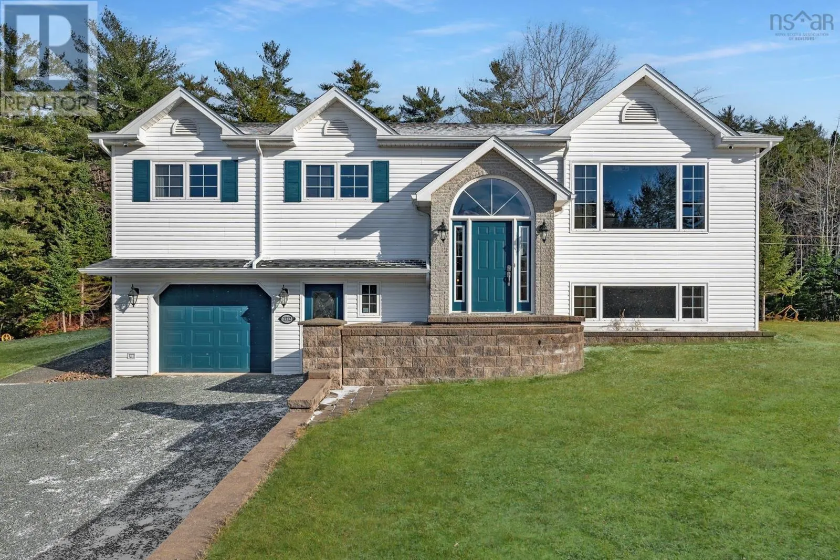
Discover a truly rare opportunity at 1312 Waverley Road, a split-entry home that offers far more than meets the eye. This lovingly maintained ICF family residence features 5 bedrooms and 3 bathrooms, providing the perfect layout for growing families or those seeking space, comfort, and long-term value. Surrounded by mature trees and set well back from the road, this property delivers exceptional privacy while keeping you close to all essential amenities. Inside, the home is fully loaded with all the bells and whistles, including granite countertops, stainless steel appliances, commercial grade eight camera security, and beautiful finishes throughout. The attached garage offers everyday convenience, while the detached double garage provides endless possibilities for hobbies, storage, or future projects. Step outside and fall in love with the wraparound back deck overlooking your own peaceful escape, complete with a stunning custom stone firepit perfect for gatherings, quiet evenings, and creating lifelong memories. This property truly embodies the best of both worlds: modern comfort blended with timeless family living. For those seeking even more room to grow, an additional 2.1-acre parcel is available, allowing the opportunity to own up to 5 acres in totalan incredible chance to build, expand, or simply enjoy unmatched space and privacy. This is not your average split-entry; it is a home that has meant everything to one family and is now ready to offer the same love, warmth, and opportunity to the next. From the moment you arrive, the long private driveway and natural landscape set the tone for a lifestyle defined by peace, freedom, and connection to nature. Whether you're hosting celebrations, enjoying morning coffee on the deck, or letting children explore, every corner of this property was designed to elevate daily living. With its rare blend of land, location, upgrades, and character, this home stands out as a true sanctuary in Waverley. A must-see opportunit (id:10452)

Property Details

Full Property Details

Interior

Bedrooms
2
Bedrooms Plus
3
Washrooms
2.5
Square Footage
2896 sqft
Heating Source
Electric, Oil
Heating Type
Heat Pump, Ductless, In Floor Heating, Radiant heat
Air Conditioning
Air Conditioned
Kitchens
1
Full Bathrooms
3
Half Bathrooms
1
Flooring Type
Ceramic Tile, Engineered hardwood, Tile, Vinyl

Exterior

Acreage
2.2907 ac
Parking Spaces
0
Garage Spaces Y/N
Yes
Land Amenities
Park, Playground, Public Transit

Building Description

Home Type
House
Subtype
House
Year Built
1998
Exterior
Brick, Vinyl
Sewers
Septic System
Water Supply
Drilled Well

Community

Community
Waverley
Area Code
Waverley
Features
Recreational Facilities, School Bus

Other

Virtual Tour Link

Room Types

Room Dimensions Area Description
5pc Bathroom 7.3 x 7.3 53.29 sqft -
Bedroom 11.10 x 10.2 113.22 sqft -
Bedroom 11.3 x 14.5 163.85 sqft -
Bedroom 11.7 x 14.7 171.99 sqft -
Dining nook 12.2 x 10.2 124.44 sqft -
Foyer 11.2 x 6 67.2 sqft -
Foyer 4.6 x 8.4 38.64 sqft -
Kitchen 12.3 x 24.9 306.27 sqft -
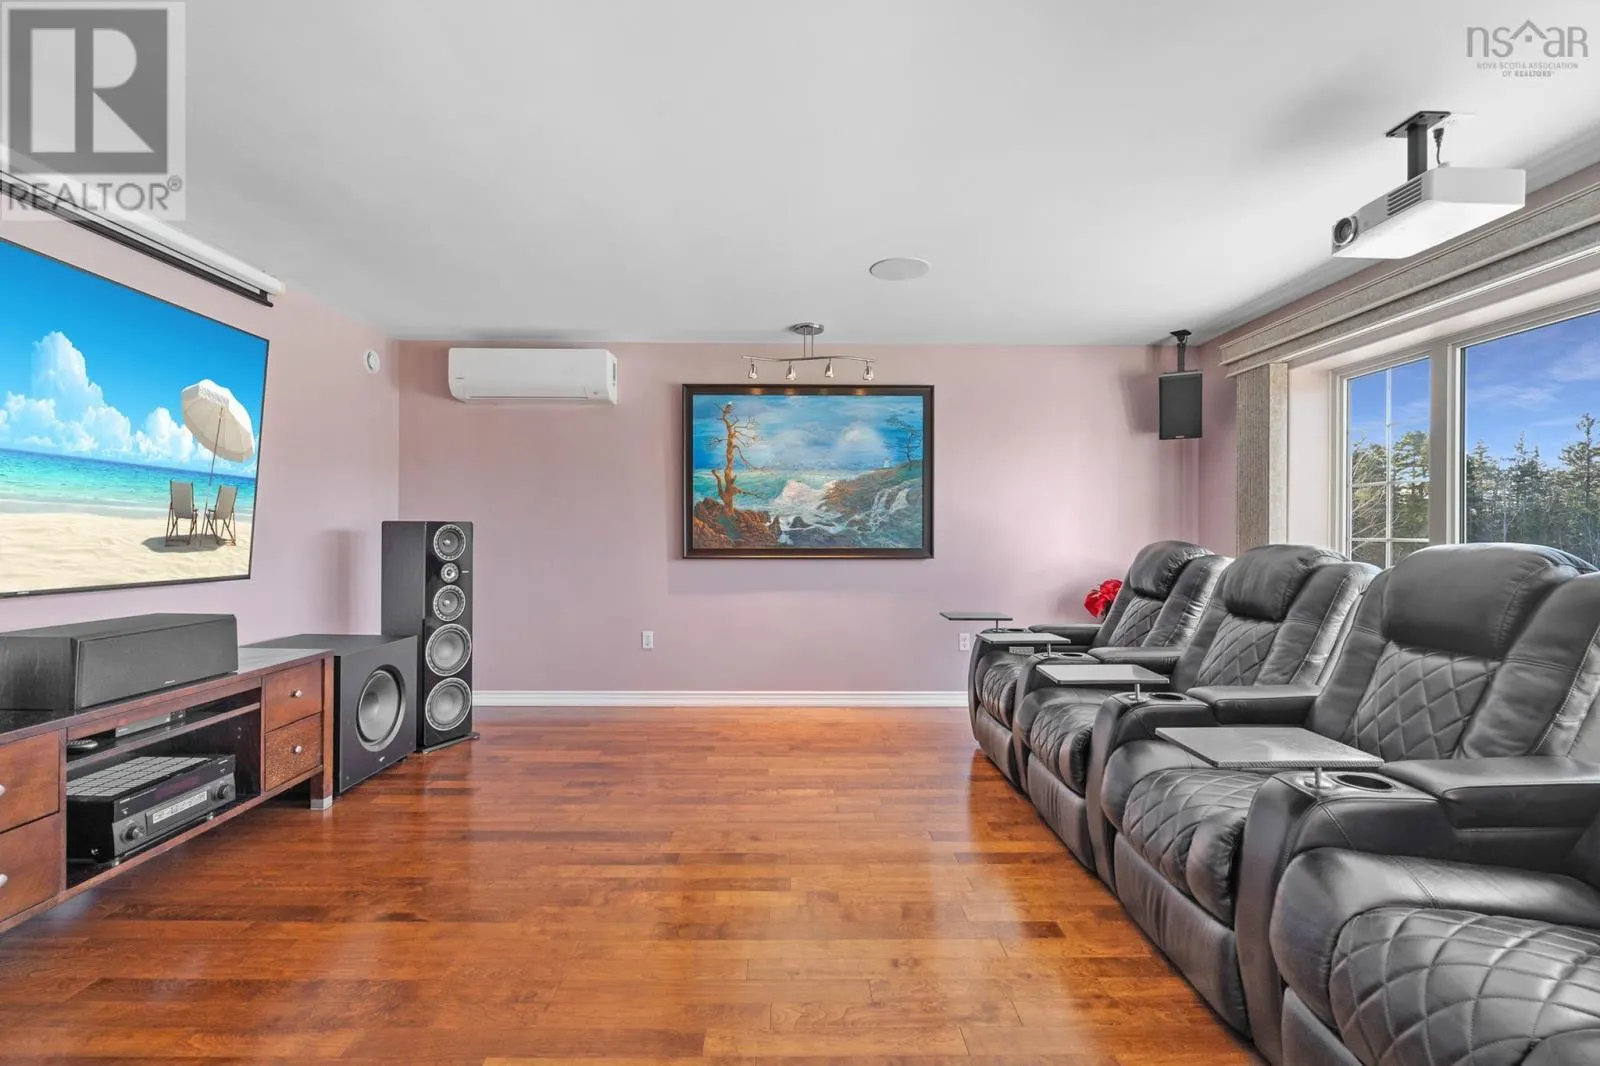
Living room 17.8 x 22.4 398.72 sqft -
Other 19.10 x 12.9 246.39 sqft -
Storage 16.1 x 6.11 98.37 sqft -
Utility room 9.2 x 12.11 111.41 sqft -
Robert Scanlan & Andre Lajo
Royal LePage Atlantic (Dartmouth)
Listed by Conner Sherwood
16 days on site
Listing Broker
Exit Real Estate Professionals
Courtesy
Exit Real Estate Professionals

Similar homes for sale in Waverley

Explore Waverley

Copyright 2026 All rights reserved. Canadian Real Estate Association assumes no responsibility for the accuracy of any information shown. The information provided herein must only be used by consumers that have a bona fide interest in the purchase, sale or lease of real estate and may not be used for any commercial purpose or any other purpose. The trademark DDF® is owned by The Canadian Real Estate Association (CREA) and identifies CREA’s Data Distribution Facility (DDF®). The trademarks REALTOR®, REALTORS®, and the REALTOR® logo are controlled by The Canadian Real Estate Association (CREA) and identify real estate professionals who are members of CREA. The trademarks MLS®, Multiple Listing Service®, and the associated logos are owned by CREA and identify the quality of services provided by real estate professionals who are members of CREA
Powered by AgentLocator