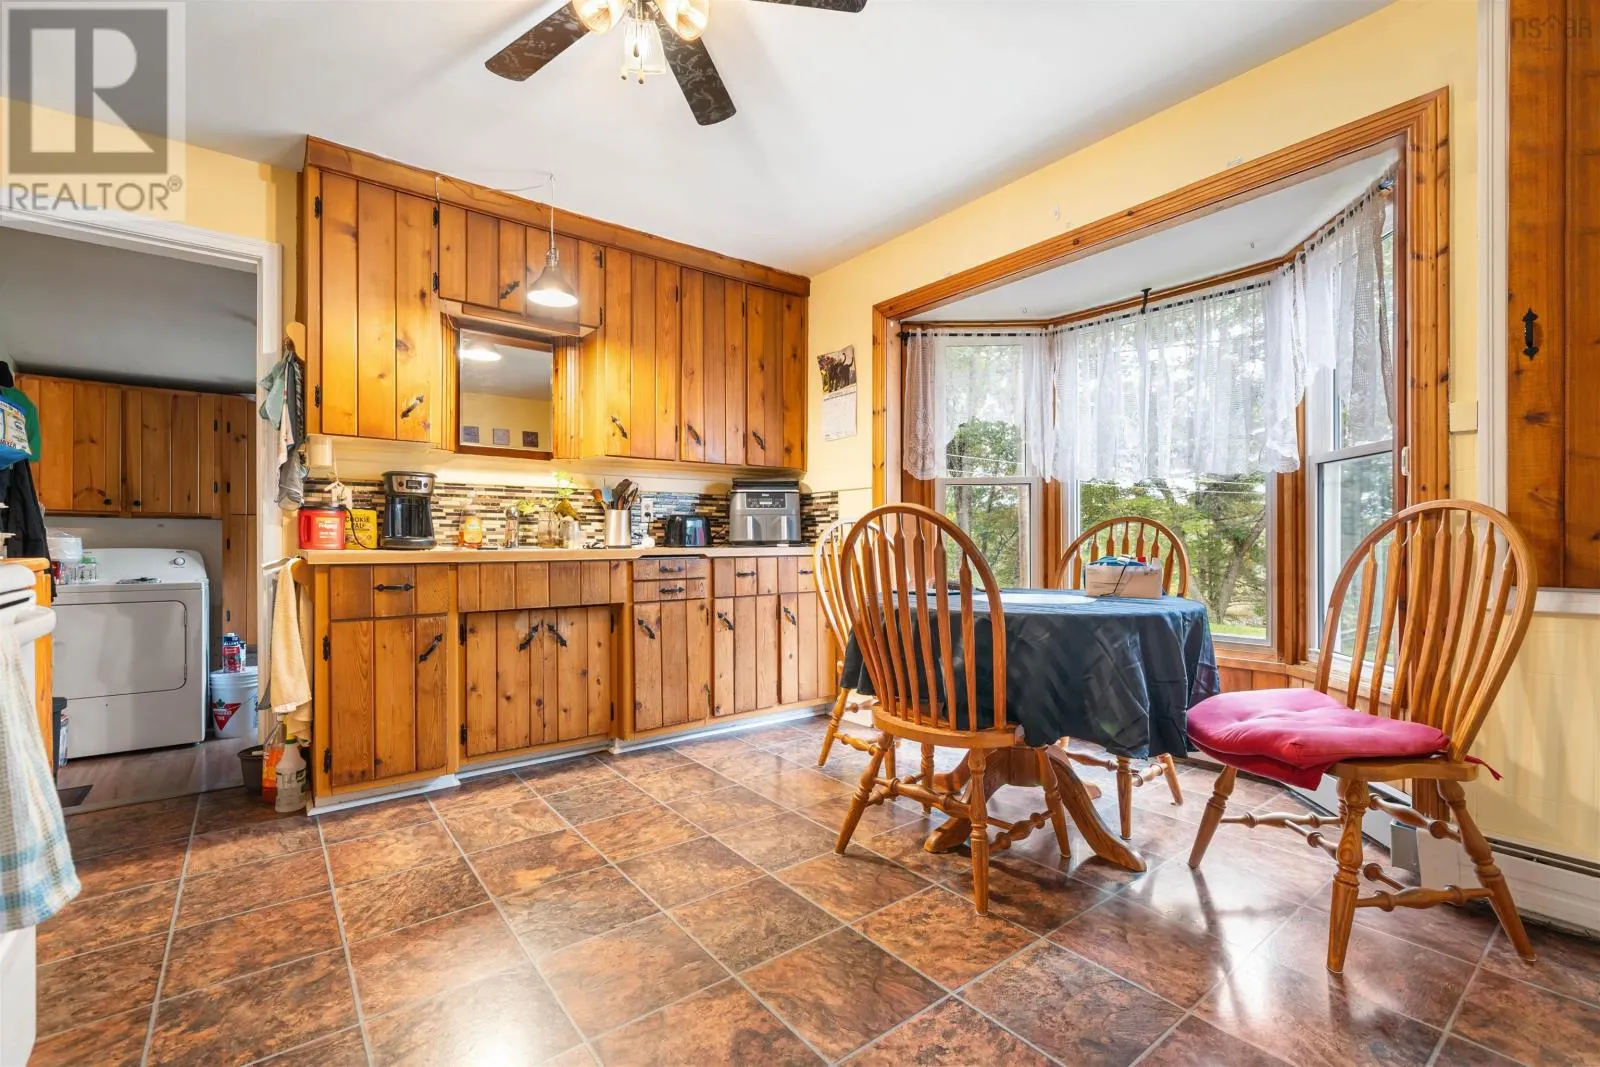
12 Reg Moir Drive, Waverley
1 / 42
For Sale
$499,900
3 bd · 2.0 ba · 972 sq ft

12 Reg Moir Drive, Waverley B2R1G3

MLS®# 202625264

Est. mortgage
$1,896/mo

About This Home

Property Type
House
Parking
Garage: Yes, 0 parking
MLS #
202625264
Size
972 sqft
Basement
Unfinished, Full (Unfinished)
Year Built
1948
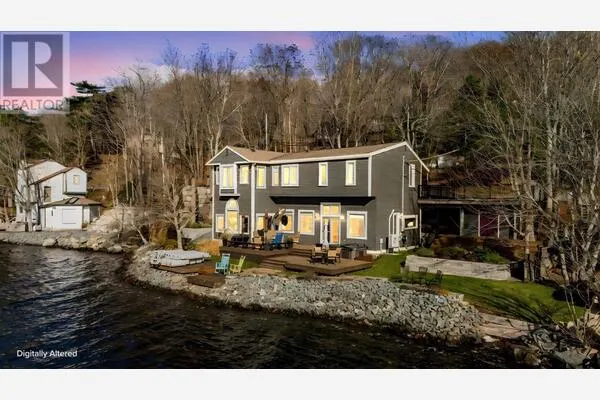
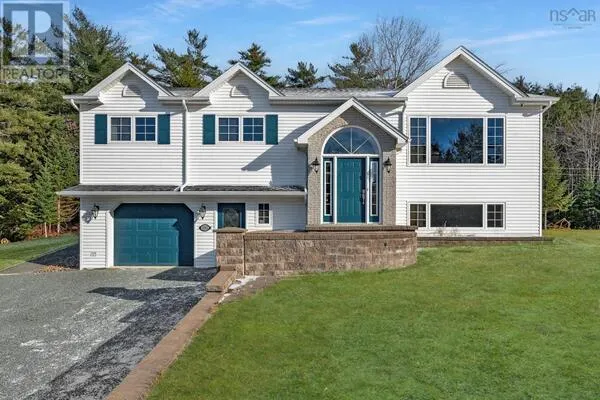
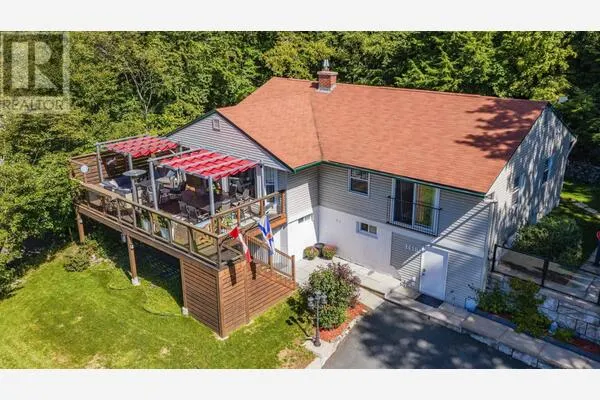
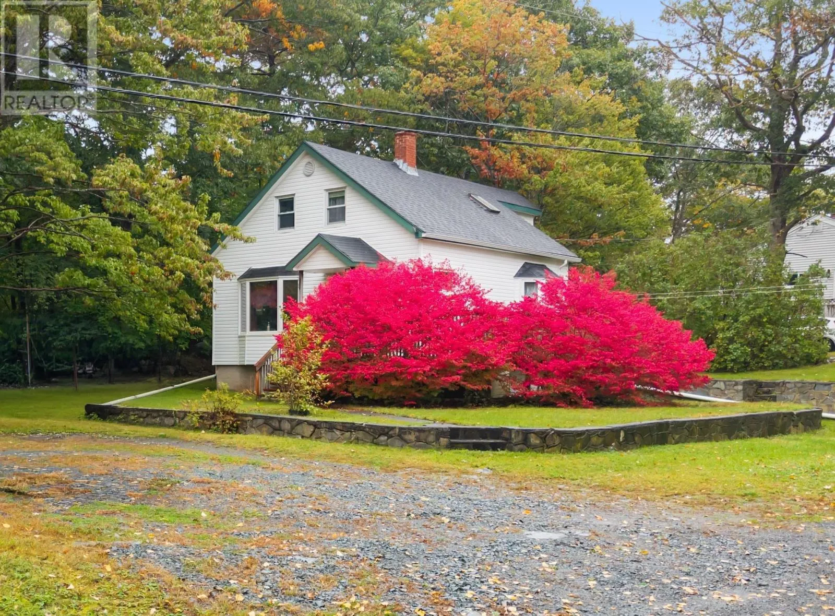
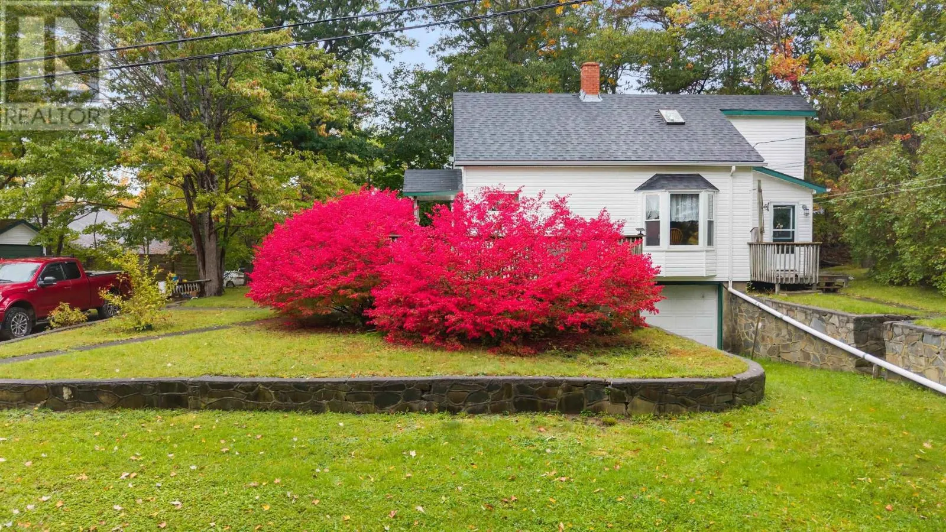
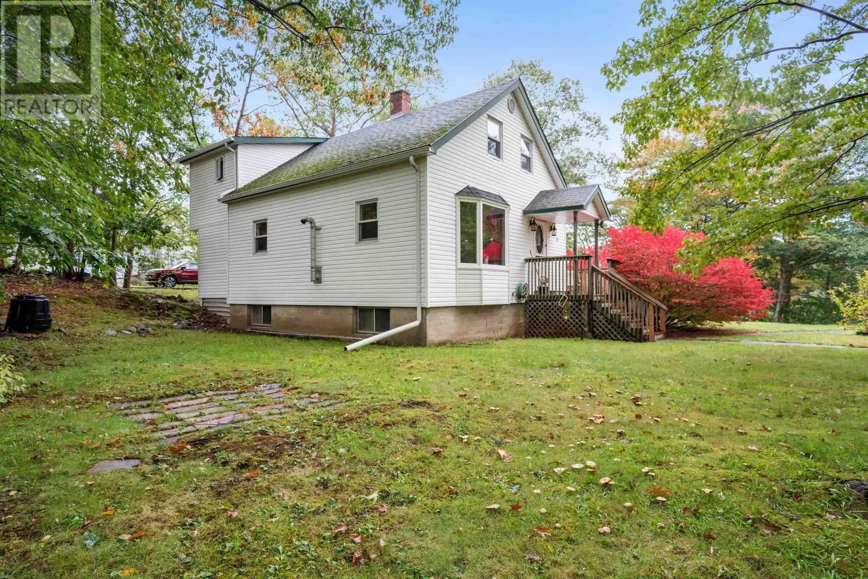
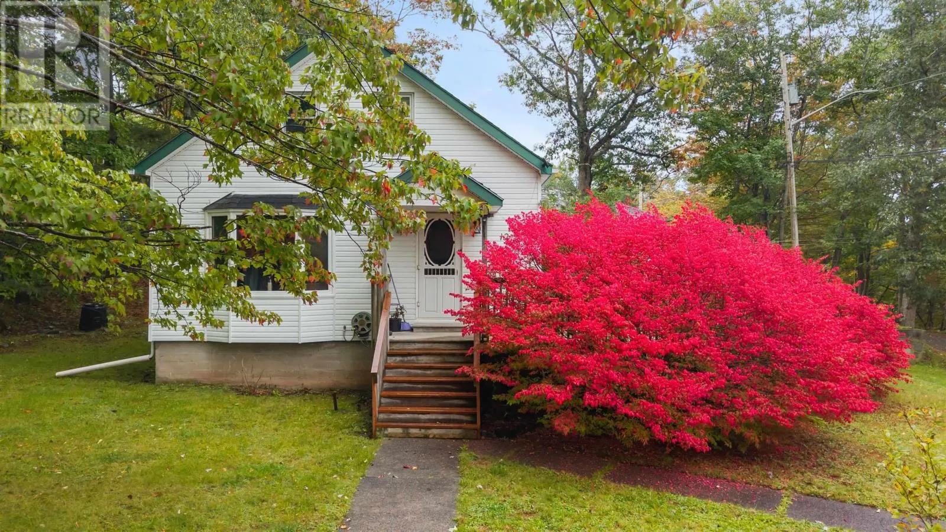
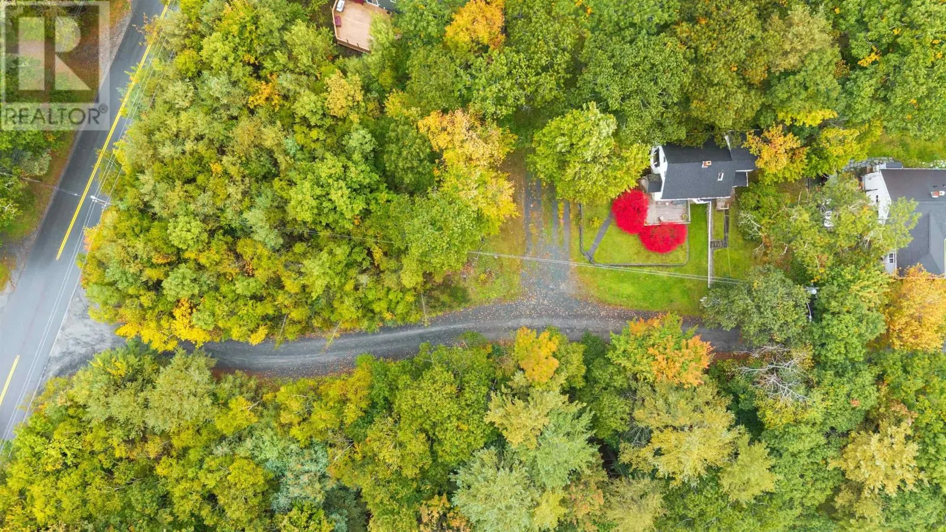
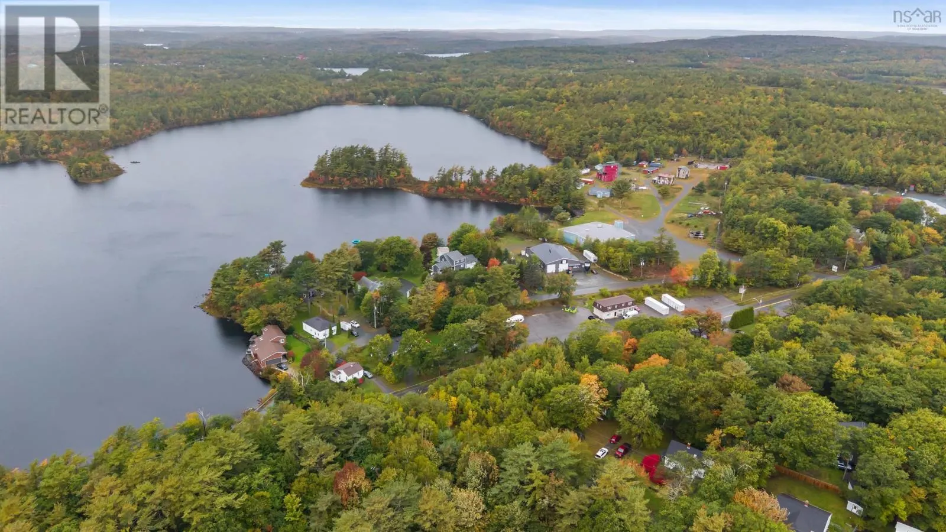
Set on a generous corner lot of just over half an acre at Rocky Lake Drive and Reg Moir Drive, this charming, well-maintained 1.5-storey home offers space, character, and exciting potential. Serviced with municipal water and a septic system, the property is tucked well back from the main road and surrounded by mature trees and shrubs, creating a lovely sense of privacy. Inside, the home offers the warmth and charm of an older property, with oil-fired hot water baseboard heating supplemented by a pellet stove for added comfort. Whether youre looking for a place to call home, an investment opportunity, or a property with room to explore future possibilities, this one is worth a closer look. With its substantial lot, desirable corner location, and potential for future development or subdivision (subject to municipal approvals and verification), the possibilities are intriguing. Bring your ideas and discover the potential this unique property has to offer! (id:10452)

Property Details

Full Property Details

Interior

Bedrooms
3
Bedrooms Plus
0
Washrooms
2.0
Square Footage
972 sqft
Basement
Unfinished, Full (Unfinished)
Heating Source
Oil, Pellet
Heating Type
Baseboard heaters, Hot Water, Stove
Kitchens
1
Full Bathrooms
2
Half Bathrooms
0
Flooring Type
Carpeted, Hardwood, Vinyl

Exterior

Acreage
0.5992 ac
Parking Spaces
0
Garage Spaces Y/N
Yes

Building Description

Home Type
House
Subtype
House
Year Built
1948
Exterior
Vinyl
Sewers
Septic System
Water Supply
Municipal water

Community

Community
Waverley
Area Code
Waverley

Room Types

Room Dimensions Area Description
4pc Bathroom 7.8 x 8.2 63.96 sqft -
5pc Ensuite bath 9.9 x 10.7 105.93 sqft -
Bedroom 8.5 x 11.5 97.75 sqft -
Bedroom 9.5 x 8.2 77.9 sqft -
Dining room 13.3 x 10.7 142.31 sqft -
Eat in kitchen 12.11 x 13.1 158.64 sqft -
Foyer 12.2 x 4.11 50.14 sqft -
Laundry room 8.8 x 7.6 66.88 sqft -
Living room 12.2 x 13.8 168.36 sqft -
Primary Bedroom 10.9 x 16 174.4 sqft -
Robert Scanlan & Andre Lajo
Royal LePage Atlantic (Dartmouth)
Listed by Natasha Head
44 days on site
Listing Broker
Hants Realty Ltd.
Courtesy
Hants Realty Ltd.

Similar homes for sale in Waverley

Explore Waverley

Copyright 2026 All rights reserved. Canadian Real Estate Association assumes no responsibility for the accuracy of any information shown. The information provided herein must only be used by consumers that have a bona fide interest in the purchase, sale or lease of real estate and may not be used for any commercial purpose or any other purpose. The trademark DDF® is owned by The Canadian Real Estate Association (CREA) and identifies CREA’s Data Distribution Facility (DDF®). The trademarks REALTOR®, REALTORS®, and the REALTOR® logo are controlled by The Canadian Real Estate Association (CREA) and identify real estate professionals who are members of CREA. The trademarks MLS®, Multiple Listing Service®, and the associated logos are owned by CREA and identify the quality of services provided by real estate professionals who are members of CREA
Powered by AgentLocator