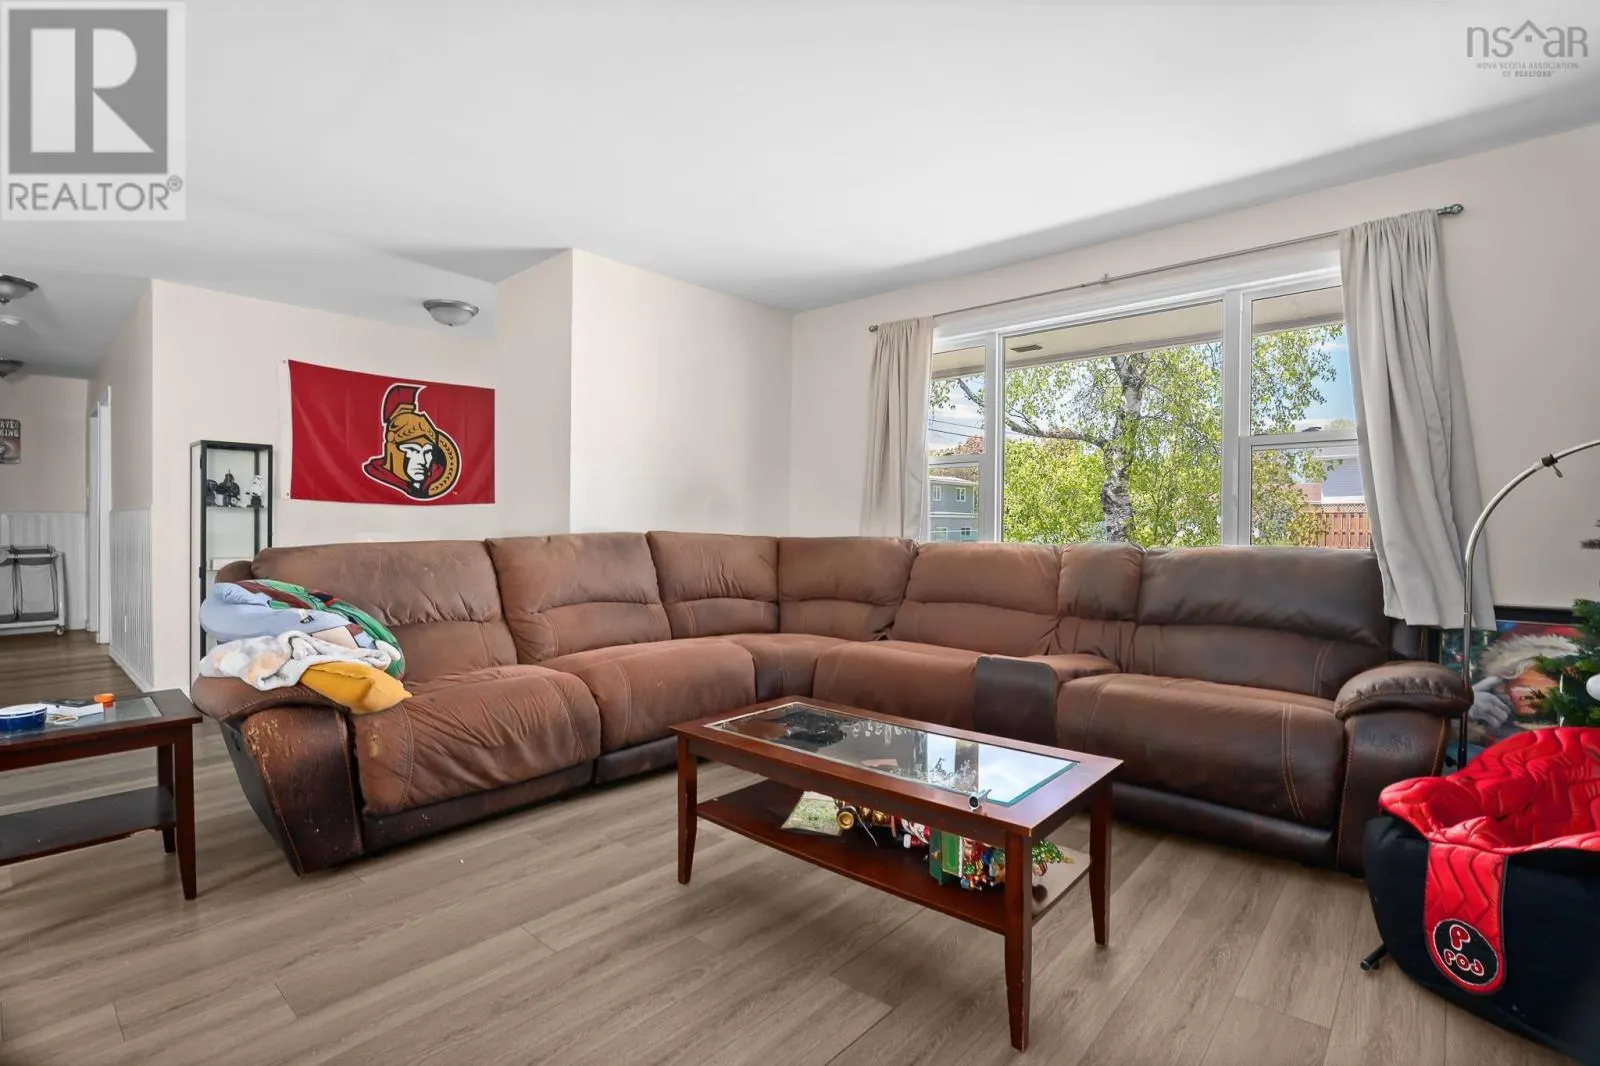
7 Tillock Drive, Lower Sackville
1 / 46
For Sale
$579,900
3+2 bd · 2.0 ba · 1,908 sq ft

7 Tillock Drive, Lower Sackville B4C1K6

MLS®# 202614554

Est. mortgage
$2,200/mo

About This Home

Property Type
House, Bungalow
Parking
Garage: No, 0 parking
MLS #
202614554
Size
1908 sqft
Year Built
1974
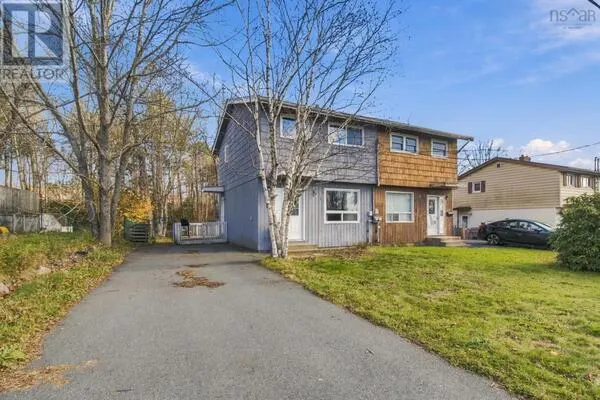
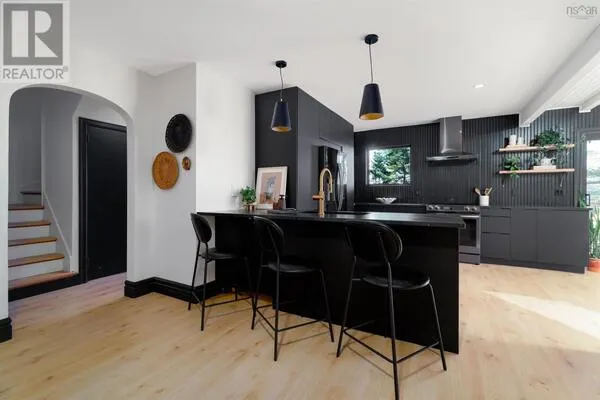
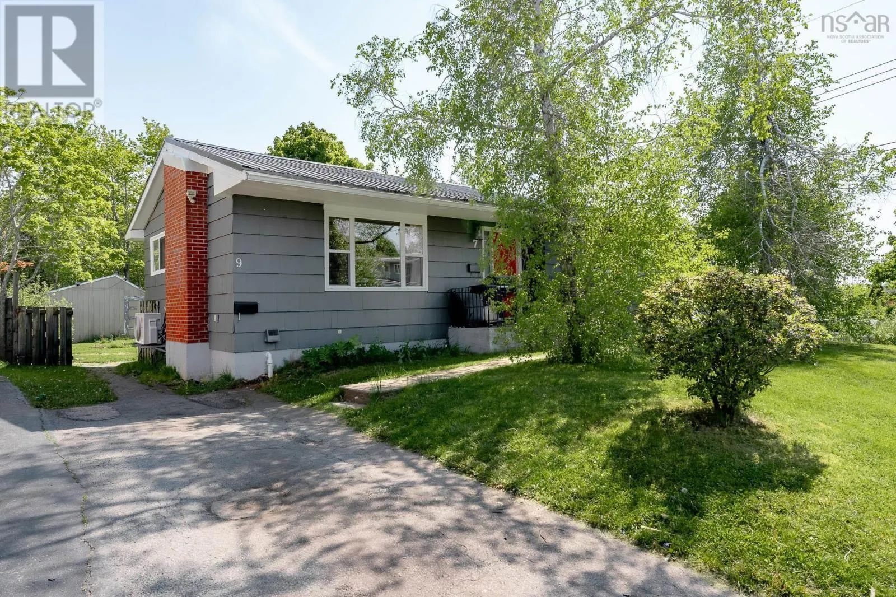
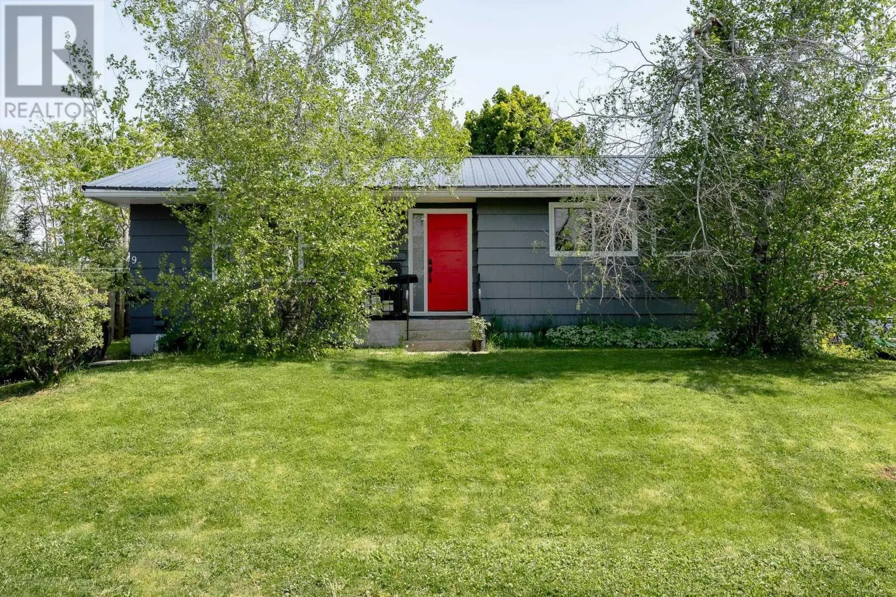
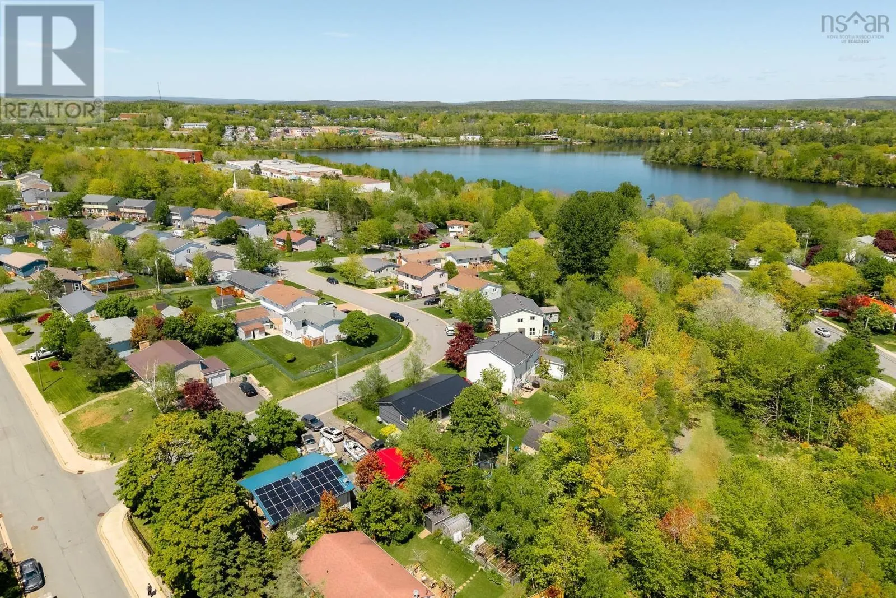
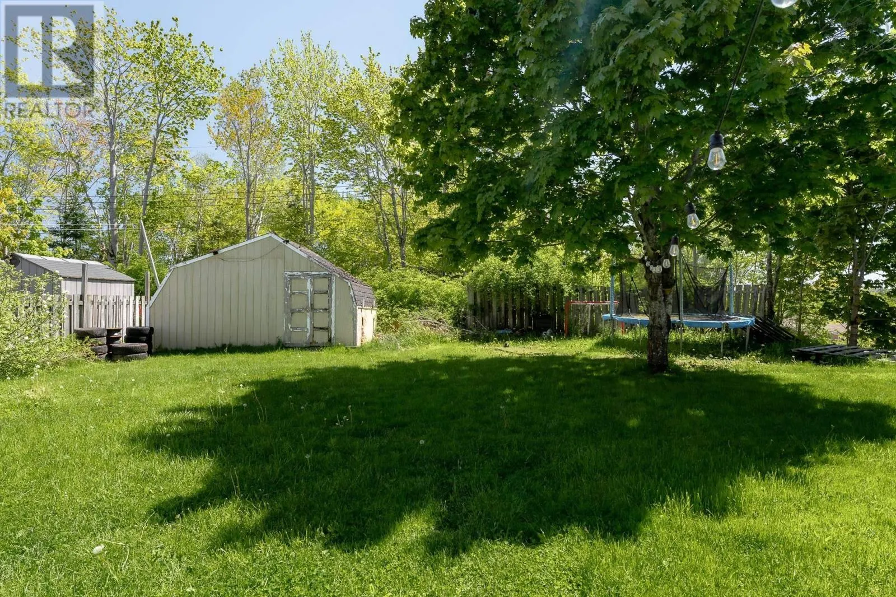
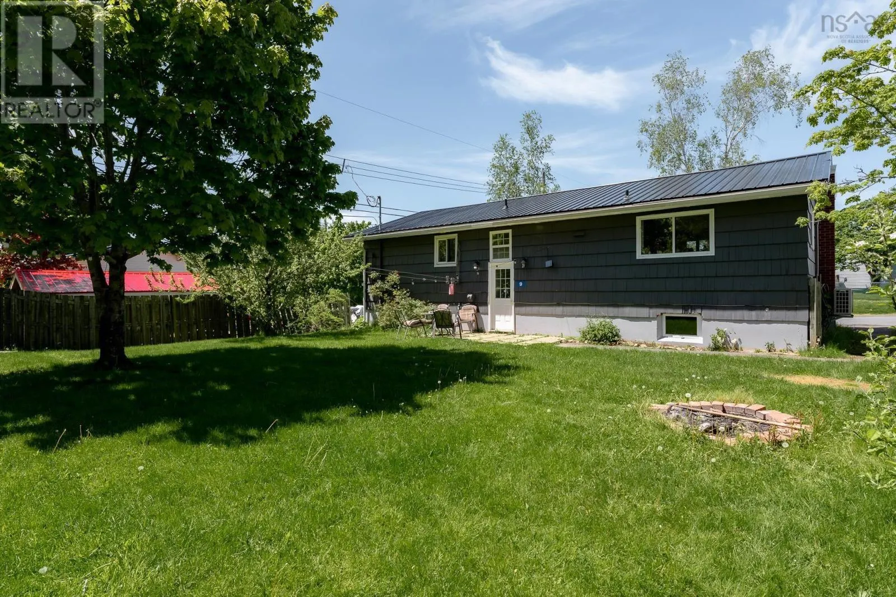
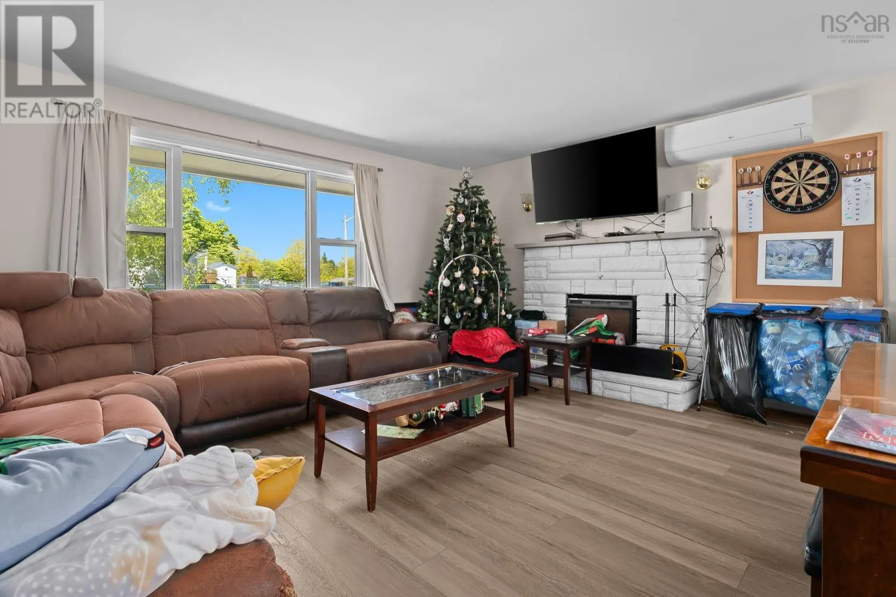
Incredible value! A renovated over/under duplex generating excellent rental income in a sought-after area of Lower Sackville. Welcome to 7 Tillock Drive, a turnkey investment property offering strong cash flow and numerous recent upgrades, including a durable metal roof, updated HVAC system, separate heat pumps for each unit, and much more! The upper unit features 3 spacious bedrooms, 1 full bathroom, newer flooring, and an open-concept kitchen and living area complete with stainless steel appliances. The lower unit offers 2 very large bedrooms, a full bathroom, and a dedicated laundry area with additional storage space. Each unit enjoys its own private entrance, in-suite laundry, dedicated parking, and separate meters. With tenants responsible for their own heat and power, owner expenses are limited to water and insurance, making this a low-maintenance addition to any investment portfolio. Whether you're an experienced investor looking to expand your holdings or a new buyer seeking a mortgage helper, this well-maintained, cash-flowing property presents an outstanding opportunity. (id:10452)

Property Details

Full Property Details

Interior

Bedrooms
3
Bedrooms Plus
2
Washrooms
2.0
Square Footage
1908 sqft
Heating Source
Electric
Heating Type
Baseboard heaters, Heat Pump, Ductless
Air Conditioning
Air Conditioned
Kitchens
2
Full Bathrooms
2
Half Bathrooms
0
Flooring Type
Vinyl

Exterior

Acreage
0.1446 ac
Parking Spaces
0
Garage Spaces Y/N
No
Land Amenities
Park, Playground, Public Transit, Shopping, Place of Worship

Building Description

Style
Bungalow
Home Type
House
Subtype
House
Year Built
1974
Exterior
Wood siding
Sewers
Municipal sewage system
Water Supply
Municipal water
Architectural Style
Bungalow

Community

Community
Lower Sackville
Area Code
Lower Sackville
Features
Recreational Facilities, School Bus

Room Types

Room Dimensions Area Description
4pc Bathroom 10.11 x 5.4 54.59 sqft -
4pc Bathroom 6.6 x 7.8 51.48 sqft -
Bedroom 10.11 x 12.6 127.39 sqft -
Bedroom 11 x 16.8 184.8 sqft -
Bedroom 11.0 x 9.10 100.1 sqft -
Bedroom 6.6 x 10.2 67.32 sqft -
Kitchen 8.10 x 18.5 149.85 sqft -
Kitchen 8.8 x 15.4 135.52 sqft -
Living room 11.1 x 22.8 253.08 sqft -
Living room 13.9 x 23. 0 sqft -
Primary Bedroom 110* x 10.5 0 sqft -
Robert Scanlan & Andre Lajo
Royal LePage Atlantic (Dartmouth)
Listed by Sam Bianchini
156 days on site
Listing Broker
Keller Williams Select Realty
Courtesy
Keller Williams Select Realty

Similar homes for sale in Lower Sackville

Copyright 2026 All rights reserved. Canadian Real Estate Association assumes no responsibility for the accuracy of any information shown. The information provided herein must only be used by consumers that have a bona fide interest in the purchase, sale or lease of real estate and may not be used for any commercial purpose or any other purpose. The trademark DDF® is owned by The Canadian Real Estate Association (CREA) and identifies CREA’s Data Distribution Facility (DDF®). The trademarks REALTOR®, REALTORS®, and the REALTOR® logo are controlled by The Canadian Real Estate Association (CREA) and identify real estate professionals who are members of CREA. The trademarks MLS®, Multiple Listing Service®, and the associated logos are owned by CREA and identify the quality of services provided by real estate professionals who are members of CREA
Powered by AgentLocator